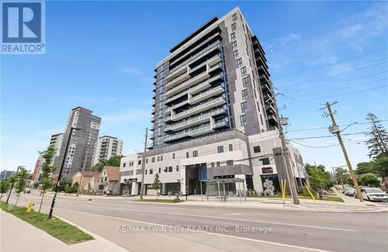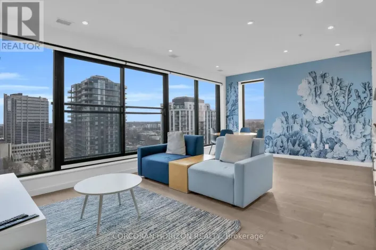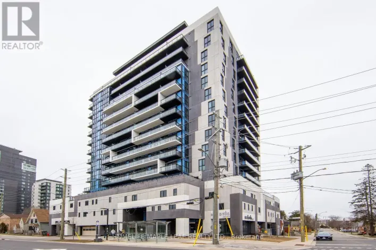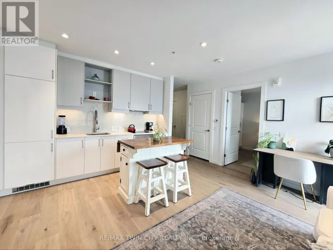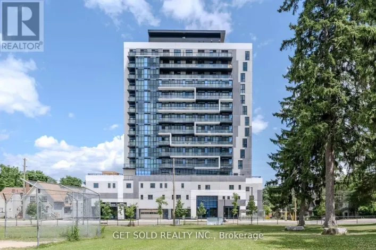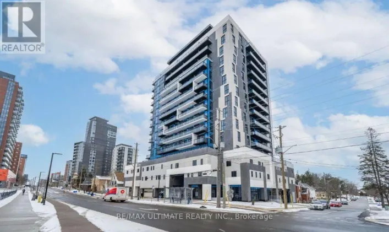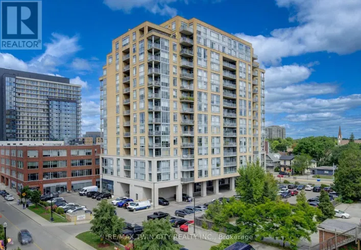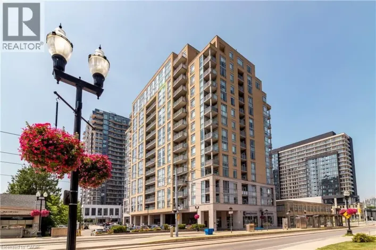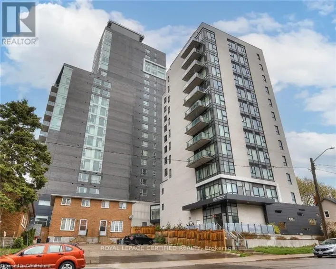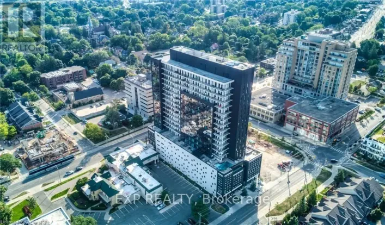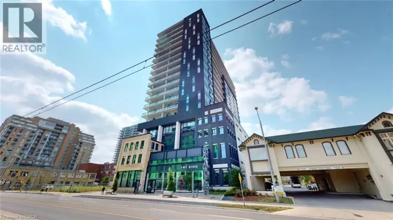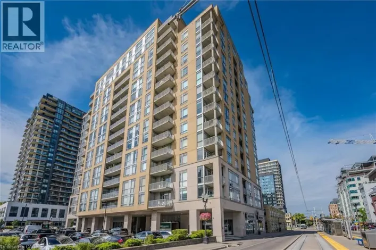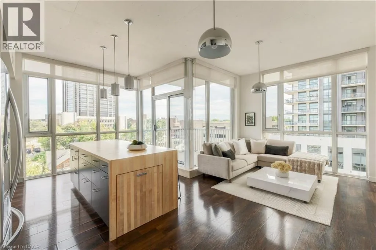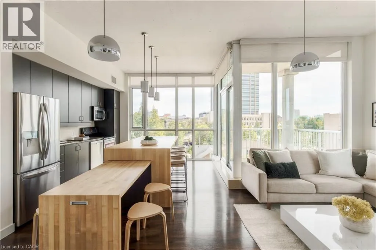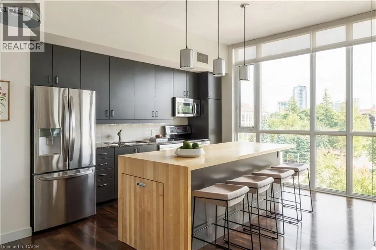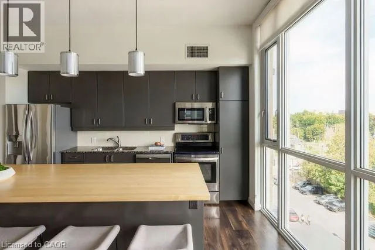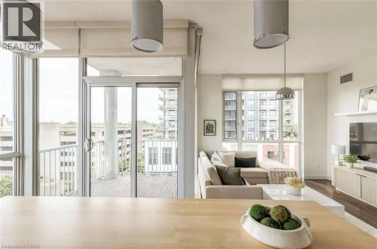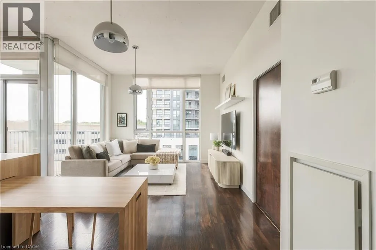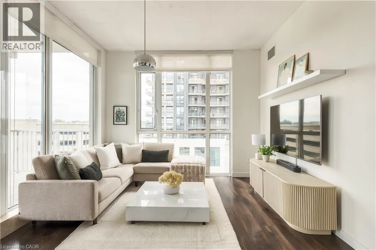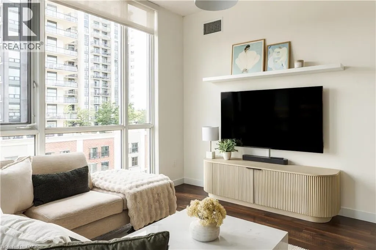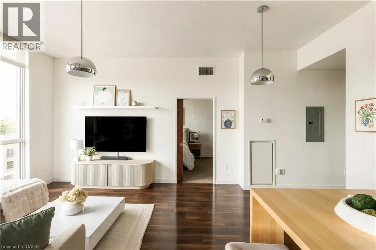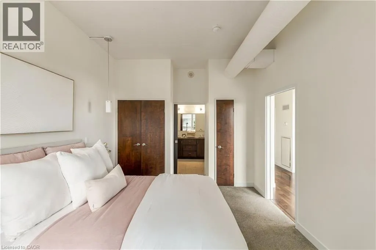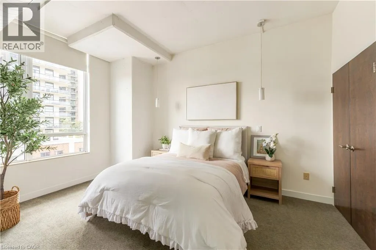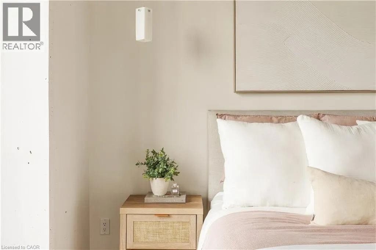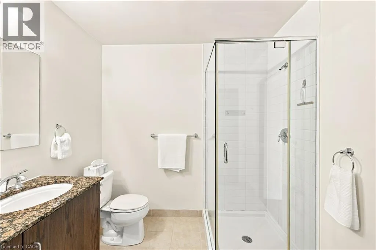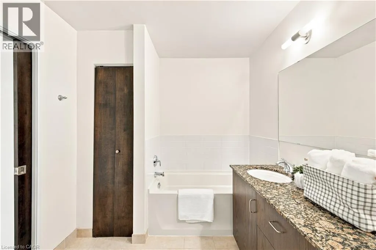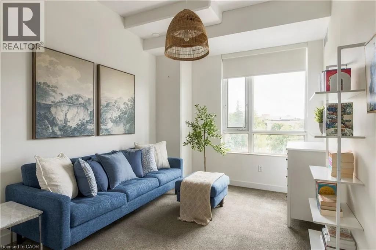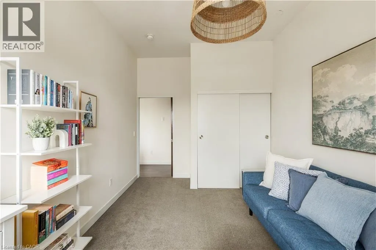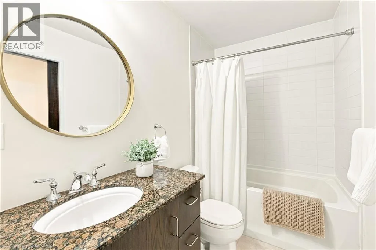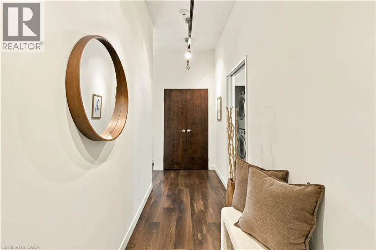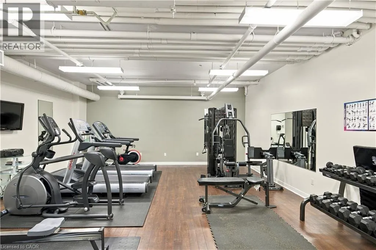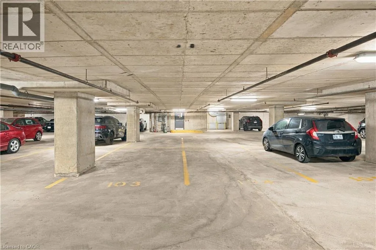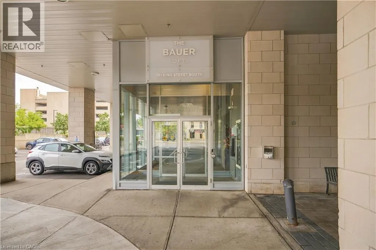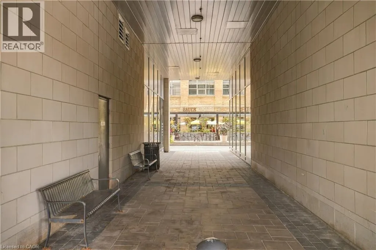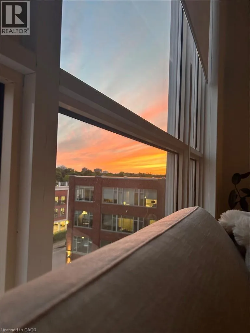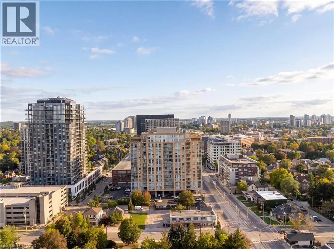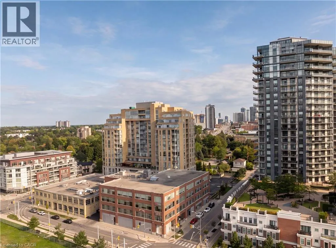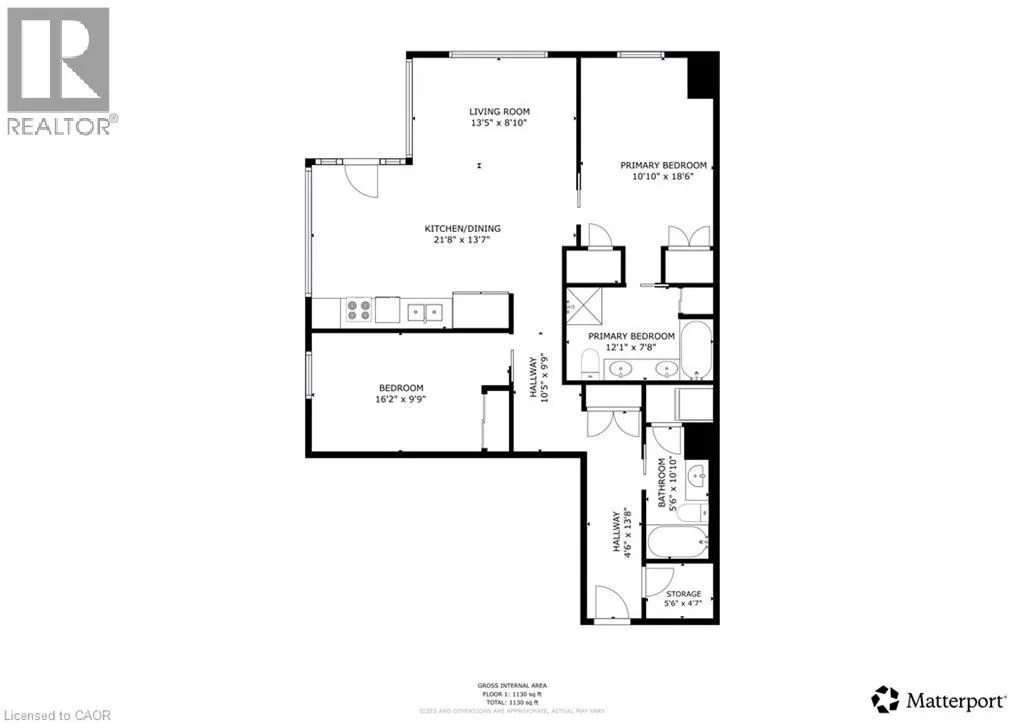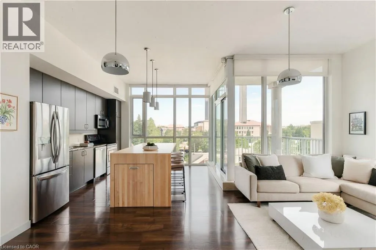
King Street S/Allen Street SOUTHWEST CORNER UNIT, 3 PARKING SPACES, 2 LOCKERS & STEPS TO UPTOWN WATERLOO! Welcome to Unit 511 at Bauer Lofts, a coveted boutique building steps from Vincenzo’s, Bauer Kitchen, the LRT, and all the amenities Uptown Waterloo has to offer. Featuring 10 ft ceilings and an abundance of natural light flowing through extensive floor-to-ceiling windows, this spacious 2 Bed, 2 Full Bath corner unit offers 1130 sq ft of living space, three owned parking spaces, two lockers and plenty of interior storage. The open concept floor plan extends onto a private corner balcony with sweeping sunset views, while the updated kitchen features a custom designed 8+ ft island with a clever pullout extension perfect for entertaining. The spacious primary suite is a true retreat, complete with a 5-piece ensuite bath featuring double sinks, granite counters, separate shower and soaker tub. Thoughtful recent updates include full professional paint throughout (2024), a new air conditioner (2025), new blackout window coverings (2025) and custom built closet doors (2025). Rare for condo living, this unit includes TWO side-by-side underground vehicle spaces, a dedicated motorcycle space and TWO storage lockers. Residents enjoy premium amenities including a fitness centre, bike storage, amenity room and rooftop terrace. A rare combination of space, natural light and location in one of Waterloo’s most recognizable & distinguished boutique buildings. Don’t miss the video and virtual tour! (id:27476)