414 Havendale Crescent, Waterloo, Ontario N2T 2T3

Listed for:
$3,250
3 beds
3 baths
Listed 1 day ago
House for rent: 414 Havendale Crescent, Waterloo, Ontario N2T 2T3

View all 41 photos

About

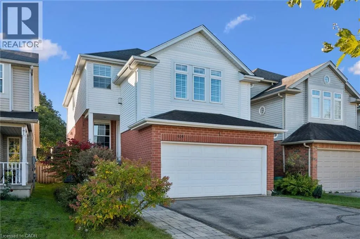
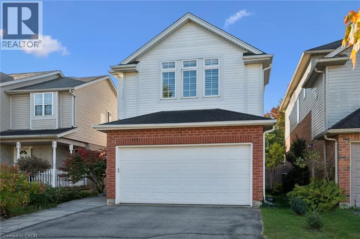
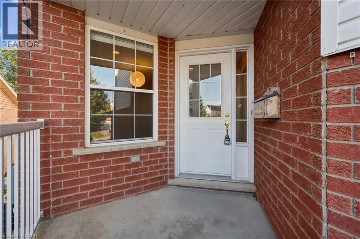
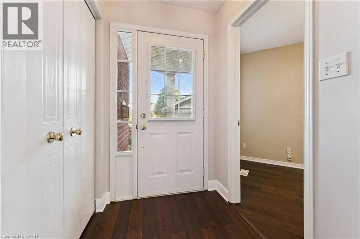
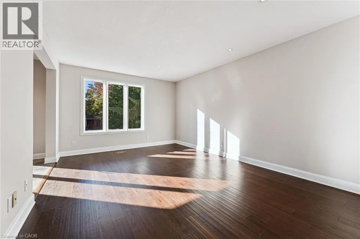
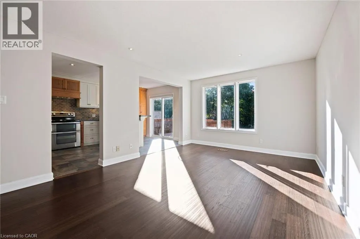
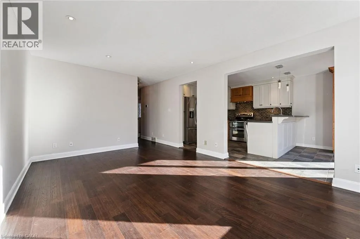
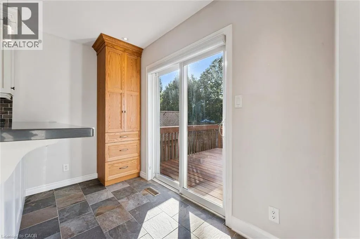
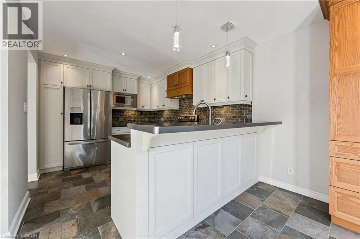
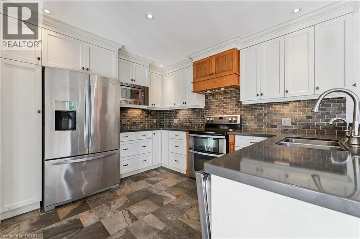
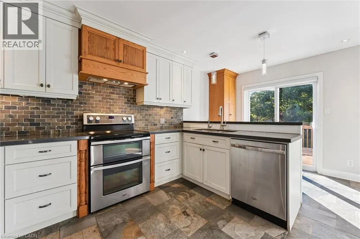
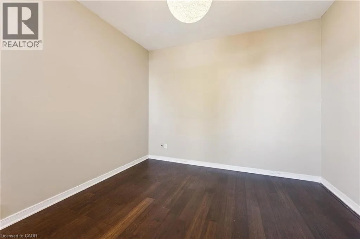
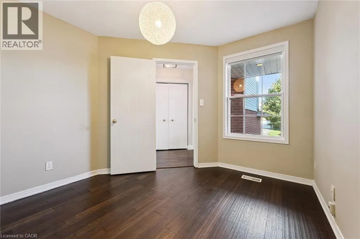
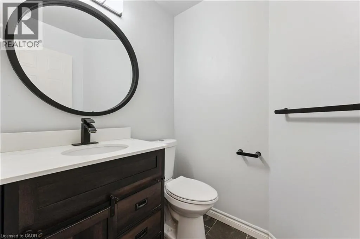
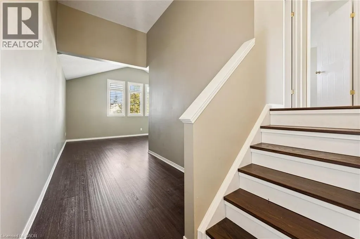
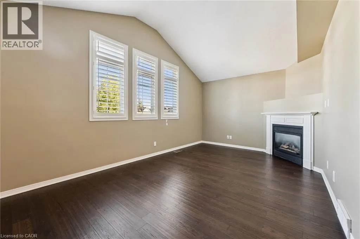
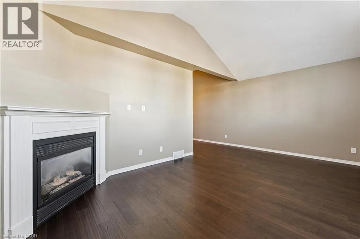
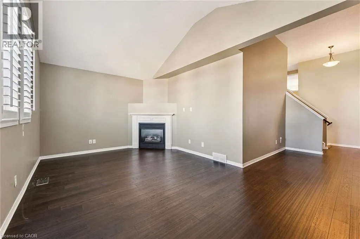
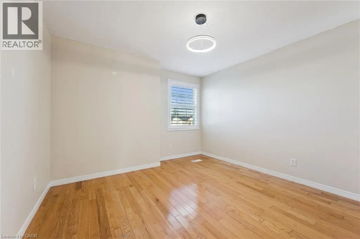
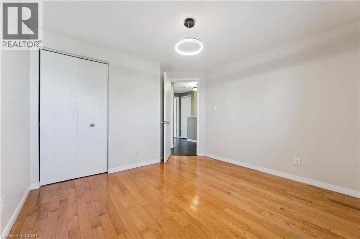
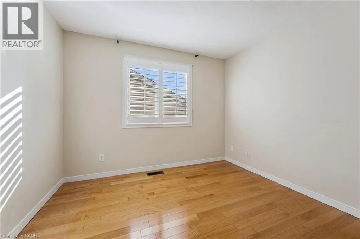
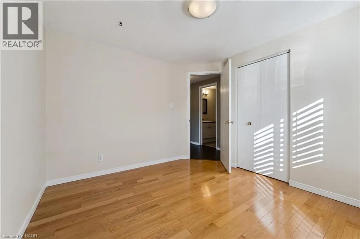
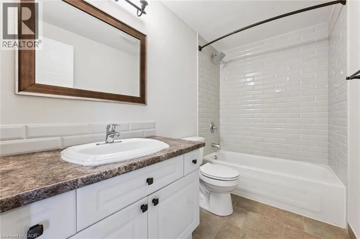
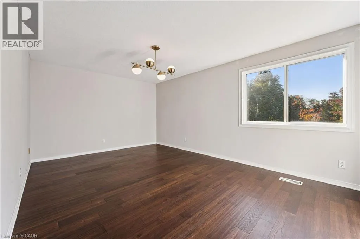
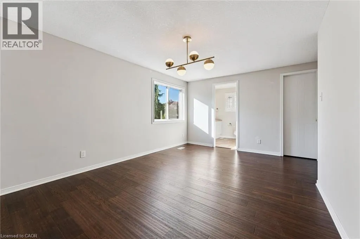
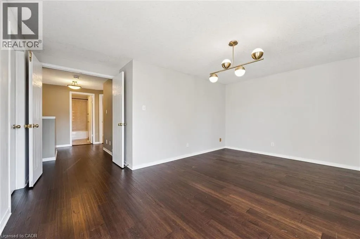
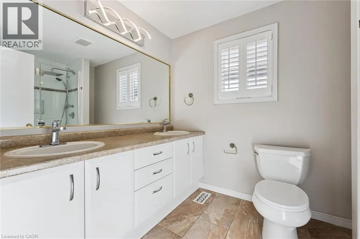
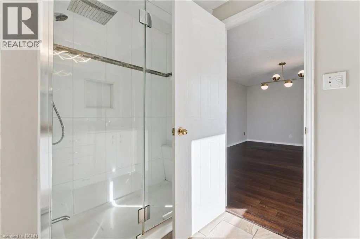
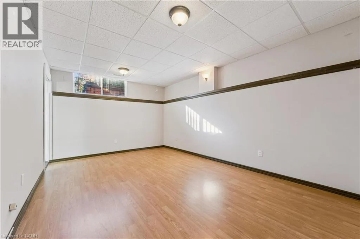
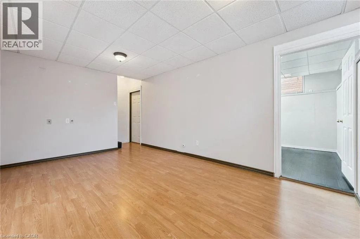
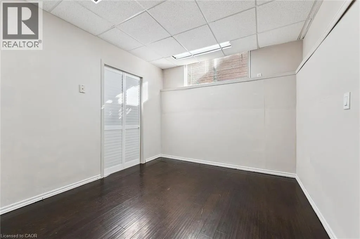
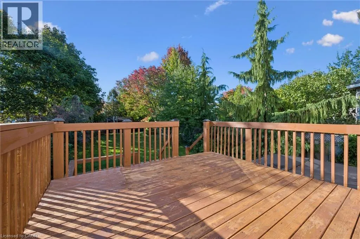
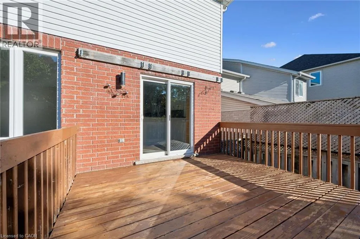
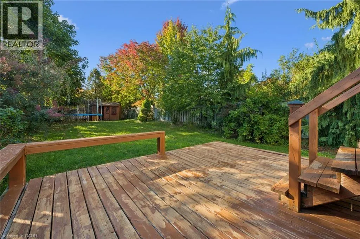
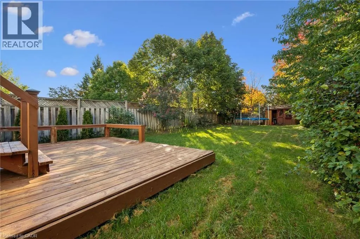
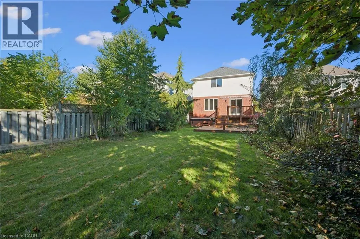
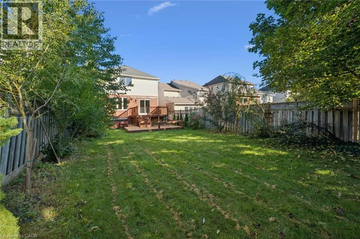
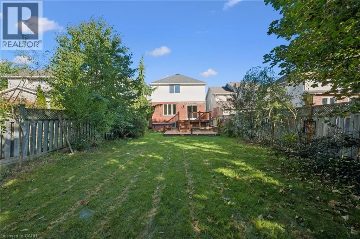
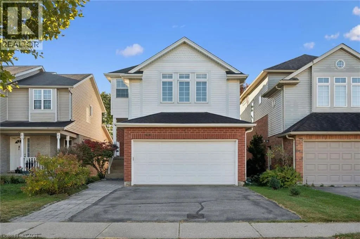
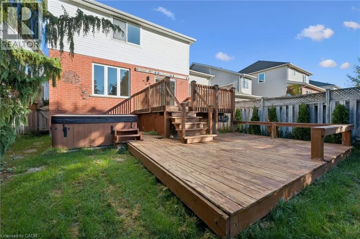
Beaver Creek to Havendale Crescent Move right into this beautifully maintained 3-bedroom, 3-bathroom home in the highly desirable Laurelwood community—a comfortable rental property offering premium finishes and thoughtful updates throughout. The spacious main floor welcomes you with elegant slate and hardwood flooring, a bright kitchen with quartz countertops and modern appliances, and convenient access to a main-floor office ideal for remote work. Stylish touches including pot lights, California shutters, and French doors open to a two-tiered deck overlooking a private yard with mature landscaping and no rear neighbours. Upstairs, a generous second-floor loft with vaulted ceilings and gas fireplace provides an inviting gathering space, while two comfortable bedrooms with hardwood floors and a well-appointed family bathroom offer everyday convenience. The primary bedroom features a spacious walk-in closet and 4-piece ensuite for added privacy. Below, the finished basement provides ample recreation space, tall ceilings, an additional office or guest room, workshop area, and generous storage. Located in Laurelwood near top-rated schools, shopping, walking and cycling trails, and a conservation area, this home offers comfortable, low-maintenance living with great quality. Perfect for families seeking space and convenience in an established, family-friendly neighbourhood. (id:27476)


Property Highlights

MLS® Number
40867259
Type
Single Family
Ownership Type
Freehold
Land Size
under 1/2 acre
Parking Space Total
4

Building

Building Type
House
Storeys
2.00
Square Footage
2578 sqft
Bathrooms Total
3
Bedrooms Above Ground
3
Bedrooms Total
3
Amenities
Hospital, Public Transit
Exterior Finish
Brick, Vinyl siding
Fireplace Present
No
Basement Type
Full (Finished)
Basement Features
Building Heating Type
Forced air
Heating Fuel
Natural gas
Building Cooling Type
Central air conditioning

Utilities

Water
Municipal water
Utility Sewer
Municipal sewage system

Room Layout

4pc Ensuite bath
Second level
Measurements not available
Primary Bedroom
Second level
16'4'' x 13'8''
Loft
Second level
17'11'' x 20'4''
Bedroom
Second level
10'9'' x 12'6''
Bedroom
Second level
10'9'' x 10'4''
4pc Bathroom
Second level
Measurements not available
Workshop
Basement
10'6'' x 10'2''
Utility room
Basement
10'3'' x 10'7''
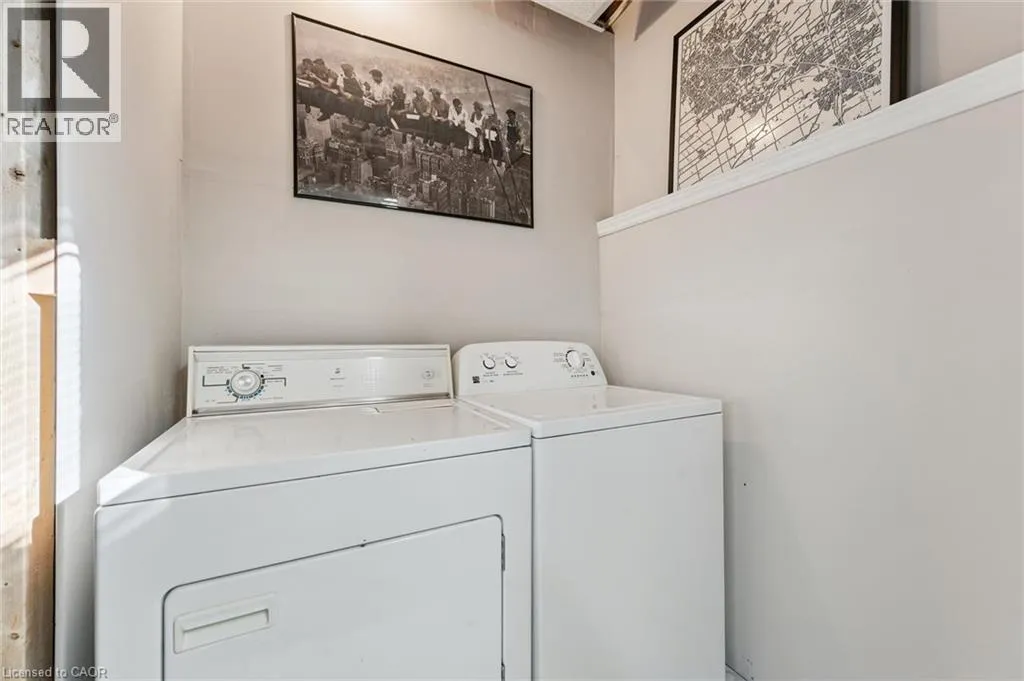
Laundry room
Basement
10'3'' x 10'1''
Recreation room
Basement
11'0'' x 16'4''
Office
Main level
9'11'' x 10'6''
Living room
Main level
11'9'' x 9'3''
Kitchen
Main level
9'11'' x 11'9''
Dining room
Main level
11'9'' x 7'10''
Breakfast
Main level
9'11'' x 5'2''
2pc Bathroom
Main level
Measurements not available

Location

Learn more about this property
Listing provided by:
RE/MAX TWIN CITY REALTY INC.
MLS® number:
40867259
Agent:
Zana Jalal
*Indicates required field
Name is required
Email is required
Please enter a valid phone number (e.g., 416-111-1111).