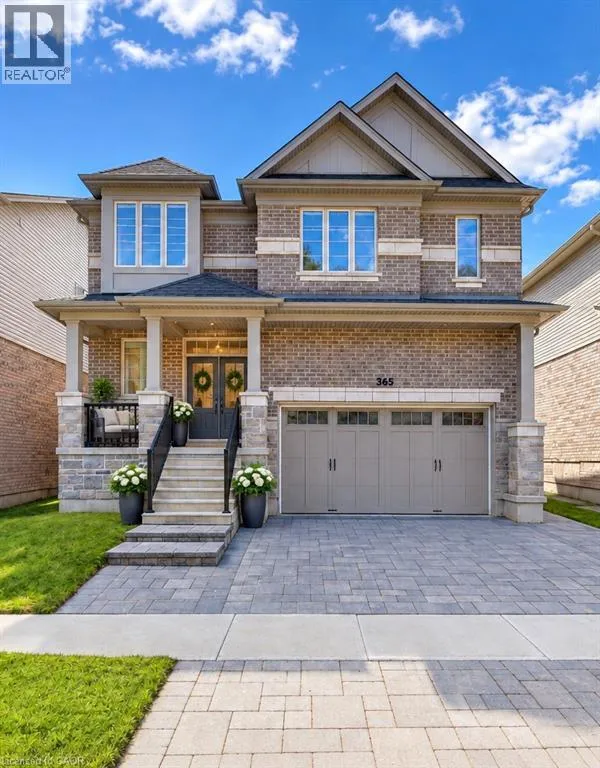
365 Woolwich Street, Waterloo, Ontario N2K 0E7

Listed for:
$1,450,000
7 beds
5 baths
Listed 1 day ago
House for rent: 365 Woolwich Street, Waterloo, Ontario N2K 0E7

View all 25 photos

About

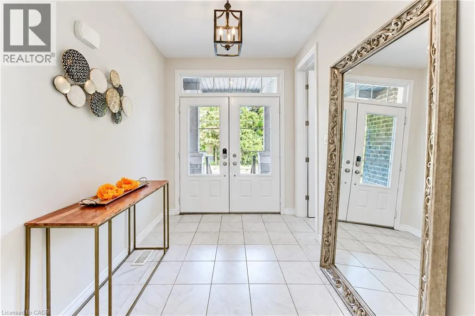
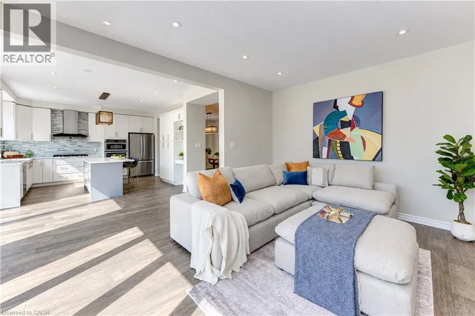
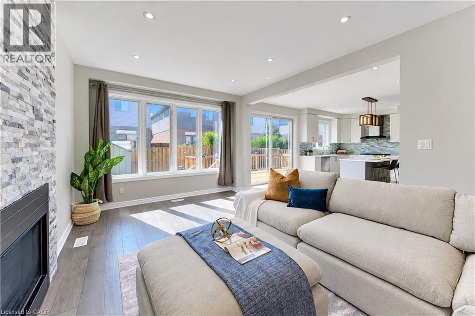
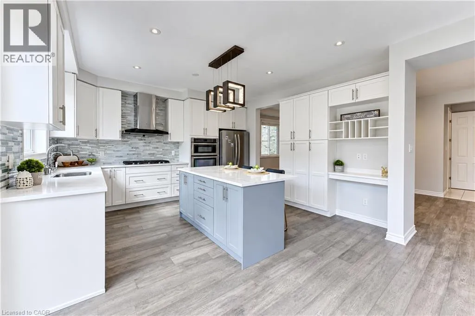
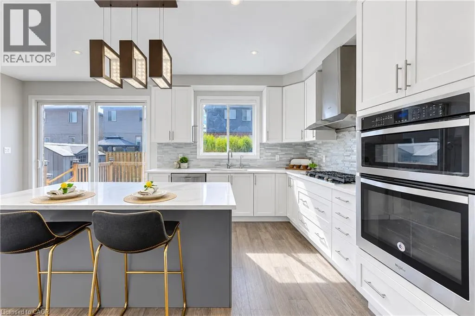
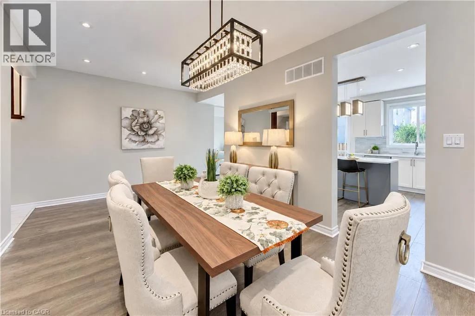
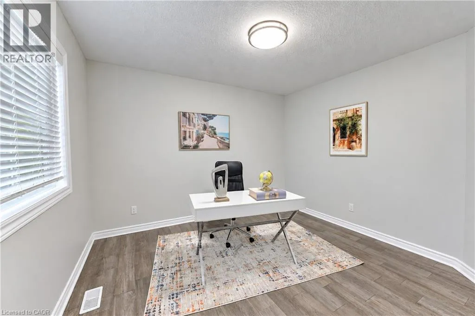
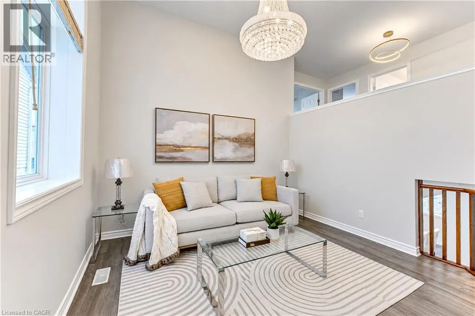
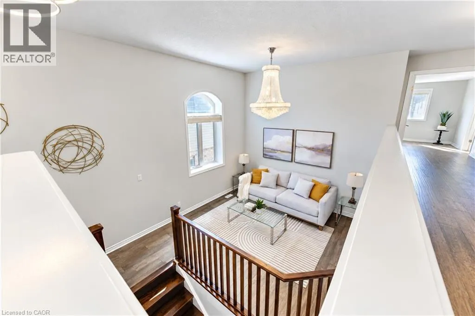
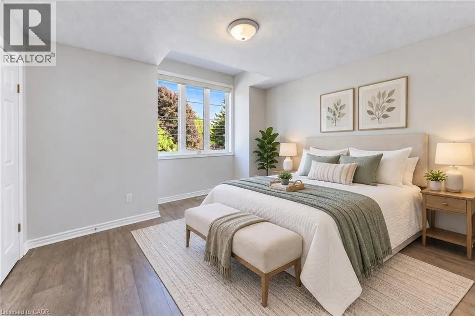
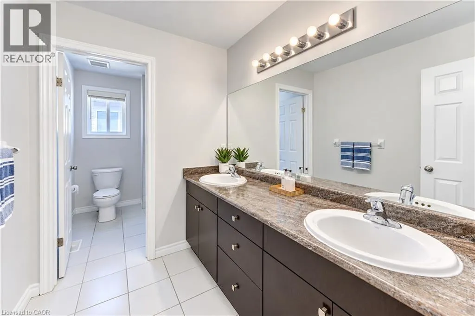
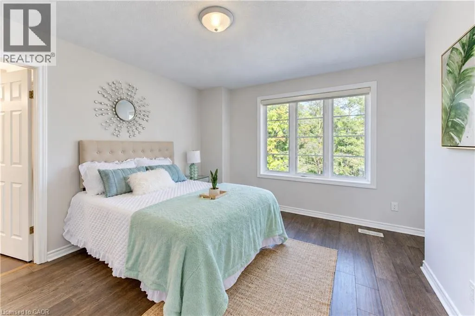
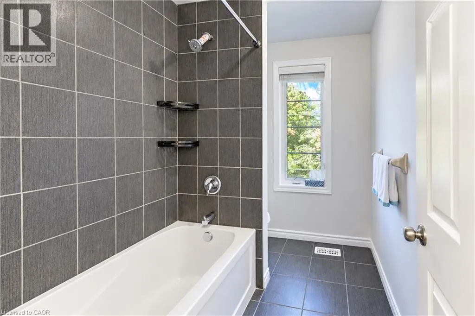
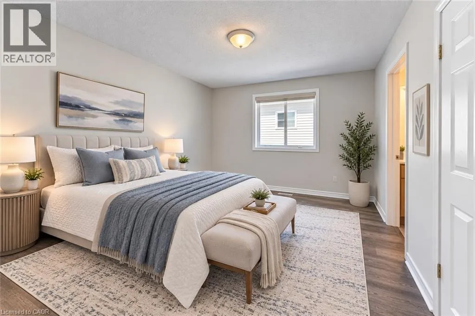
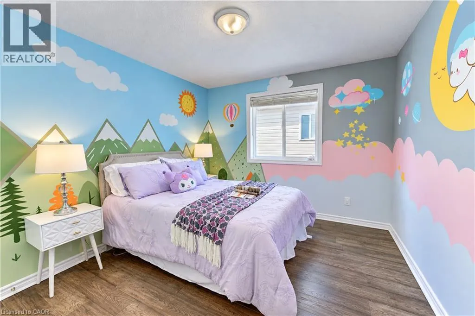
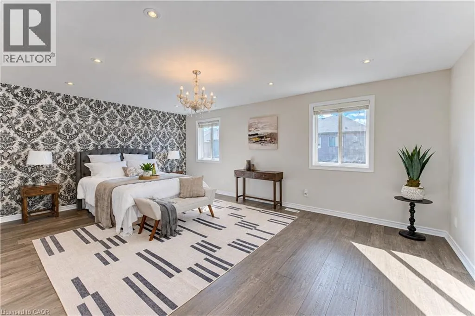
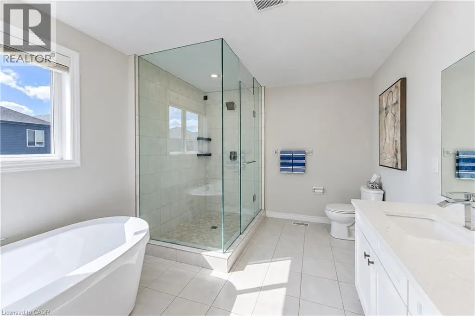
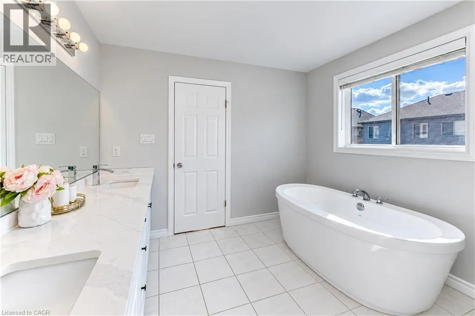
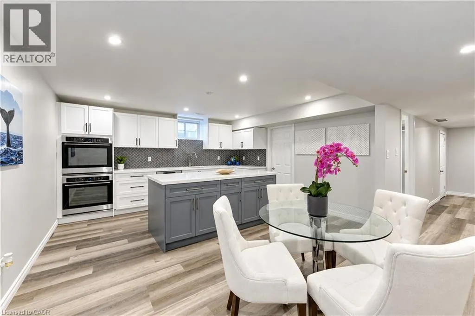
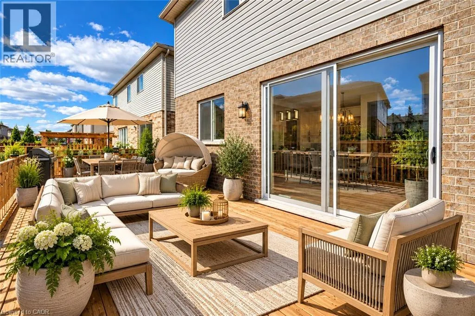
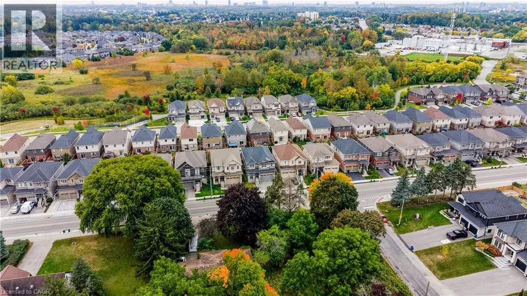
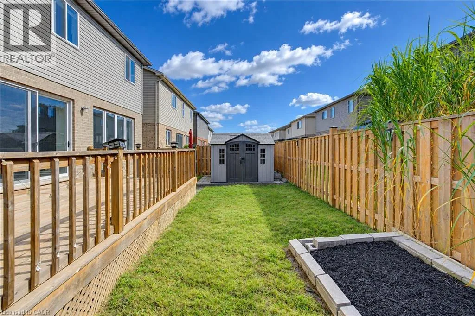
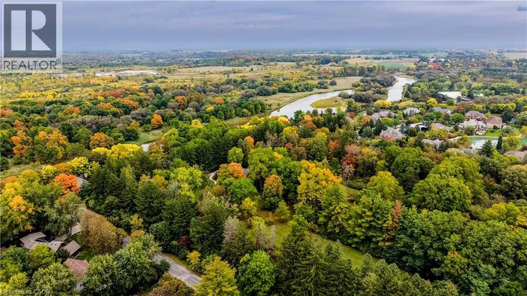
Welcome to 365 Woolwich Street, an exceptional executive home ideally positioned near the prestigious Kiwanis Park area, offering over 4,300 sq. ft. of beautifully finished living space with 7 bedrooms, 5 bathrooms, 2 kitchens, and multiple living areas. Designed for modern and multigenerational living, this beautifully maintained residence features soaring ceilings, elegant lighting, contemporary fireplaces, and stylish finishes throughout. Designed for everyday living and entertaining, the main kitchen features stainless steel appliances, a gas stove, built-in wall oven, extensive cabinetry, and a large centre island, flowing naturally into the dining area and complemented by two distinct living rooms. The outdoor patio extends the experience for summer dining and gatherings. The primary suite offers a private retreat, complete with a walk-in closet and gorgeous ensuite featuring a separate shower and soaker tub. Adding exceptional versatility is the additional private living space with its own well-appointed kitchen, featuring stainless steel appliances, built-in double wall ovens, and dishwasher—ideal for extended family, adult children, or guests who appreciate added independence and privacy while remaining connected under one roof. Ideally located near Kiwanis Park, trails, schools, shopping, and everyday amenities, this distinctive Waterloo home brings together luxury, space, and versatility for families to live, gather, and grow. (id:27476)

Property Highlights

MLS® Number
40867977
Type
Single Family
Ownership Type
Freehold
Land Size
under 1/2 acre
Parking Space Total
5

Building

Building Type
House
Storeys
2.00
Square Footage
4380 sqft
Bathrooms Total
5
Bedrooms Above Ground
6
Bedrooms Total
7
Amenities
Park
Exterior Finish
Aluminum siding, Brick, Stone
Fireplace Present
Yes
Basement Type
Full (Finished)
Basement Features
Building Heating Type
Forced air
Heating Fuel
Building Cooling Type
Central air conditioning

Utilities

Water
Municipal water
Utility Sewer
Municipal sewage system

Room Layout

Family room
Second level
12'0'' x 14'6''
5pc Bathroom
Third level
Measurements not available
5pc Bathroom
Third level
Measurements not available
5pc Ensuite bath
Third level
Measurements not available
Bedroom
Third level
12'7'' x 11'11''
Bedroom
Third level
12'3'' x 13'8''
Bedroom
Third level
13'6'' x 10'0''
Bedroom
Third level
13'6'' x 10'1''
Primary Bedroom
Third level
18'11'' x 16'7''
Den
Basement
8'0'' x 7'0''
4pc Bathroom
Basement
Measurements not available
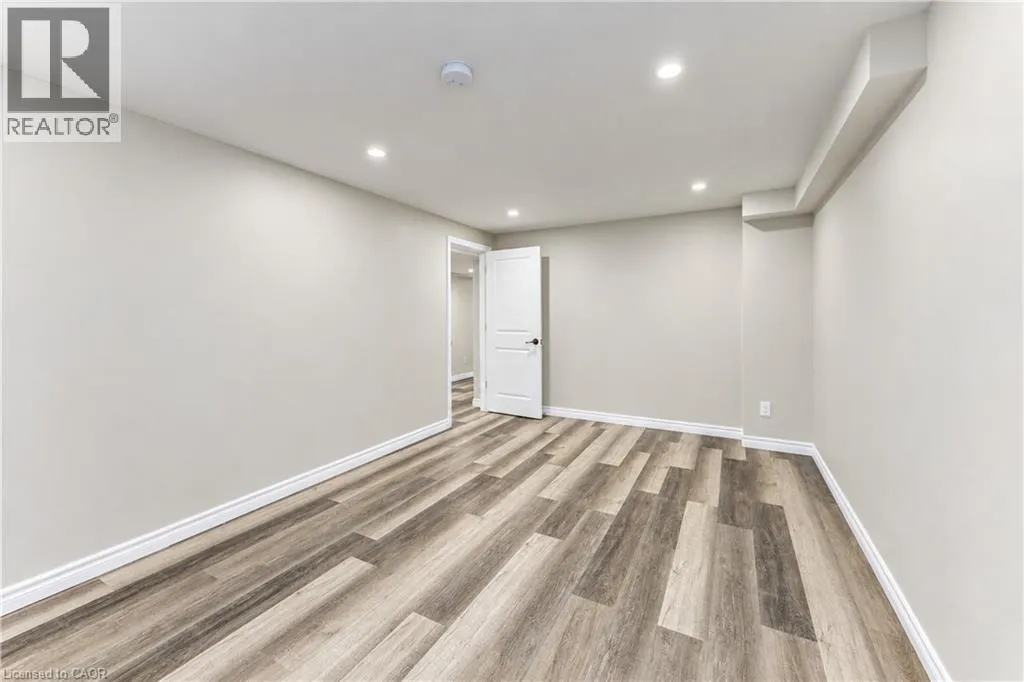
Bedroom
Basement
10'9'' x 17'5''
Kitchen
Basement
19'8'' x 14'8''
Mud room
Main level
14'4'' x 3'10''
Bedroom
Main level
11'9'' x 10'11''
Foyer
Main level
7'4'' x 10'1''
2pc Bathroom
Main level
Measurements not available
Dining room
Main level
19'6'' x 12'7''
Living room
Main level
12'0'' x 18'7''
Kitchen
Main level
19'6'' x 13'11''

Location

Learn more about this property
Listing provided by:
KELLER WILLIAMS INNOVATION REALTY
MLS® number:
40867977
Agent:
Stacey Chan
*Indicates required field
Name is required
Email is required
Please enter a valid phone number (e.g., 416-111-1111).

Street Spotlight - For sale