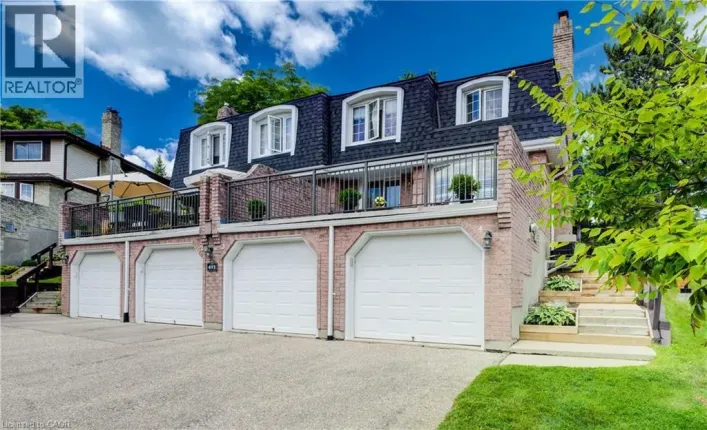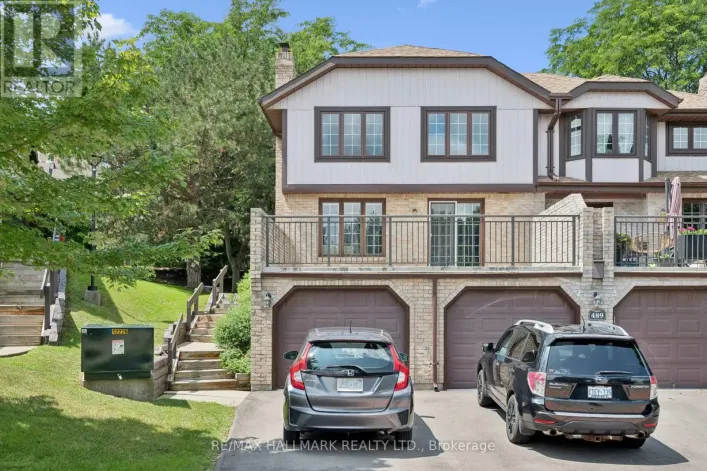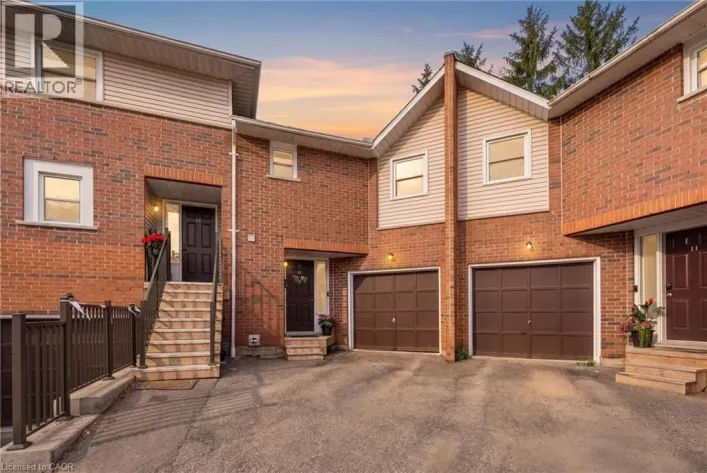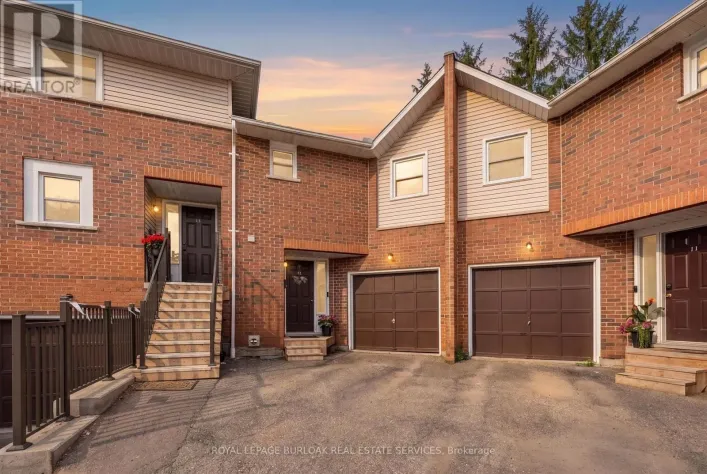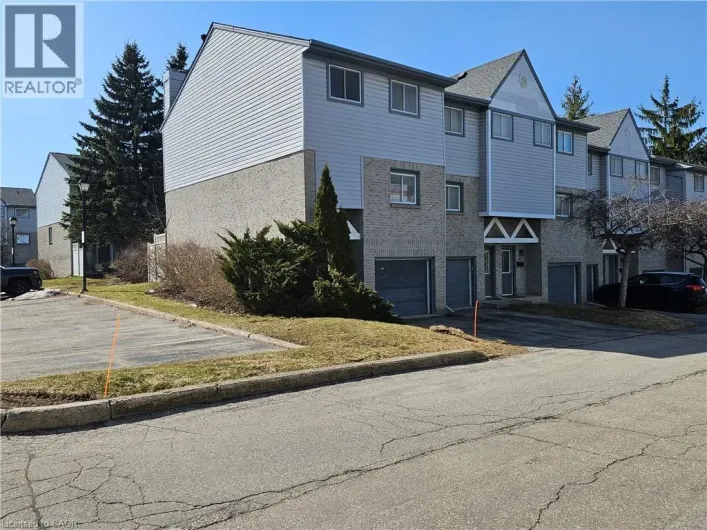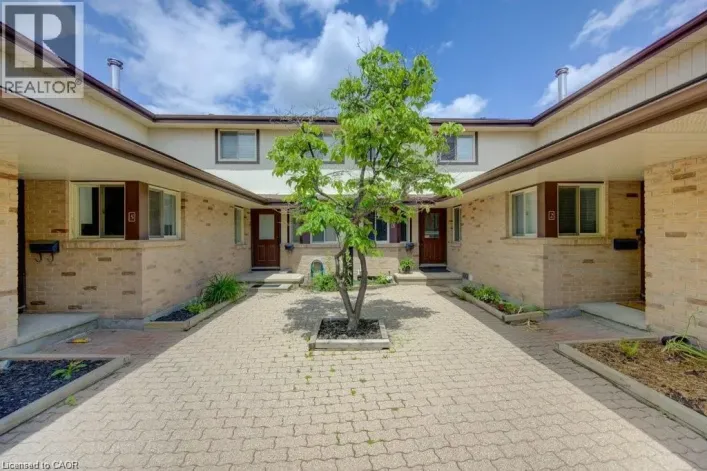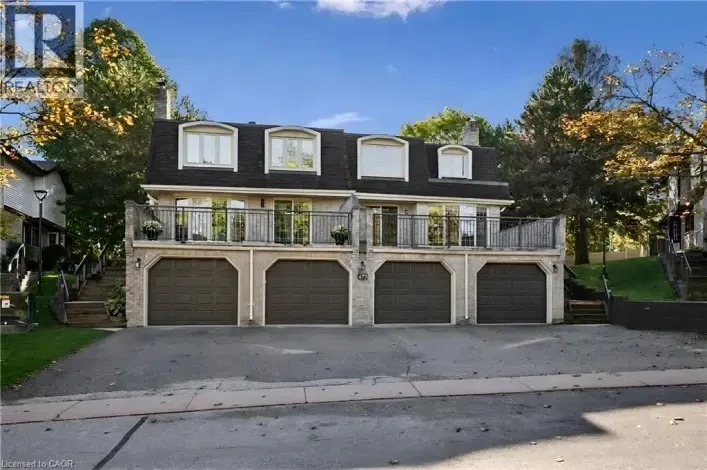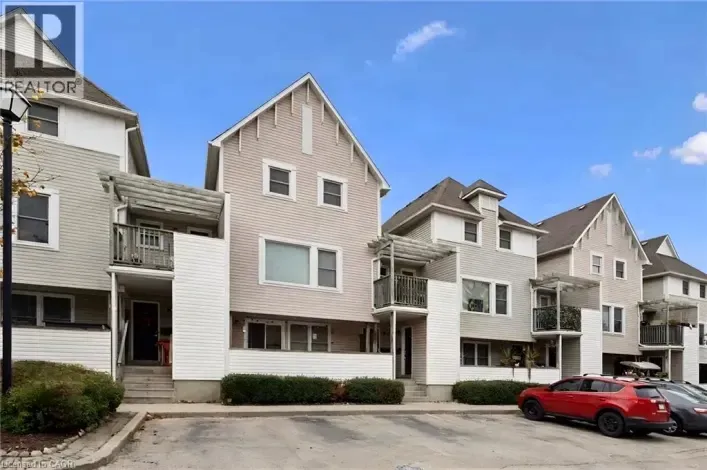
525 Beechwood Drive Unit# 31, Waterloo, Ontario N2T 2G7

Listed for:
$459,900
3 beds
4 baths
Listed 11 days ago
Row / Townhouse for rent: 525 Beechwood Drive Unit# 31, Waterloo, Ontario N2T 2G7

View all 50 photos

About

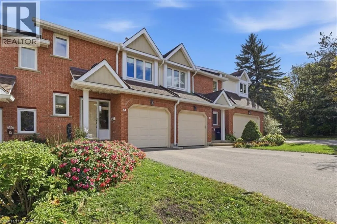
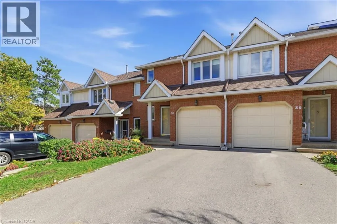
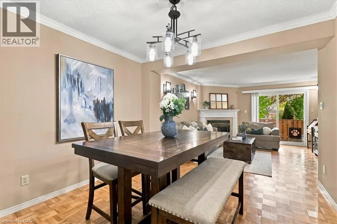
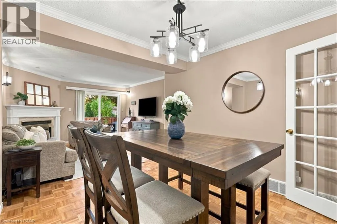
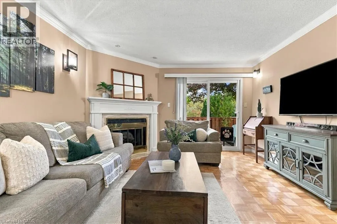
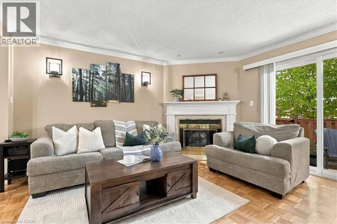
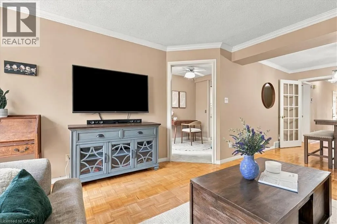
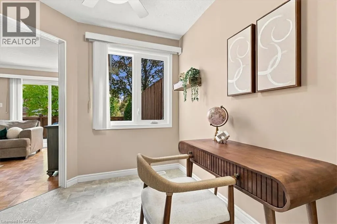
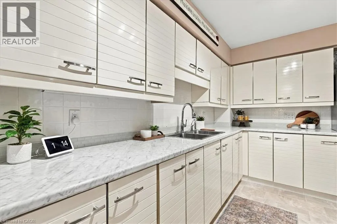
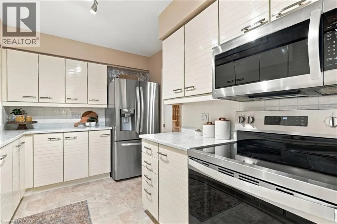
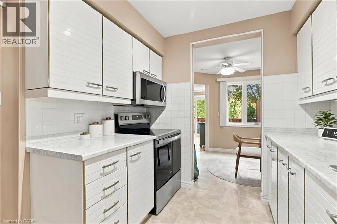
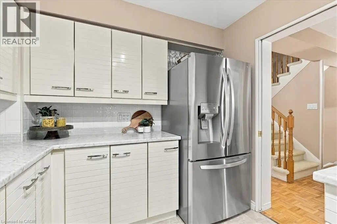
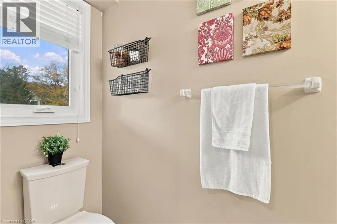
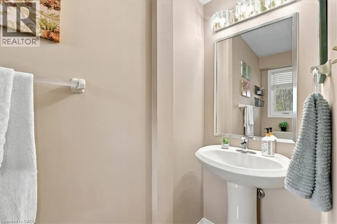
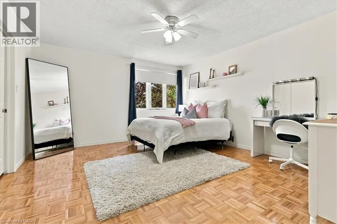
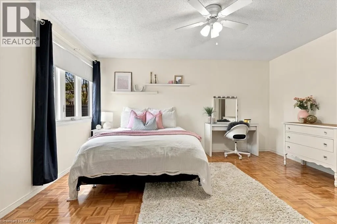
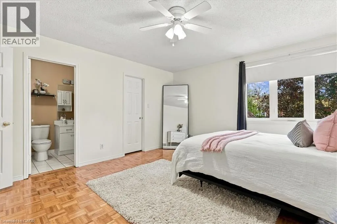
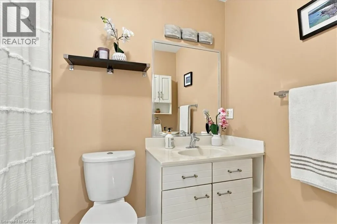
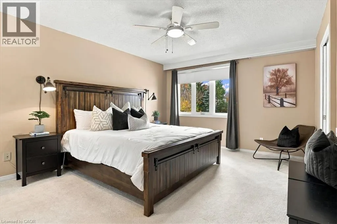
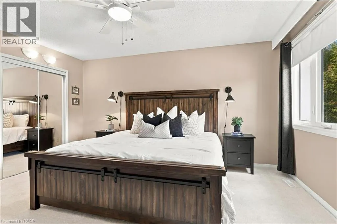
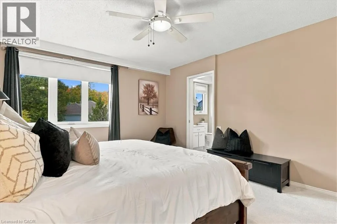
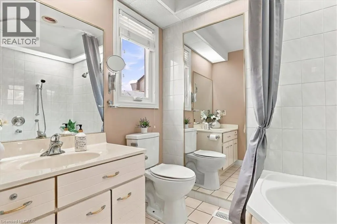
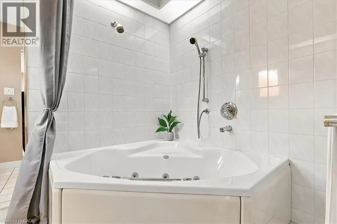
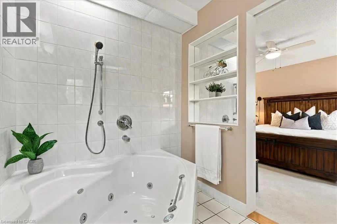
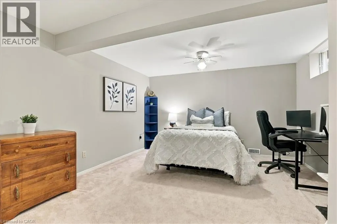
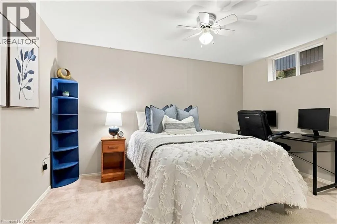
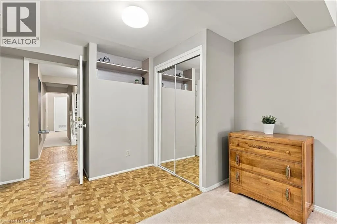
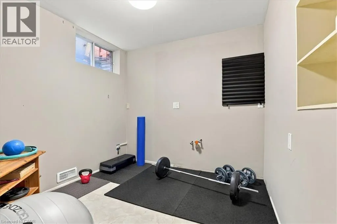
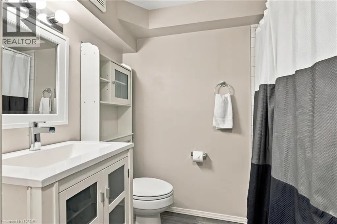
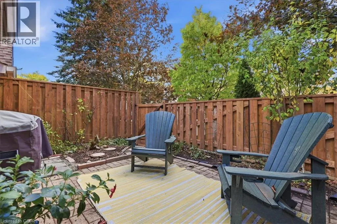
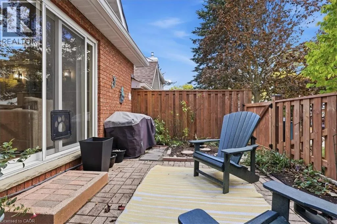
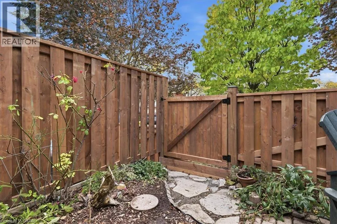
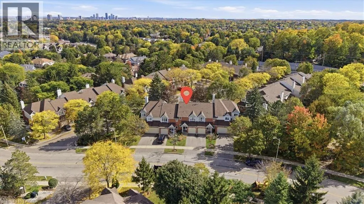
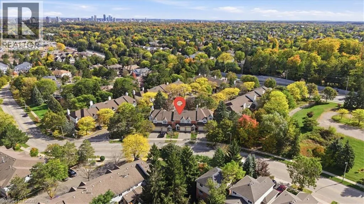
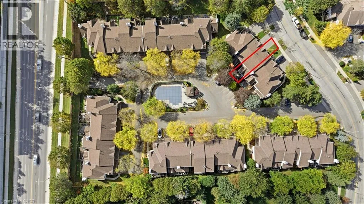
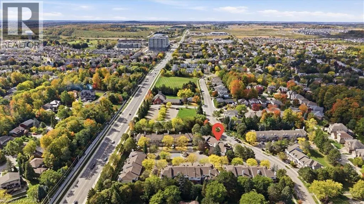
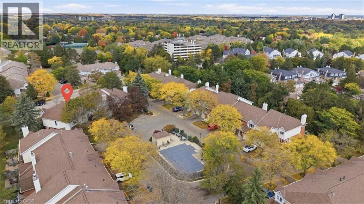
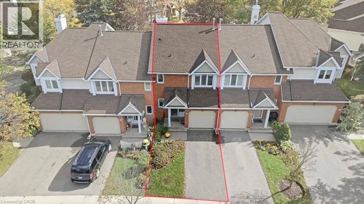
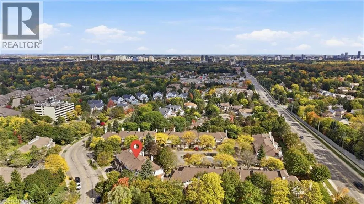
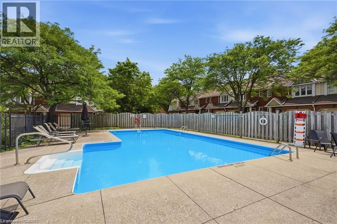
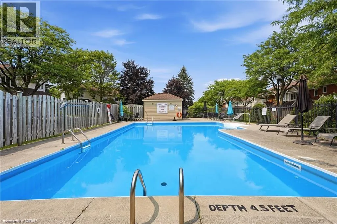
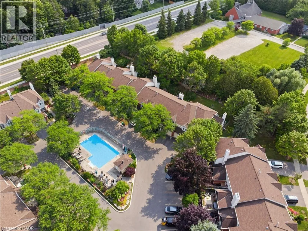
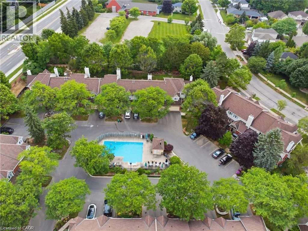
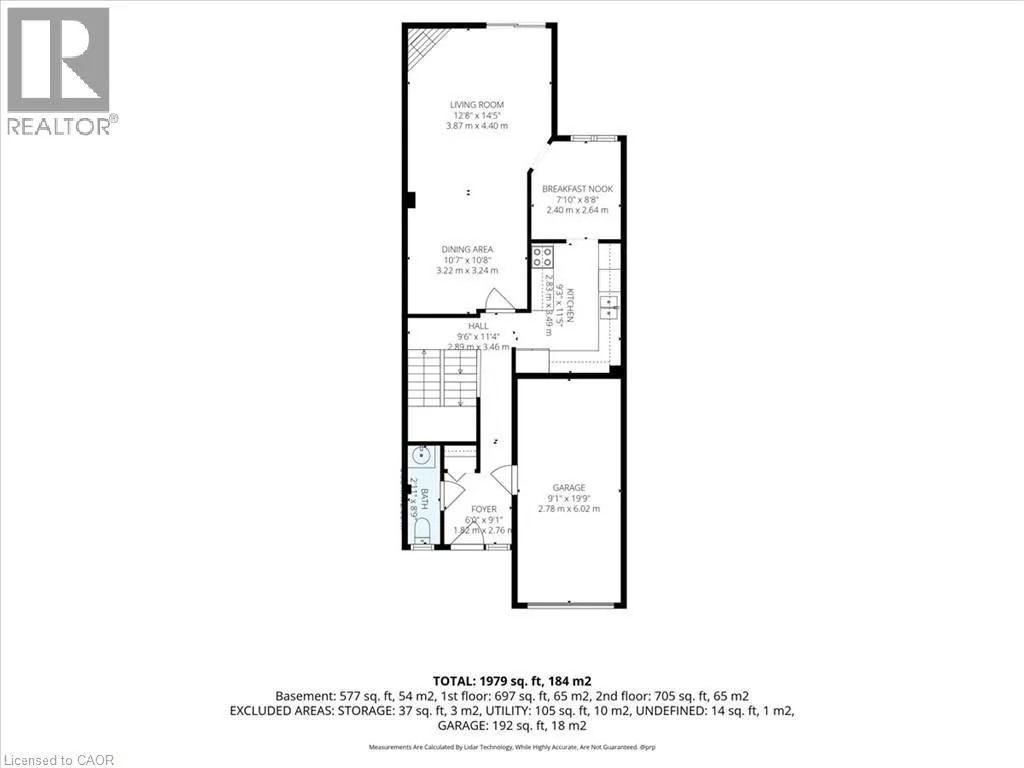
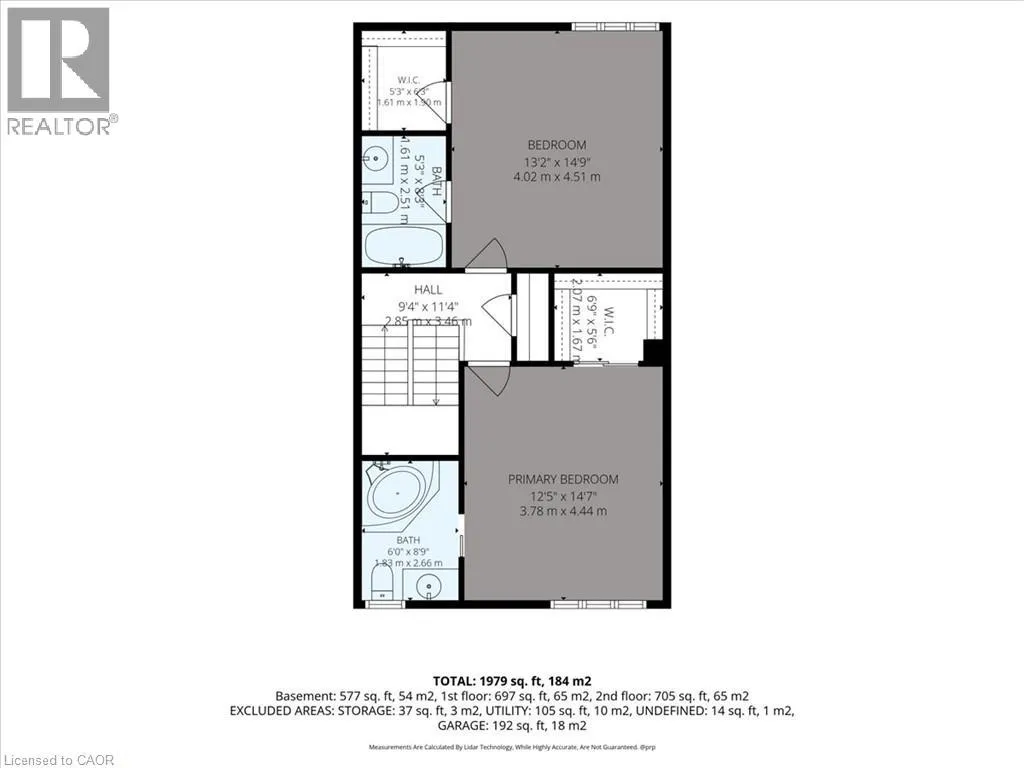
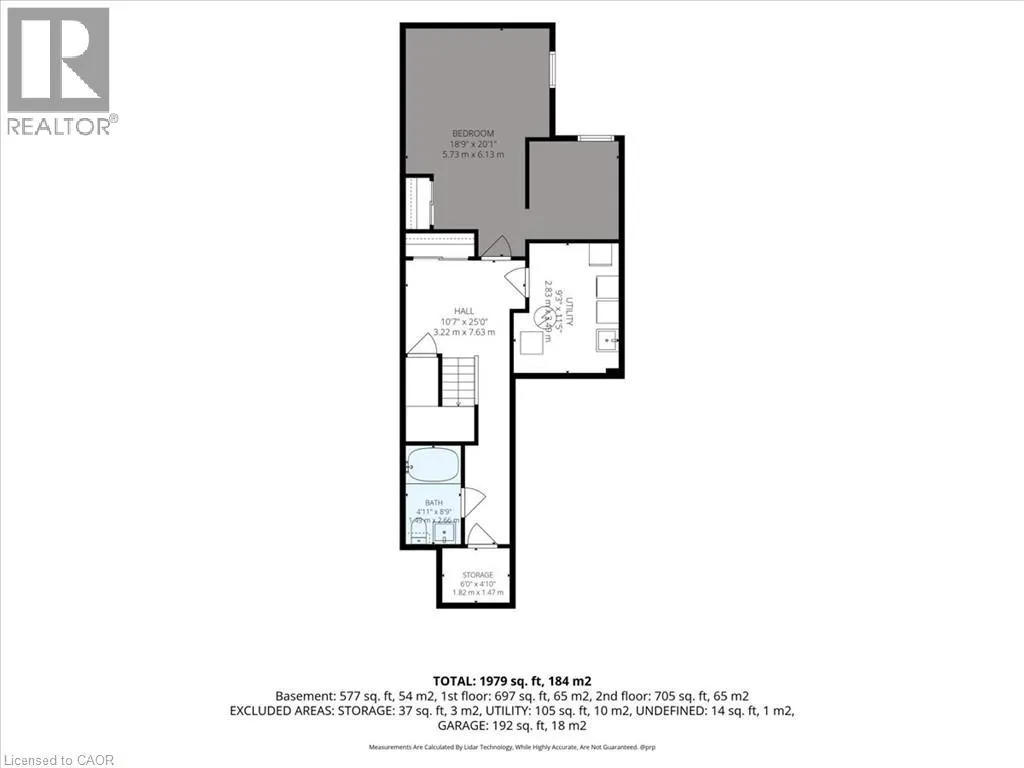
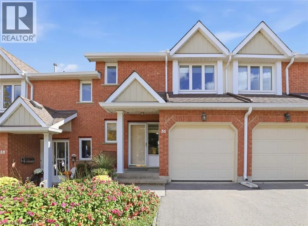
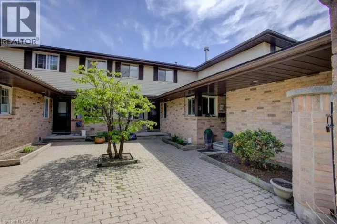
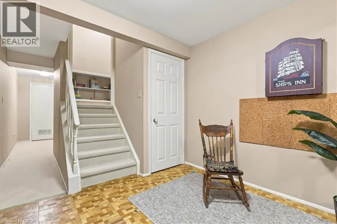
West on Erb Street, North on Beechwood Dr. There’s a lot to love about this street-facing Beechwood condo townhome—a spacious main floor, two primary suites, a finished basement with a full bathroom, and a private yard with direct access to the pool! The main floor offers room to gather and space to unwind, with a kitchen, separate dining room, home office space and a convenient two-piece bathroom. Settle into the cozy living room with electric fireplace , or step onto your private patio for morning coffee. With the shared inground pool just beyond your yard, you can already picture next summer! Upstairs, BOTH bedrooms have their own ensuite bathroom—a great layout for sharing a home or giving overnight guests a little extra privacy. The finished basement adds even more flexibility, with a room currently used as a bedroom, another full bathroom and a small bonus room currently set up as a home gym, complete with a sink rough-in. Space for hobbies, working from home or visiting family—you have options here! All of this in Waterloo’s sought-after Beechwood neighbourhood, close to shopping and everyday conveniences. Come take a look—you might just feel right at home! (id:27476)

Property Highlights

MLS® Number
40870307
Type
Single Family
Maintenance Fee
785.10
Ownership Type
Condominium
Land Size
Unknown
Parking Space Total
2

Building

Building Type
Row / Townhouse
Storeys
2.00
Square Footage
1979 sqft
Bathrooms Total
4
Bedrooms Above Ground
2
Bedrooms Total
3
Amenities
Park, Place of Worship, Public Transit, Schools, Shopping
Exterior Finish
Brick, Vinyl siding
Fireplace Present
Yes
Basement Type
Full (Finished)
Basement Features
Building Heating Type
Forced air
Heating Fuel
Natural gas
Building Cooling Type
Central air conditioning

Utilities

Water
Municipal water
Utility Sewer
Municipal sewage system

Room Layout

4pc Bathroom
Second level
Measurements not available
4pc Ensuite bath
Second level
Measurements not available
Bedroom
Second level
13'2'' x 14'9''
Primary Bedroom
Second level
12'5'' x 14'7''
4pc Bathroom
Basement
Measurements not available
Utility room
Basement
9'3'' x 11'5''
Bedroom
Basement
18'9'' x 20'1''
2pc Bathroom
Main level
Measurements not available
Office
Main level
7'10'' x 8'8''
Kitchen
Main level
9'3'' x 11'5''
Dining room
Main level
10'7'' x 10'8''
Living room
Main level
12'8'' x 14'5''
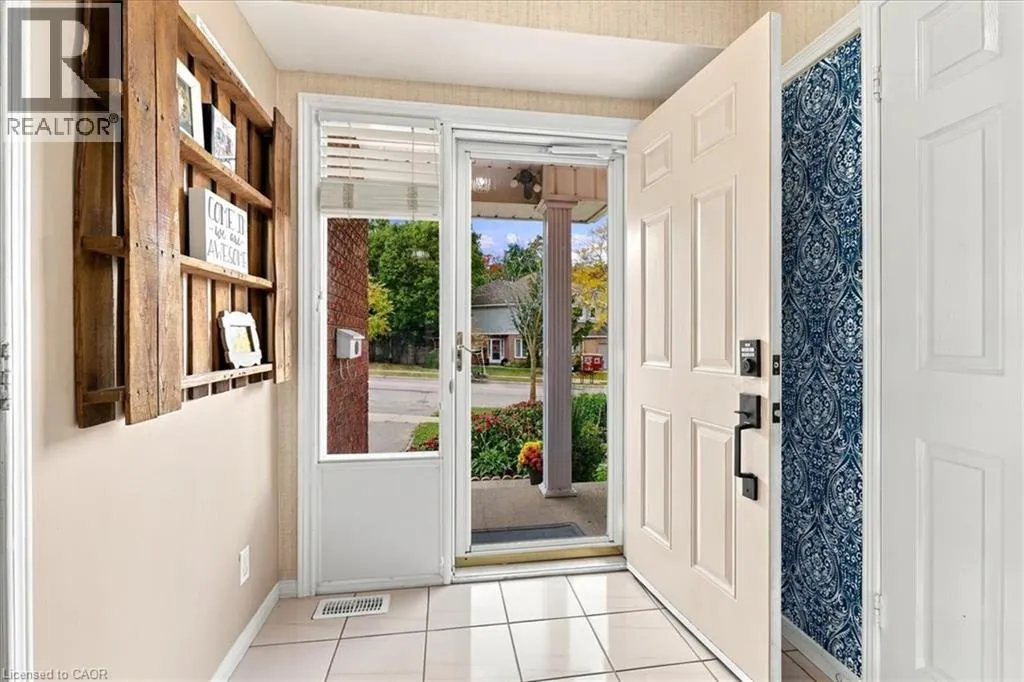
Foyer
Main level
6'0'' x 9'1''

Location

Learn more about this property
Listing provided by:
Re/Max Icon Realty
MLS® number:
40870307
Agent:
Elaine Ruddock
*Indicates required field
Name is required
Email is required
Please enter a valid phone number (e.g., 416-111-1111).

Street Spotlight - For sale