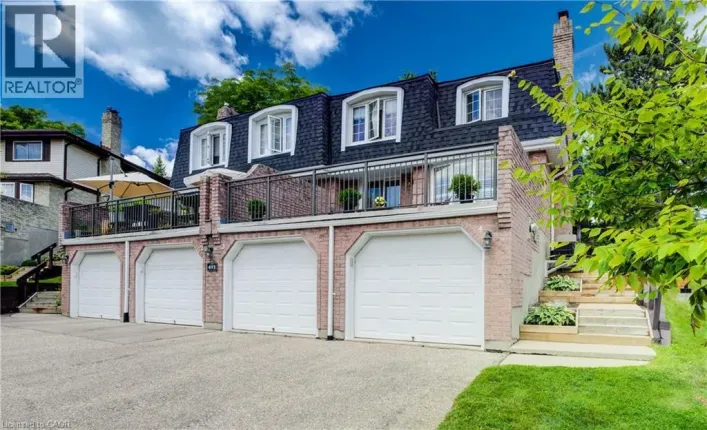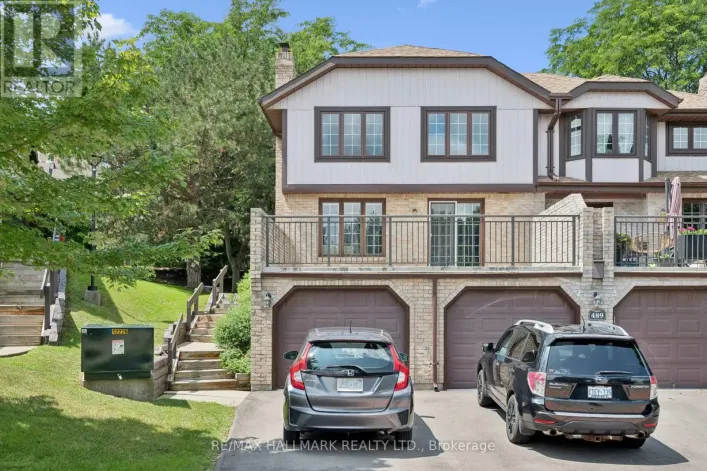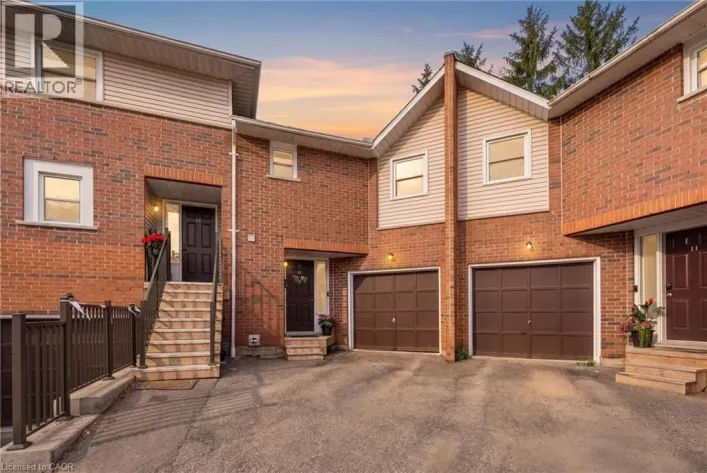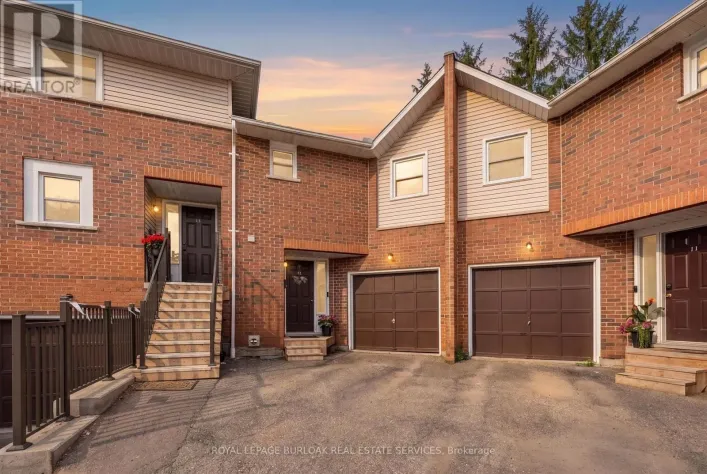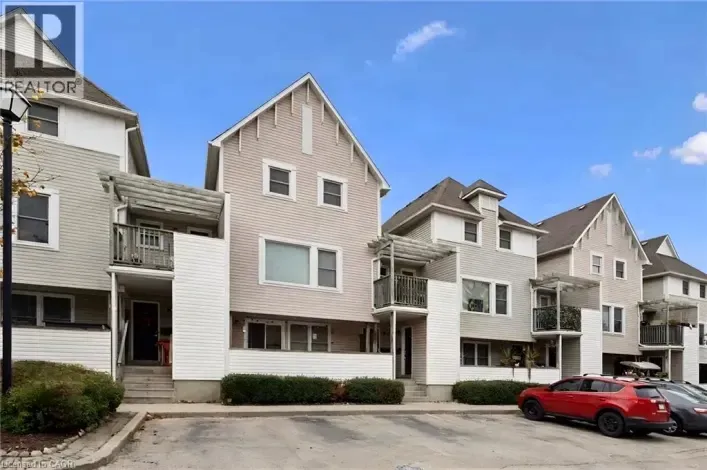
461 Beechwood Place Unit# 52, Waterloo, Ontario N2T 1Y9

Listed for:
$399,900
2 beds
2 baths
Listed 5 days ago
Row / Townhouse for rent: 461 Beechwood Place Unit# 52, Waterloo, Ontario N2T 1Y9

View all 30 photos

About

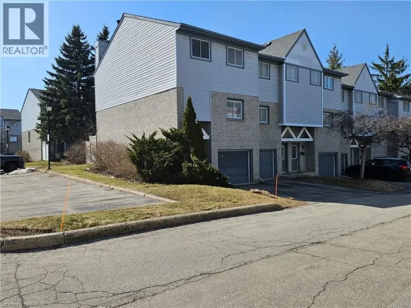
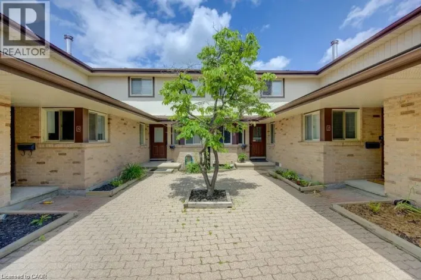
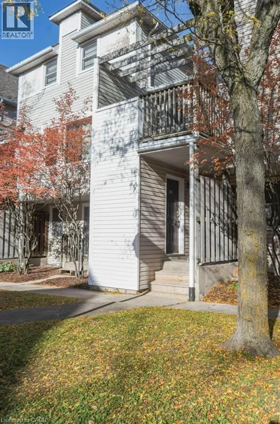
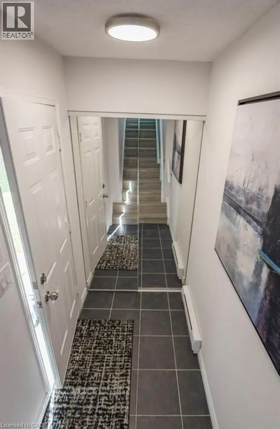
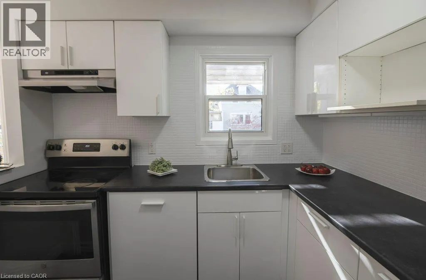
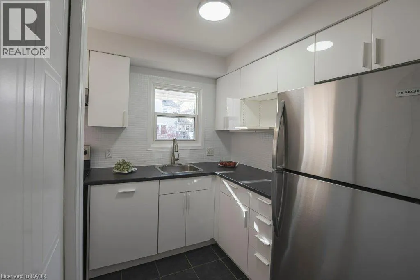
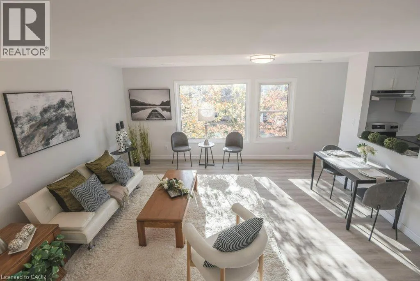
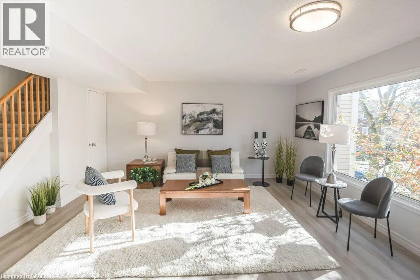
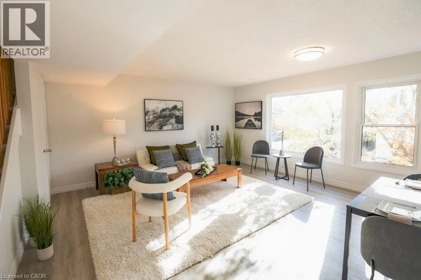
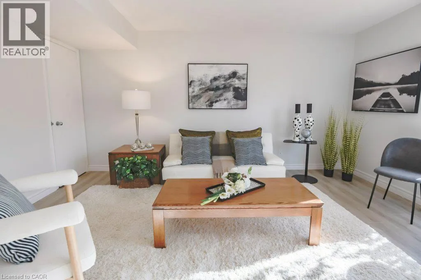
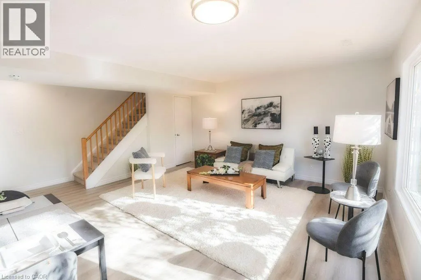
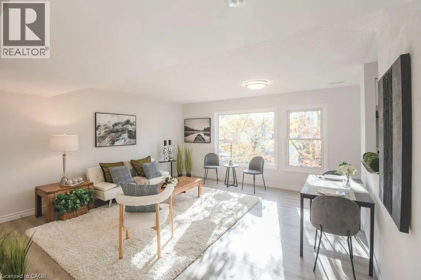
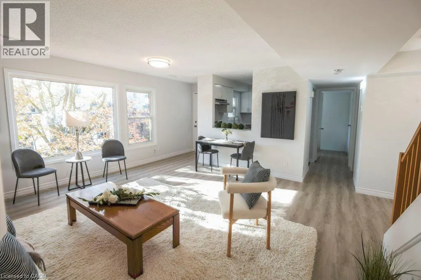
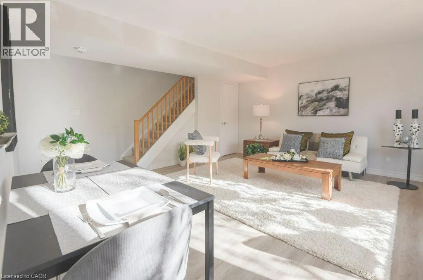
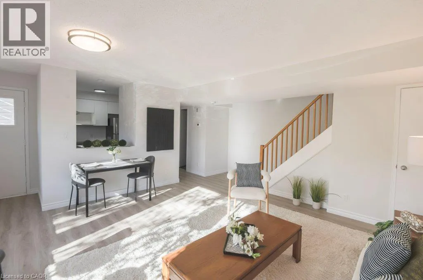
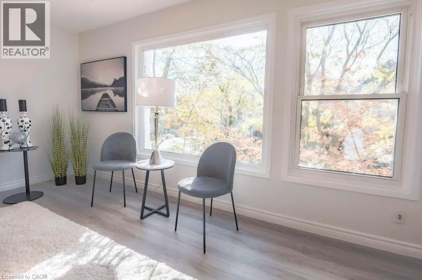
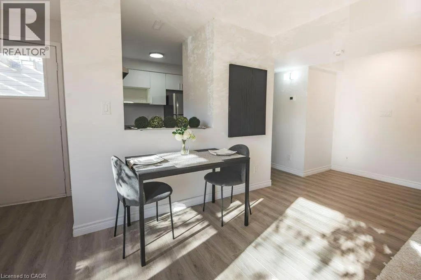
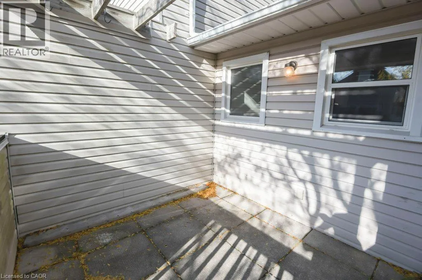
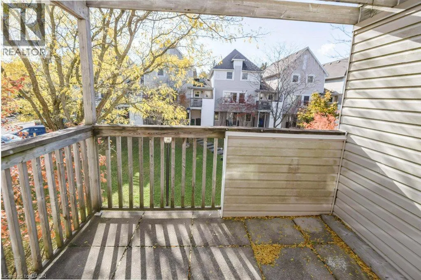
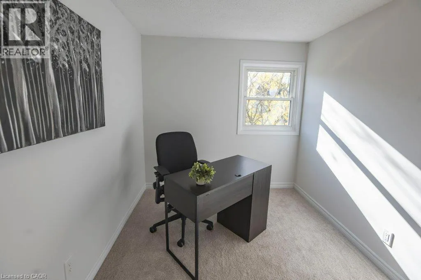
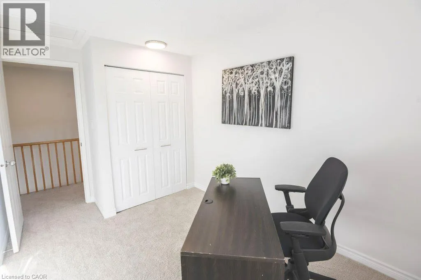
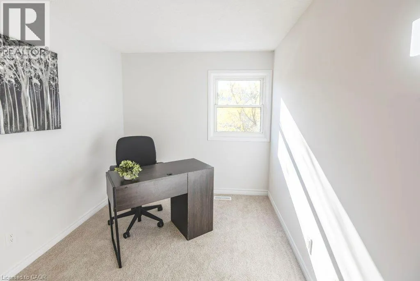
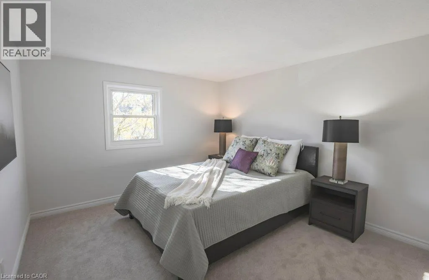
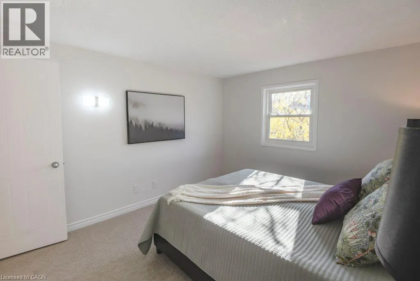
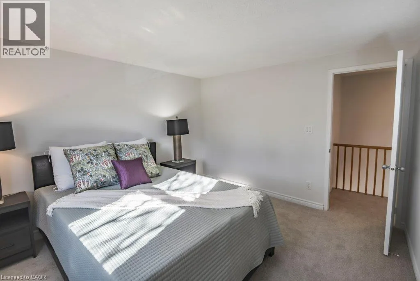
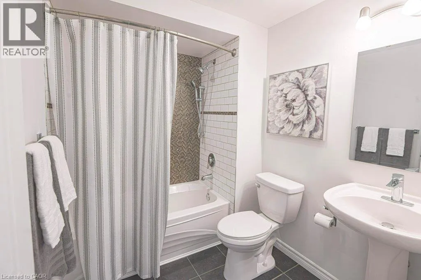
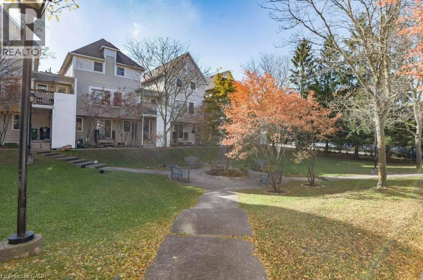
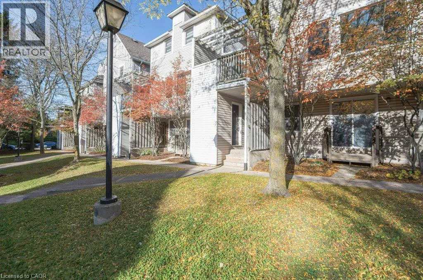
Beechwood Drive Welcome to easy living in Waterloo’s desirable Beechwood neighbourhood! This charming 2 bedroom, 1.5 bathroom townhouse combines fresh updates, inviting living spaces and a convenient location. Freshly painted and featuring new flooring and updated light fixtures, the home has a bright, welcoming feel throughout. The open concept main floor offers a comfortable flow for everyday living and entertaining, whether you’re hosting friends or enjoying a quiet evening at home. Step outside onto your private upper level deck/balcony, an ideal spot to sip your morning coffee or unwind after a busy day. Upstairs, the spacious primary bedroom provides a relaxing retreat, complemented by a second bedroom and a large, updated main bathroom. Situated in a fantastic complex close to shopping, recreation, public transit, Costco and The Boardwalk, you’ll enjoy easy access to everyday essentials, dining and more. A wonderful opportunity for first-time buyers, downsizers or anyone seeking a welcoming home in an established Waterloo neighbourhood! (id:27476)

Property Highlights

MLS® Number
40871328
Type
Single Family
Maintenance Fee
464.42
Ownership Type
Condominium
Land Size
under 1/2 acre
Parking Space Total
1

Building

Building Type
Row / Townhouse
Storeys
2.00
Square Footage
1077 sqft
Bathrooms Total
2
Bedrooms Above Ground
2
Bedrooms Total
2
Amenities
Hospital, Park, Place of Worship, Playground, Public Transit, Schools
Exterior Finish
Vinyl siding
Fireplace Present
No
Basement Type
None
Basement Features
Building Heating Type
Forced air
Heating Fuel
Natural gas
Building Cooling Type
Central air conditioning

Utilities

Water
Municipal water
Utility Sewer
Municipal sewage system

Room Layout

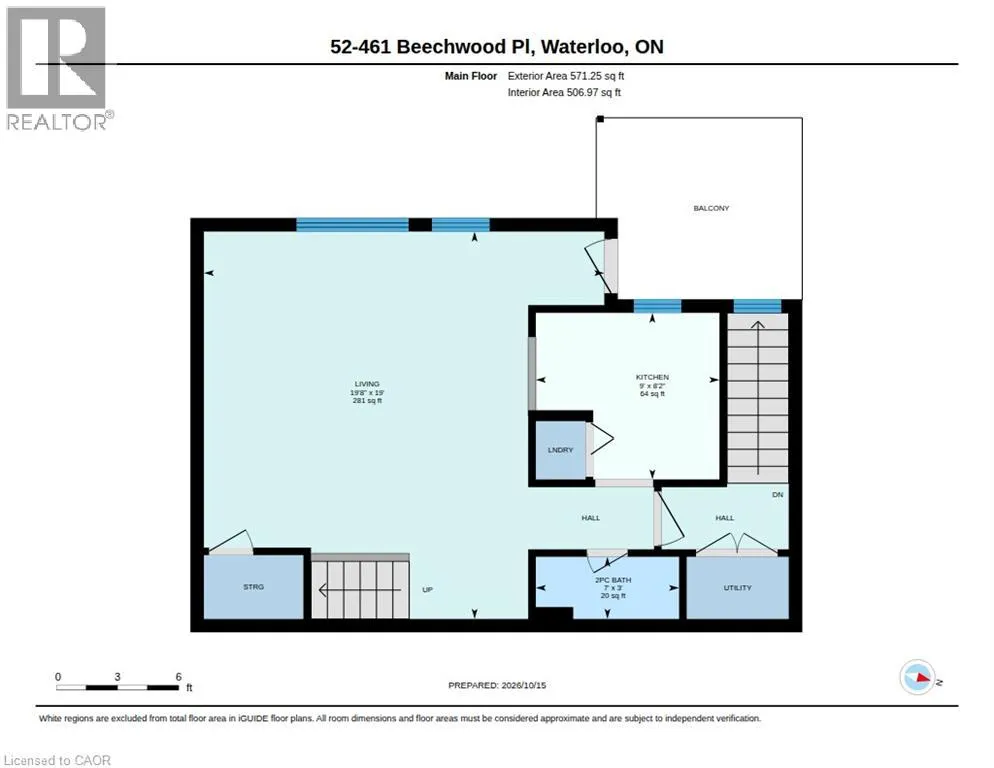
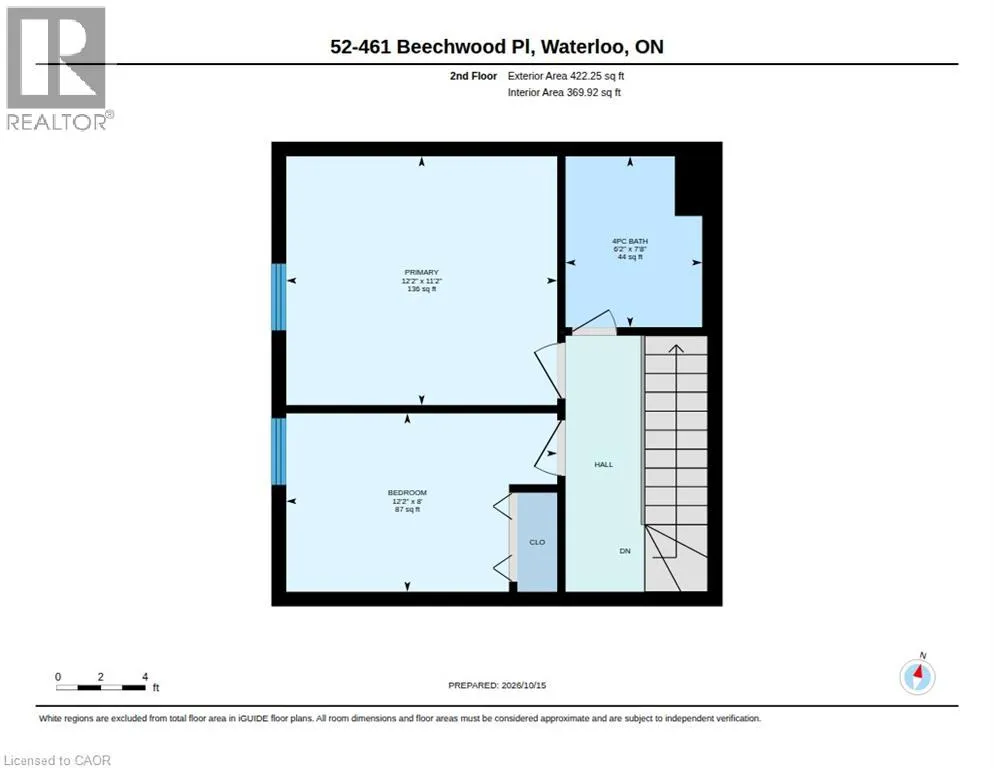
4pc Bathroom
Second level
6'2'' x 7'8''
Bedroom
Second level
12'2'' x 8'0''
Primary Bedroom
Second level
12'2'' x 11'2''
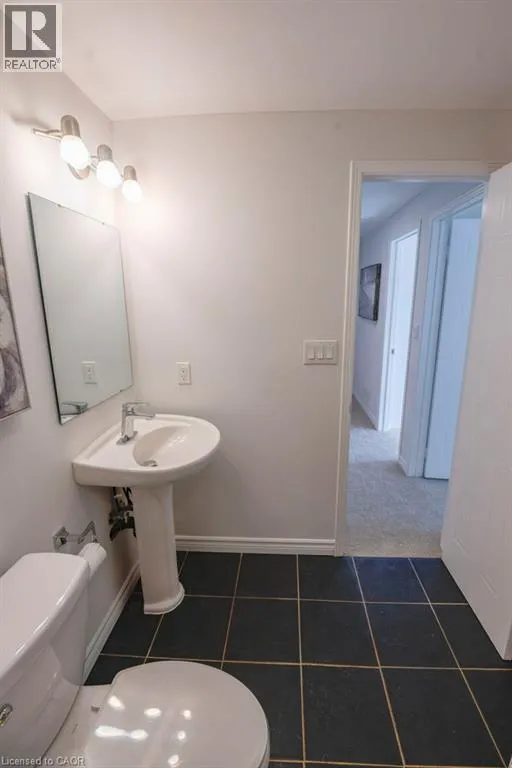
2pc Bathroom
Main level
3' x 7'
Kitchen
Main level
8'2'' x 9'0''
Living room
Main level
19'0'' x 19'8''

Location

Learn more about this property
Listing provided by:
Royal Lepage Wolle Realty
MLS® number:
40871328
Agent:
Shawn Ramautor
*Indicates required field
Name is required
Email is required
Please enter a valid phone number (e.g., 416-111-1111).

Street Spotlight - For sale