98 Amos Avenue, Waterloo, Ontario N2L 5C4

Listed for:
$775,000
4 beds
2 baths
Listed 30 days ago
House for rent: 98 Amos Avenue, Waterloo, Ontario N2L 5C4

View all 19 photos

About

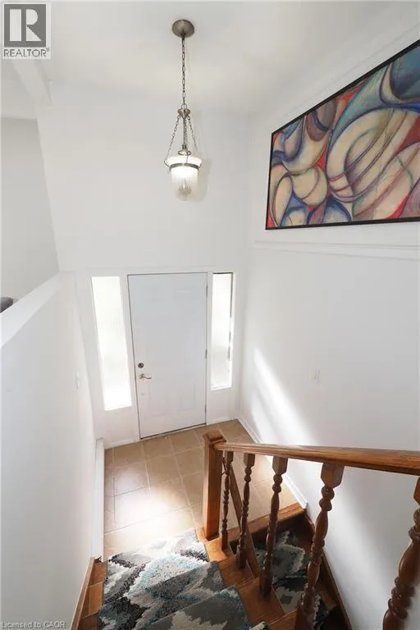
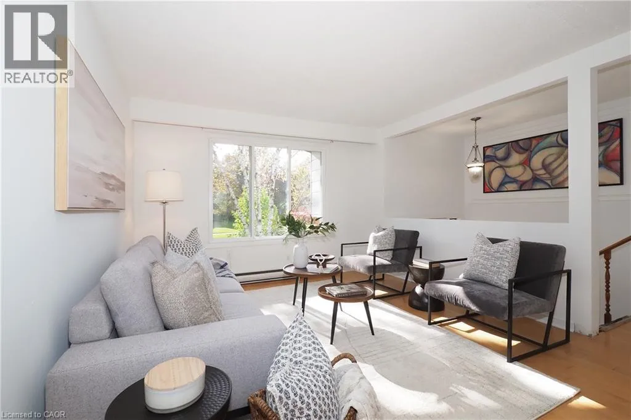
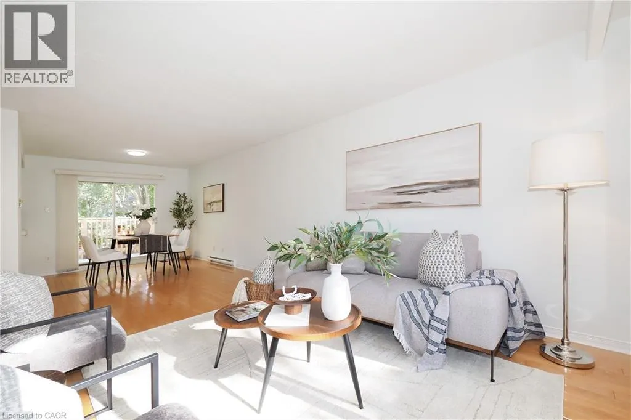
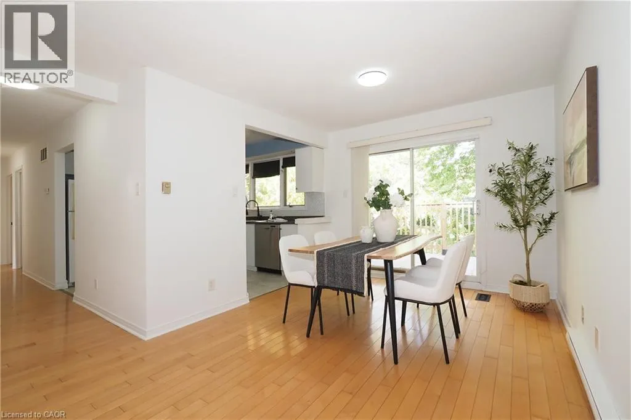
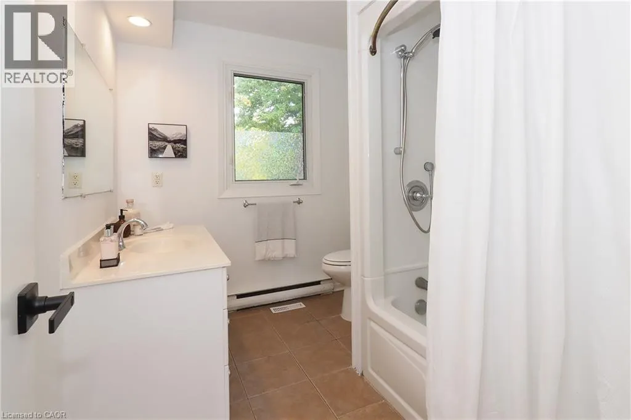
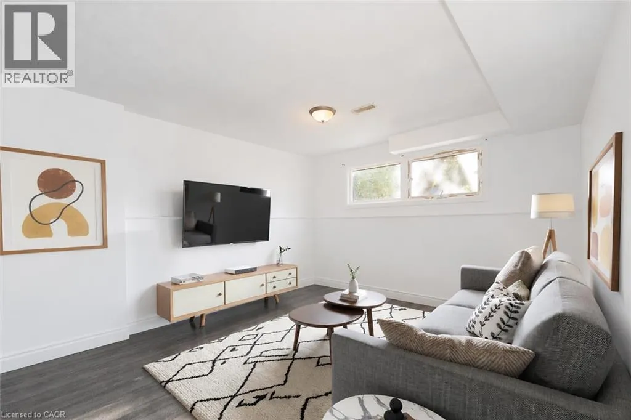
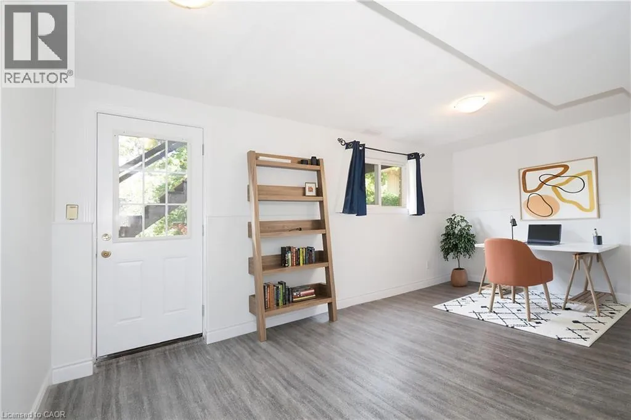
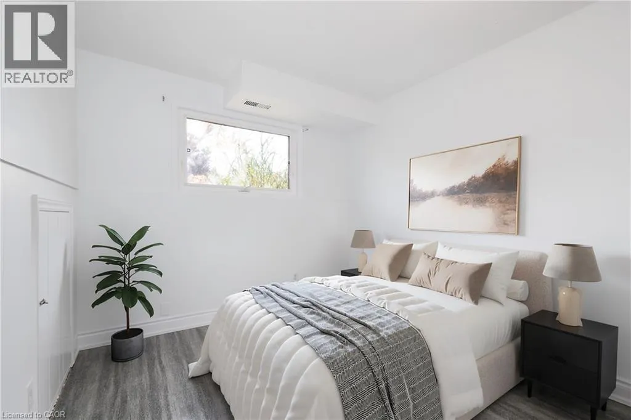
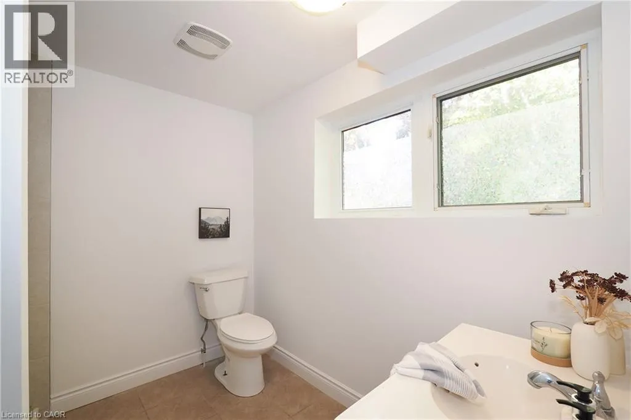
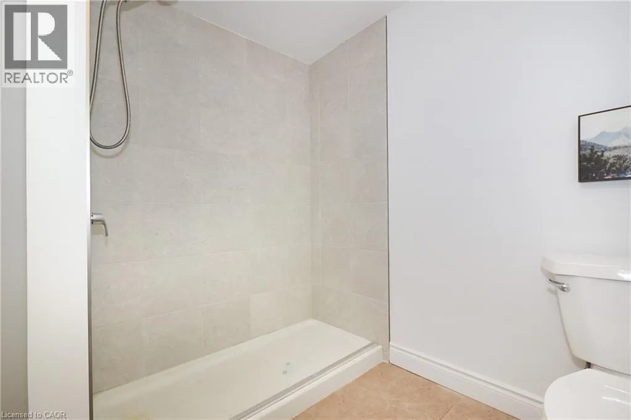
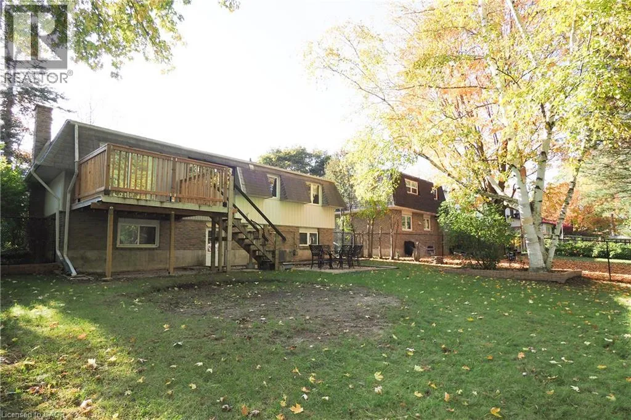
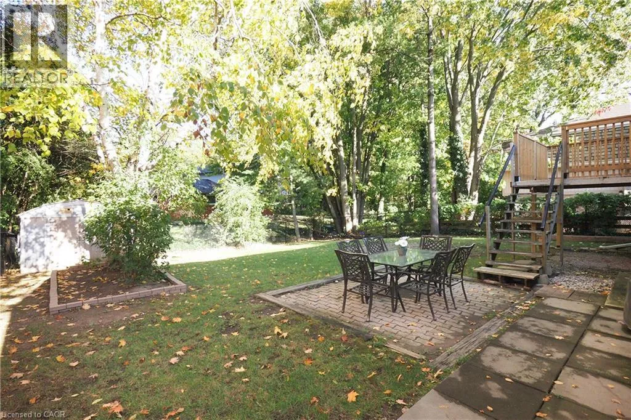
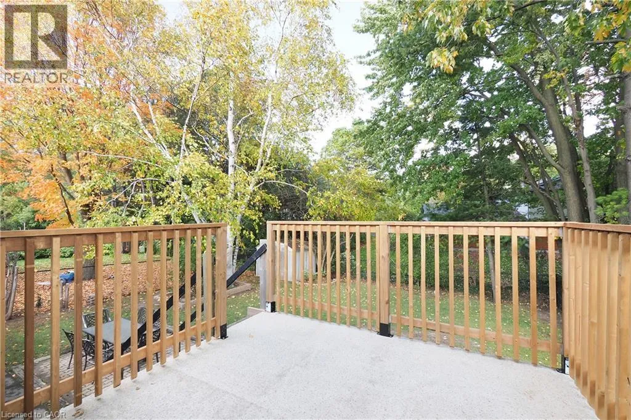
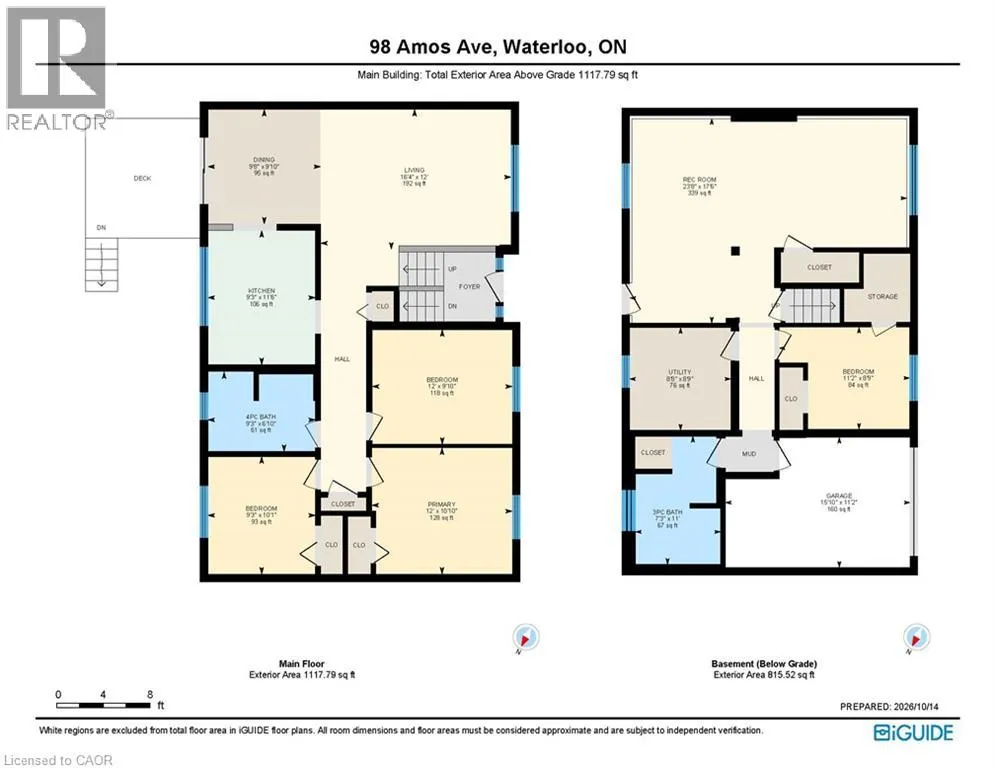
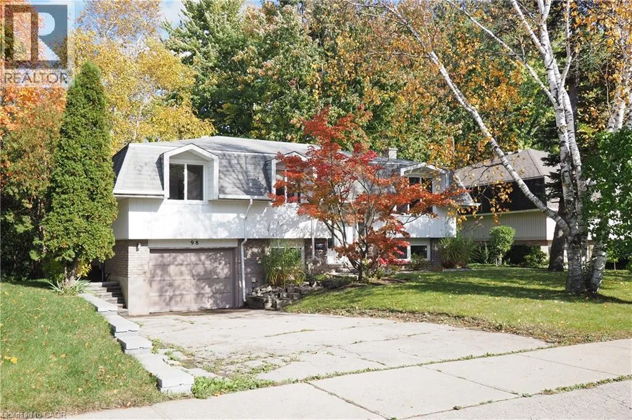
Keats Way to Amos Ave Welcome to 98 Amos Ave.—a bright and spacious Raised Bungalow nestled in Waterloo’s highly desirable, family-friendly Beechwood neighbourhood. Perfect for first-time buyers or a growing family, the main floor features sun-drenched living and dining rooms with an effortless walkout to a large entertainment deck overlooking a fenced yard and handy storage shed. The stand-out feature of this home is the fully finished, UPDATED WALK OUT Basement. Perfect for multi-generational living, this level serves as an ideal IN-LAW SUITE complete with a massive recreation room, a 3-piece bathroom, and a flexible 4th bedroom or home office. The heating system is forced air gas and there's also central air conditioning. Located just minutes from the University of Waterloo, schools, parks, and public transit. Residents also have the option to join the Beechwood Park Community Association for exclusive access to a local swimming pool and tennis courts! (id:27476)

Property Highlights

MLS® Number
40869005
Type
Single Family
Ownership Type
Freehold
Land Size
under 1/2 acre
Parking Space Total
3

Building

Building Type
House
Storeys
1.00
Square Footage
1932 sqft
Bathrooms Total
2
Bedrooms Above Ground
3
Bedrooms Total
4
Amenities
Golf Nearby, Hospital, Playground, Public Transit, Schools, Shopping
Exterior Finish
Aluminum siding, Brick
Fireplace Present
No
Basement Type
Full (Finished)
Basement Features
Building Heating Type
Forced air
Heating Fuel
Natural gas
Building Cooling Type
Central air conditioning

Utilities

Water
Municipal water
Utility Sewer
Municipal sewage system

Room Layout

Laundry room
Lower level
Measurements not available
3pc Bathroom
Lower level
Measurements not available
Bedroom
Lower level
11'2'' x 8'9''
Recreation room
Lower level
23'8'' x 17'6''
4pc Bathroom
Main level
Measurements not available
Bedroom
Main level
9'3'' x 10'1''
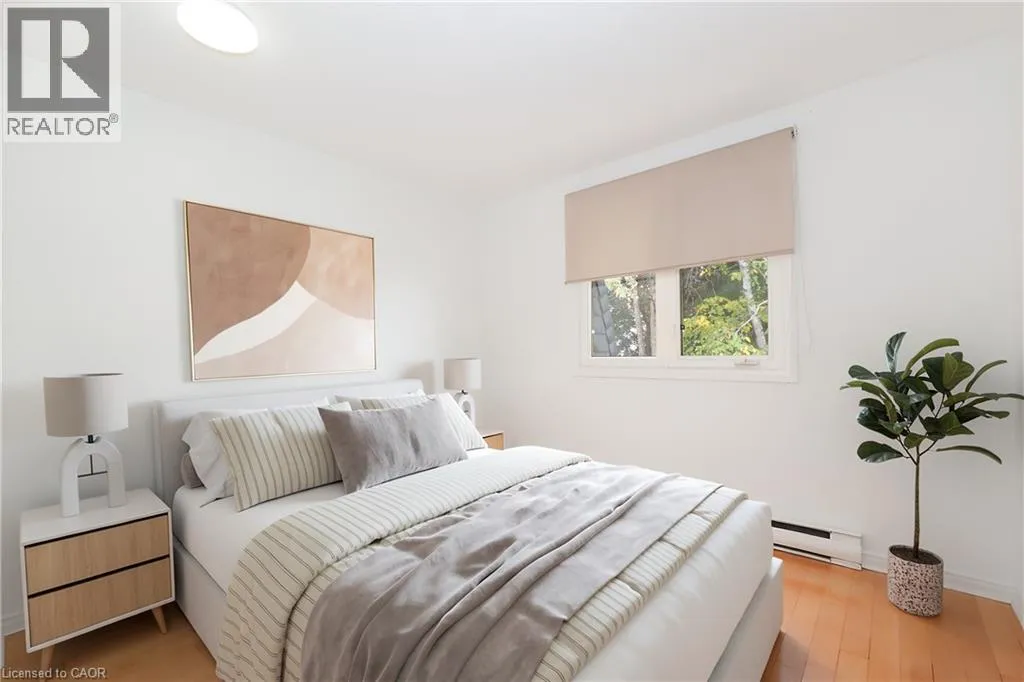
Bedroom
Main level
12'0'' x 9'10''
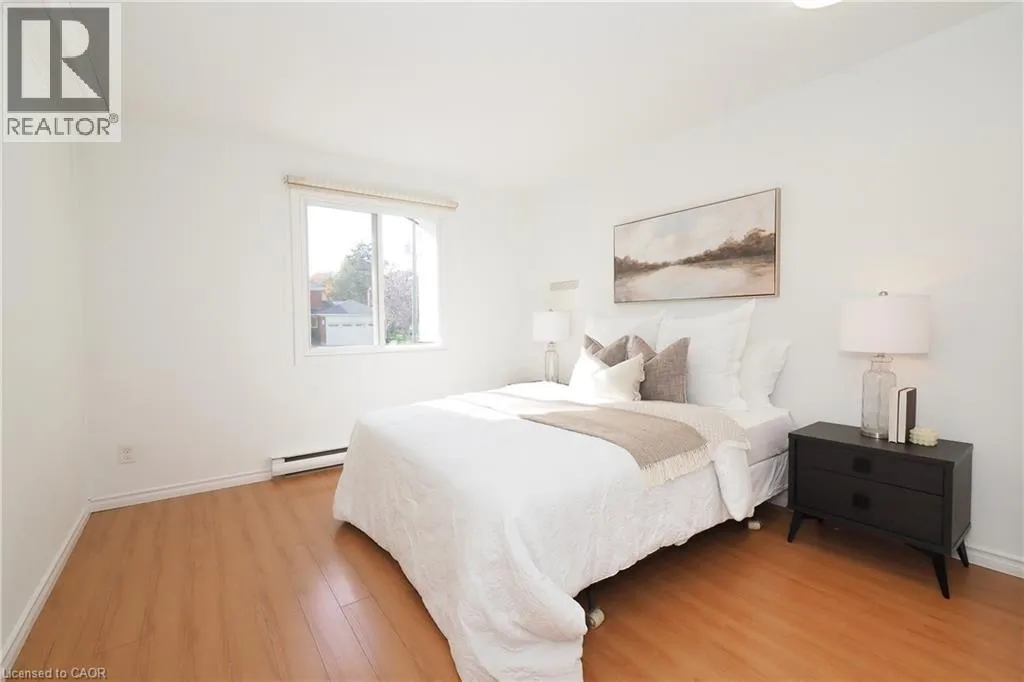
Primary Bedroom
Main level
12'0'' x 10'10''
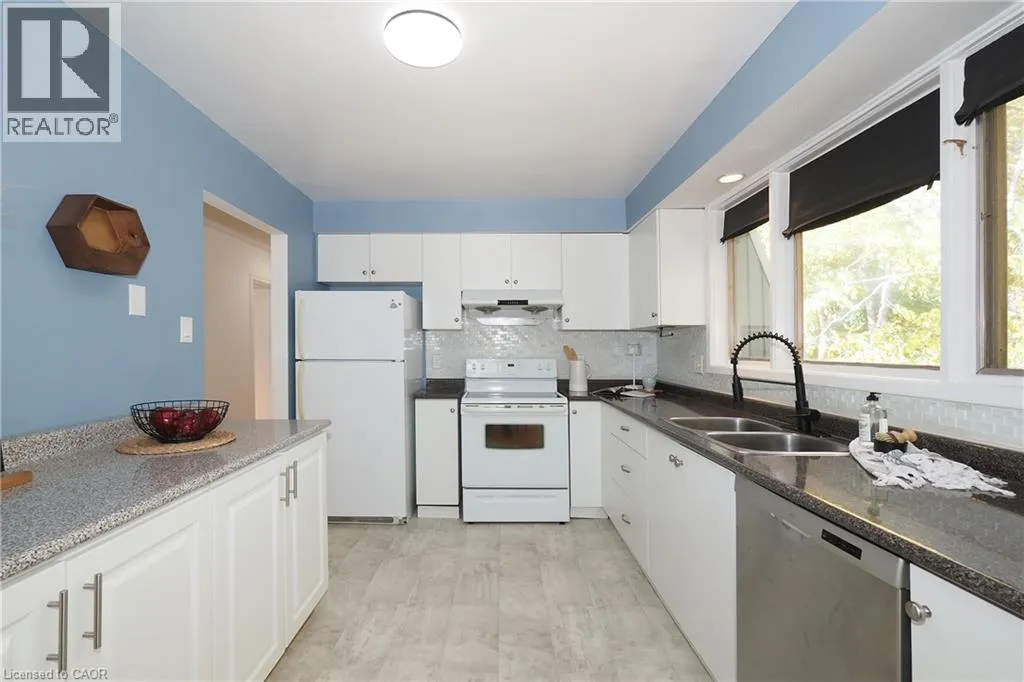
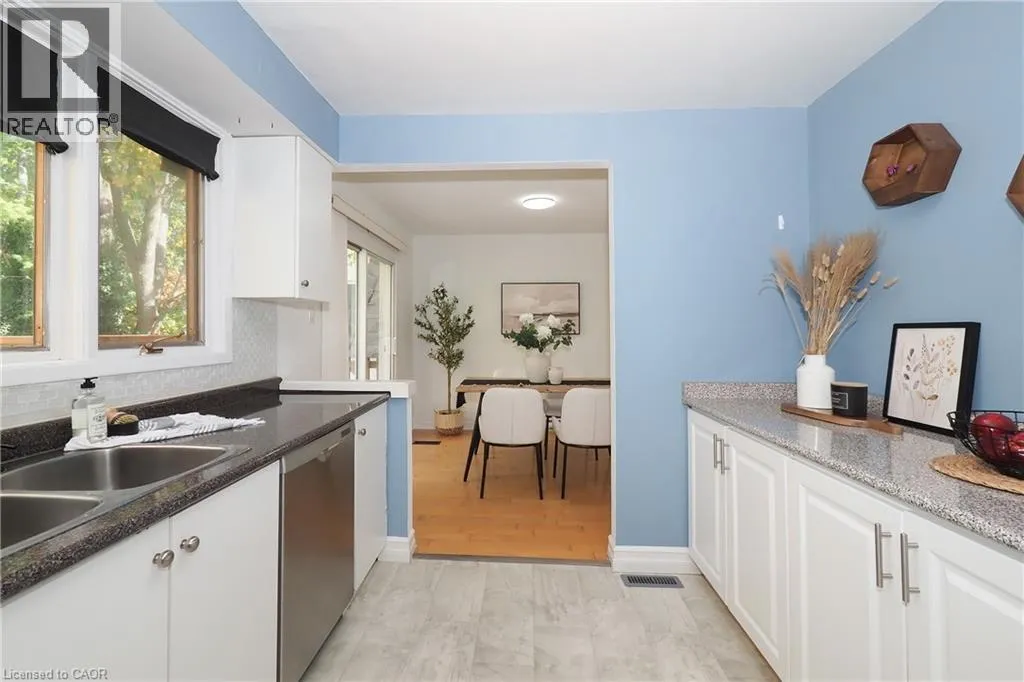
Kitchen
Main level
9'3'' x 11'6''
Dining room
Main level
9'8'' x 9'10''
Living room
Main level
16'4'' x 12'0''

Location

Learn more about this property
Listing provided by:
Re/Max Twin City Realty Inc.
MLS® number:
40869005
Agent:
Revie Janice Walman
*Indicates required field
Name is required
Email is required
Please enter a valid phone number (e.g., 416-111-1111).