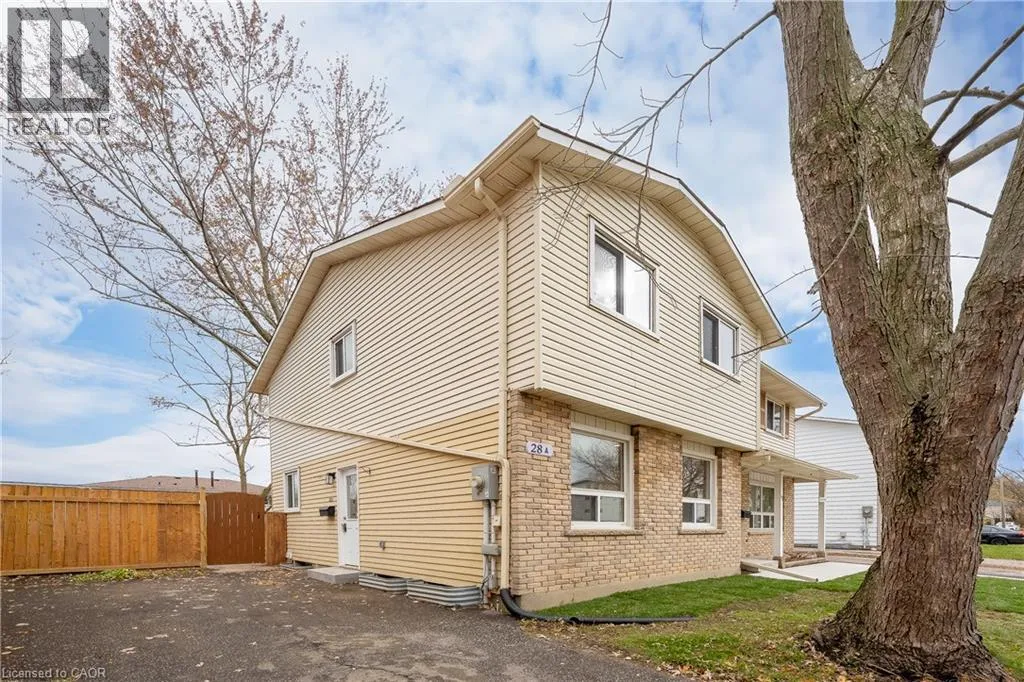
28 Amos Avenue Unit# A, Waterloo, Ontario N2L 5G3

Listed for:
$599,999
3 beds
2 baths
Listed 8 days ago
House for rent: 28 Amos Avenue Unit# A, Waterloo, Ontario N2L 5G3

View all 29 photos

About

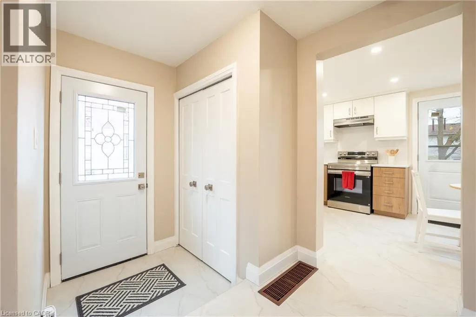
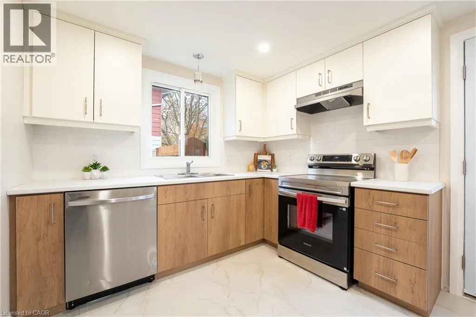
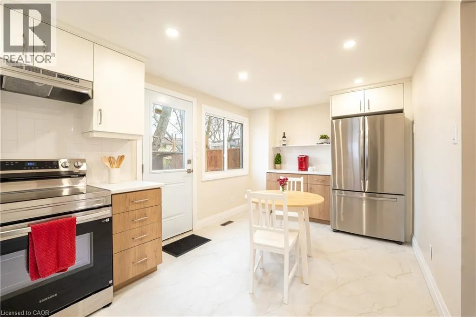
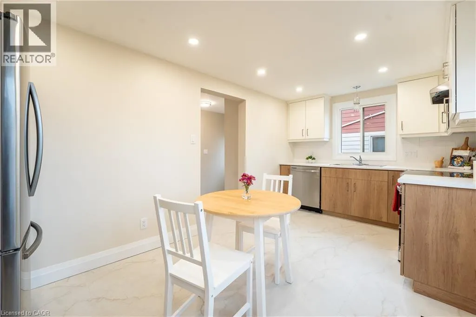
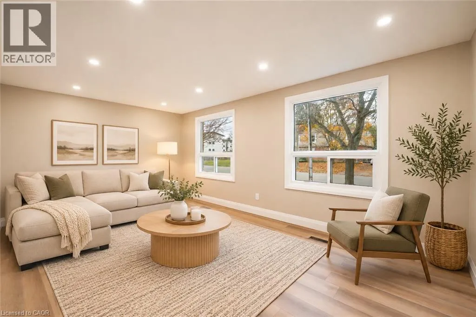
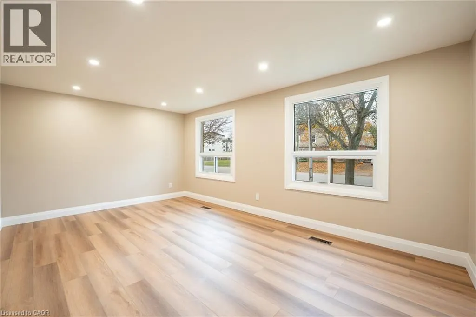
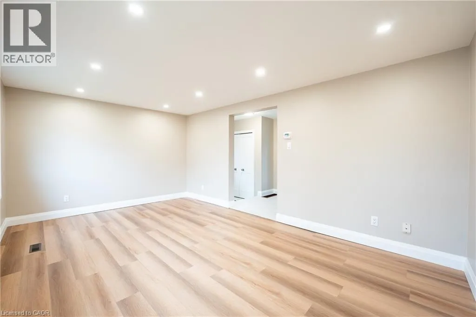
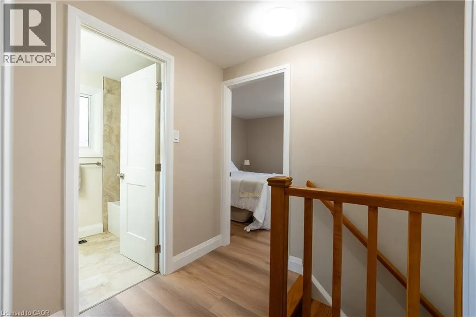
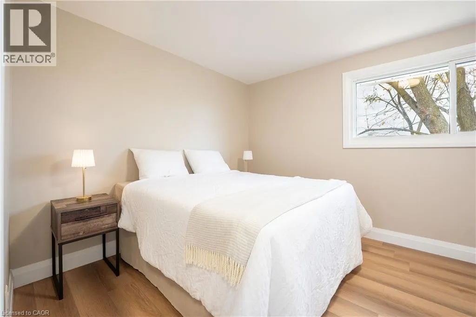
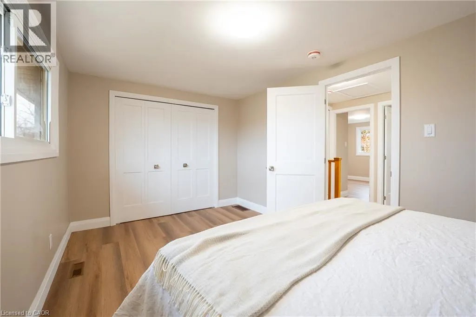
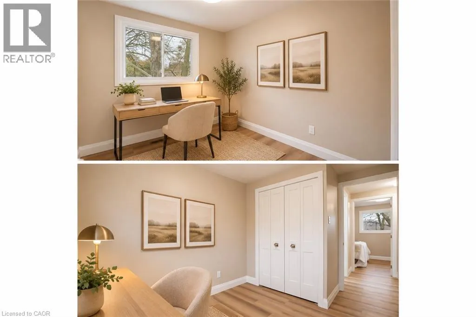
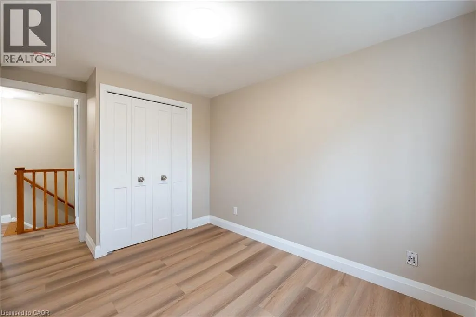
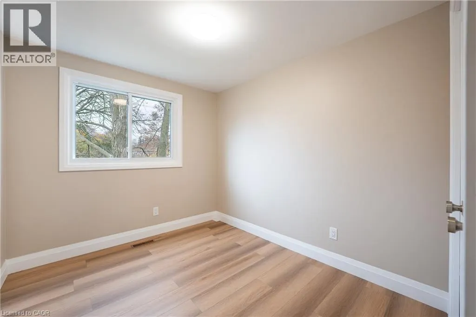
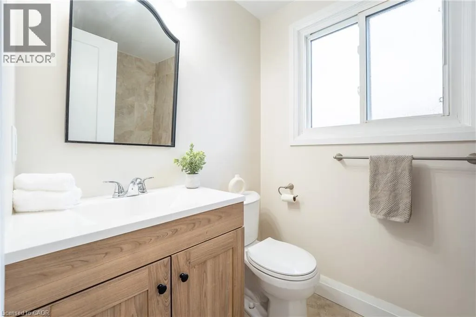
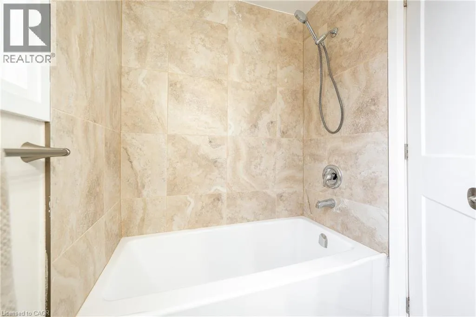
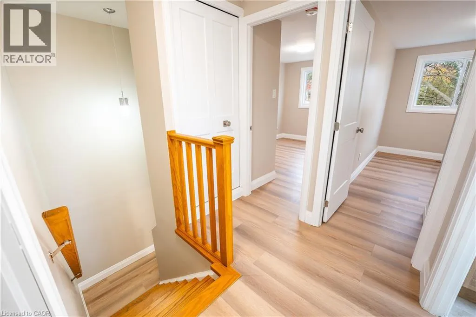
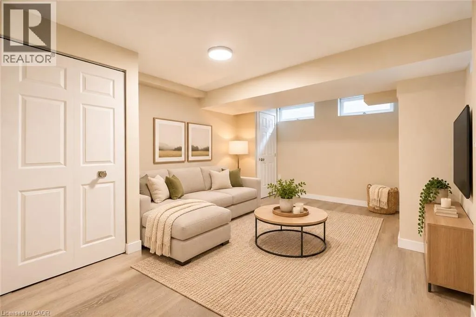
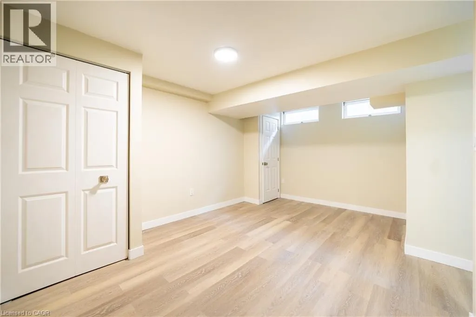
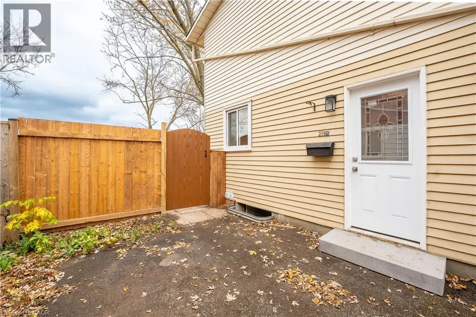
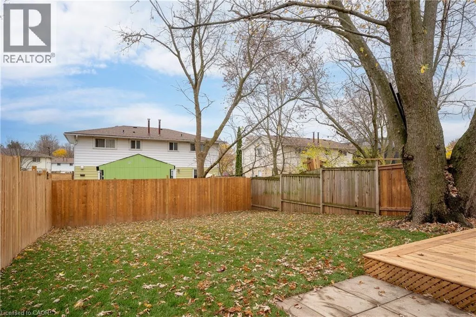
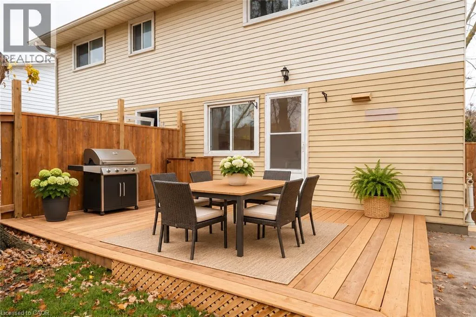
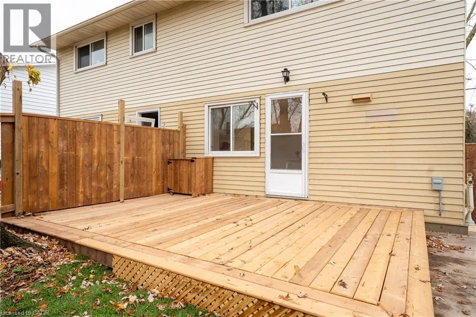
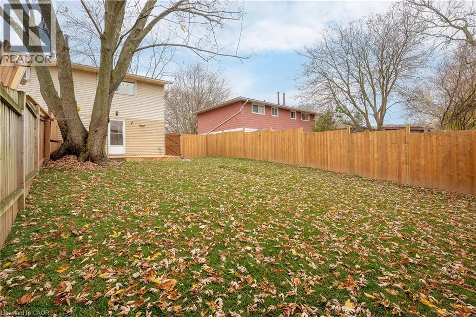
Welcome to 28A Amos Ave, Waterloo! Beautifully renovated from top to bottom, this 3-bedroom, 2-bathroom semi-detached home offers modern style, thoughtful updates and effortless move-in-ready living. The fresh, contemporary interior features a brand-new kitchen with Olympia cabinetry, stainless steel appliances, stylish under-cabinet lighting and a dedicated coffee bar, along with new flooring, modern lighting and updated electrical throughout. The finished basement provides valuable additional living space, perfect for a family room, home office, gym or playroom. Whether you're a first-time buyer, growing family or looking to downsize, this home offers the perfect blend of comfort, style and functionality. Step outside to enjoy the generous backyard featuring new sod, a new deck and new fencing – a wonderful space for entertaining and enjoying the warmer months ahead. Ideally located close to Waterloo Park, the University of Waterloo, public transit, shopping and restaurants, this is an opportunity to enjoy all that Waterloo has to offer. Simply move in and make yourself at home! (id:27476)

Property Highlights

MLS® Number
40875771
Type
Single Family
Ownership Type
Freehold
Land Size
under 1/2 acre
Parking Space Total
2

Building

Building Type
House
Storeys
2.00
Square Footage
1432 sqft
Bathrooms Total
2
Bedrooms Above Ground
3
Bedrooms Total
3
Amenities
Golf Nearby, Park, Place of Worship, Playground, Public Transit, Schools, Shopping
Exterior Finish
Aluminum siding, Brick
Fireplace Present
No
Basement Type
Full (Finished)
Basement Features
Building Heating Type
Forced air
Heating Fuel
Building Cooling Type

Utilities

Water
Municipal water
Utility Sewer
Municipal sewage system

Room Layout

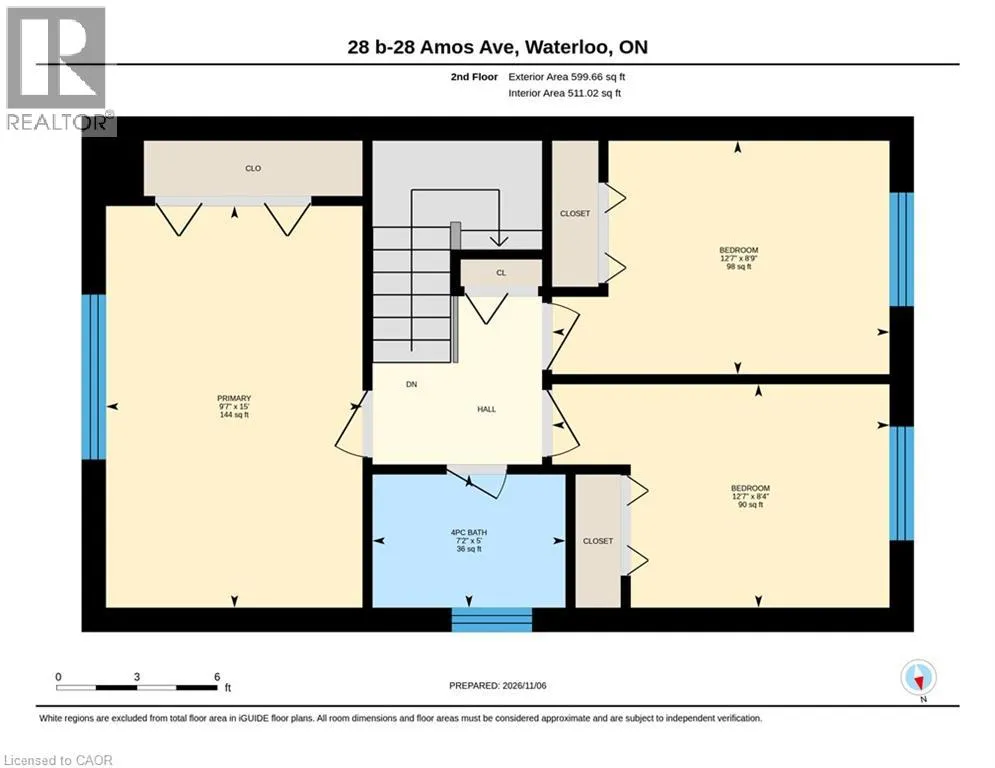
Bedroom
Second level
15'0'' x 9'7''
Bedroom
Second level
8'9'' x 12'7''
Bedroom
Second level
8'4'' x 12'7''
4pc Bathroom
Second level
5'0'' x 7'2''
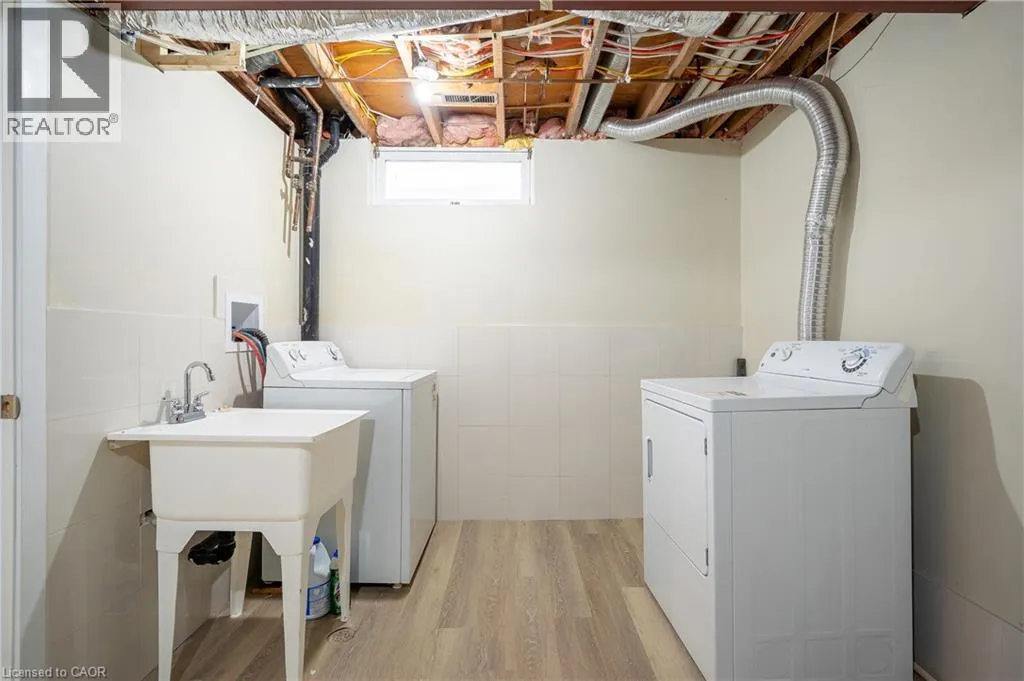
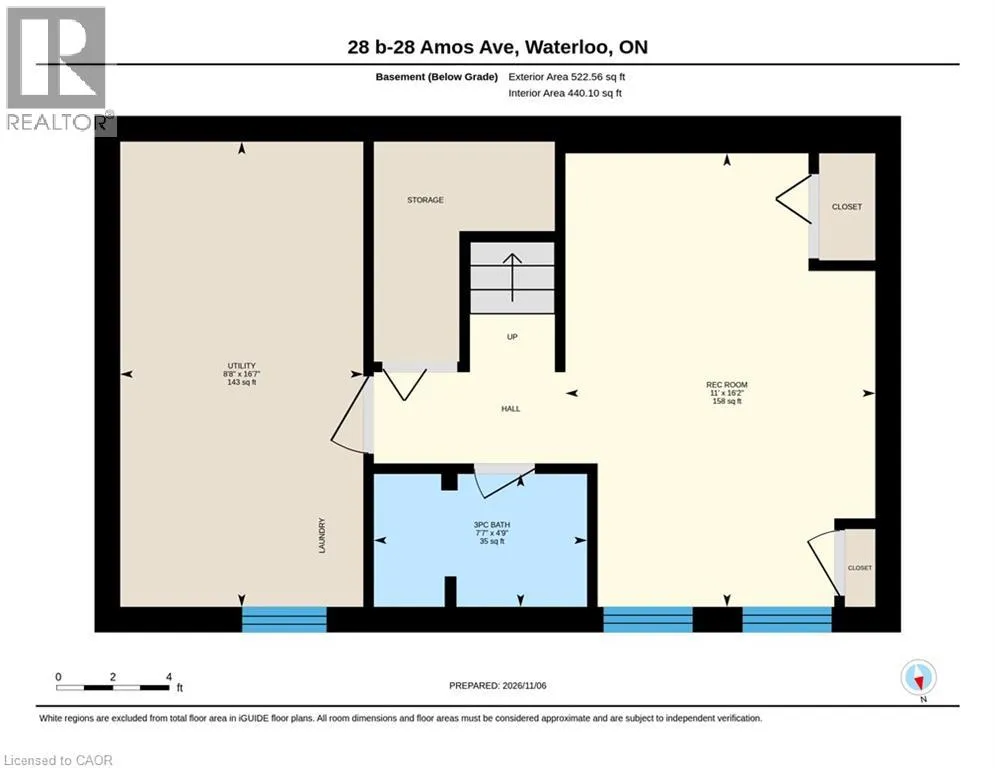
Utility room
Basement
16'7'' x 8'8''
Recreation room
Basement
16'2'' x 11'0''
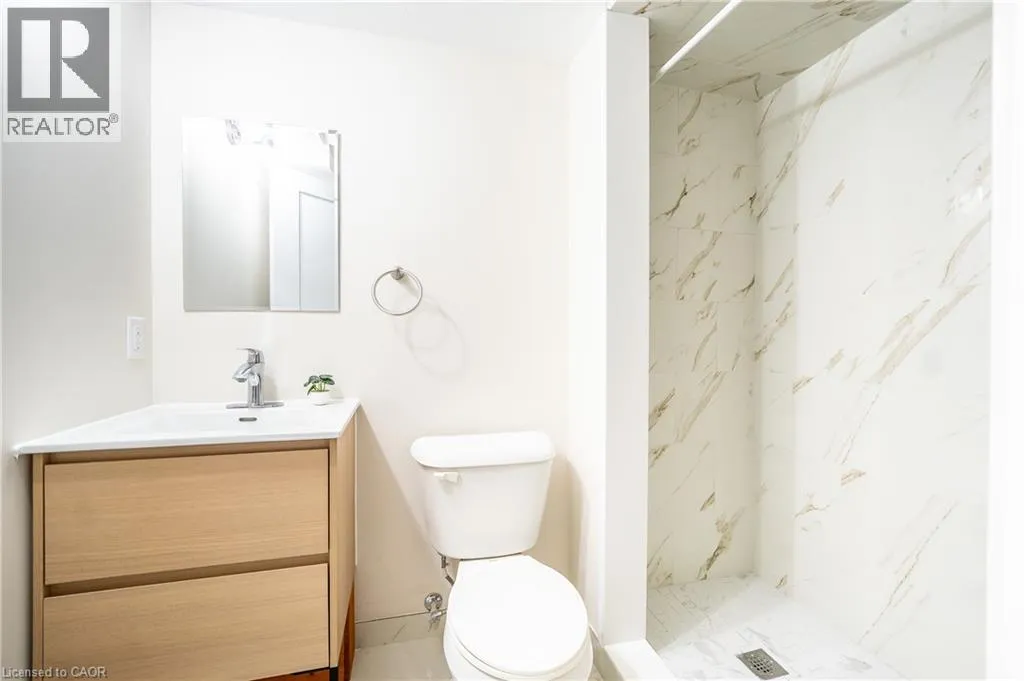
3pc Bathroom
Basement
4'9'' x 7'7''
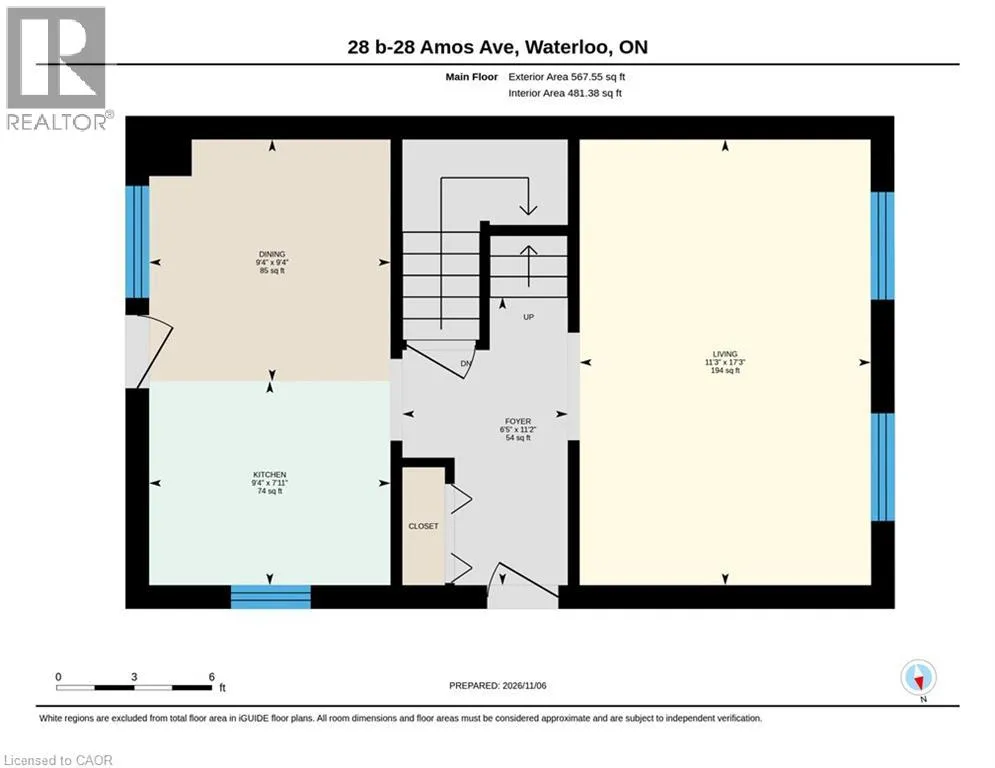
Living room
Main level
17'3'' x 11'3''
Eat in kitchen
Main level
7'11'' x 9'4''
Dining room
Main level
9'4'' x 9'4''

Location

Learn more about this property
Listing provided by:
Re/Max Twin City Realty Inc.
MLS® number:
40875771
Agent:
Ashley Congi
*Indicates required field
Name is required
Email is required
Please enter a valid phone number (e.g., 416-111-1111).