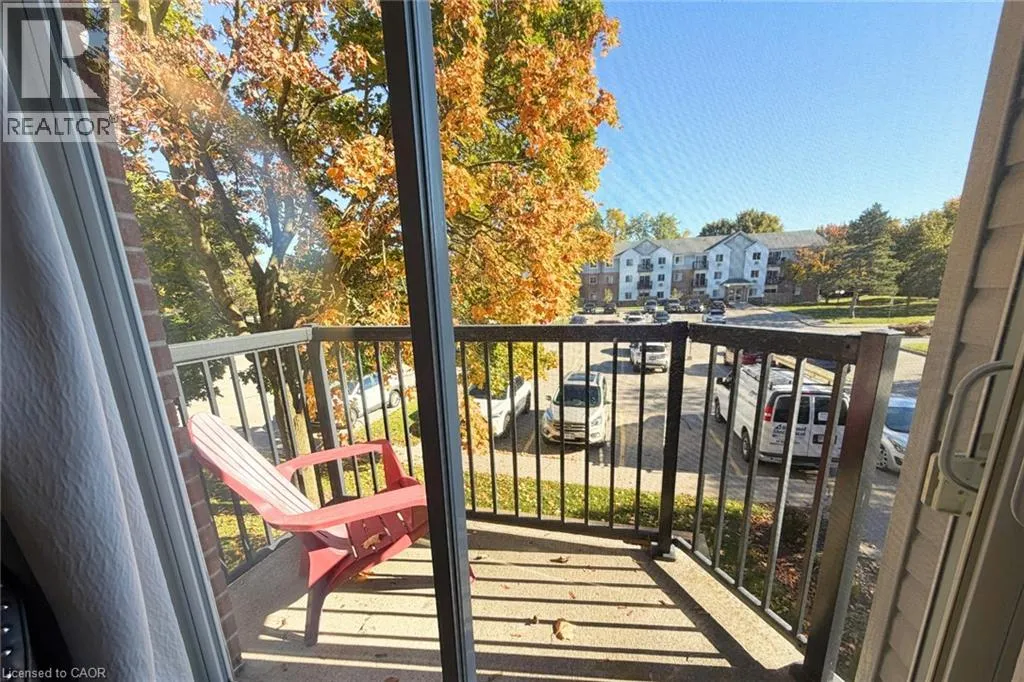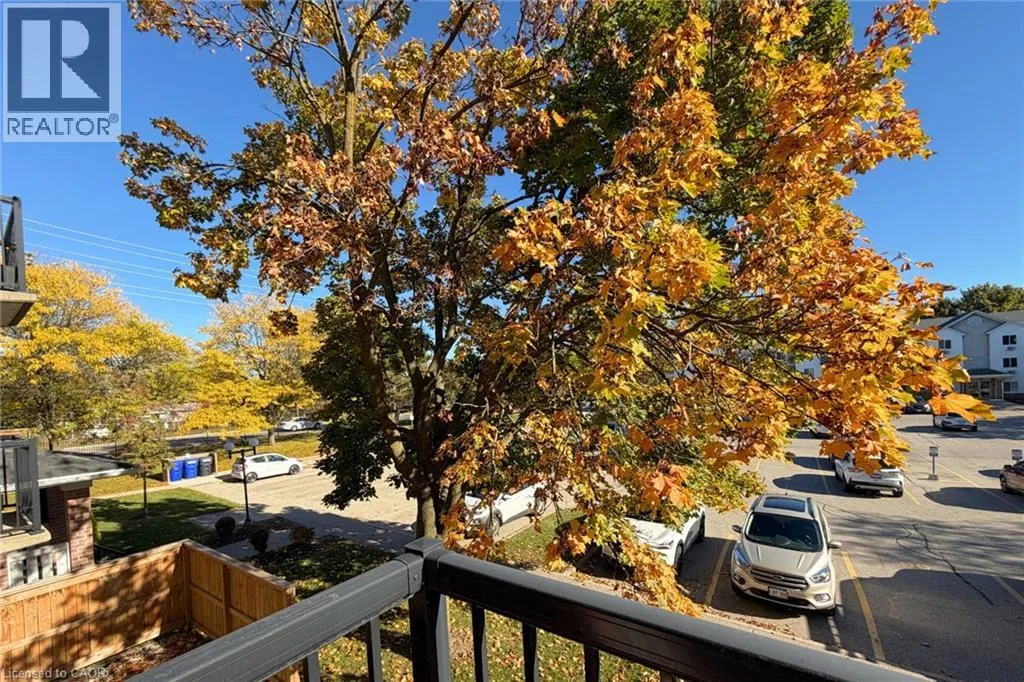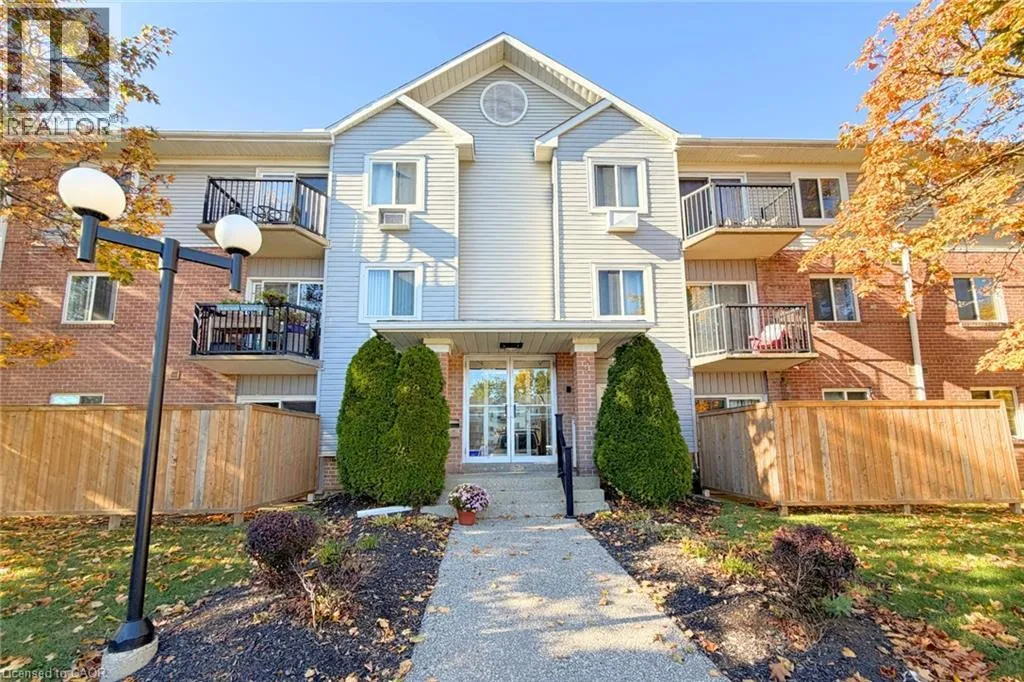
276 Eiwo Court Unit# 204, Waterloo, Ontario N2K 3M6

Listed for:
$1,700
1 beds
1 baths
Listed 23 days ago
Apartment for rent: 276 Eiwo Court Unit# 204, Waterloo, Ontario N2K 3M6

View all 14 photos

About

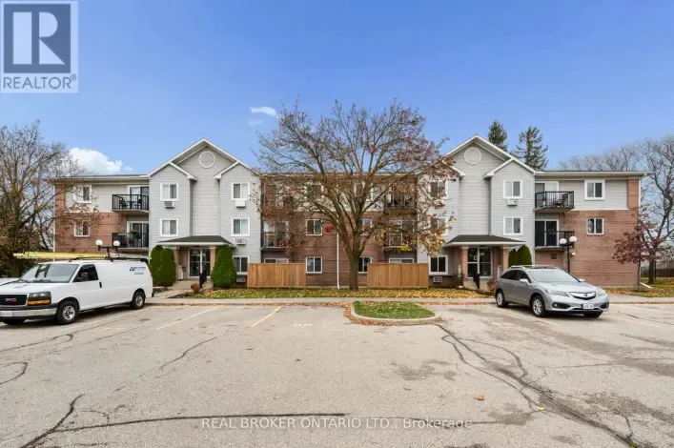
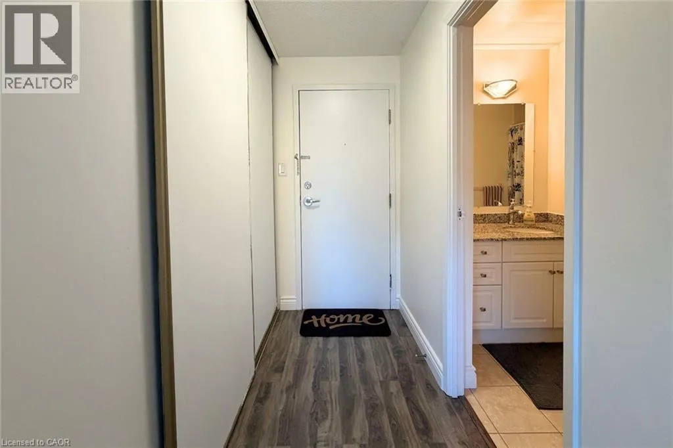
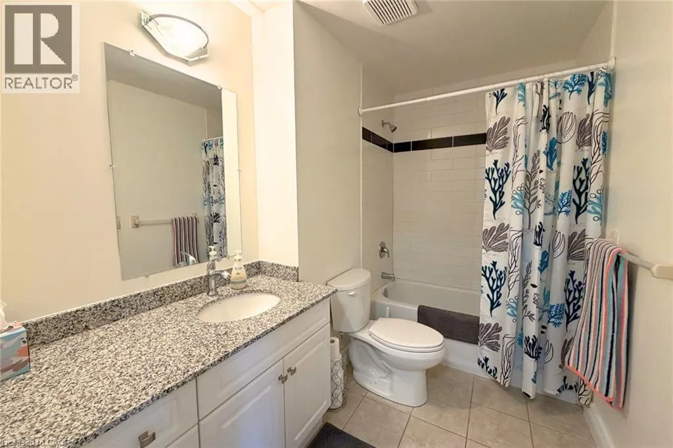
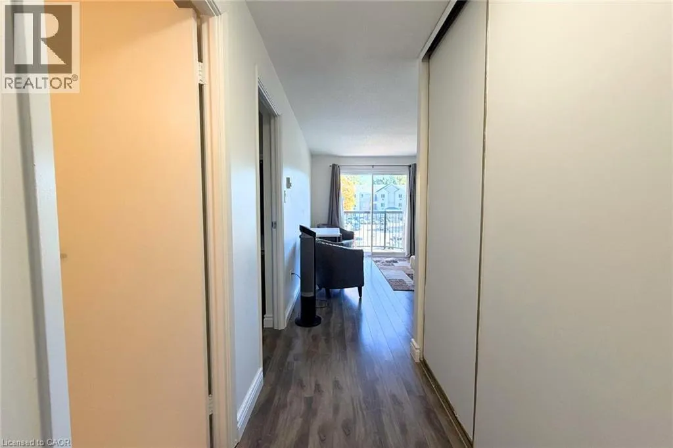
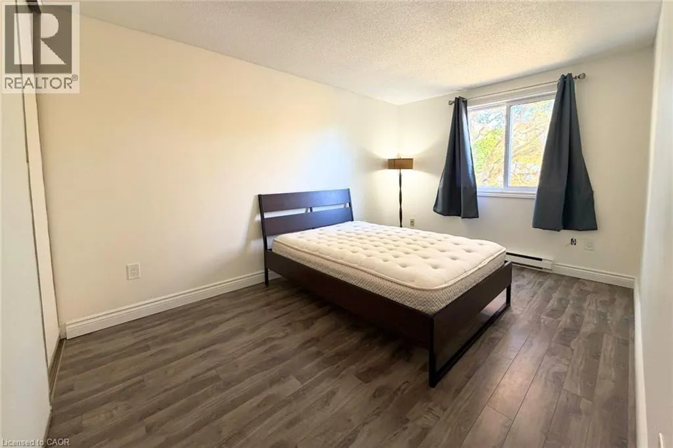
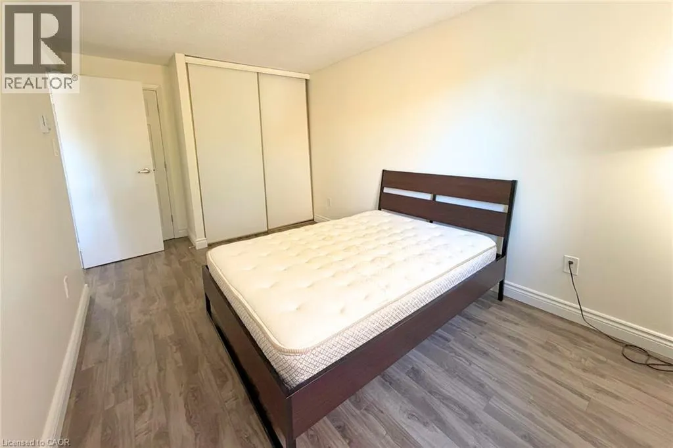
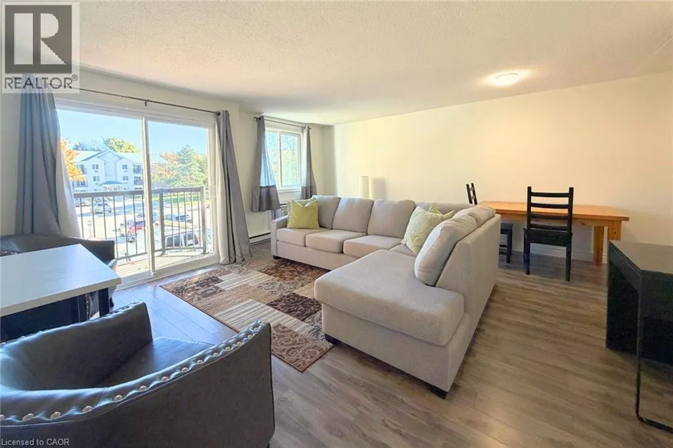
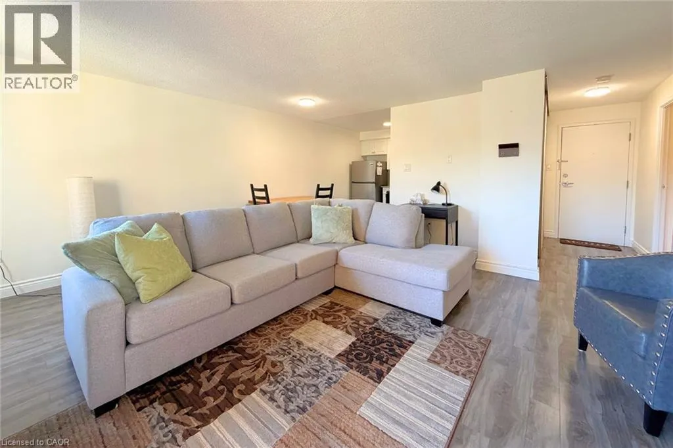
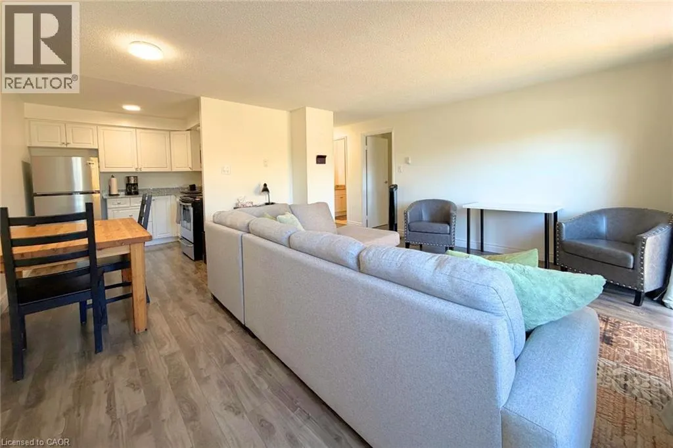
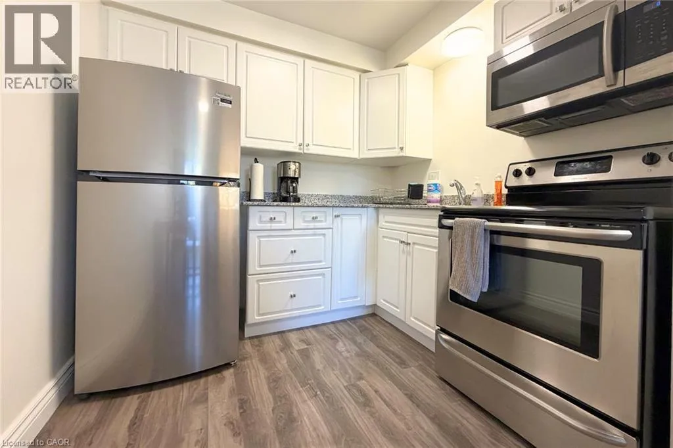
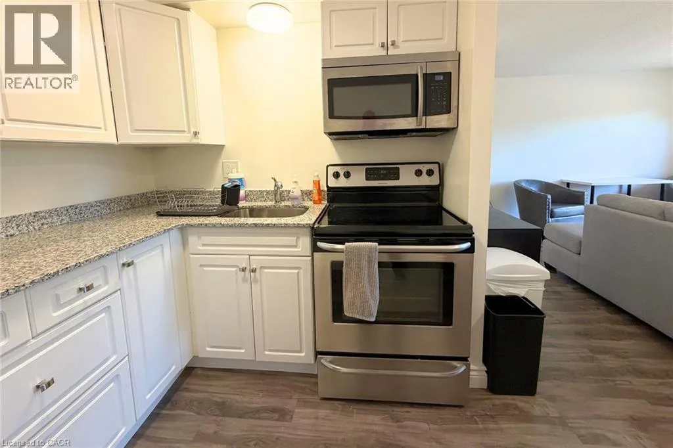
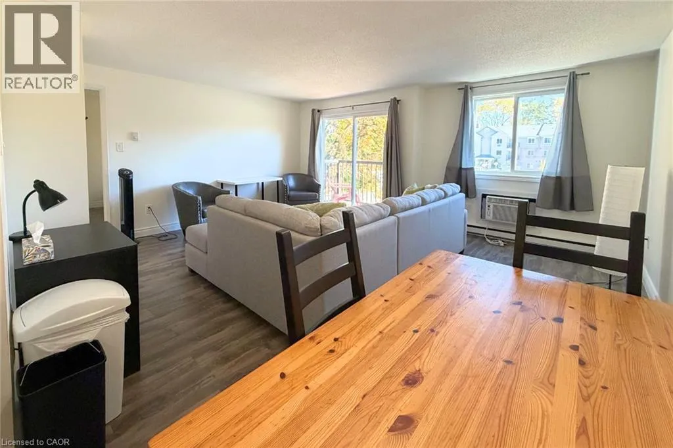
University Ave. E. to Bridge St. W. to Dansbury Dr. to Eiwo Furnished 1-bedroom, 1-bathroom 2nd-floor apartment for lease in the Lexington/Lincoln Village area of Waterloo. This carpet-free unit has laminate flooring throughout, large windows, & plenty of natural light. The living & dining area is bright & functional. The kitchen includes stainless steel appliances, stone countertops, & an over-the-range microwave. The bedroom is a good size with a large window and the 4-piece cheater ensuite bathroom has a stone countertop on the vanity & a tiled bathtub surround. There is a large storage closet located at the main entry and the private balcony overlooks the parking area & provides additional outdoor space. The unit comes furnished, includes 1 surface parking spot, & has access to coin-operated laundry in the building. Situated in a very quiet, low-rise building, the property is on a bus route with easy access to public transit, Highway 85, the University of Waterloo, Wilfrid Laurier University, & the Conestoga College Waterloo campus. RIM Park, Grey Silo Golf Course, parks, trails, Conestoga Mall, grocery stores, restaurants, & shopping are all nearby. (id:27476)

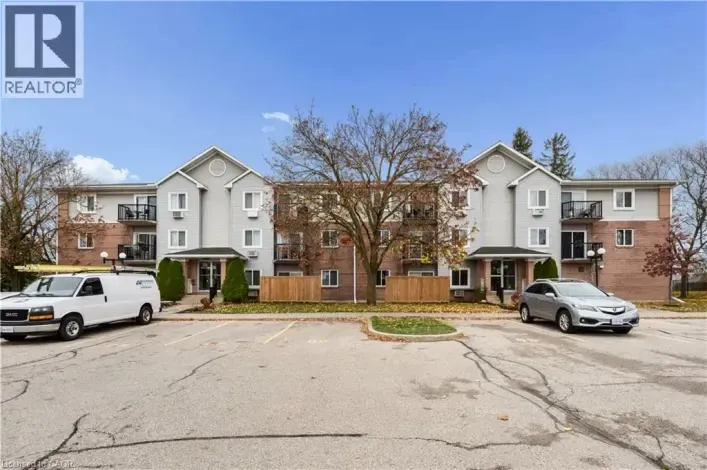
Property Highlights

MLS® Number
40873265
Type
Single Family
Ownership Type
Condominium
Land Size
Unknown
Parking Space Total
1

Building

Building Type
Apartment
Storeys
1.00
Square Footage
625 sqft
Bathrooms Total
1
Bedrooms Above Ground
1
Bedrooms Total
1
Amenities
Golf Nearby, Park, Public Transit, Schools, Shopping
Exterior Finish
Aluminum siding, Brick Veneer
Fireplace Present
No
Basement Type
None
Basement Features
Building Heating Type
Baseboard heaters
Heating Fuel
Electric
Building Cooling Type
Wall unit

Utilities

Water
Municipal water
Utility Sewer
Municipal sewage system

Room Layout

4pc Bathroom
Main level
Measurements not available
Bedroom
Main level
9'4'' x 14'0''
Living room/Dining room
Main level
16'6'' x 17'0''
Kitchen
Main level
7'5'' x 8'1''

Location

Learn more about this property
Listing provided by:
Re/Max Twin City Realty Inc.
MLS® number:
40873265
Agent:
Jon Hutton
*Indicates required field
Name is required
Email is required
Please enter a valid phone number (e.g., 416-111-1111).