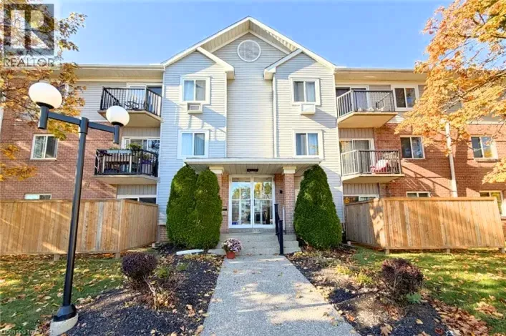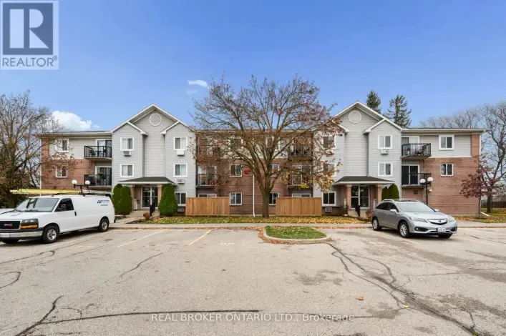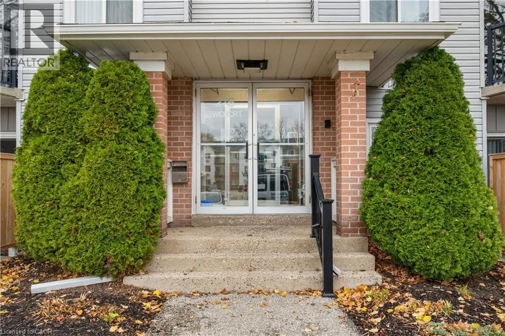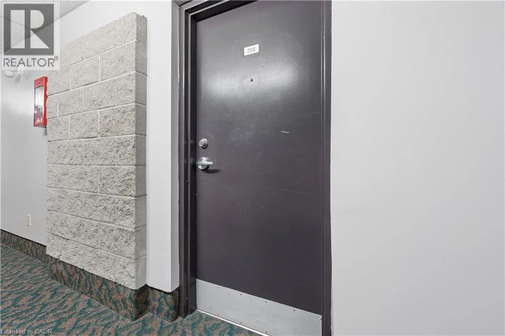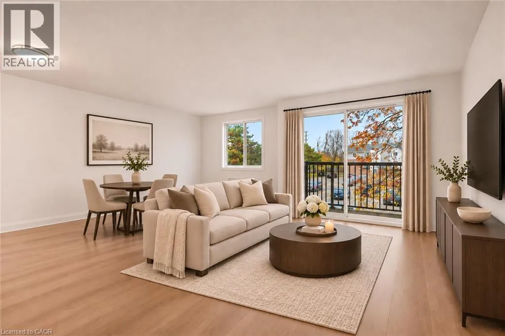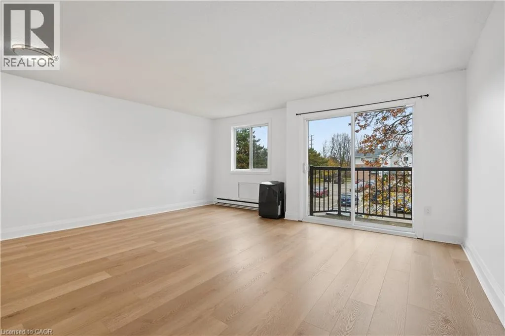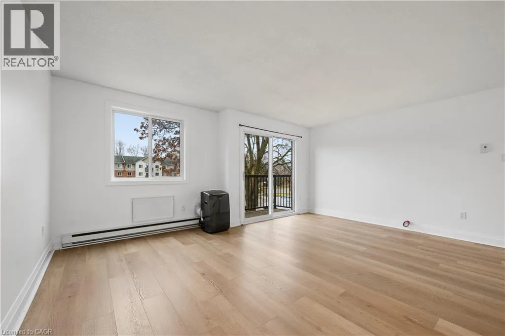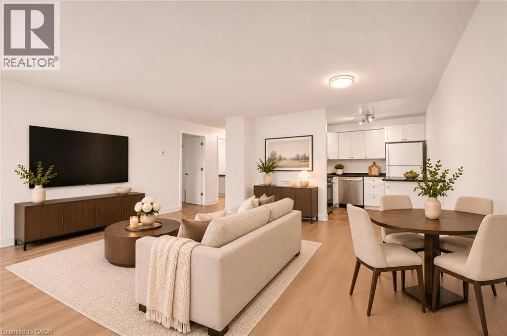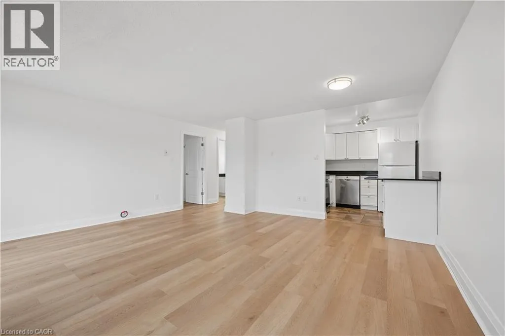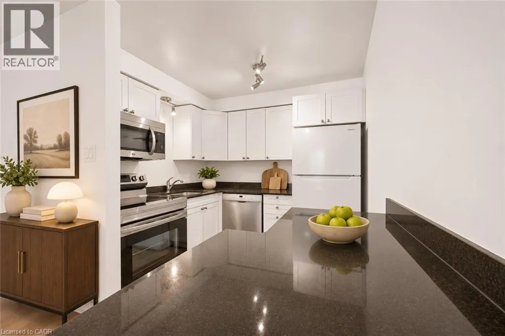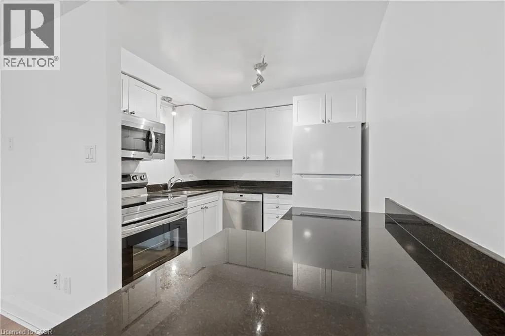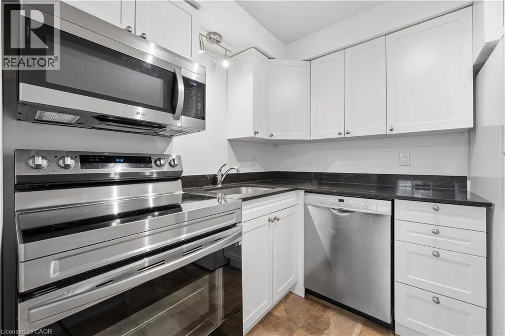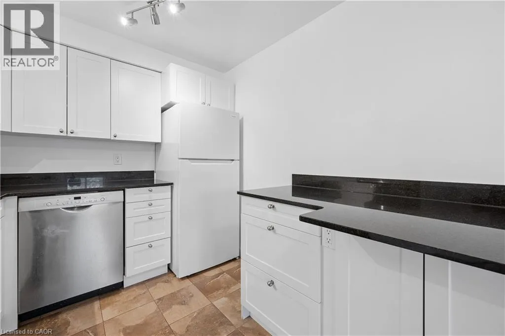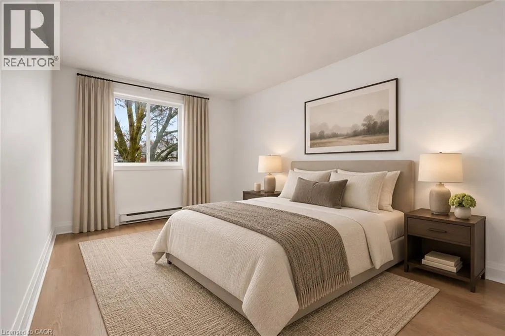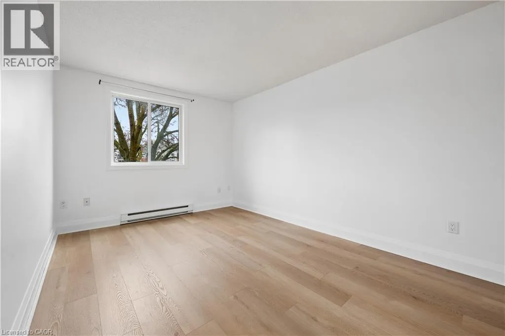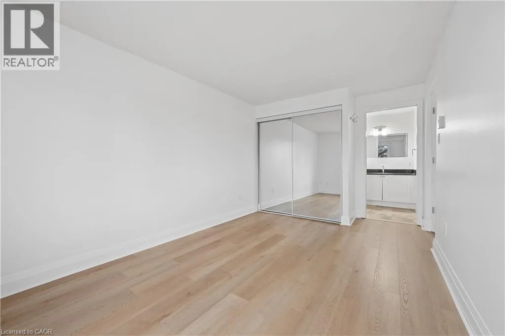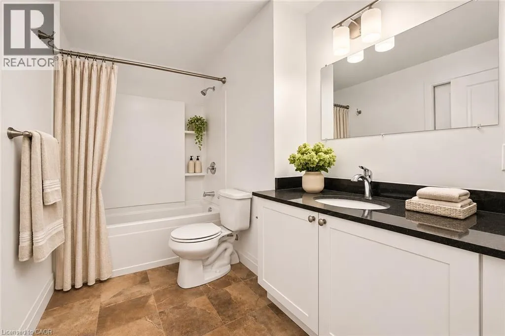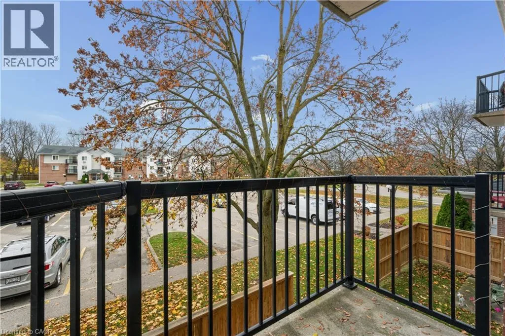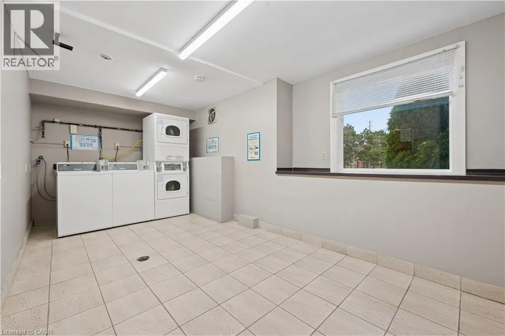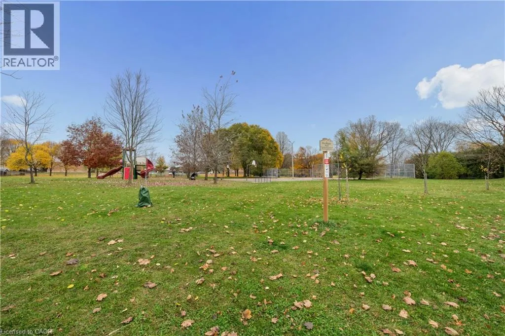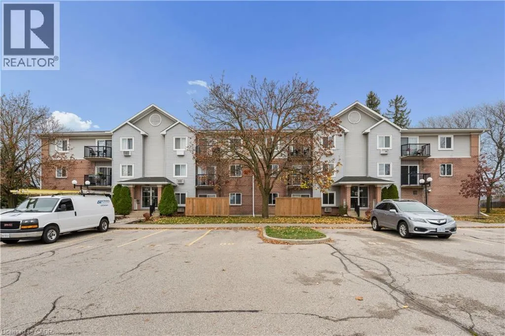
Welcome to Unit 206 at 276 Eiwo Court, ideally located in Waterloo’s desirable Lexington/Lincoln Village neighbourhood. This inviting 1 Bedroom, 1 Bathroom apartment offers a thoughtfully designed open-concept layout, seamlessly connecting the Living Room, Dining area, and Kitchen to create a comfortable and functional living space. Generous windows throughout the unit allow for plenty of natural light and modern flooring add a stylish feel to the space. The Kitchen features granite countertops and comes equipped with newer appliances including a Fridge, Stove, Microwave/Range Hood, and Dishwasher, offering everything needed for everyday convenience. The spacious Bedroom includes access to the 4-pce Bathroom and a large window, creating a bright and relaxing retreat. Additional features include a generous storage closet at the main entrance and a outdoor balcony, providing a pleasant outdoor space to enjoy. The Unit also includes one surface parking space right outside the building doors and access to laundry facilities within the building. Conveniently situated along a public transit route, the property offers easy access to Highway 85, the University of Waterloo, Wilfrid Laurier University, and Conestoga College’s Waterloo campus, as well as a Dunvegan Park nearby. Enjoy being close to RIM Park, Grey Silo Golf Course, scenic parks and trails, Conestoga Mall, grocery stores, restaurants, shopping, and a wide variety of everyday amenities. An excellent opportunity to enjoy comfortable living in a well-connected Waterloo neighbourhood. (id:27476)