328 Breezewood Crescent Unit# Upper, Waterloo, Ontario N2L 5K5

Listed for:
$2,350
3 beds
1 baths
Listed 16 days ago
House for rent: 328 Breezewood Crescent Unit# Upper, Waterloo, Ontario N2L 5K5

View all 32 photos

About

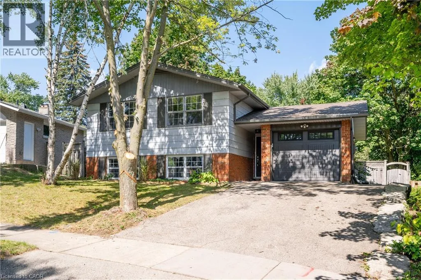
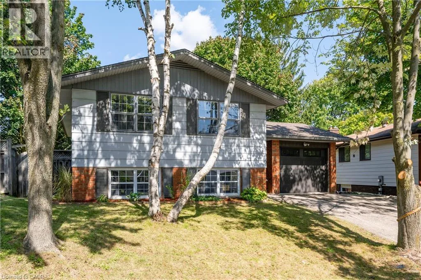
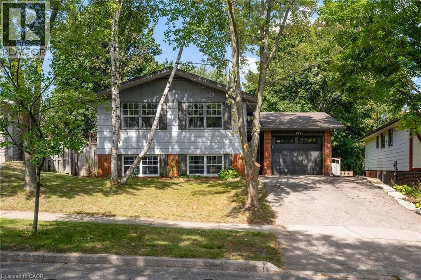
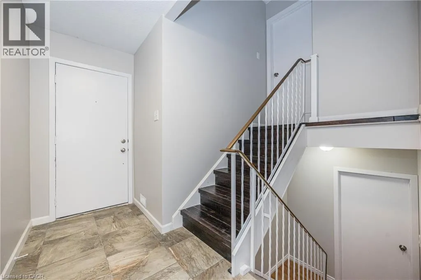
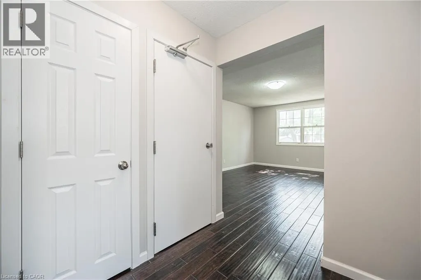
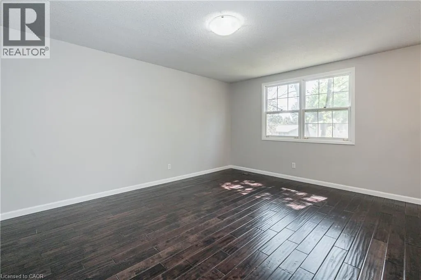
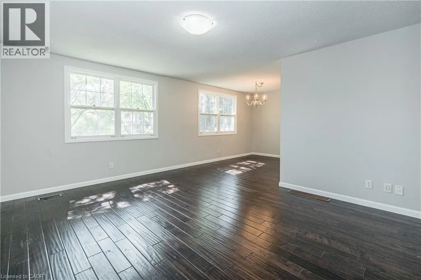
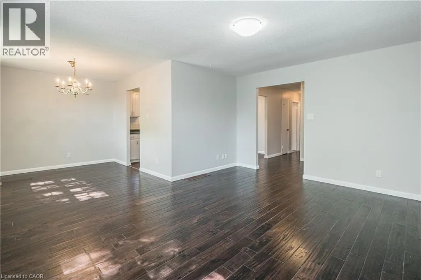
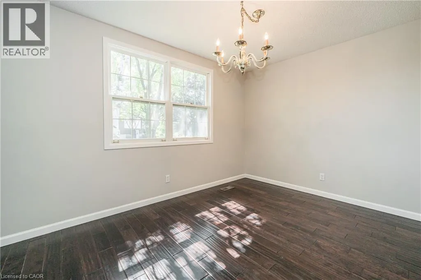
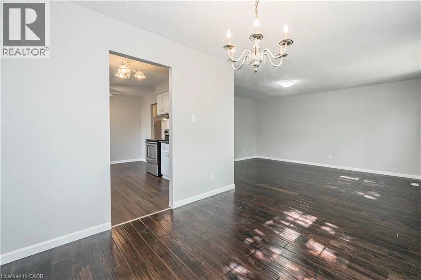
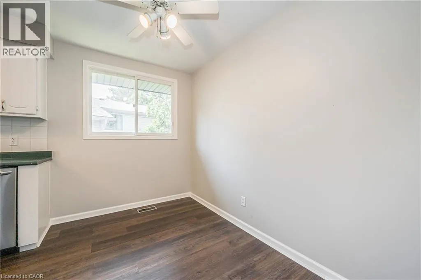
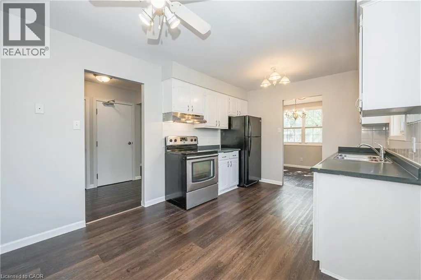
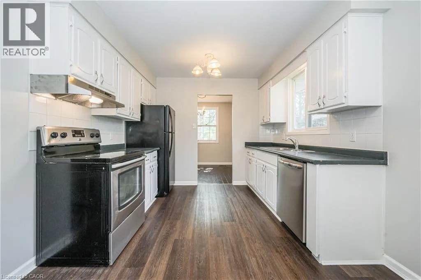
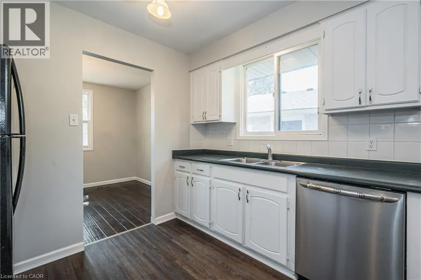
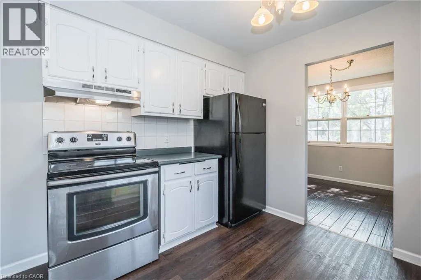
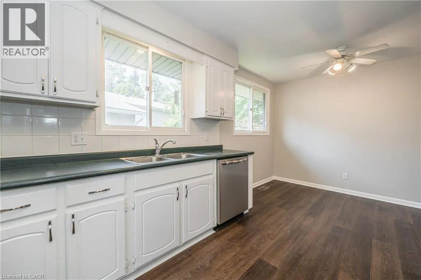
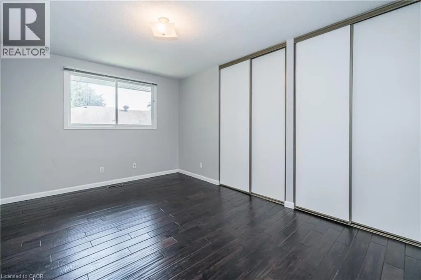
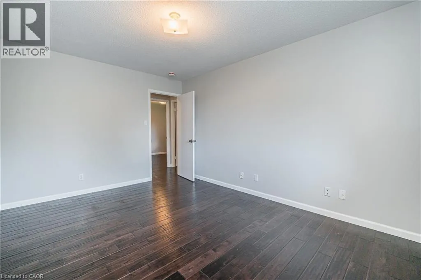
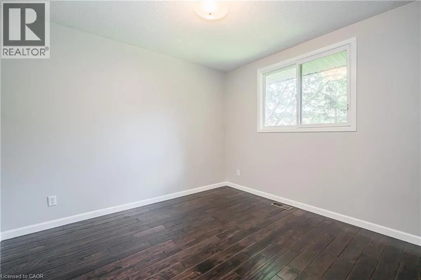
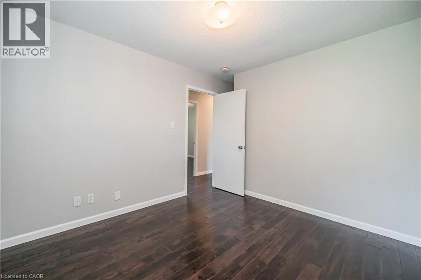
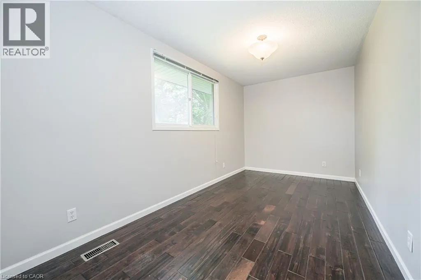
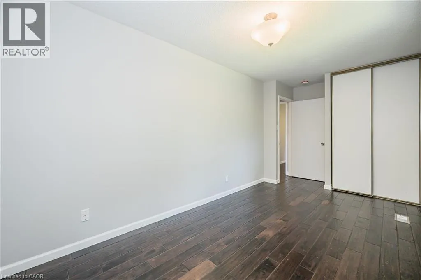
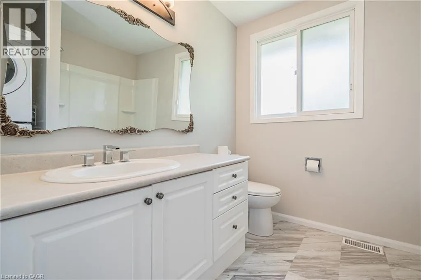
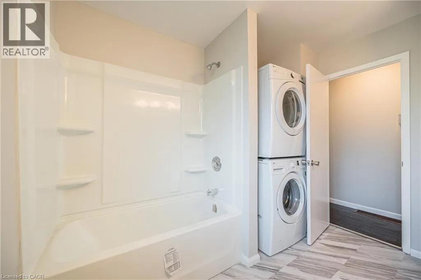
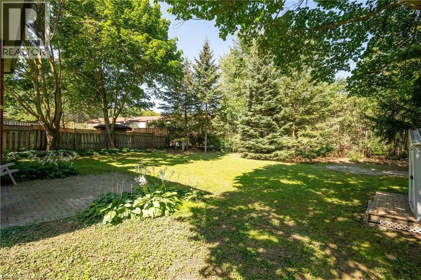
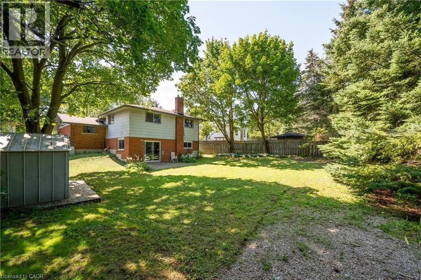
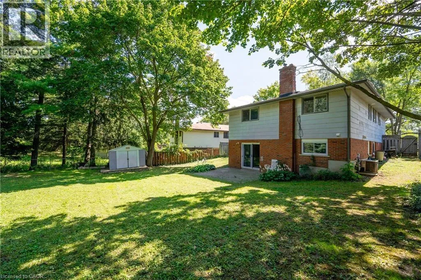
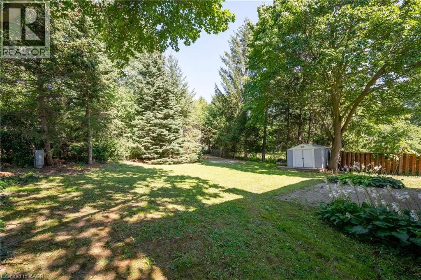
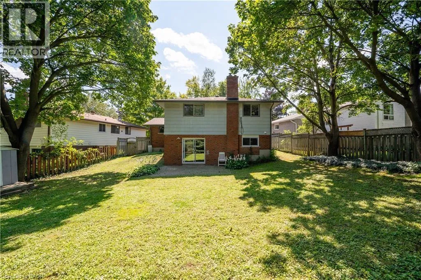
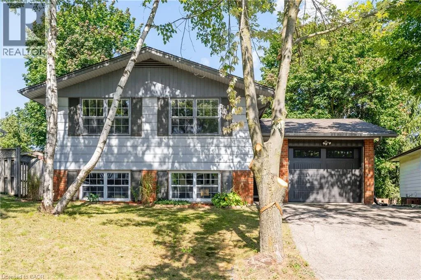
OFF ERB STREET WEST WATERLOO WELCOME HOME to the upper level of 328 Breezewood Crescent in Waterloo! This 3-bedroom, 1-bathroom unit is now available for lease. This well-maintained home offers comfort, convenience, and charm in a desirable location. Nestled on a quiet street with mature surroundings, it is just a short walk to Uptown Waterloo, shopping, restaurants, and both universities.Inside, you'll find a beautiful kitchen featuring modern appliances, including a dishwasher, and plenty of storage space. Elegant engineered hardwood flooring adds warmth throughout the living space. The home features three spacious, naturally bright bedrooms, a full family bathroom, and convenient in suite laundry. Enjoy the added convenience of an indoor garage and your own private backyard, perfect for relaxing outdoors. For enhanced comfort and privacy, both units have been professionally soundproofed. Tenants will also have access to the shed for additional storage. For added peace of mind, the unit will be freshly painted and professionally cleaned before the next tenants move in. Don't miss this opportunity to make this lovely property your new home! **Book your showing today!** (id:27476)

Property Highlights

MLS® Number
40874852
Type
Single Family
Ownership Type
Freehold
Land Size
under 1/2 acre
Parking Space Total
2

Building

Building Type
House
Storeys
1.00
Square Footage
1156 sqft
Bathrooms Total
1
Bedrooms Above Ground
3
Bedrooms Total
3
Amenities
Golf Nearby, Hospital, Park, Public Transit, Schools, Shopping
Exterior Finish
Aluminum siding, Brick
Fireplace Present
No
Basement Type
None
Basement Features
Building Heating Type
Forced air
Heating Fuel
Building Cooling Type
Central air conditioning

Utilities

Water
Municipal water
Utility Sewer
Municipal sewage system

Room Layout

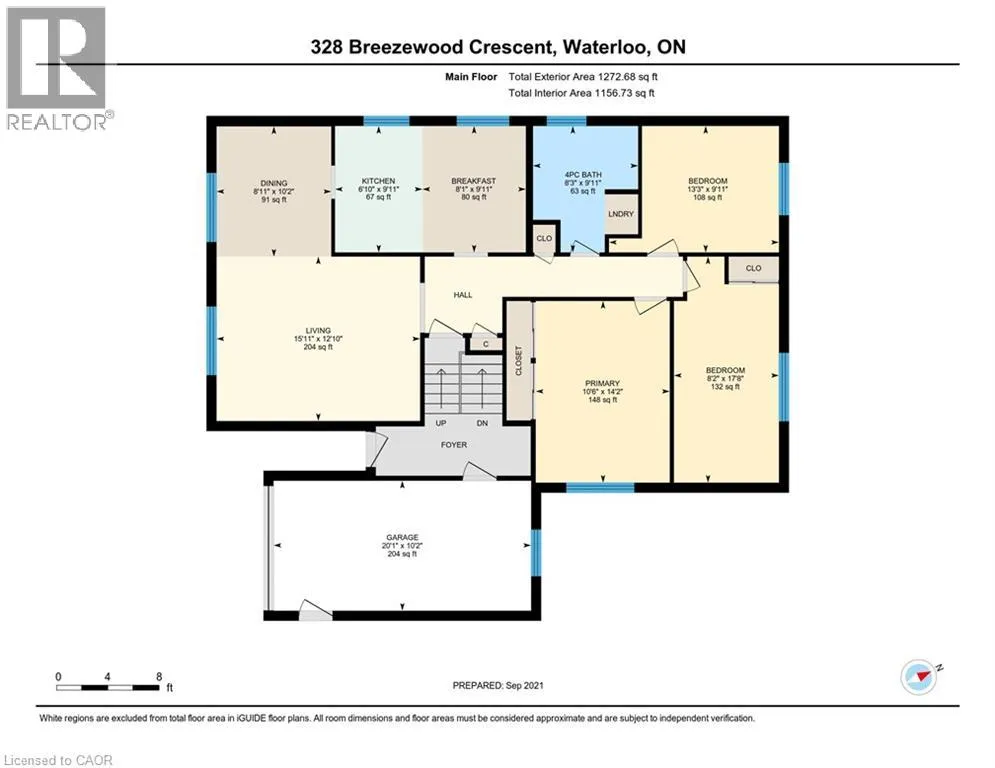
Breakfast
Main level
9'11'' x 8'1''
4pc Bathroom
Main level
Measurements not available
Bedroom
Main level
9'11'' x 13'3''
Bedroom
Main level
17'8'' x 8'2''
Primary Bedroom
Main level
14'2'' x 10'6''
Kitchen
Main level
9'11'' x 6'10''
Dining room
Main level
10'2'' x 8'11''
Living room
Main level
12'10'' x 15'11''

Location

Learn more about this property
Listing provided by:
Re/Max Twin City Realty Inc.
MLS® number:
40874852
Agent:
Rastin Abbaszadeh
*Indicates required field
Name is required
Email is required
Please enter a valid phone number (e.g., 416-111-1111).