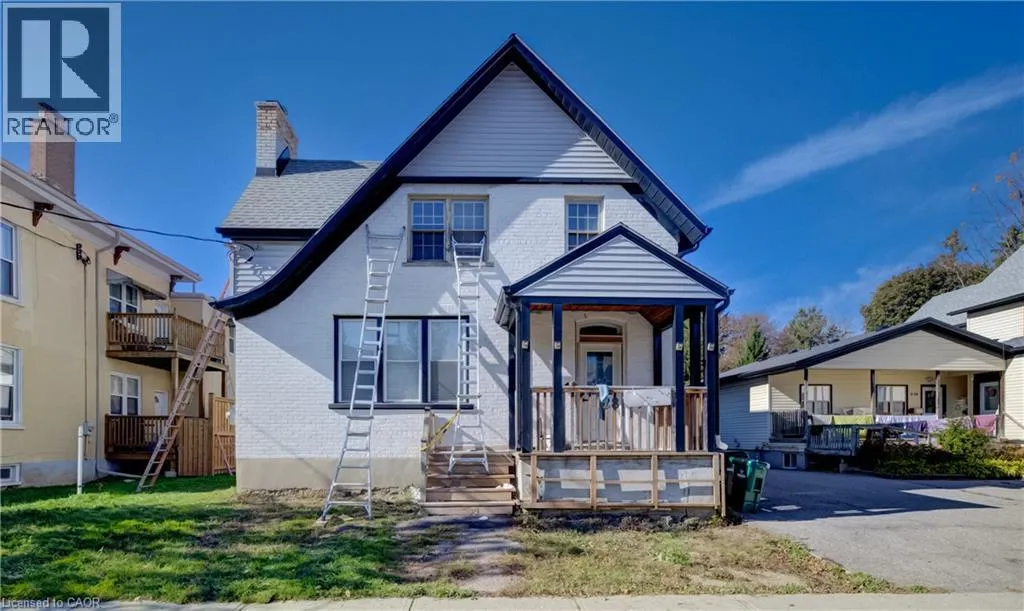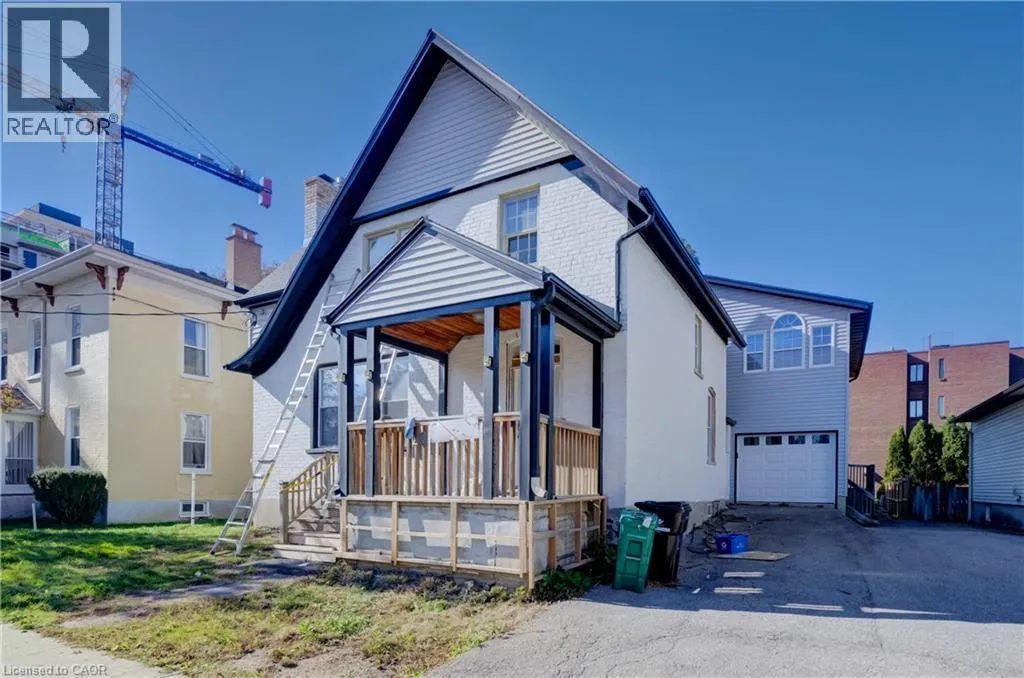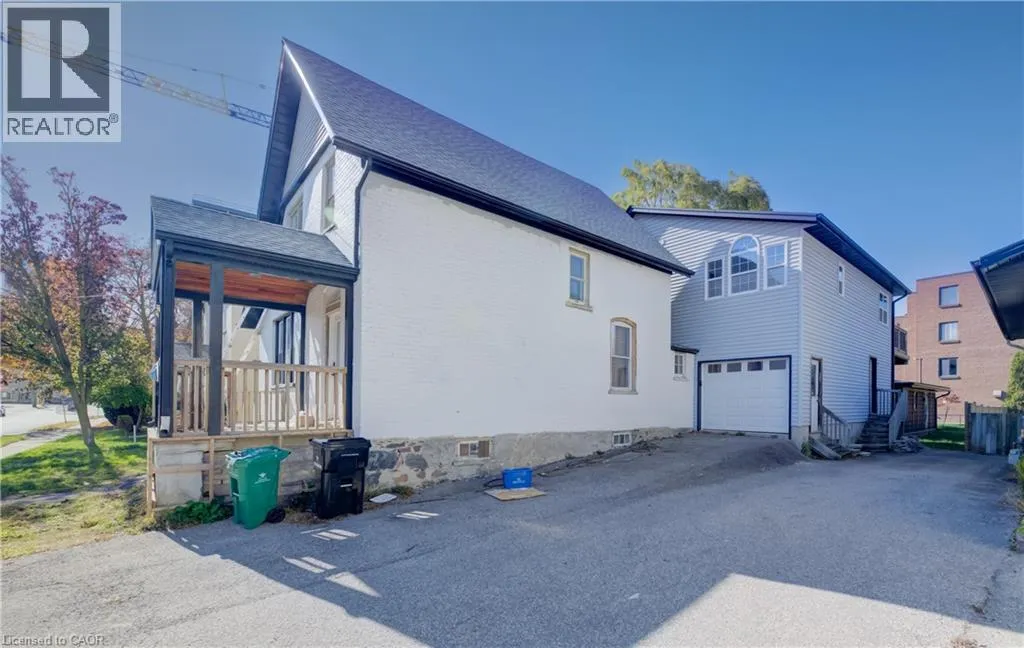
28 Allen Street E, Waterloo, Ontario N2J 1H9

Listed for:
$799,000
9 beds
8 baths
Listed 7 days ago
House for rent: 28 Allen Street E, Waterloo, Ontario N2J 1H9

View all 10 photos

About

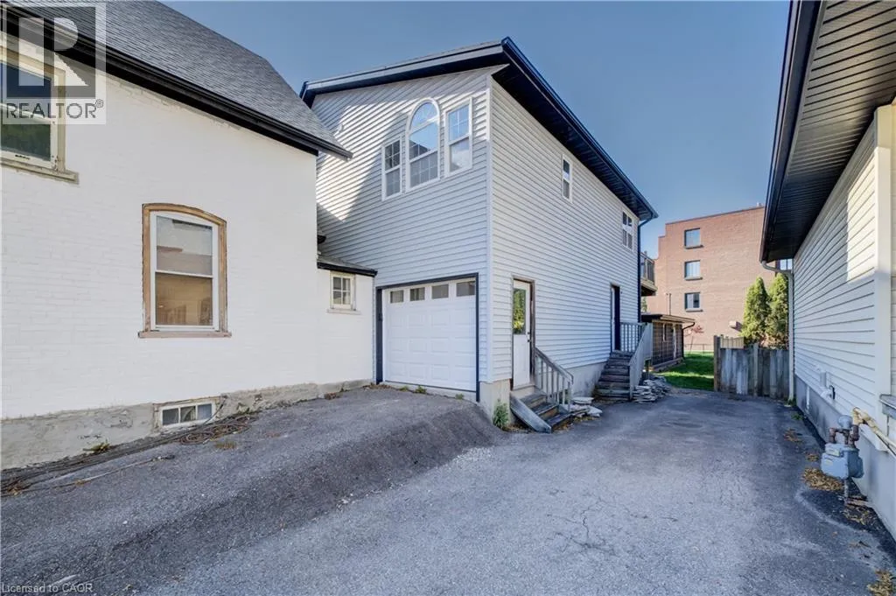
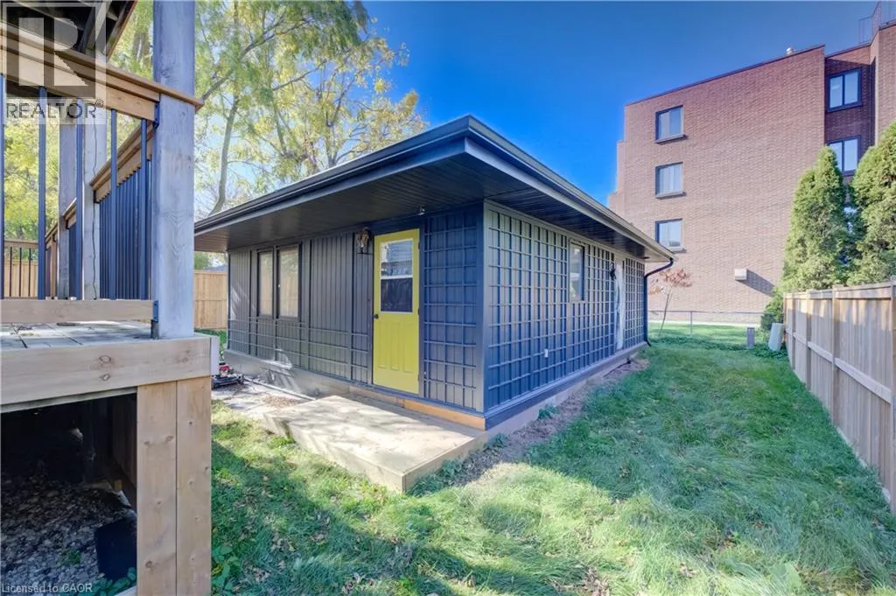
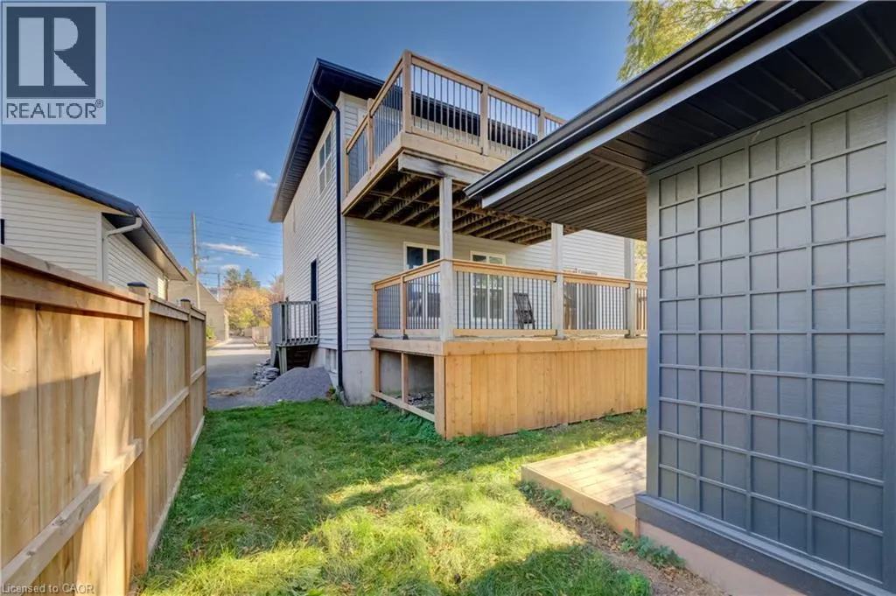
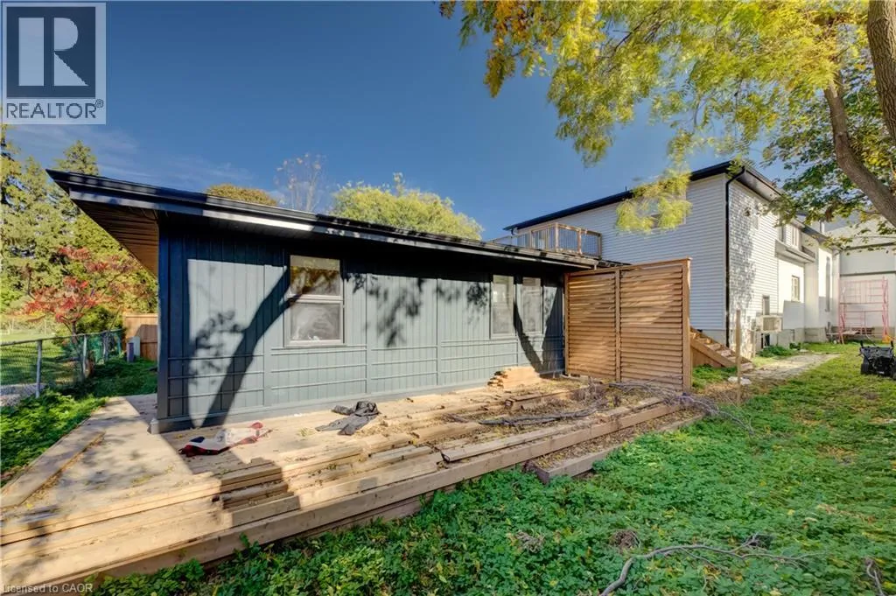
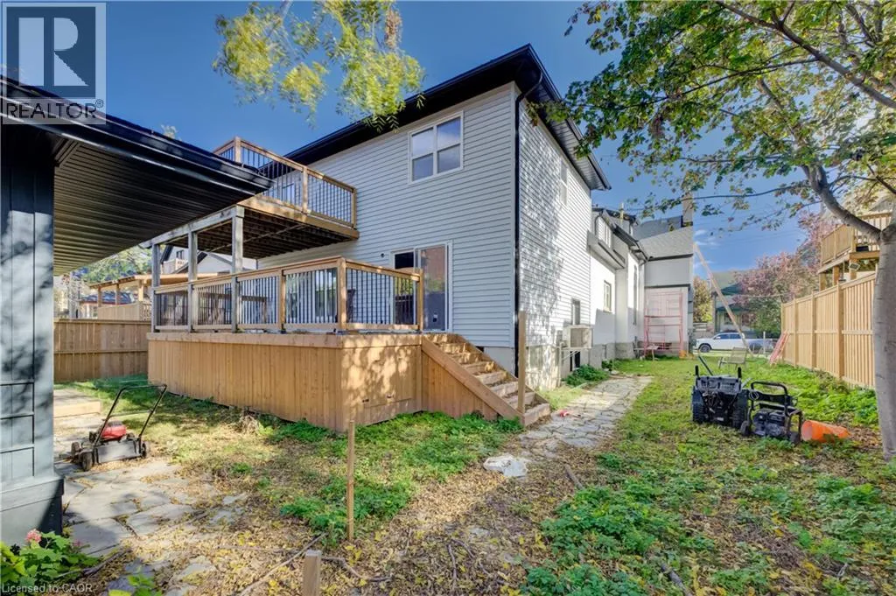
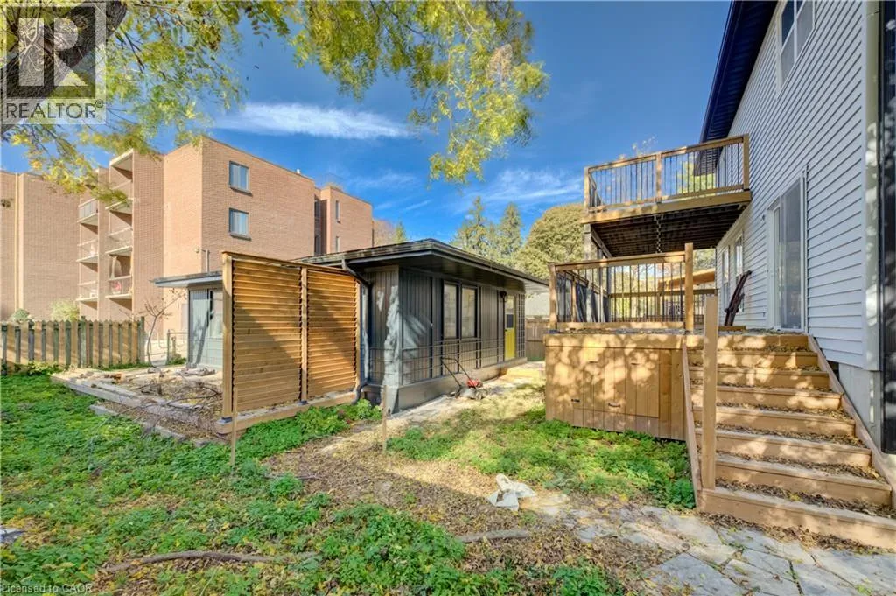
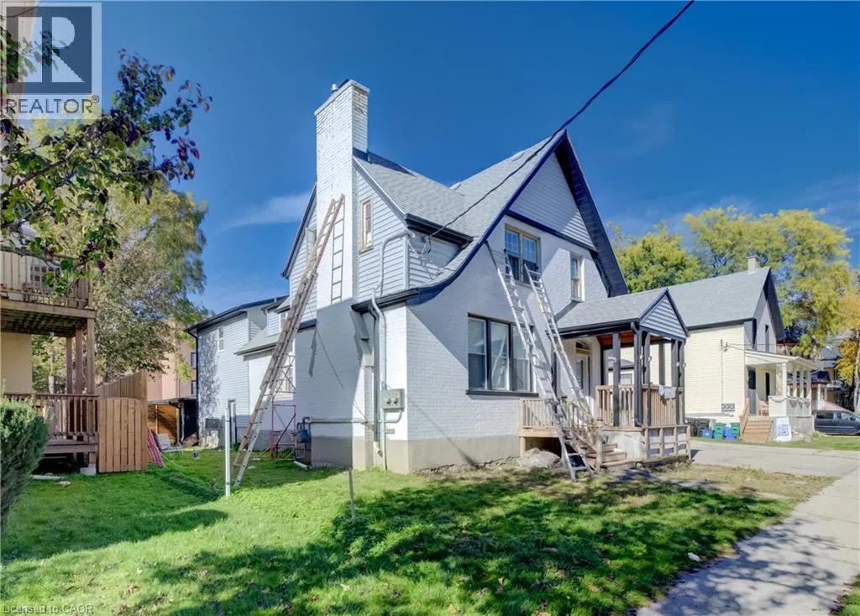
Exceptional Investment Opportunity in Uptown Waterloo – Mary-Allen Neighbourhood! Attention Investors, Developers, Renovators, and Buyers Looking for a Property with Outstanding Potential! Situated in the highly desirable Mary-Allen neighbourhood of Uptown Waterloo, this spacious property offers over 4,000 sq. ft. of living space across multiple units, presenting an exciting opportunity for investors seeking to create a strong income-generating property. Adding even more value and potential is a separate coach house at the rear of the property, which also requires renovation but offers the possibility of an additional rental income stream once completed, subject to applicable approvals. The property boasts a fantastic location, just steps from Uptown Waterloo’s restaurants, shops, public transit, and everyday amenities. With its generous living space, multiple-unit configuration, and additional coach house, the possibilities here are substantial. While the property requires significant renovation and vision, the opportunity to unlock its full potential is undeniable. Whether you’re looking to renovate and hold, expand your rental portfolio, or explore its multi-family possibilities, this is a rare opportunity in a highly sought-after neighbourhood. Bring your vision, your creativity, and your contractor. This is an opportunity to transform a property with tremendous potential into an exceptional investment! Don’t miss your chance to capitalize on this unique Uptown Waterloo opportunity! (id:27476)

Property Highlights

MLS® Number
40877150
Type
Single Family
Maintenance Fee
0.00
Ownership Type
Freehold
Land Size
0|under 1/2 acre
Parking Space Total
2

Building

Building Type
House
Storeys
2.00
Square Footage
2389 sqft
Bathrooms Total
8
Bedrooms Above Ground
9
Bedrooms Total
9
Amenities
Place of Worship, Public Transit
Exterior Finish
Brick, Wood
Fireplace Present
No
Basement Type
Full (Unfinished)
Basement Features
Building Heating Type
Boiler
Heating Fuel
Natural gas
Building Cooling Type

Utilities

Water
Municipal water
Utility Sewer
Municipal sewage system

Room Layout

2pc Bathroom
Second level
Measurements not available
Bedroom
Second level
15'0'' x 12'8''
Bedroom
Second level
13'8'' x 8'5''
Bedroom
Second level
10'3'' x 8'2''
Bedroom
Second level
6'11'' x 11'9''
2pc Bathroom
Second level
Measurements not available
Primary Bedroom
Second level
18'1'' x 13'0''
Bedroom
Second level
12'9'' x 9'3''
Bedroom
Second level
8'10'' x 12'4''
Bedroom
Second level
8'11'' x 12'4''
3pc Bathroom
Second level
Measurements not available
4pc Bathroom
Basement
Measurements not available
Utility room
Basement
6'6'' x 7'4''
Storage
Basement
28'1'' x 30'5''
4pc Bathroom
Main level
Measurements not available
2pc Bathroom
Main level
Measurements not available
Living room
Main level
15'4'' x 12'2''
Kitchen
Main level
10'11'' x 10'6''
Bedroom
Main level
12'5'' x 14'2''
4pc Bathroom
Main level
Measurements not available
Living room
Main level
20'6'' x 13'0''
Family room
Main level
7'9'' x 12'10''
Dining room
Main level
12'3'' x 12'11''
2pc Bathroom
Main level
Measurements not available

Location

Learn more about this property
Listing provided by:
Royal Lepage Wolle Realty
MLS® number:
40877150
Agent:
Nancy Jeanne Hynes
*Indicates required field
Name is required
Email is required
Please enter a valid phone number (e.g., 416-111-1111).