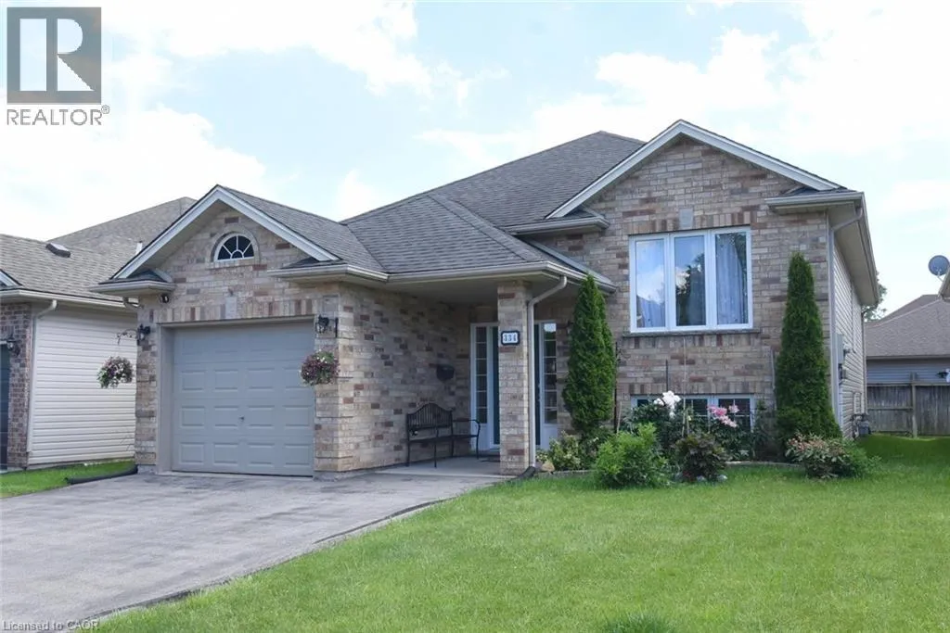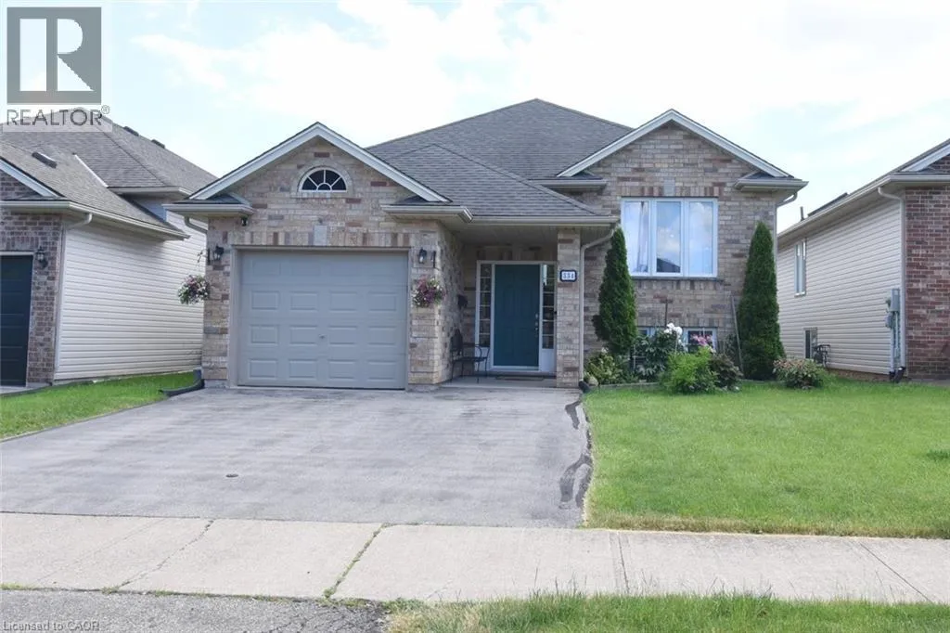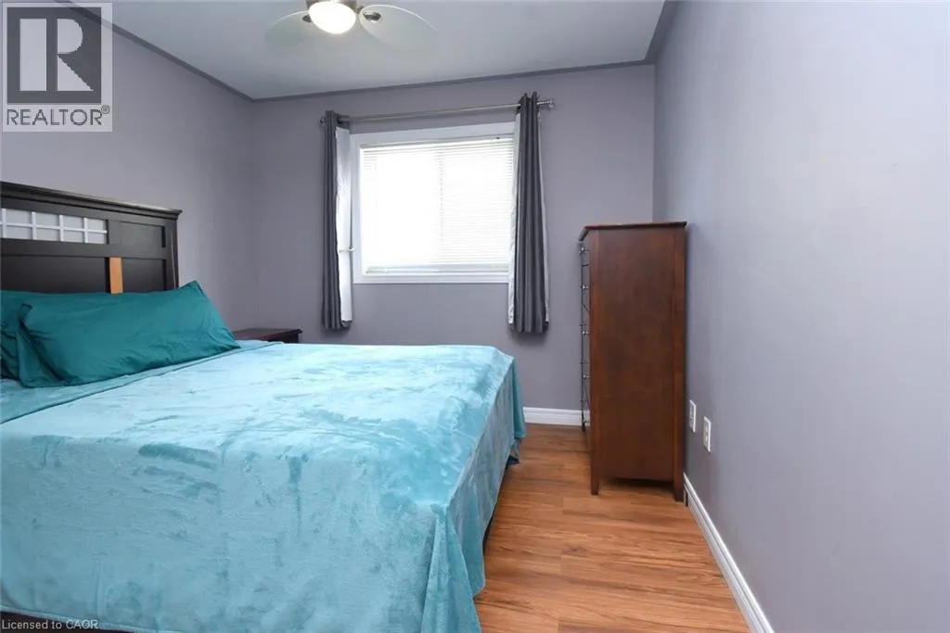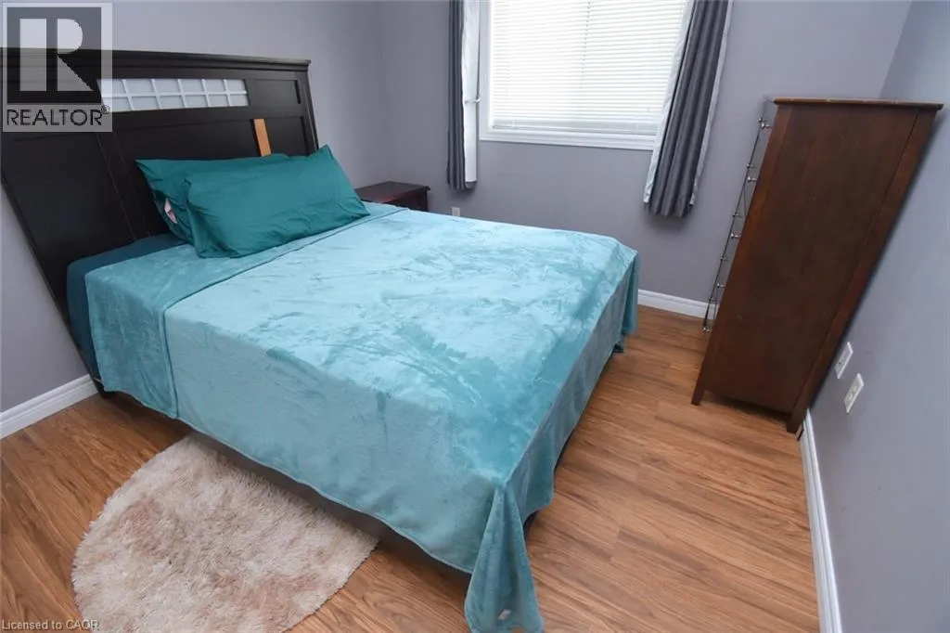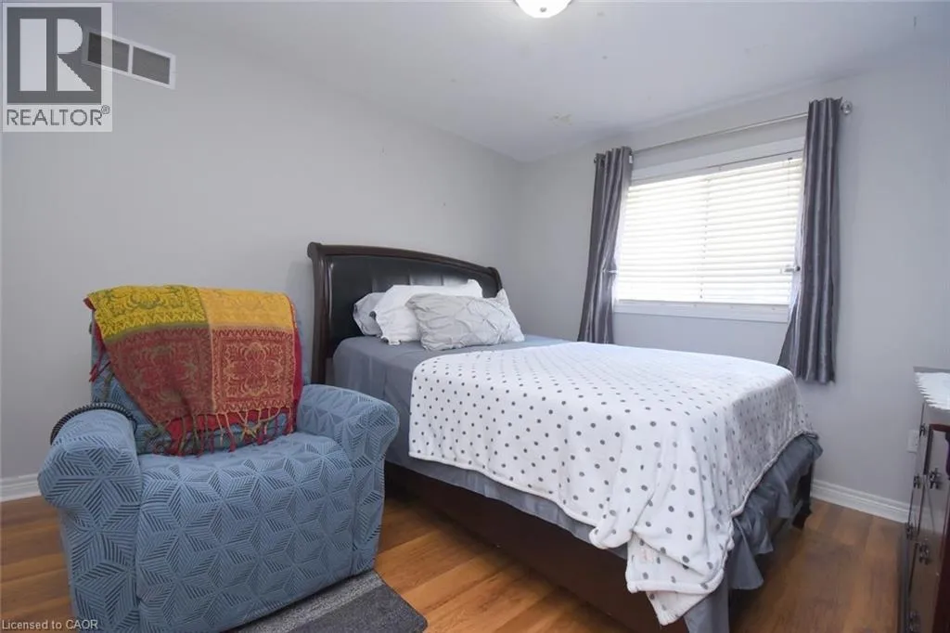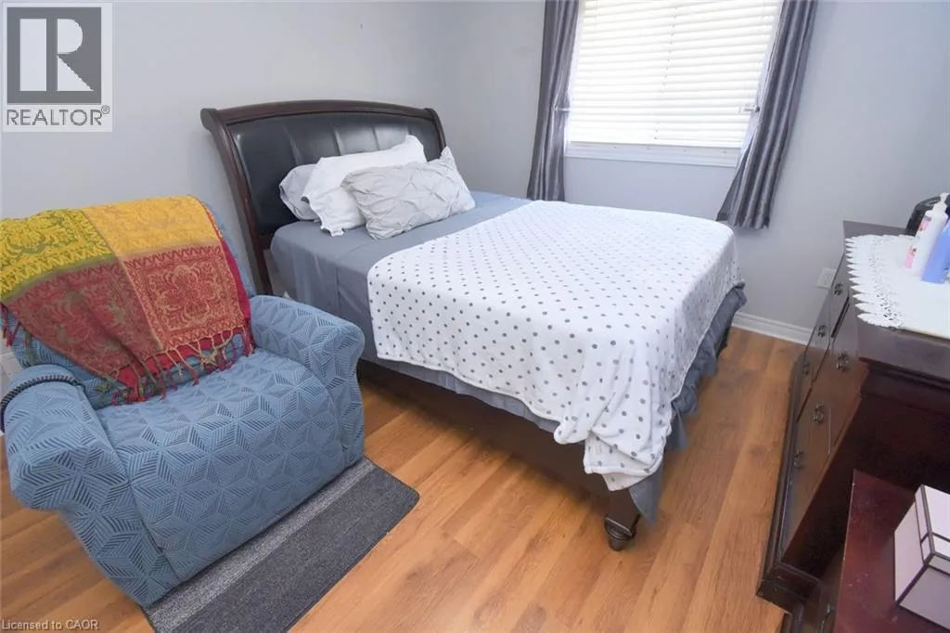
334 St. Lawrence Drive, Welland, Ontario L3C 7H7

Listed for:
$675,000
6 beds
2 baths
Listed 38 days ago
House for rent: 334 St. Lawrence Drive, Welland, Ontario L3C 7H7

View all 39 photos

About

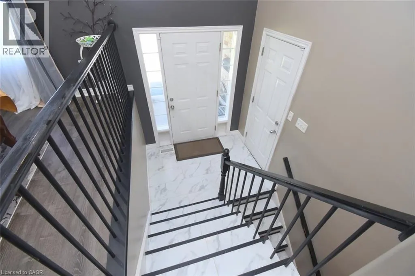
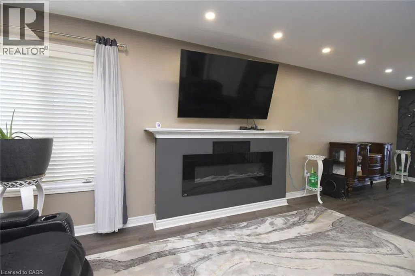
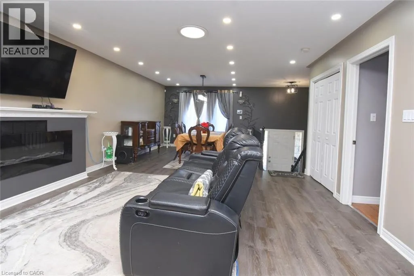
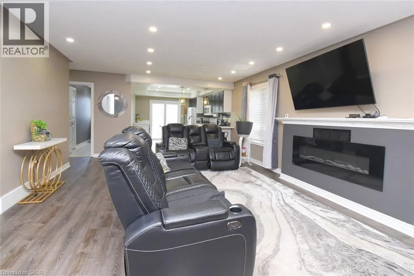
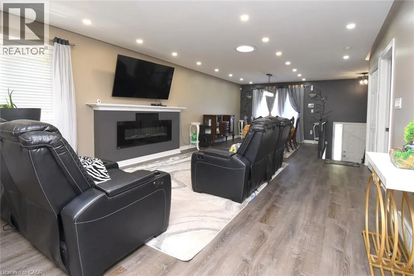
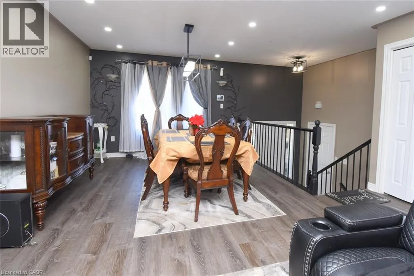
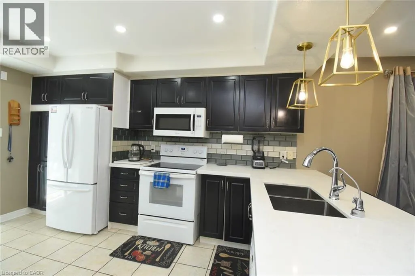
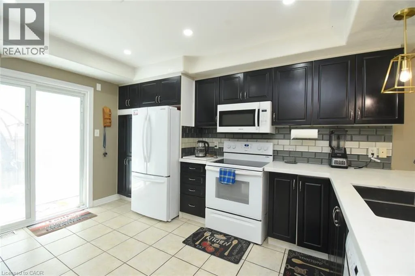
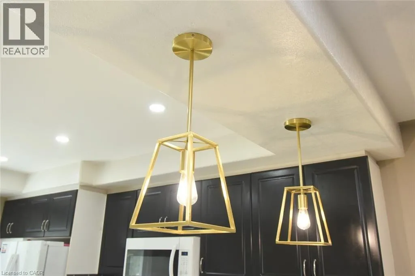
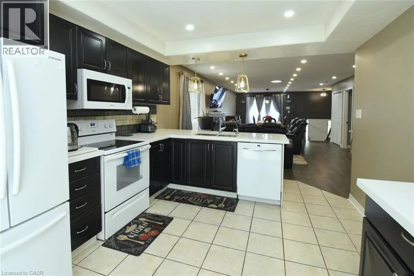
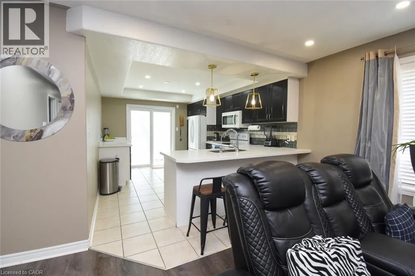
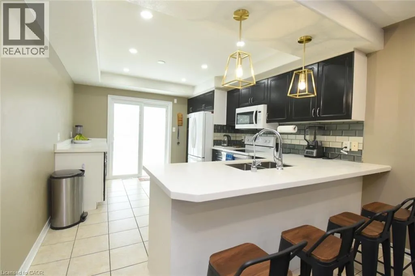
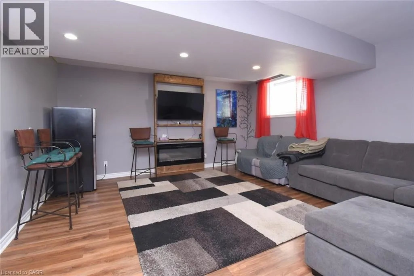
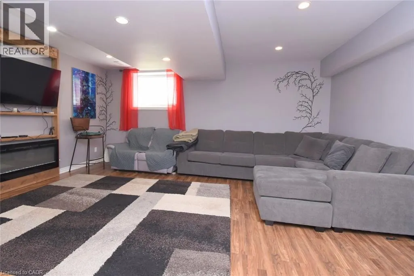
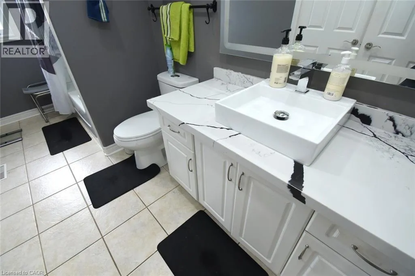
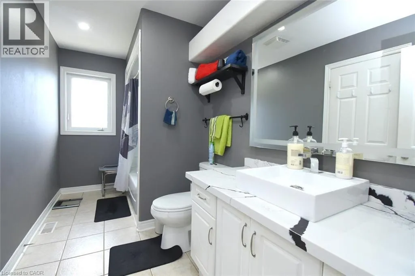
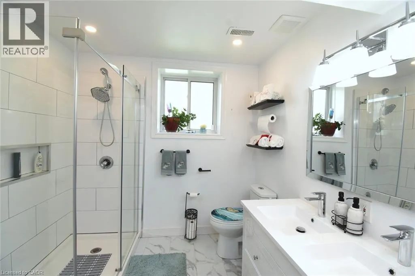
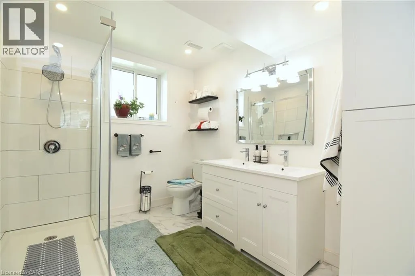
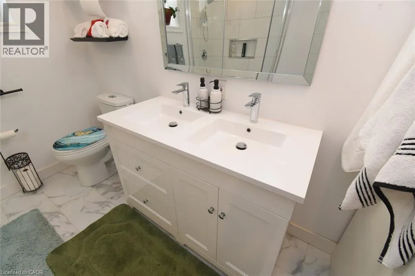
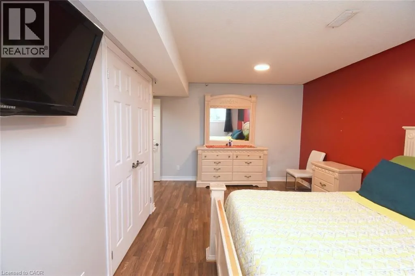
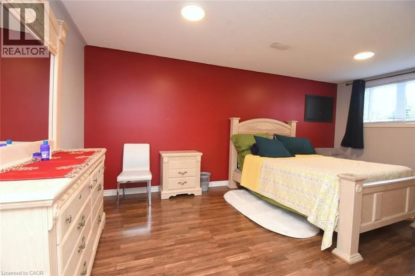
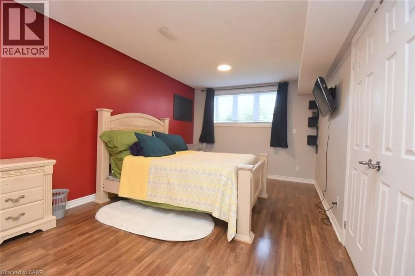
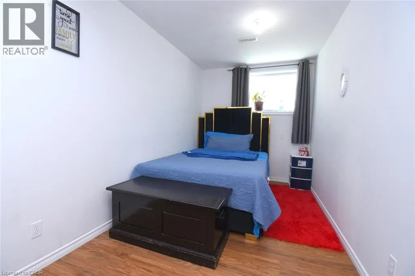
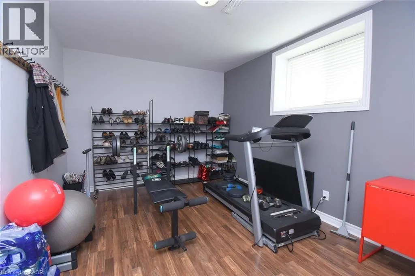
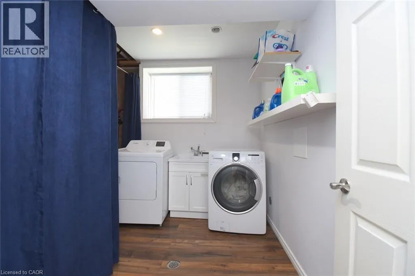
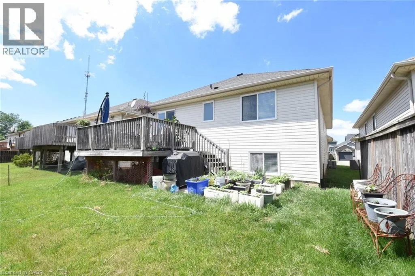
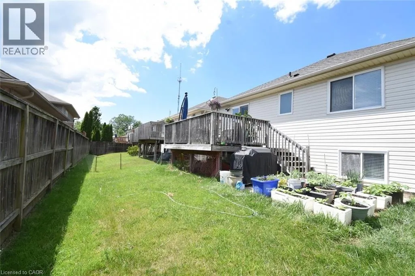
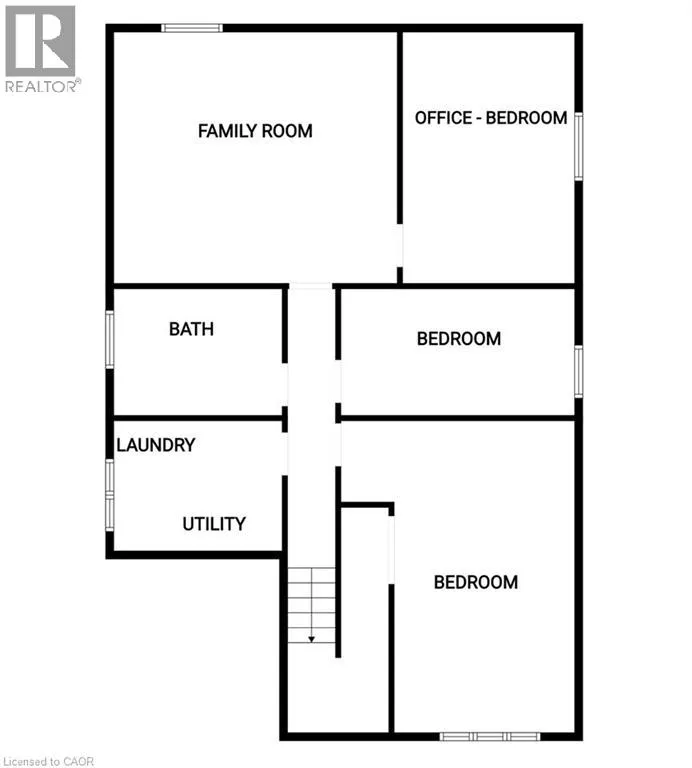
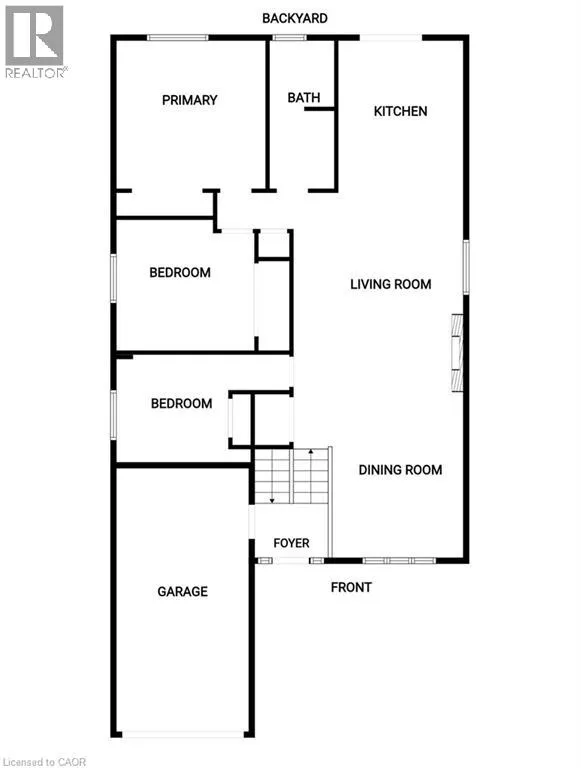
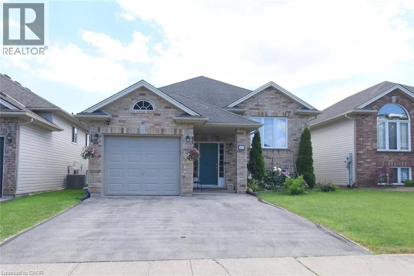
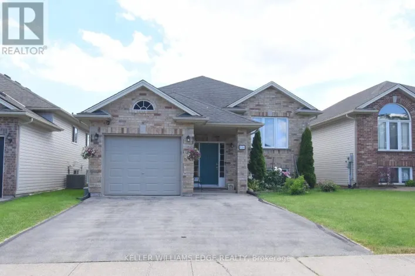
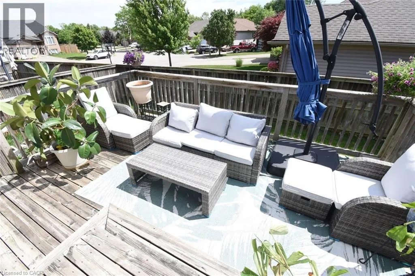
Niagara St. East on Quaker Rd. North on St. Lawrence Located in the north end of Welland, this raised bungalow has a very welcoming feel from the moment you walk in the front doors. The Main level is open concept and includes your dining room, sitting area, kitchen and three bedrooms. From the kitchen you go through the glass sliding doors to your deck and back yard. On your way through, don’t miss the upgraded countertop and the skylight which brings in lots of natural light. Having an inside entry from the garage is an added bonus. The lower level has been upgraded with new flooring and bathroom and this is where you will find the laundry room. Being in the north end of Welland you are close to the QEW, 406, schools, restaurants, parks and the Welland Canal. (id:27476)

Property Highlights

MLS® Number
40837158
Type
Single Family
Ownership Type
Freehold
Land Size
under 1/2 acre
Parking Space Total
3

Building

Building Type
House
Storeys
1.00
Square Footage
1335 sqft
Bathrooms Total
2
Bedrooms Above Ground
3
Bedrooms Total
6
Amenities
Golf Nearby, Hospital, Park, Place of Worship, Playground, Public Transit, Schools, Shopping
Exterior Finish
Aluminum siding, Brick, Metal, Vinyl siding
Fireplace Present
No
Basement Type
Full (Finished)
Basement Features
Building Heating Type
Forced air
Heating Fuel
Natural gas
Building Cooling Type
Central air conditioning

Utilities

Water
Municipal water
Utility Sewer
Municipal sewage system

Room Layout

4pc Bathroom
Basement
40'0'' x 8'4''
Utility room
Basement
9'11'' x 9'8''
Bedroom
Basement
16'0'' x 10'2''
Bedroom
Basement
14'5'' x 7'8''
Bedroom
Basement
19'0'' x 14'5''
Family room
Basement
17'10'' x 16'0''
4pc Bathroom
Main level
13'0'' x 6'0''
Bedroom
Main level
12'3'' x 100'0''
Bedroom
Main level
12'3'' x 11'0''
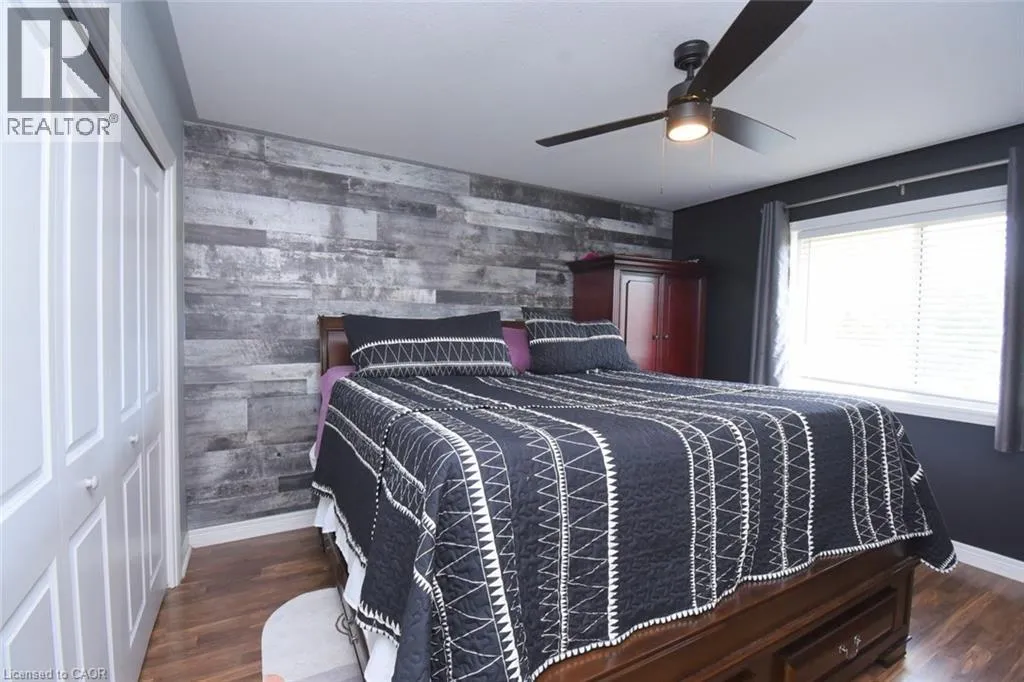
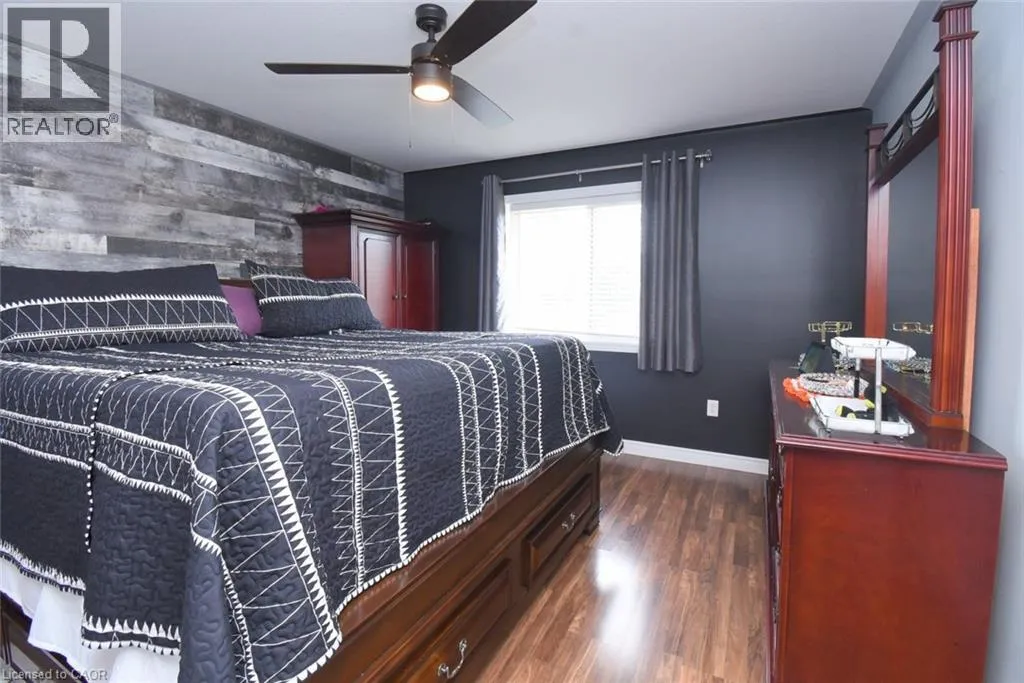
Primary Bedroom
Main level
13'0'' x 12'6''
Dining room
Main level
12'0'' x 11'5''
Living room
Main level
17'9'' x 15'2''
Kitchen
Main level
15'6'' x 11'0''

Location

Learn more about this property
Listing provided by:
Keller Williams Edge Realty
MLS® number:
40837158
Agent:
Joe Malec
*Indicates required field
Name is required
Email is required
Please enter a valid phone number (e.g., 416-111-1111).