166 St. Lawrence Drive, Welland, Ontario L3C 7H6

Listed for:
$599,900
5 beds
2 baths
Listed 11 days ago
House for rent: 166 St. Lawrence Drive, Welland, Ontario L3C 7H6

View all 46 photos

About

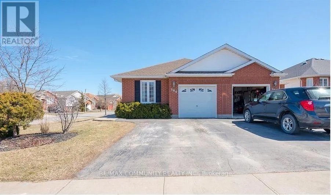
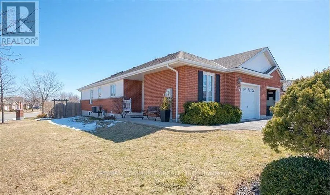
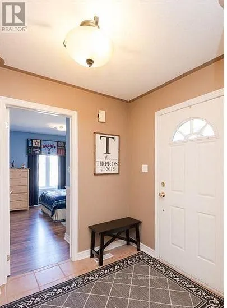
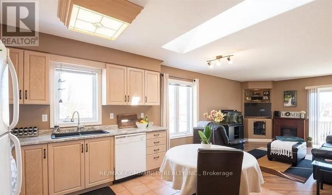
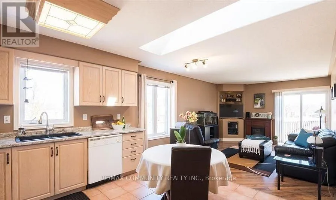
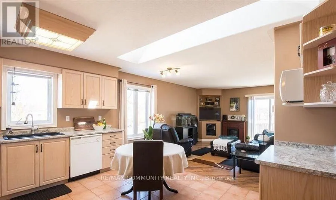
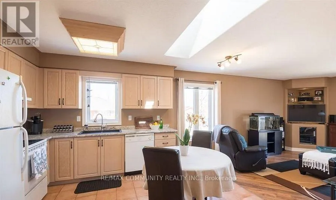
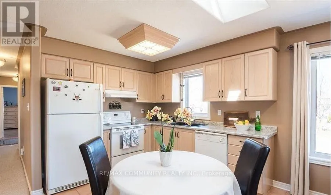
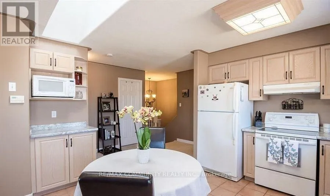
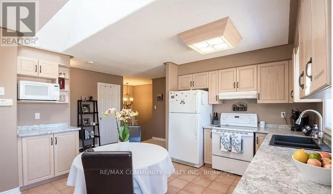
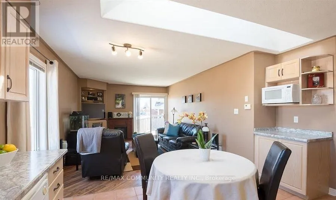
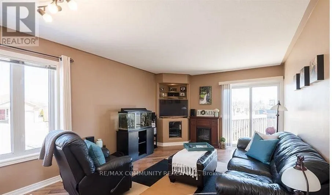
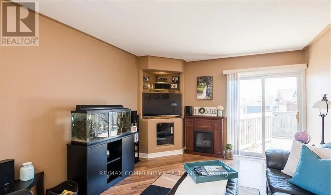
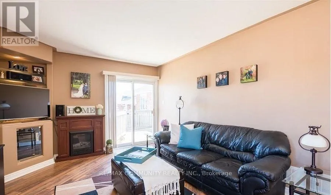
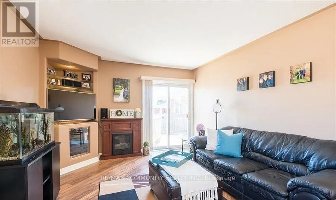
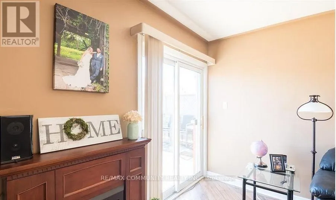
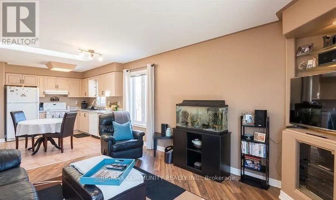
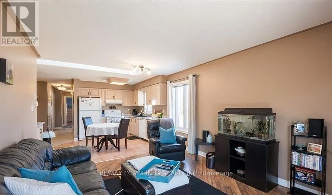
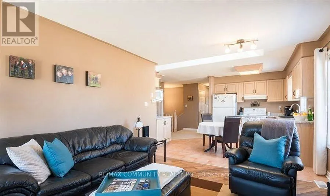
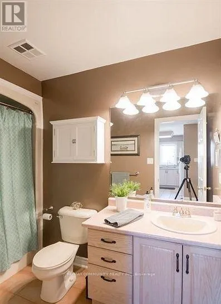
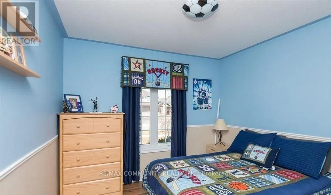
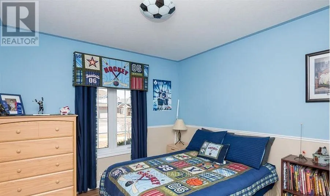
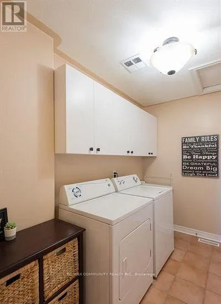
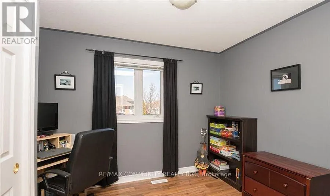
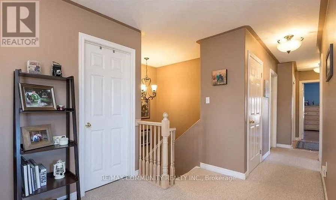
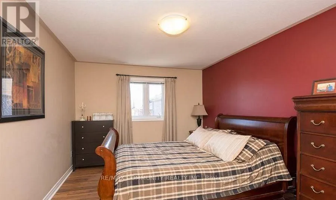
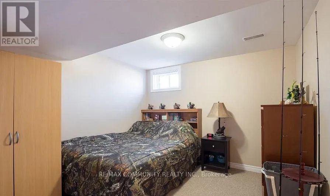
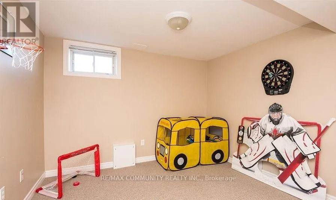
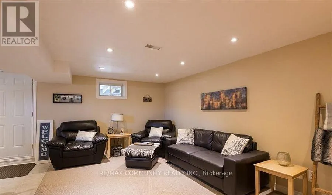
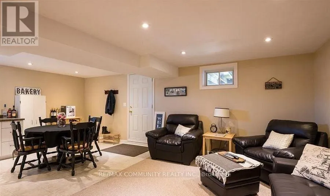
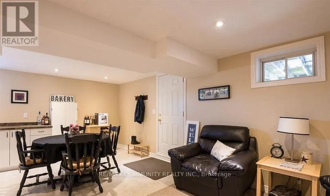
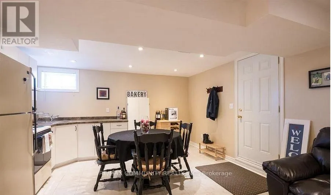
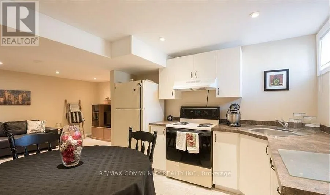
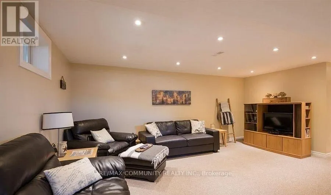
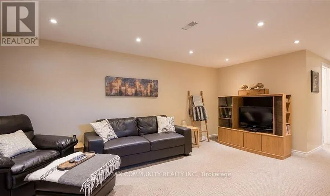
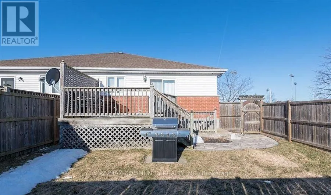
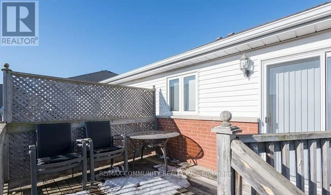
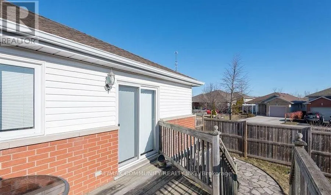
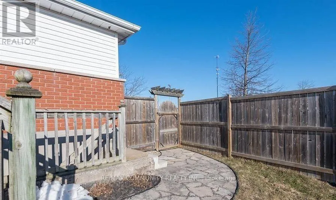
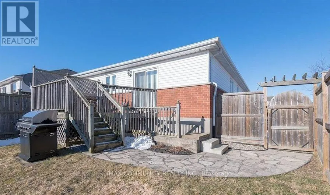
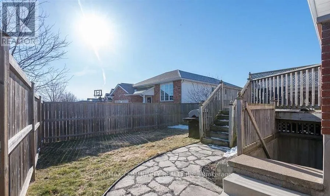
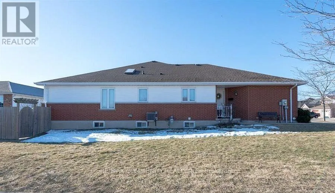
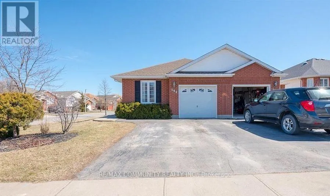
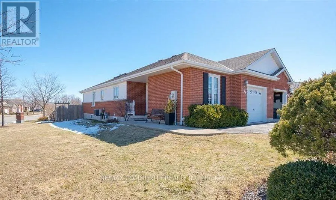
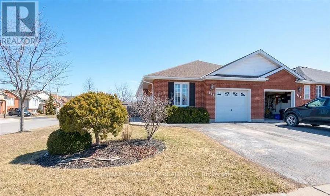
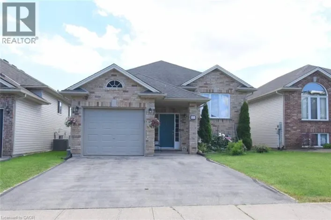
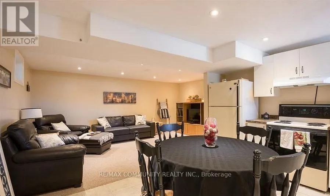
Niagara Street to Quaker Road, left/right on Quaker, left of St. Lawrence Drive. Welcome to 166 St. Lawrence Drive!! A quiet and convenient neighbourhood close to all amenities, Niagara College, and major highways connecting you throughout the Niagara Region. This corner-lot semi-detached bungalow offers excellent versatility for investors, multi-generational families, or first-time buyers. The property features a spacious backyard with a deck, a fully fenced yard, and a one-car driveway allowing for a total of 3 parking spaces. The main-level unit offers 3 bedrooms, an eat-in kitchen with a skylight, a cozy fireplace, and direct access to the deck and backyard-perfect for entertaining or relaxing outdoors. The lower-level unit features 2 bedrooms, an open-concept living and kitchen area, a 4-piece bathroom, private laundry, and a separate entrance leading directly to the fully fenced backyard. Whether you're looking to add a solid property to your investment portfolio, accommodate extended family, or make this your first home, this property offers plenty of potential. The home can also be converted back into a single-family residence by reopening the staircase to the basement. (id:27476)

Property Highlights

MLS® Number
X13766928
Type
Single Family
Community Name
767 - N. Welland
Ownership Type
Freehold
Land Size
36.1 x 111.6 FT|under 1/2 acre
Parking Space Total
3

Building

Building Type
House
Storeys
1.00
Square Footage
1100 - 1500 sqft
Bathrooms Total
2
Bedrooms Above Ground
3
Bedrooms Total
5
Exterior Finish
Brick
Fireplace Present
No
Basement Type
N/A, N/A (Finished)
Basement Features
Separate entrance
Building Heating Type
Forced air
Heating Fuel
Natural gas
Building Cooling Type
Central air conditioning

Utilities

Water
Municipal water
Utility Sewer
Sanitary sewer

Room Layout

Living room
Basement
5.44 m x 3.33 m
Other
Basement
4.17 m x 3.35 m
Bedroom
Basement
3.28 m x 3.15 m
Bedroom
Basement
3.3 m x 3.15 m
Living room
Main level
4.32 m x 3.61 m
Dining room
Main level
3.56 m x 4.22 m
Primary Bedroom
Main level
4.85 m x 3.17 m
Bedroom
Main level
3.71 m x 3.05 m
Bedroom
Main level
2.77 m x 2.74 m

Location

Learn more about this property
Listing provided by:
RE/MAX COMMUNITY REALTY INC.
MLS® number:
X13766928
Agent:
Shan Thayaparan
*Indicates required field
Name is required
Email is required
Please enter a valid phone number (e.g., 416-111-1111).

Street Spotlight - For sale