2 Wychwood Road, Welland, Ontario L3C 5V3

Listed for:
$509,900
3 beds
2 baths
Listed 33 days ago
House for rent: 2 Wychwood Road, Welland, Ontario L3C 5V3

View all 45 photos

About

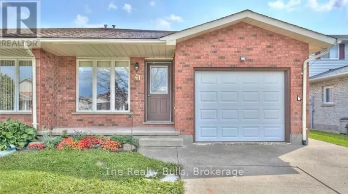
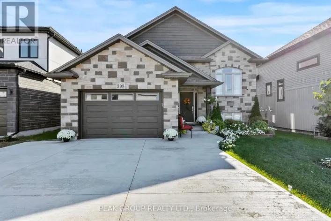
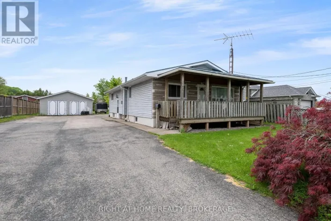
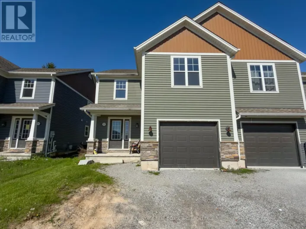
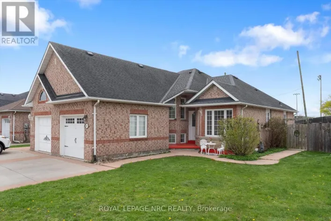
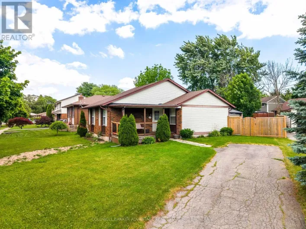
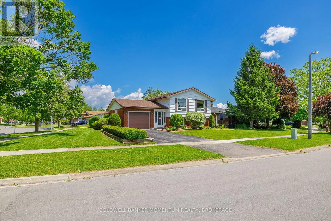
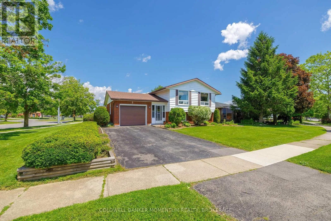
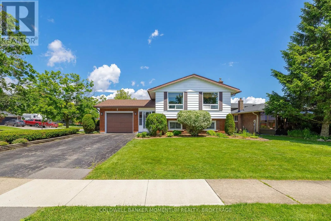
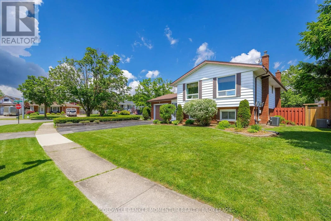
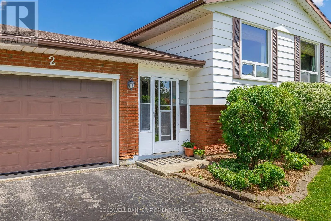
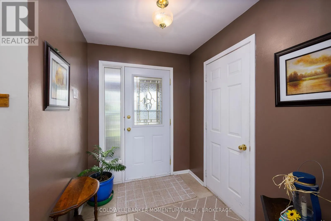
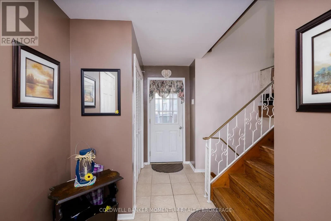
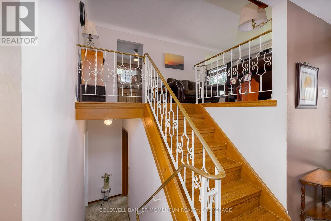
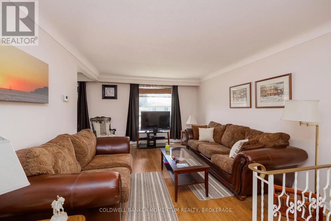
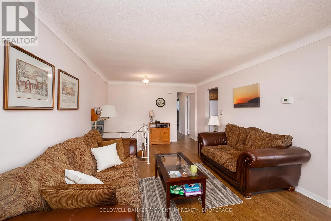
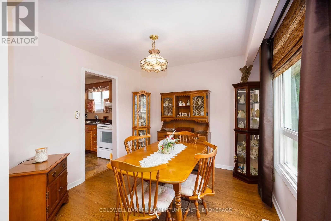
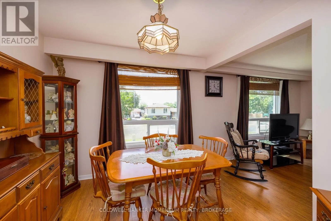
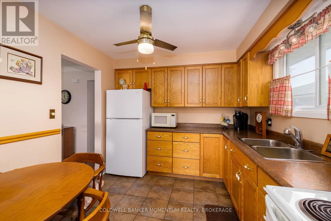
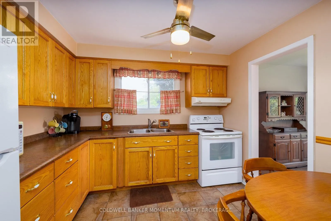
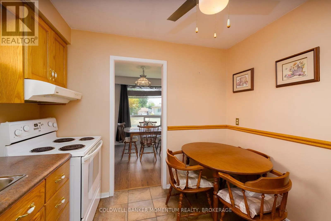
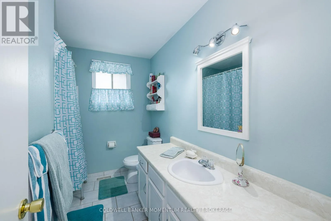
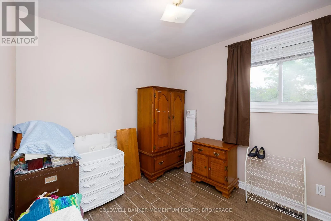
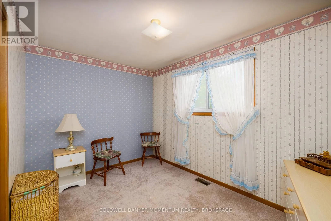
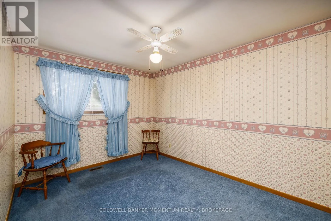
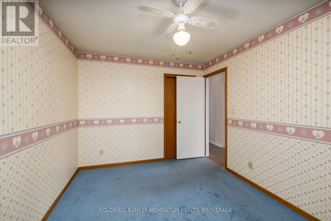
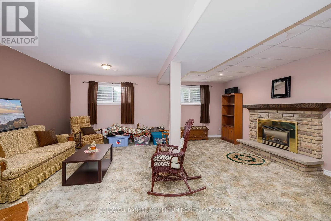
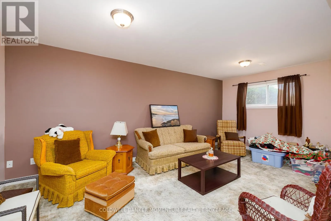
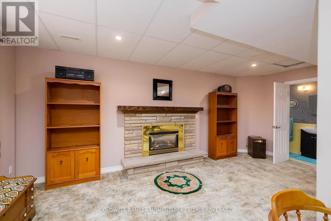
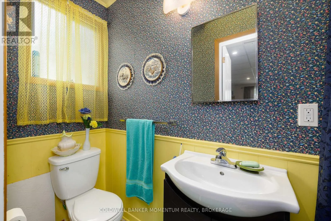
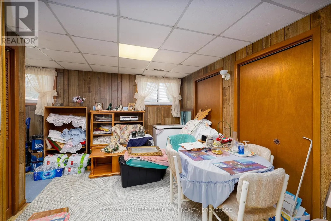
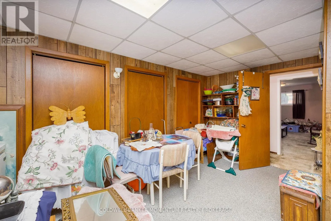
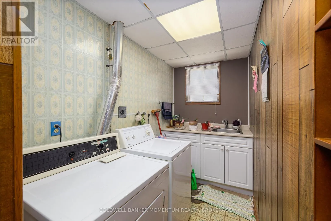
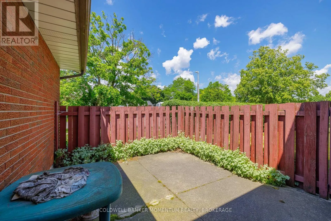
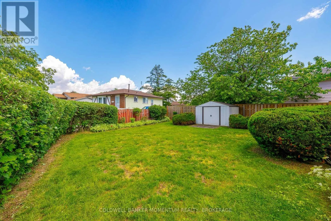
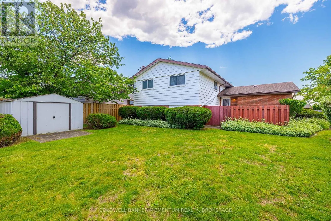
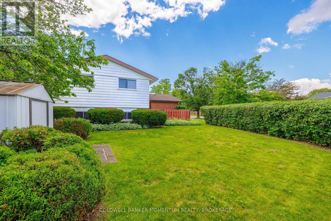
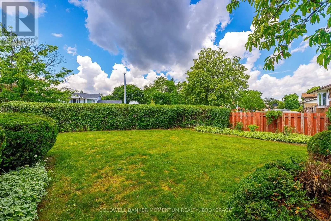
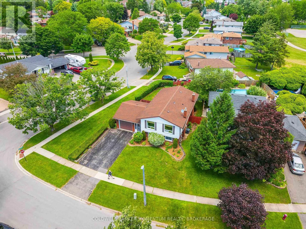
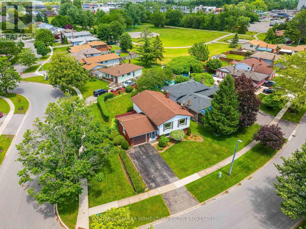
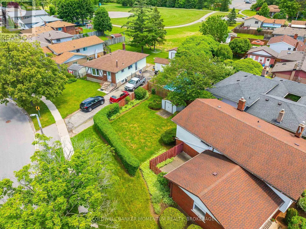
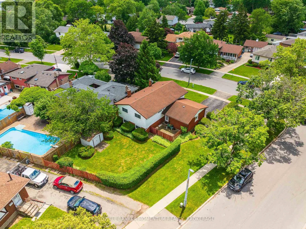
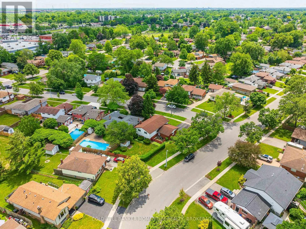
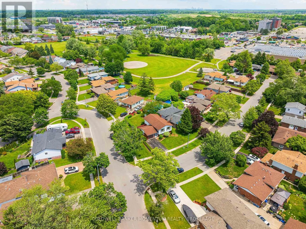
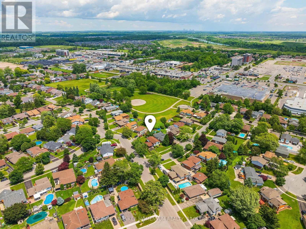
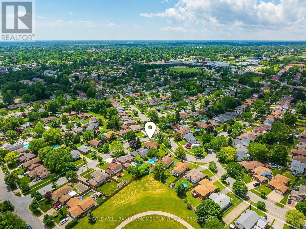
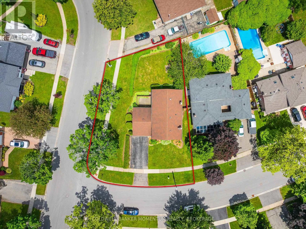
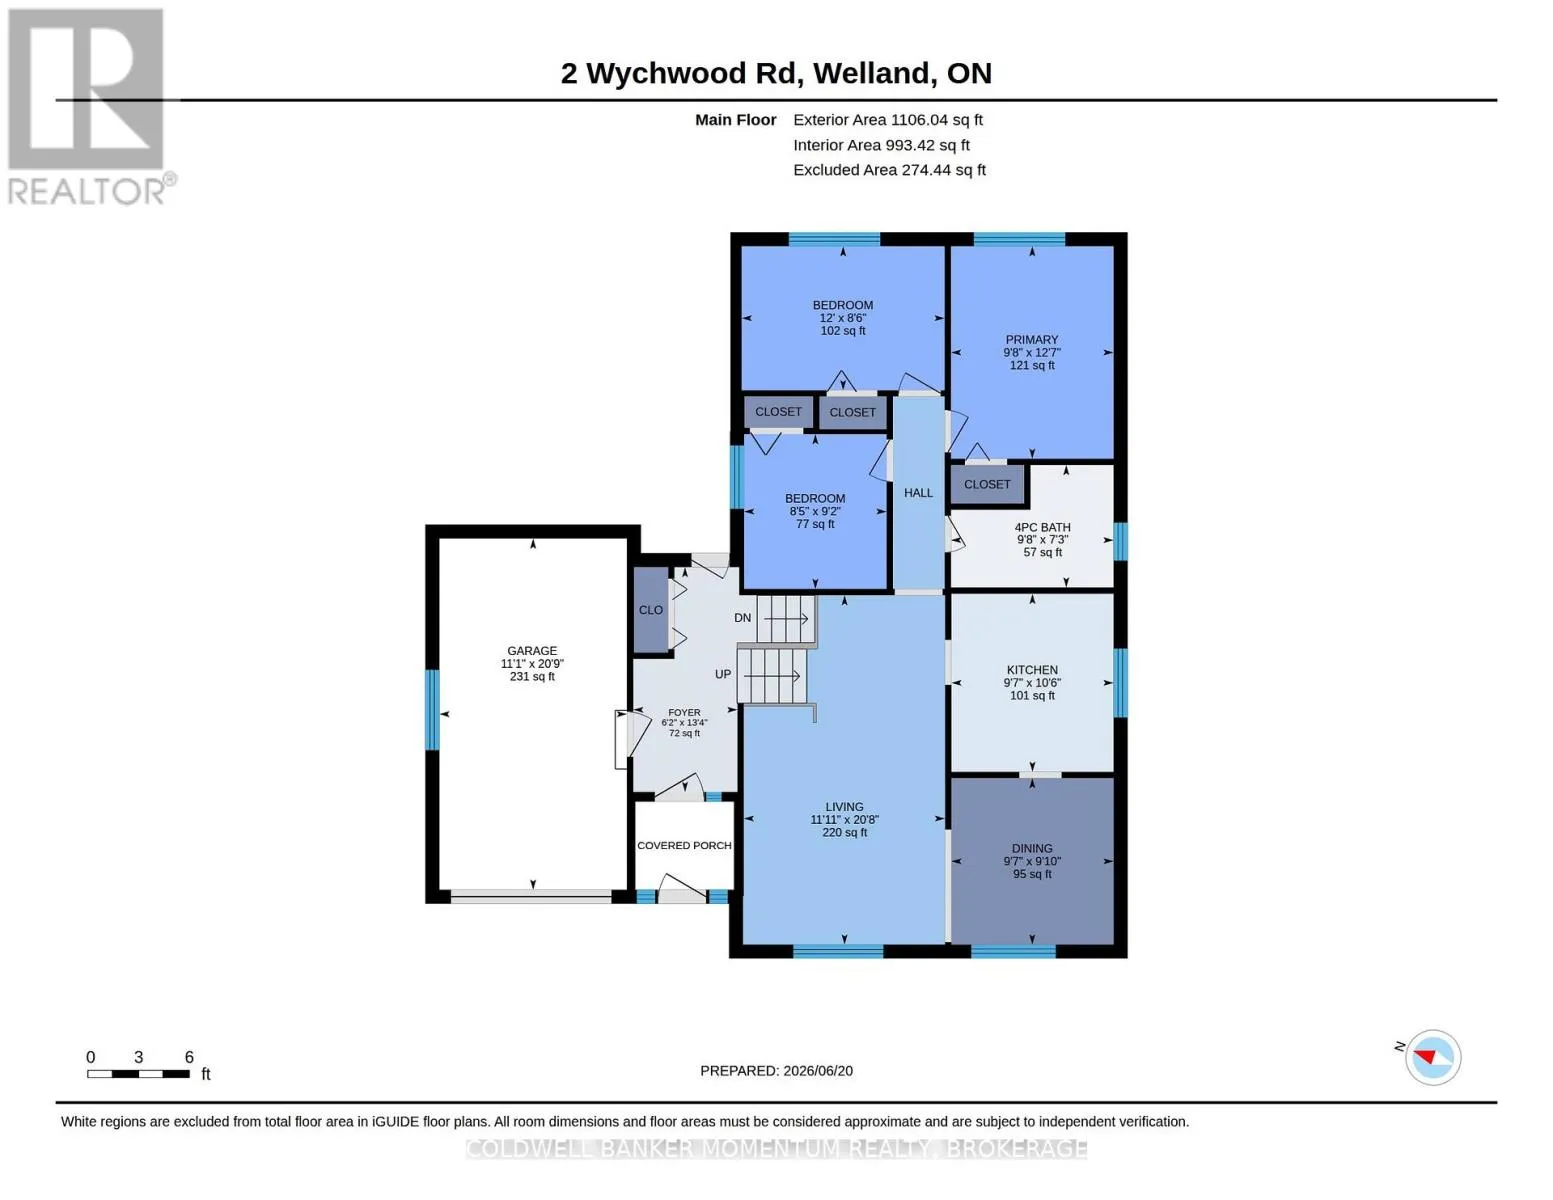
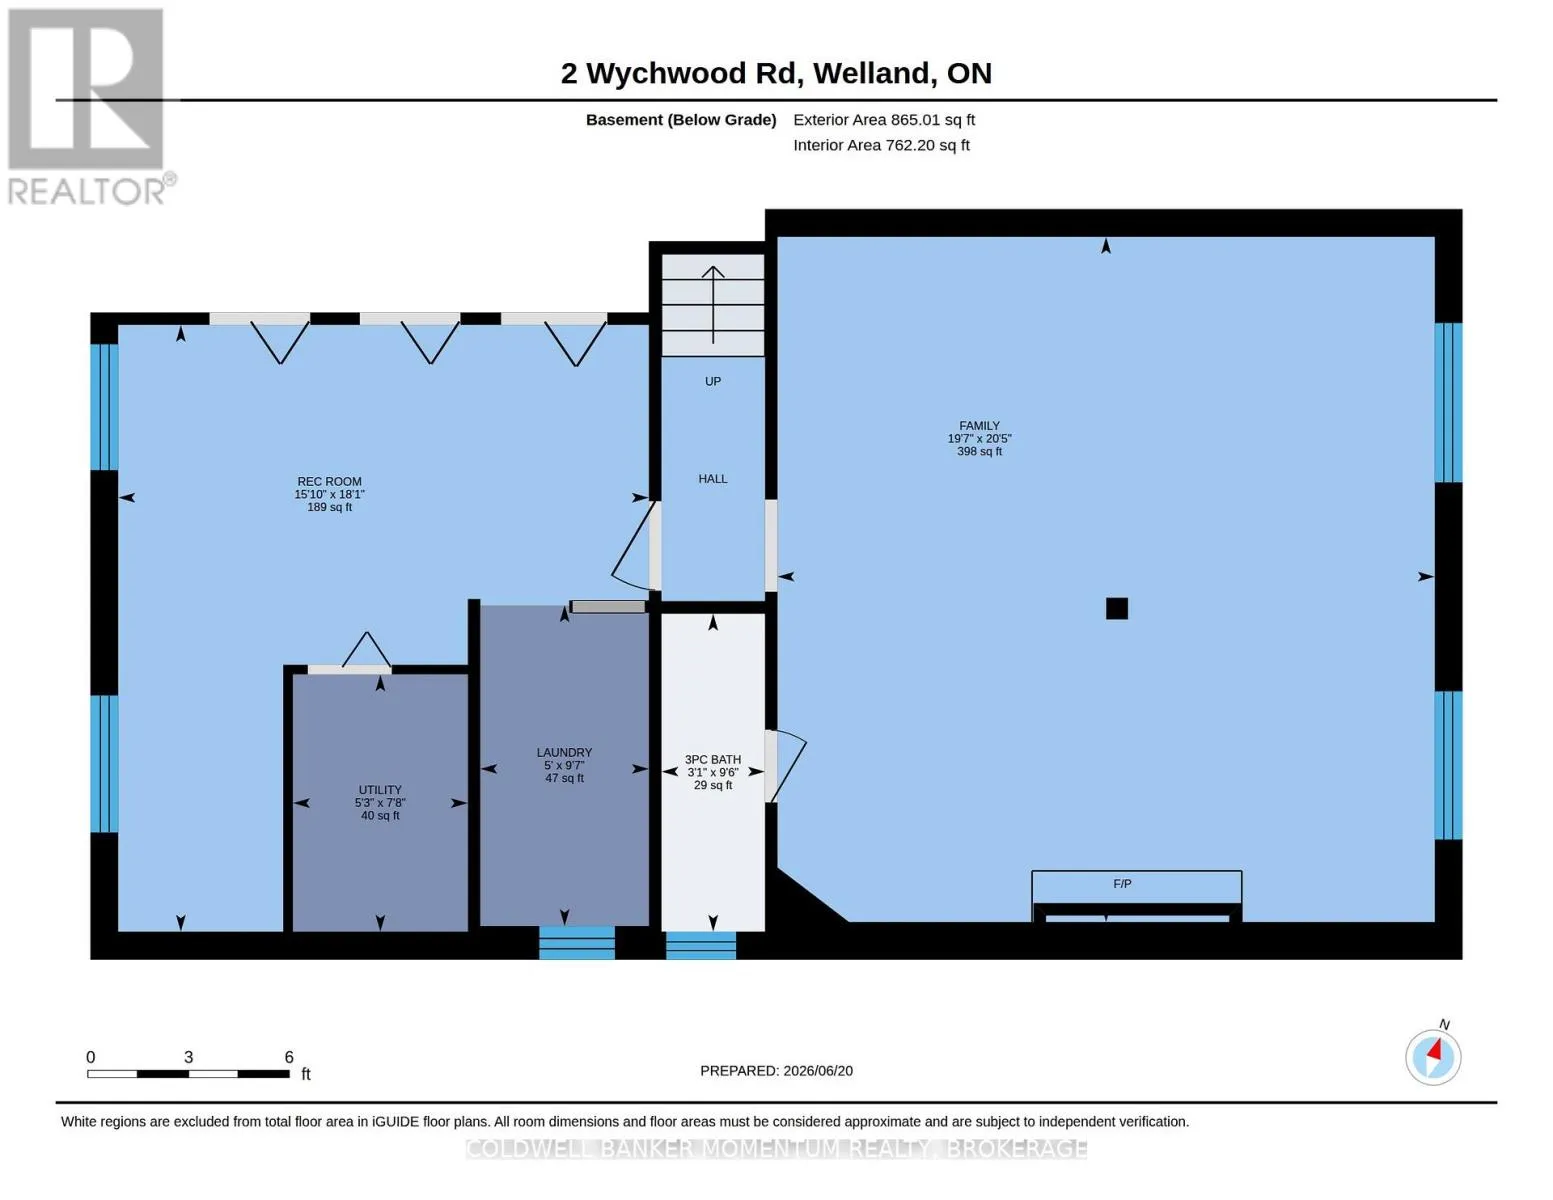
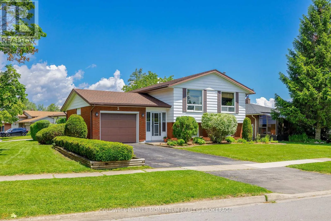
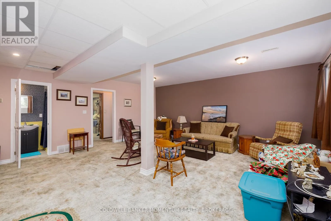
Cross Streets: Woodlawn and Treelawn. ** Directions: At corner of Treelawn. Location, value and space! This lovely raised bungalow offers a simple layout that works for families, first time buyers, multi-generation or even empty nesters. Enter thru an enclosed front porch into a large foyer with interior garage access and door to the back patio and yard. A few stairs up or down and lots of large windows in this home add to the spacious feel. The upper level offers large living room, dining area, spacious eat in kitchen with oak cabinets, 4 piece bathroom and 3 nicely sized bedrooms. Head to the lower level and you will notice nice high ceilings and big windows continue to add to the useable living space. Generous Family room with gas fireplace will surely be a favourite in the winter months. Laundry along with a 3 piece bath as well. There is currently a large storage area at the front of the home that perhaps could become a second kitchen ? 4th bedroom? hobby room or office space? There are lots of options here. A corner lot is always a favourite offering a bit more privacy. This is a cherished neighbourhood with the options to walk to the bank, Zehrs, the park and more. Schools and transit are all nearby. This is an affordable option and a great time to Own a Piece of Niagara! (id:27476)

Property Highlights

MLS® Number
X13474252
Type
Single Family
Community Name
767 - N. Welland
Ownership Type
Freehold
Land Size
85 x 119.4 FT
Parking Space Total
3

Building

Building Type
House
Storeys
1.00
Square Footage
1100 - 1500 sqft
Bathrooms Total
2
Bedrooms Above Ground
3
Bedrooms Total
3
Amenities
Fireplace(s) Public Transit, Hospital, Schools
Exterior Finish
Aluminum siding, Brick Facing
Fireplace Present
Yes
Basement Type
N/A (Partially finished)
Basement Features
Building Heating Type
Forced air
Heating Fuel
Natural gas
Building Cooling Type
Central air conditioning

Utilities

Water
Municipal water
Utility Sewer
Sanitary sewer

Room Layout

Laundry room
Lower level
2.92 m x 1.53 m
Family room
Lower level
6.22 m x 5.97 m
Bathroom
Lower level
2.89 m x 0.94 m
Recreational, Games room
Lower level
5.51 m x 4.82 m
Living room
Upper Level
3.63 m x 6.31 m
Kitchen
Upper Level
2.93 m x 3.21 m
Dining room
Upper Level
2.93 m x 3 m
Bedroom
Upper Level
2.93 m x 3.84 m
Bedroom 2
Upper Level
2.57 m x 2.79 m
Bedroom 3
Upper Level
3.66 m x 2.6 m
Bathroom
Upper Level
2.93 m x 2.21 m

Location

Learn more about this property
Listing provided by:
COLDWELL BANKER MOMENTUM REALTY, BROKERAGE
MLS® number:
X13474252
Agent:
Connie Huibers
*Indicates required field
Name is required
Email is required
Please enter a valid phone number (e.g., 416-111-1111).

Community Spotlight: Homes For sale in Your Neighborhood