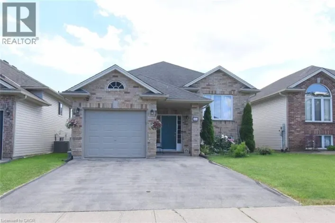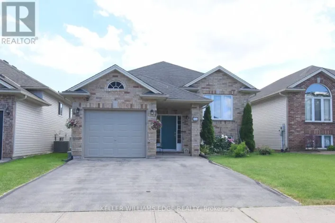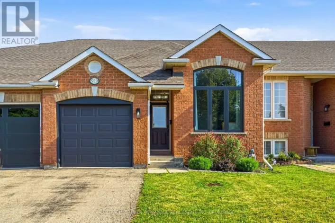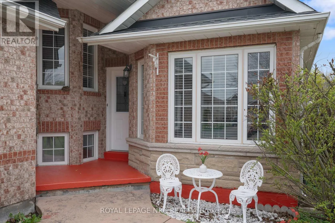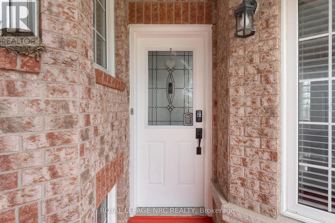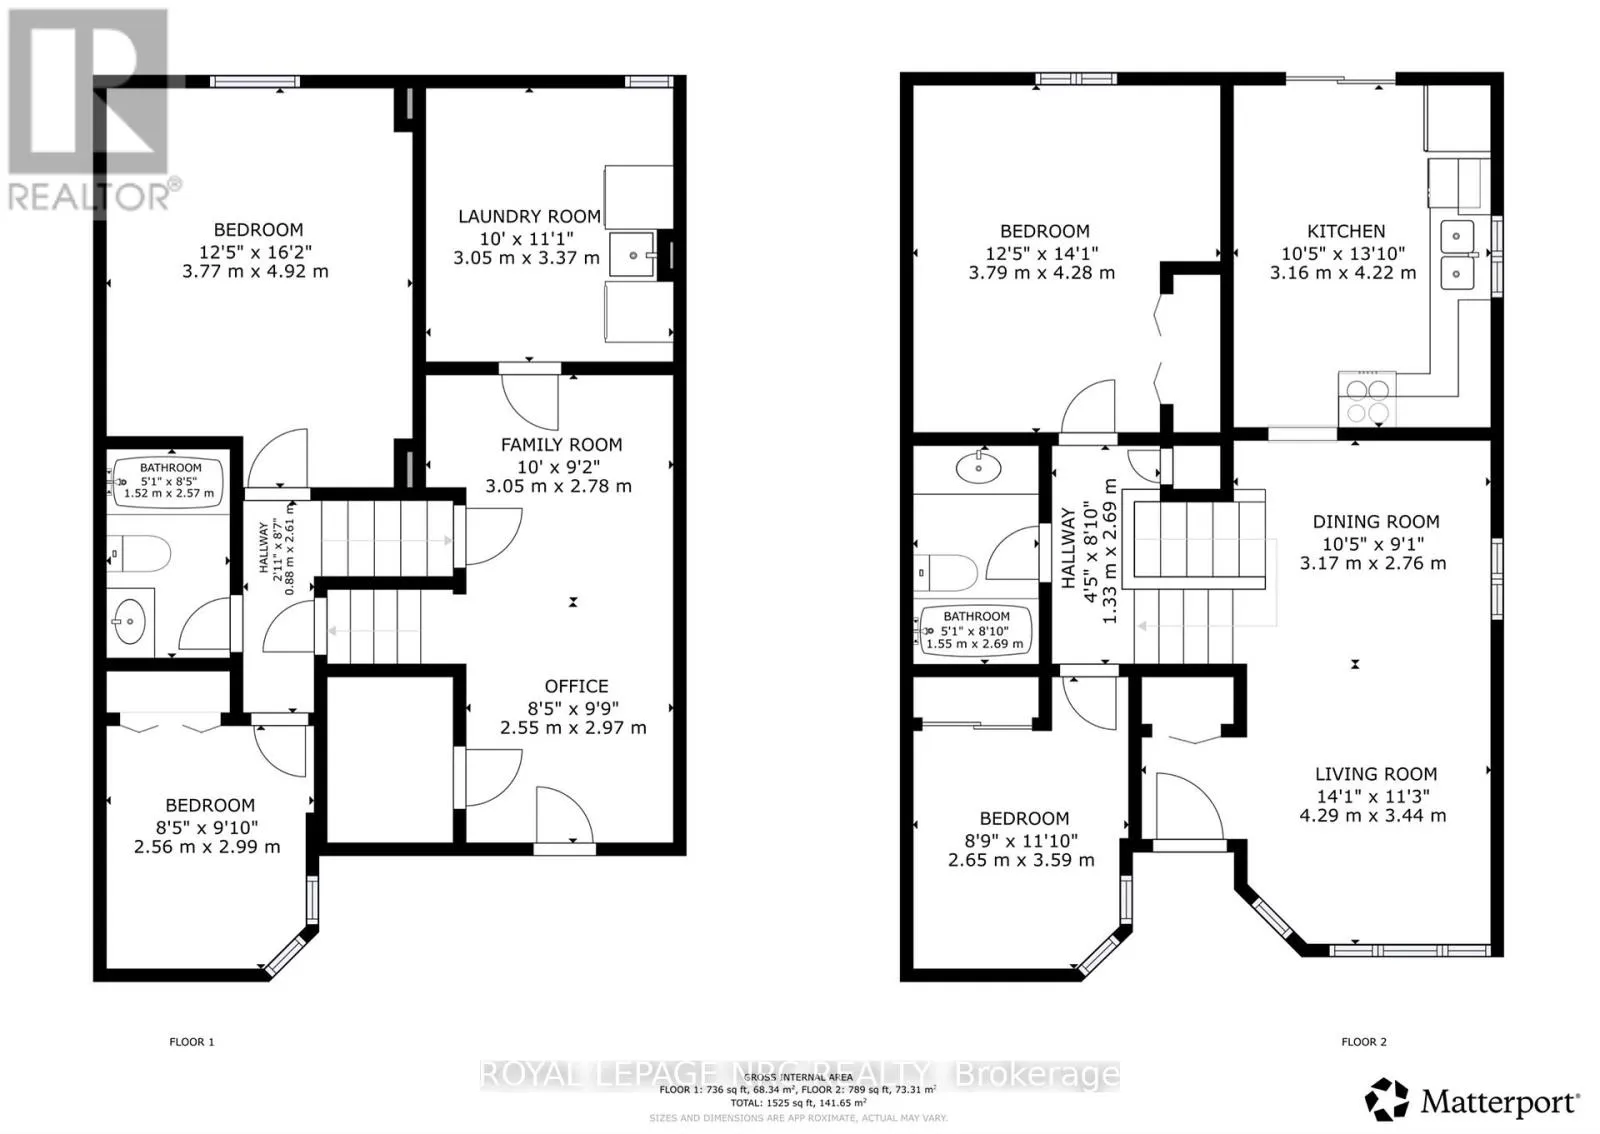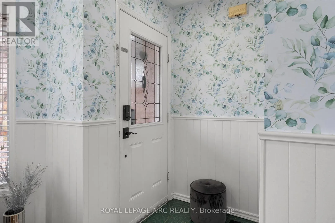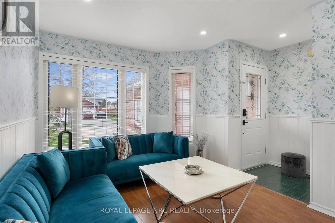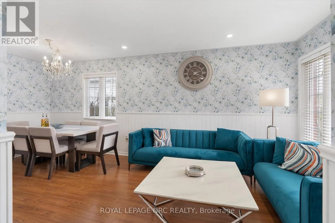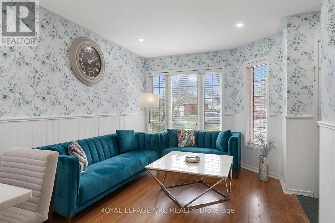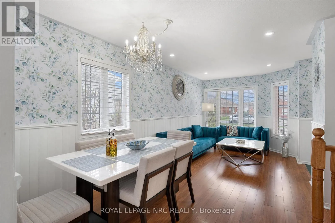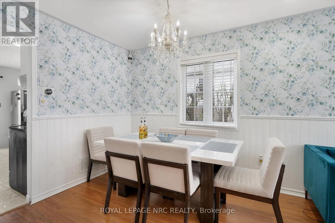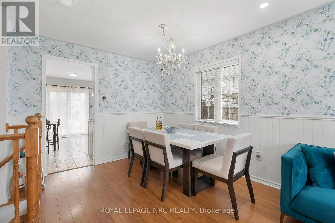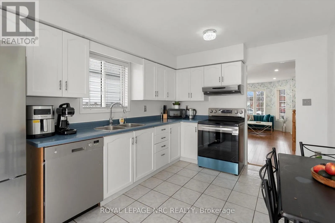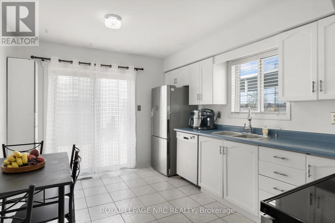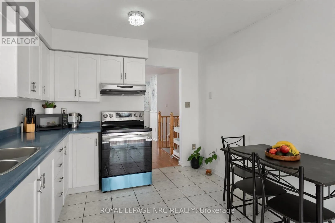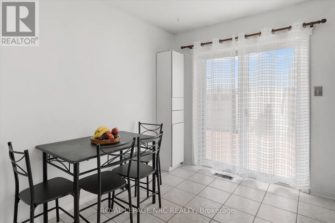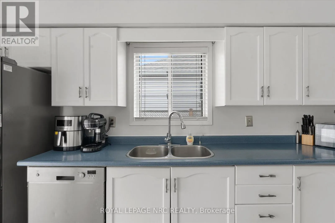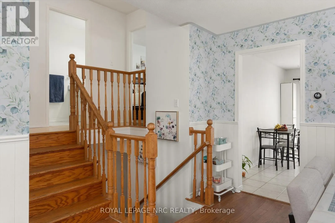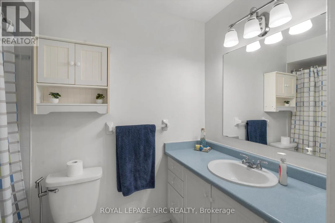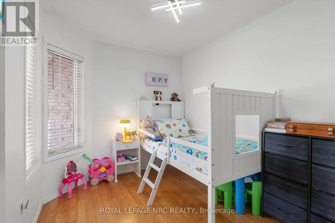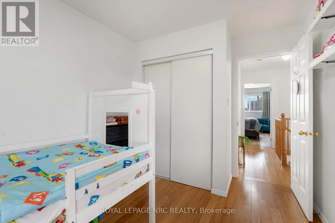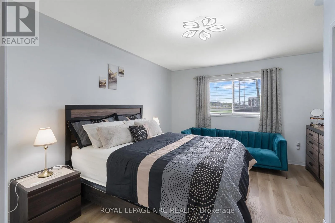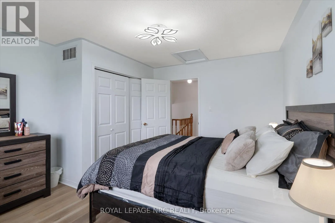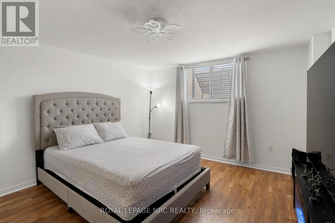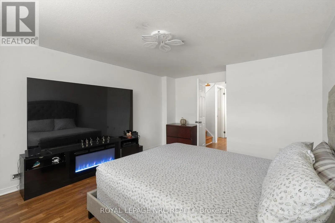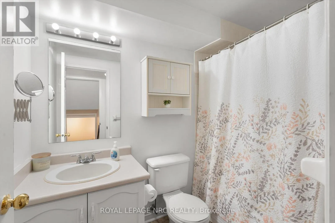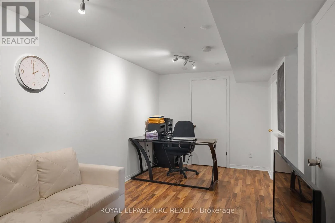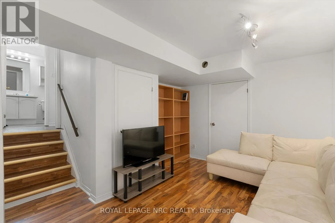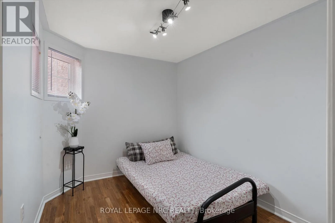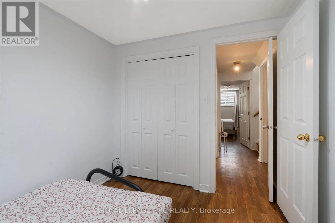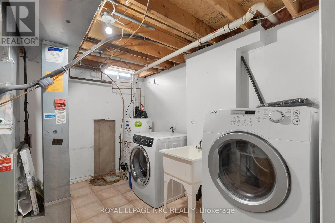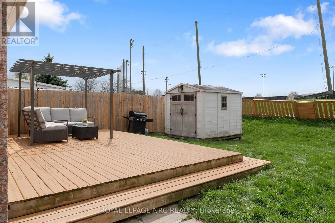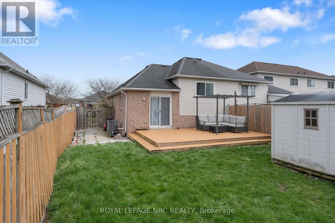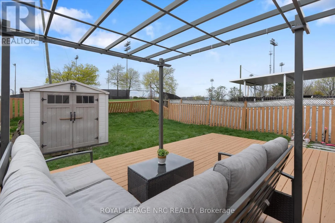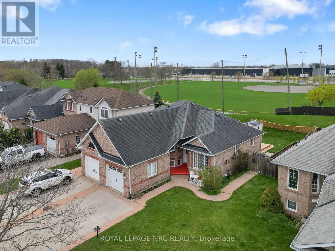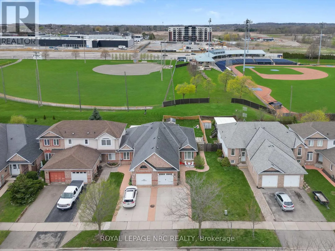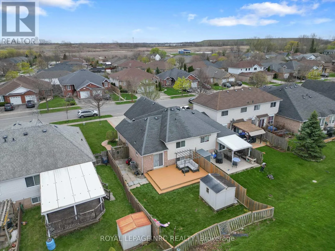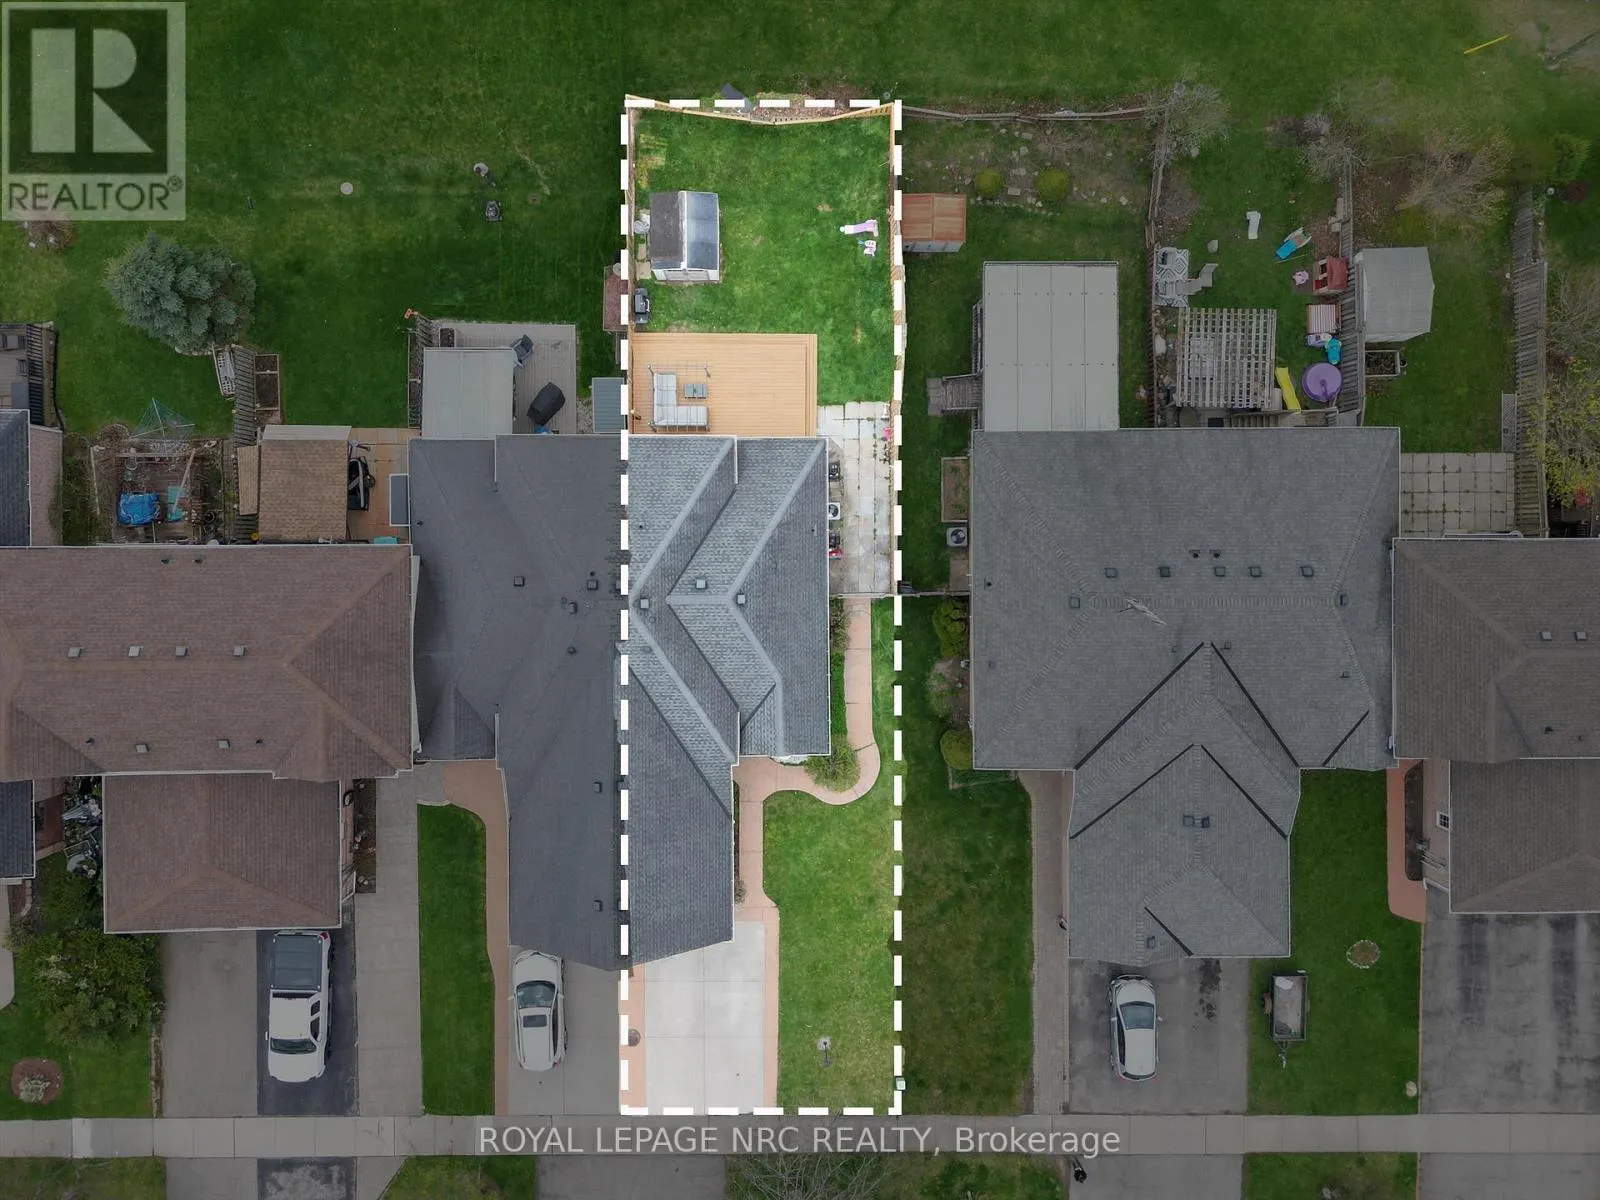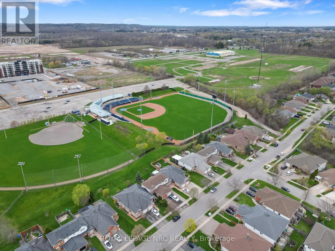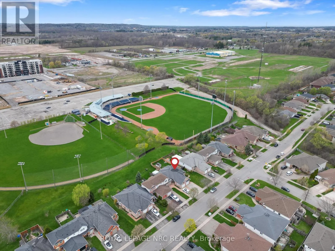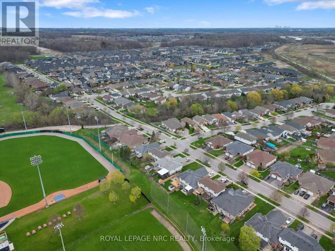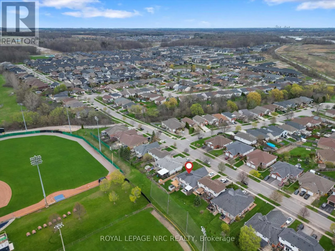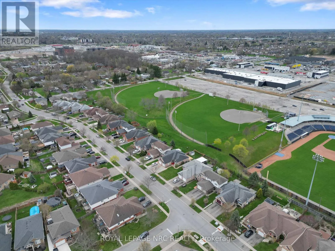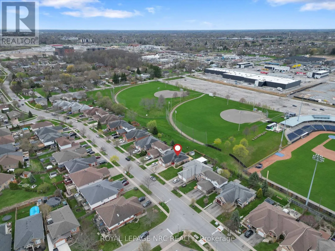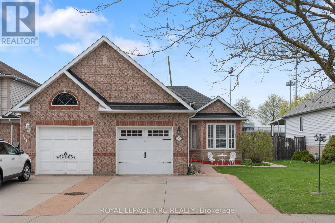
Cross Streets: Quaker & St. Lawrece. ** Directions: Niagara to Quaker. Quaker to St. Lawrence. Welcome to North Welland living! This move-in ready 3 - 4 bedroom, 2-bathroom side-split offers exceptional versatility and peace of mind in one of Welland's most convenient pockets.Inside, you'll find a completely carpet-free interior bathed in natural light. The main level and upper levels feature a thoughtful layout, including a bright bedroom that doubles effortlessly as a dedicated work-from-home office or creative space. The fully finished basement adds significant extra square footage-perfect for a cozy media room, home gym, or expanded guest quarters.Step outside into your private fully fenced backyard with a spacious deck and pergola, backing directly onto Welland Stadium with no rear neighbors for ultimate privacy. Key Upgrades & Extras: New Central A/C (2024) & updated mechanicals/sump pump, Fresh paint/wall paper throughout & updated appliances, attached garage & low-maintenance freehold ownership. Unbeatable location just 4 minutes to Niagara College, 11 minutes to Brock University, and seconds from Seaway Mall, Zehrs, Longo's, dining, and transit. A turnkey home with zero projects left to do! All within walking distance - Longo's, Pur & Simple, Zehrs, multiple gyms and much more. This freehold side-split is a straightforward, "move-in ready" opportunity in a great established neighborhood. (id:27476)