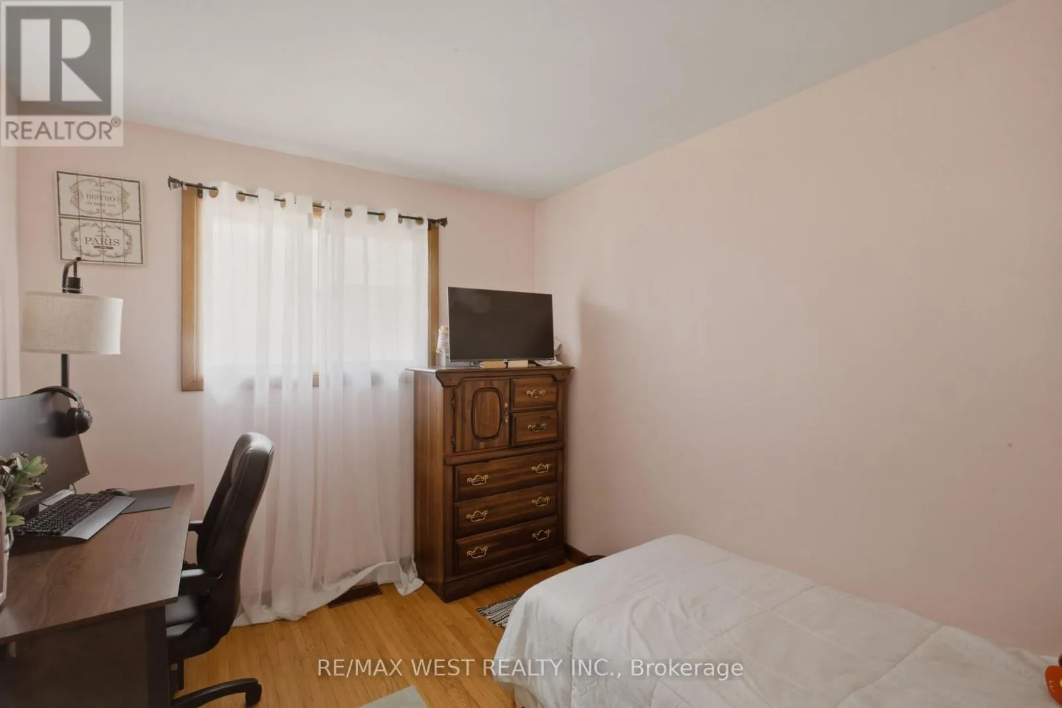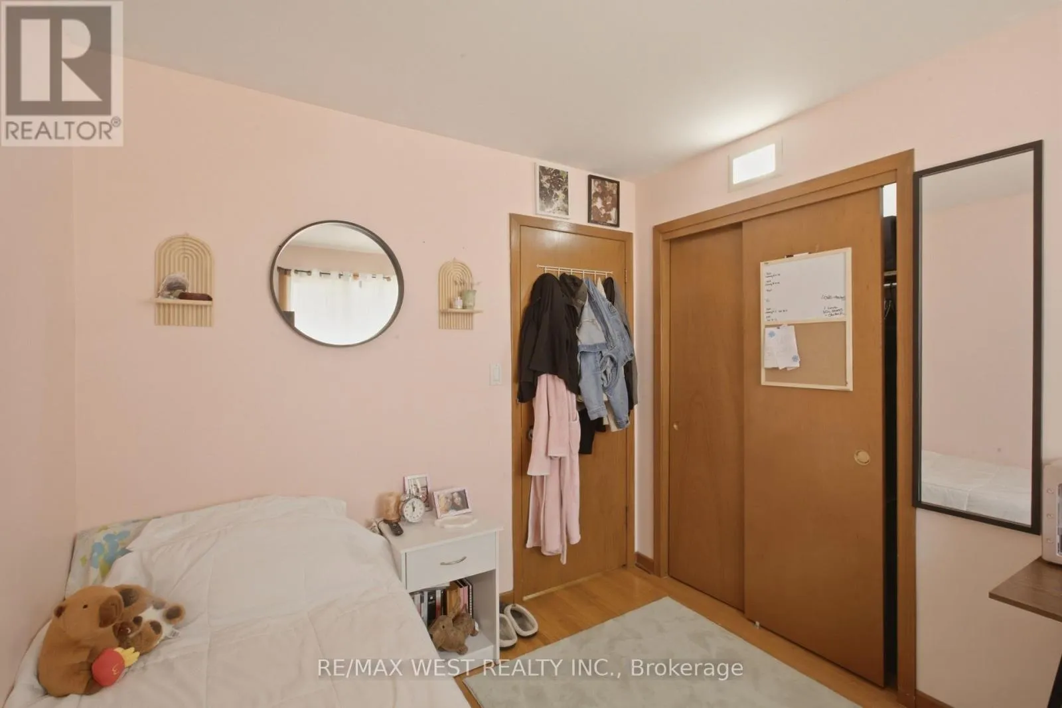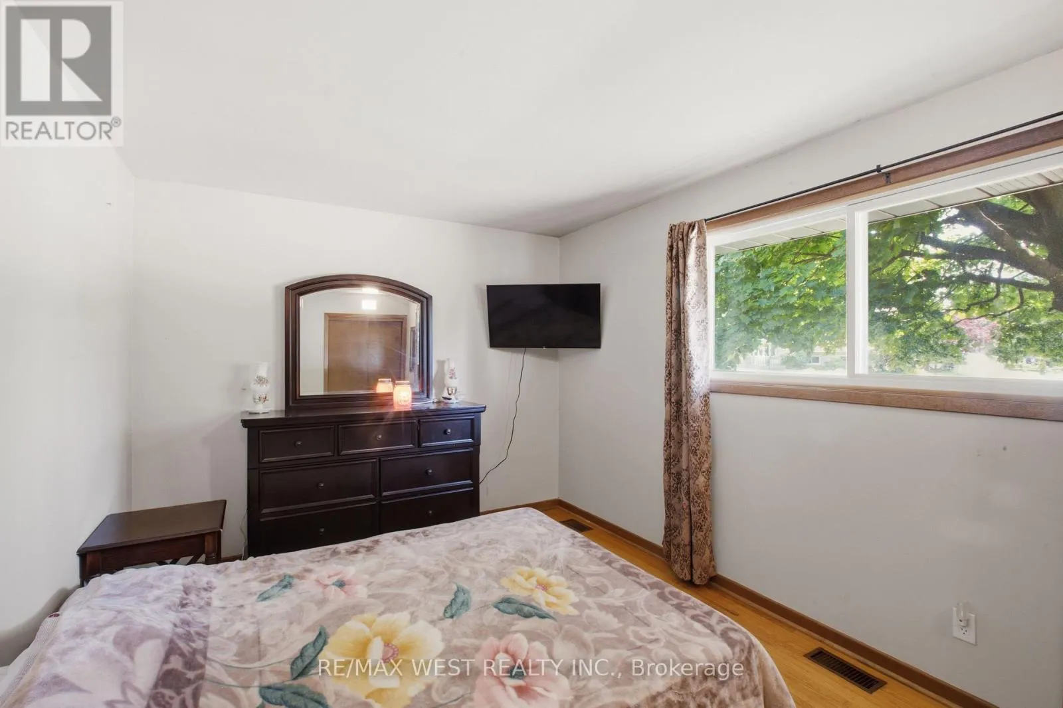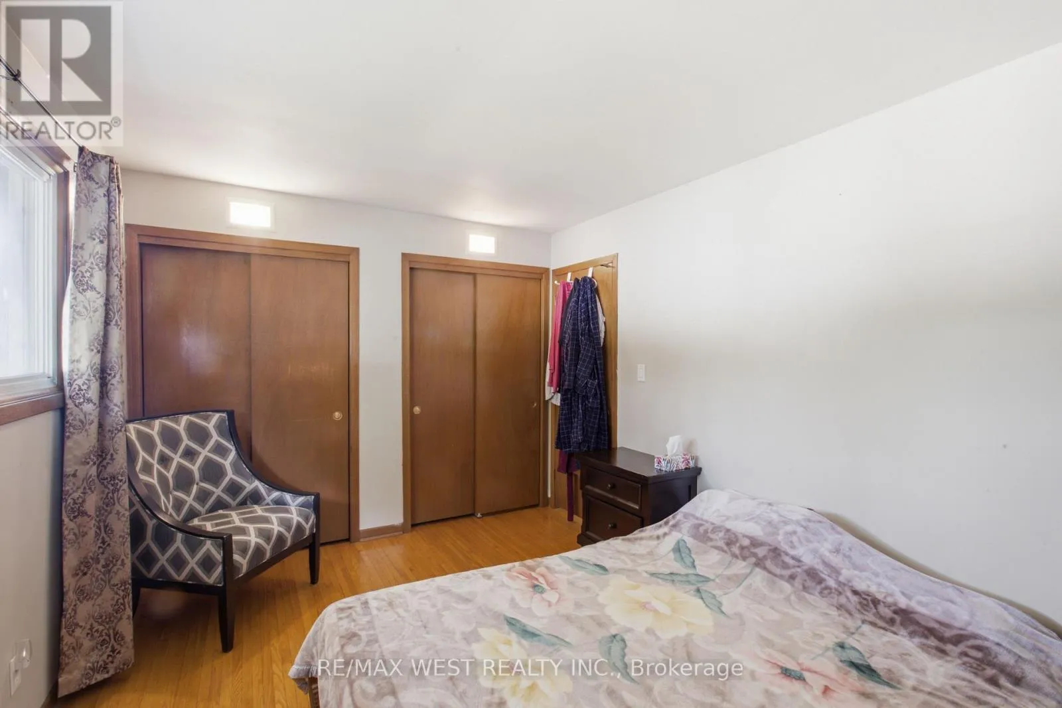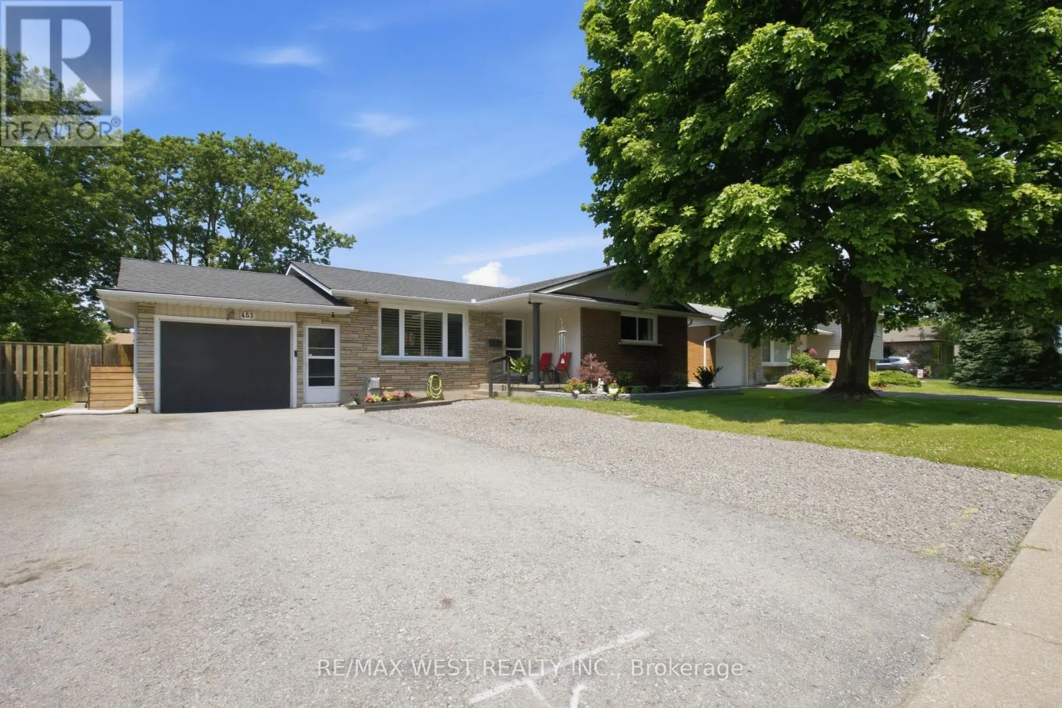
453 Leonard Avenue, Welland, Ontario L3C 3A2

Listed for:
$559,900
4 beds
2 baths
Listed 22 days ago
House for rent: 453 Leonard Avenue, Welland, Ontario L3C 3A2

View all 34 photos

About

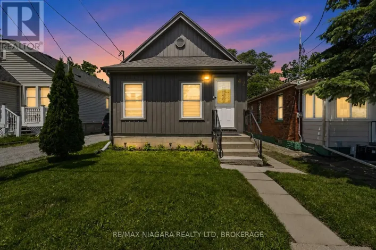
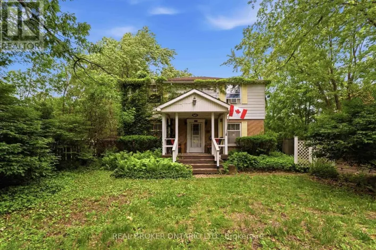
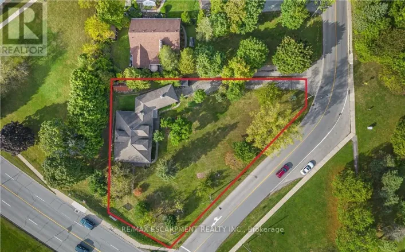
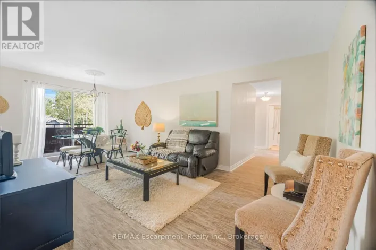
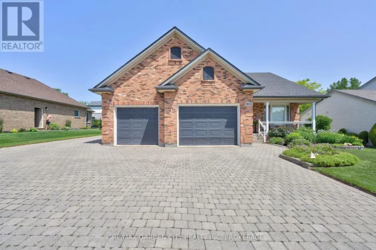
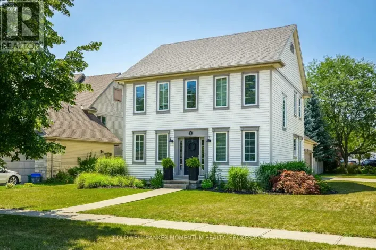
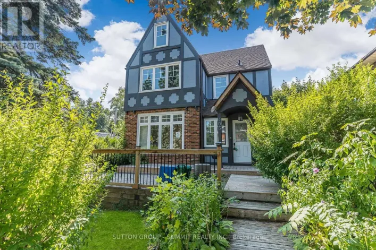
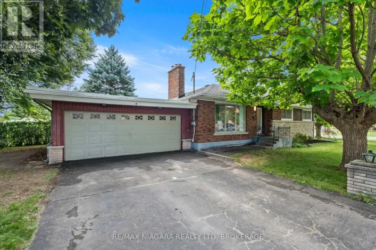
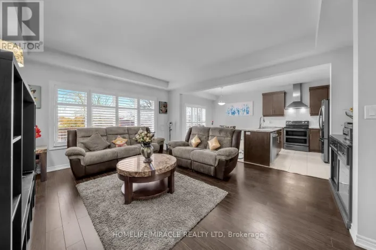
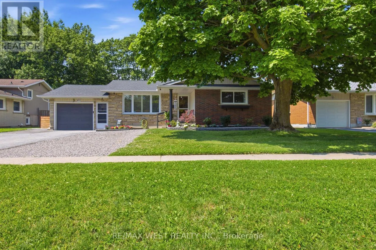
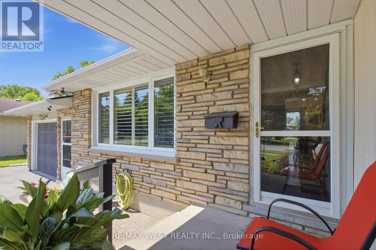
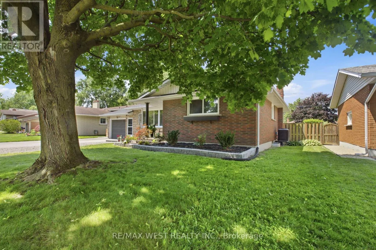
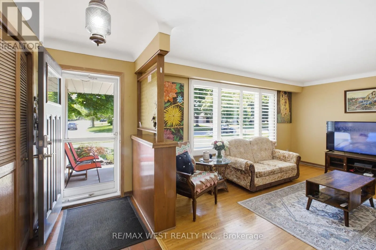
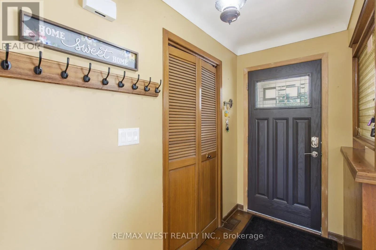
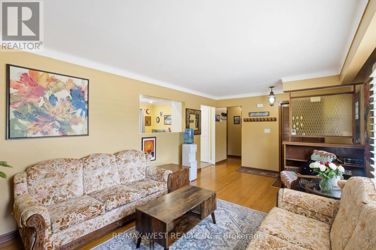
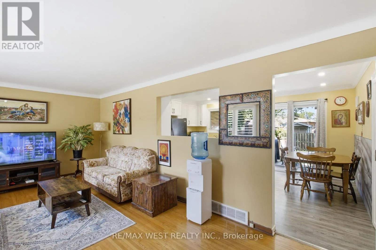
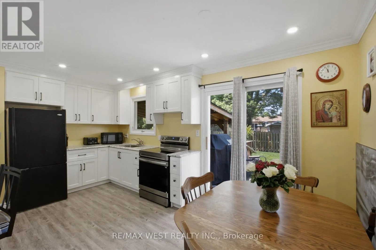
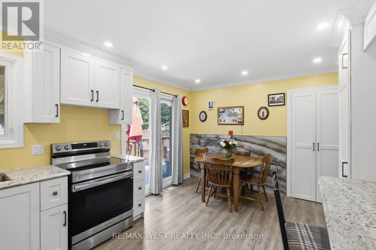
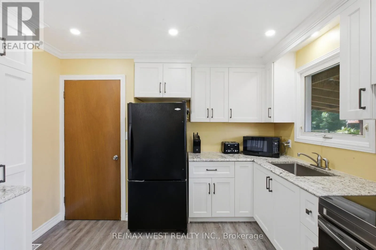
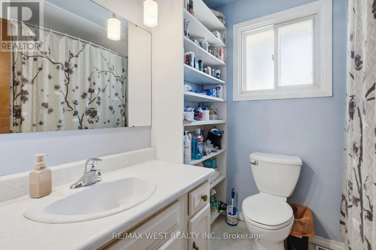
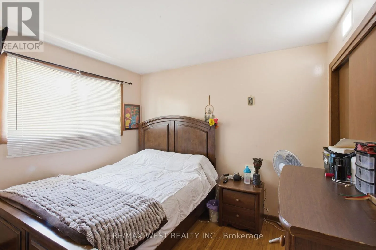
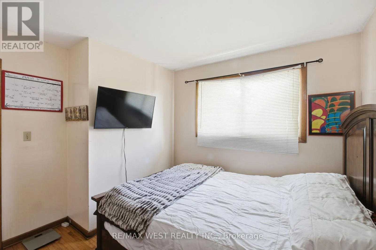
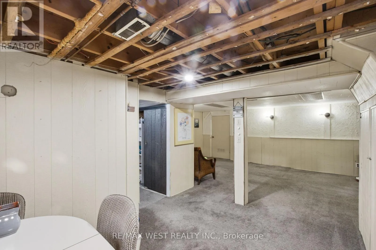
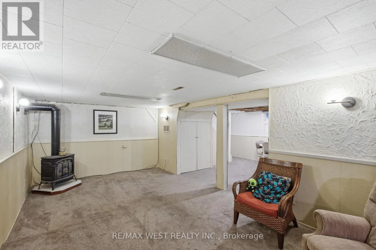
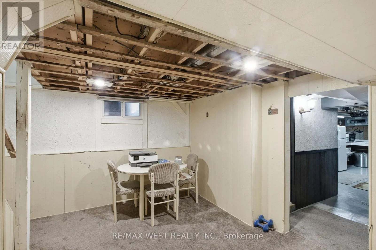
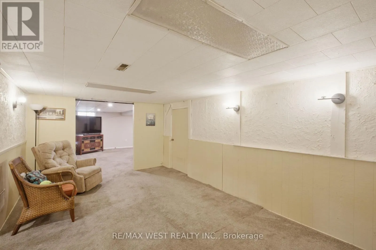
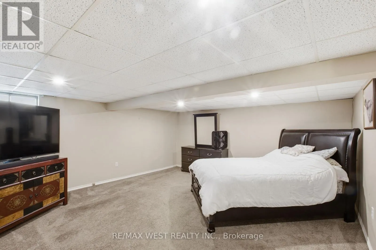
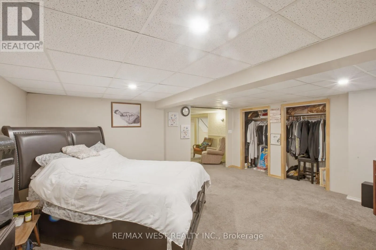
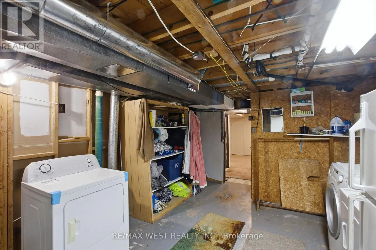
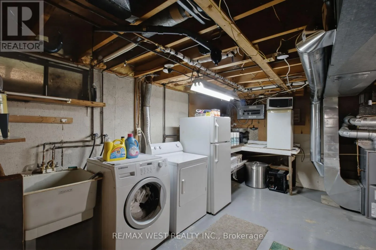
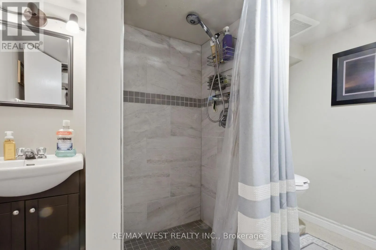
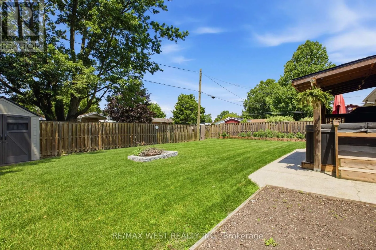
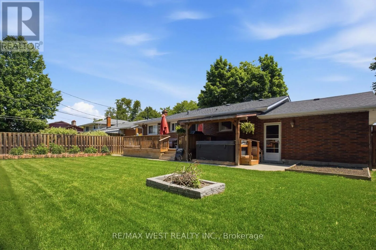
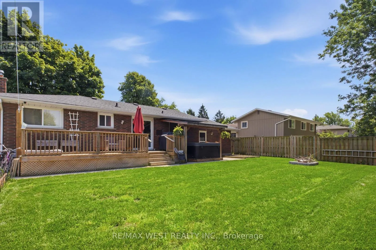
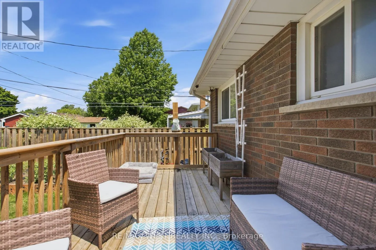
Cross Streets: Martha Court. ** Directions: Martha Court & Leonard Ave. Welcome To 453 Leonard Ave In Welland, Nestled Among Mature Trees In A Family-Friendly Neighbourhood! This Beautifully Updated Home Offers Bright & Functional Living Space With A Spacious Layout, Generous-Sized Bedrooms, And A Stunning Renovated Kitchen (2025) Featuring New Cabinetry, Granite Countertops & Modern Finishes. Both Bathrooms Were Updated In 2018, While The Finished Basement (2020) With A Separate Entrance Provides Excellent Potential For Extended Family, An In-Law Suite Or Additional Living Space. Enjoy A Private Backyard Perfect For Entertaining, Relaxing Or Summer Gatherings. Major Updates Include Roof (2020), Electrical (2020), New Air Conditioner (2025) And An Owned Hot Water Tank (2025), Offering Peace Of Mind With No Rental Fees. Conveniently Located Close To Schools, Parks, Shopping, Public Transit & Everyday Amenities. A Fantastic Opportunity For First-Time Buyers, Investors Or Growing Families Seeking Comfort, Style & Exceptional Value In A Desirable Welland Location. (id:27476)
Property Highlights

MLS® Number
X13517082
Type
Single Family
Community Name
769 - Prince Charles
Ownership Type
Freehold
Land Size
65 x 112 FT
Parking Space Total
5

Building

Building Type
House
Storeys
1.00
Square Footage
1100 - 1500 sqft
Bathrooms Total
2
Bedrooms Above Ground
3
Bedrooms Total
4
Exterior Finish
Stone
Fireplace Present
Yes
Basement Type
Partial
Basement Features
Separate entrance
Building Heating Type
Forced air
Heating Fuel
Natural gas
Building Cooling Type
Central air conditioning

Utilities

Water
Municipal water
Utility Sewer
Sanitary sewer

Room Layout

Recreational, Games room
Basement
40.16 m x 16.17 m
Dining room
Main level
11.42 m x 8.5 m
Living room
Main level
20.34 m x 12.01 m
Kitchen
Main level
11.42 m x 8.01 m
Bedroom
Main level
17.65 m x 9.84 m
Bedroom 2
Main level
9.58 m x 10.66 m
Bedroom 3
Main level
9.58 m x 10.66 m

Location

Learn more about this property
Listing provided by:
RE/MAX WEST REALTY INC.
MLS® number:
X13517082
Agent:
Max Kamali
*Indicates required field
Name is required
Email is required
Please enter a valid phone number (e.g., 416-111-1111).

Community Spotlight: Homes For sale in Your Neighborhood