42 Lindel Crescent, Welland, Ontario L3C 3S3

Listed for:
$614,900
3 beds
2 baths
Listed 8 days ago
House for rent: 42 Lindel Crescent, Welland, Ontario L3C 3S3

View all 37 photos

About

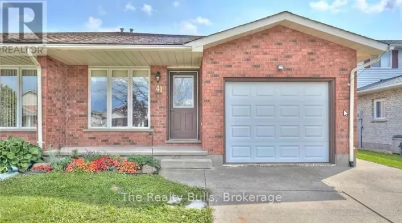
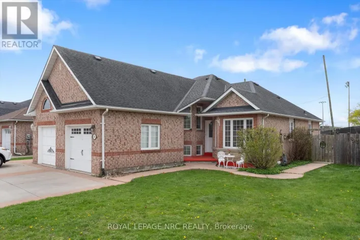
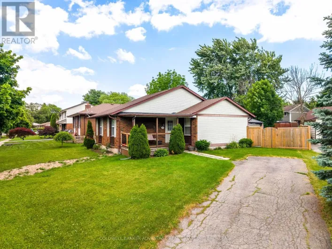
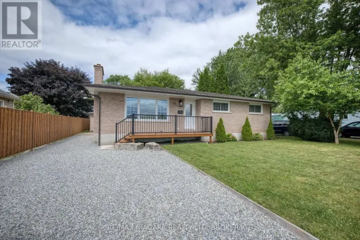
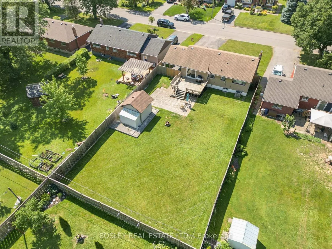
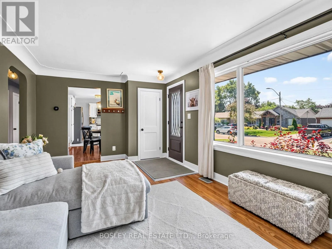
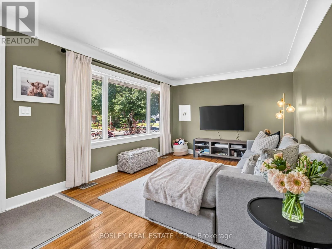
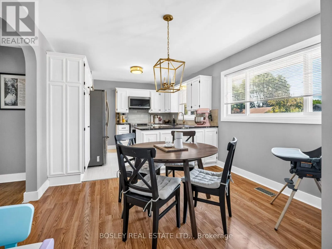
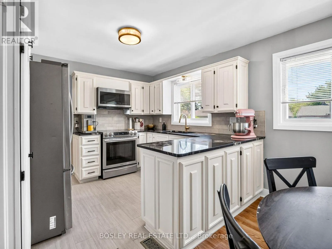
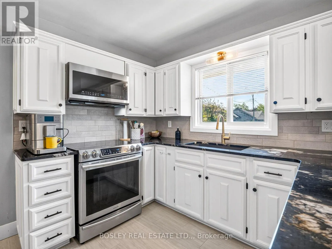
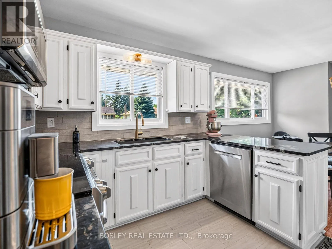
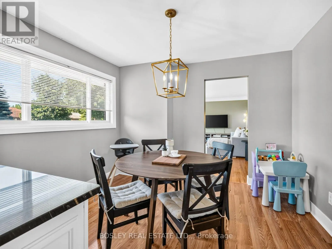
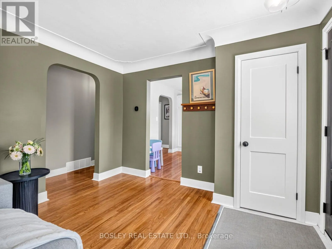
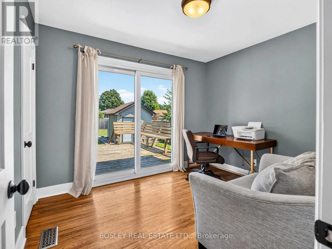
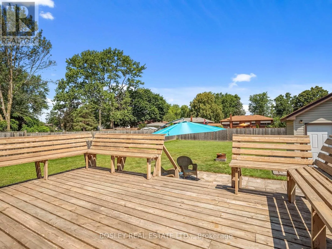
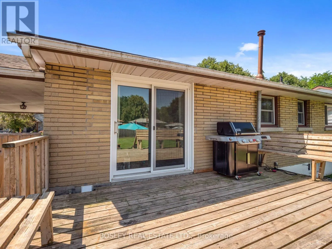
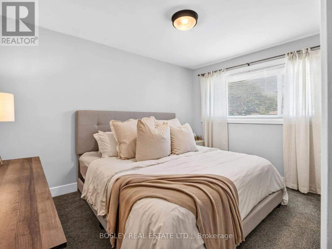
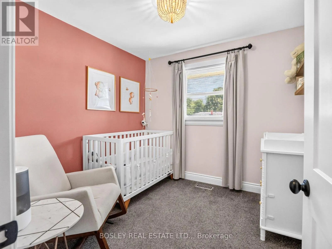
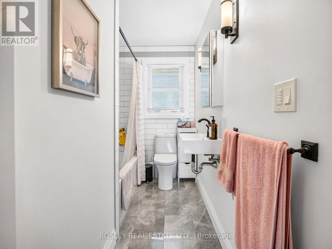
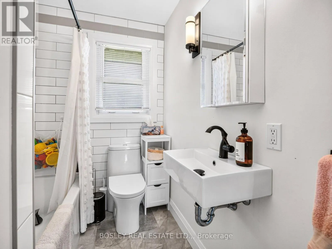
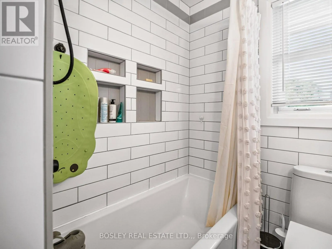
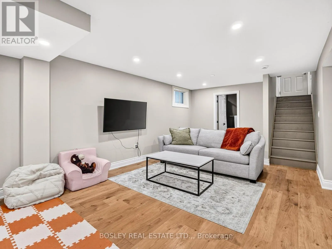
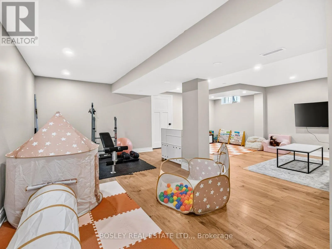
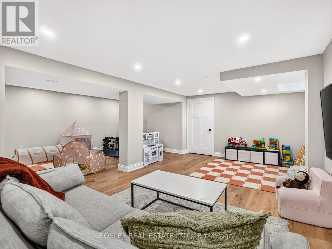
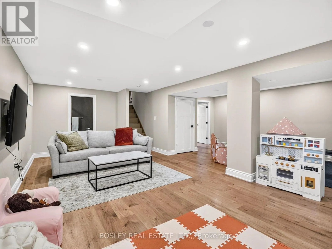
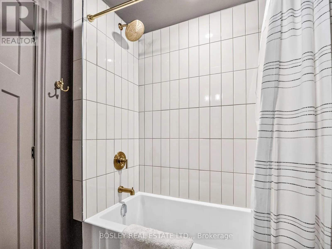
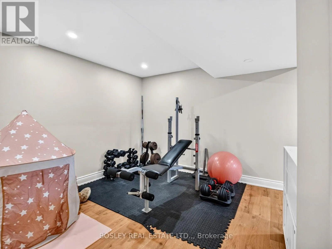
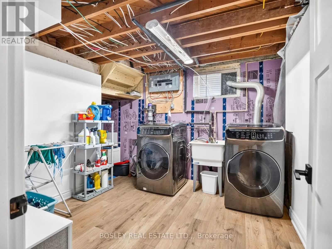
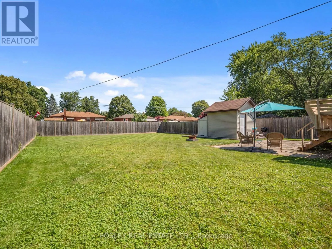
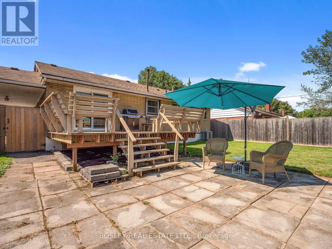
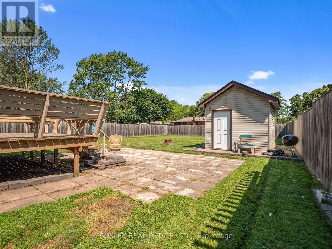
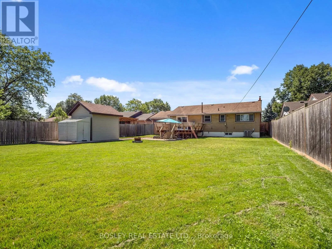
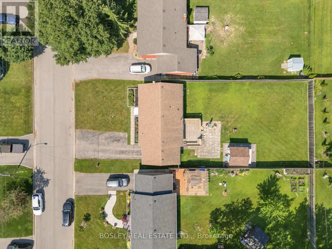
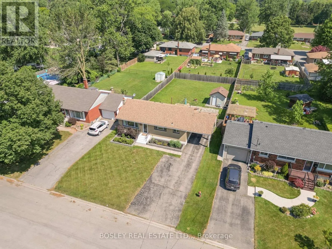
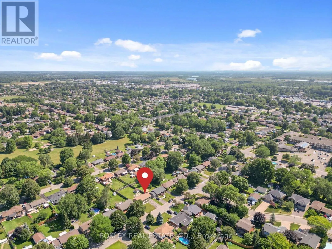
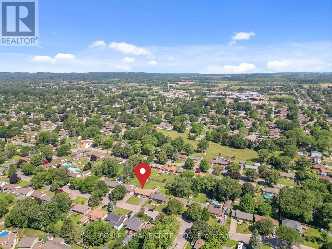
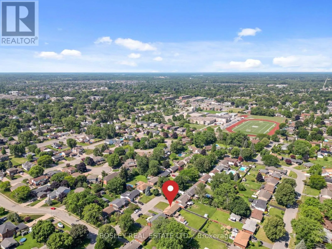
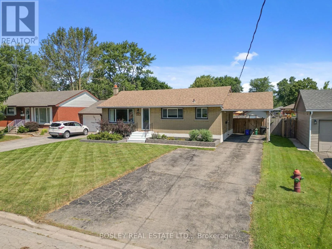
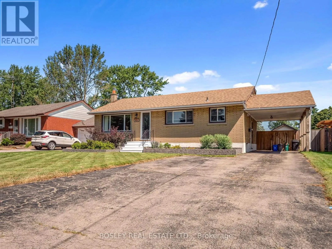
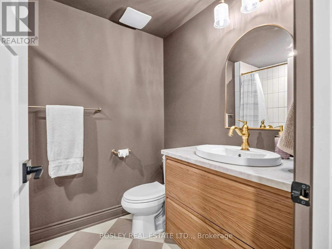
Cross Streets: Lindel & First Ave. ** Directions: Off first South of Woodlawn. Move-in, unpack, and enjoy life! Welcome to 42 Lindel Crescent. This classic 1950s brick bungalow has been lovingly updated and cared for, with both levels finished and modernized. On a 60' x 145' property, the fully fenced yard is ready for your family badminton tournament, BBQ on the raised deck, or gardening space for the resident green thumb. Step inside and you'll find oak hardwood flooring in the welcoming front living room which leads into the dining room and kitchen area. With painted cabinetry, it features stone counters, pantry cupboard, induction oven, and plenty of natural light. The main floor has 3 bedrooms, which share a fully updated 4-piece bathroom including a soaker tub with tiled surround. The basement level is a knock-out! A full renovation has created a large recroom along with a gorgeous 4-piece bathroom. As well, you'll find a spacious laundry room, as well as a utility and storage area. If you're in the market for an updated, well-cared for home situated in a lovely neighbourhood, then 42 Lindel Crescent should be on your list. :) (id:27476)

Property Highlights

MLS® Number
X13576592
Type
Single Family
Community Name
767 - N. Welland
Ownership Type
Freehold
Land Size
60 x 145 FT
Parking Space Total
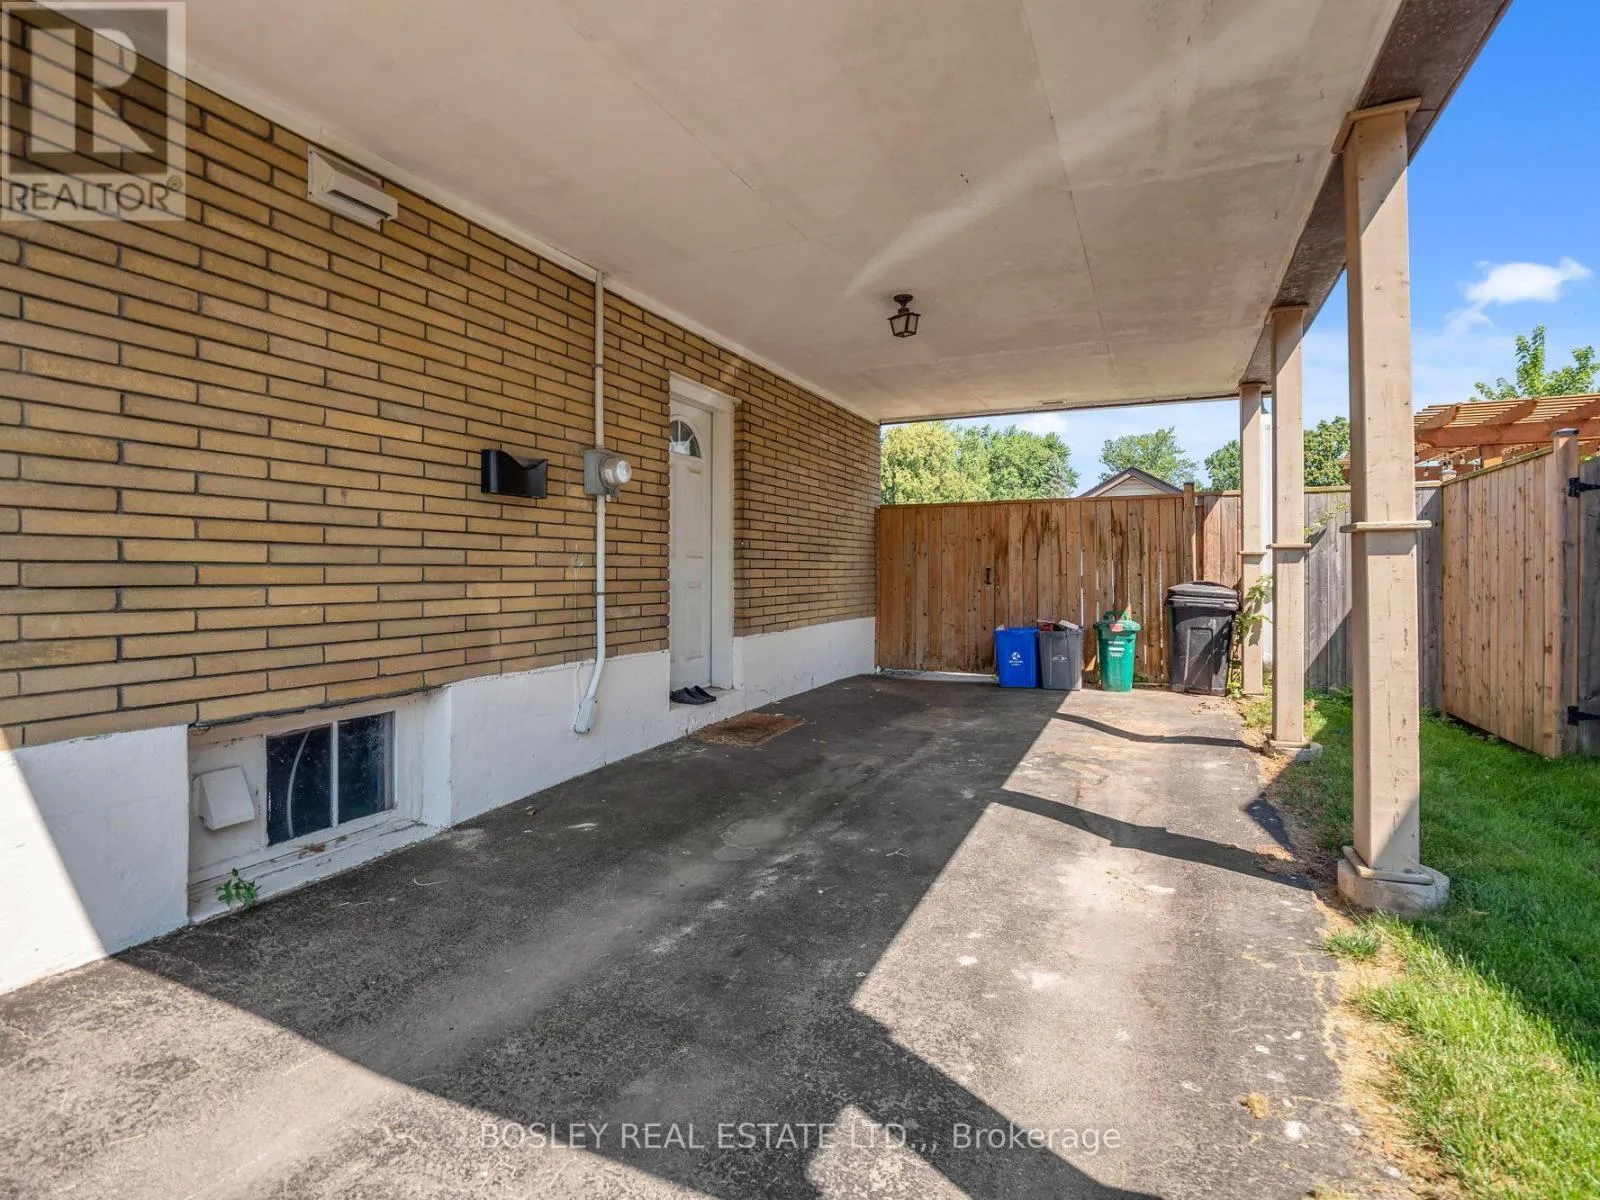
4

Building

Building Type
House
Storeys
1.00
Square Footage
700 - 1100 sqft
Bathrooms Total
2
Bedrooms Above Ground
3
Bedrooms Total
3
Exterior Finish
Brick
Fireplace Present
No
Basement Type
Full (Finished)
Basement Features
Building Heating Type
Forced air
Heating Fuel
Natural gas
Building Cooling Type
Central air conditioning

Utilities

Water
Municipal water
Utility Sewer
Sanitary sewer

Room Layout

Recreational, Games room
Basement
6.91 m x 7.21 m
Bathroom
Basement
1.73 m x 2.44 m
Laundry room
Basement
3.05 m x 2.97 m
Living room
Main level
5.74 m x 3.33 m
Dining room
Main level
3.3 m x 2.82 m
Kitchen
Main level
2.92 m x 3.3 m
Primary Bedroom
Main level
3.76 m x 2.77 m
Bedroom
Main level
2.69 m x 2.72 m
Bedroom 2
Main level
3.23 m x 2.69 m
Bathroom
Main level
2.67 m x 1.7 m

Location

Learn more about this property
Listing provided by:
BOSLEY REAL ESTATE LTD.,
MLS® number:
X13576592
Agent:
Patrick Burke
*Indicates required field
Name is required
Email is required
Please enter a valid phone number (e.g., 416-111-1111).

Community Spotlight: Homes For sale in Your Neighborhood