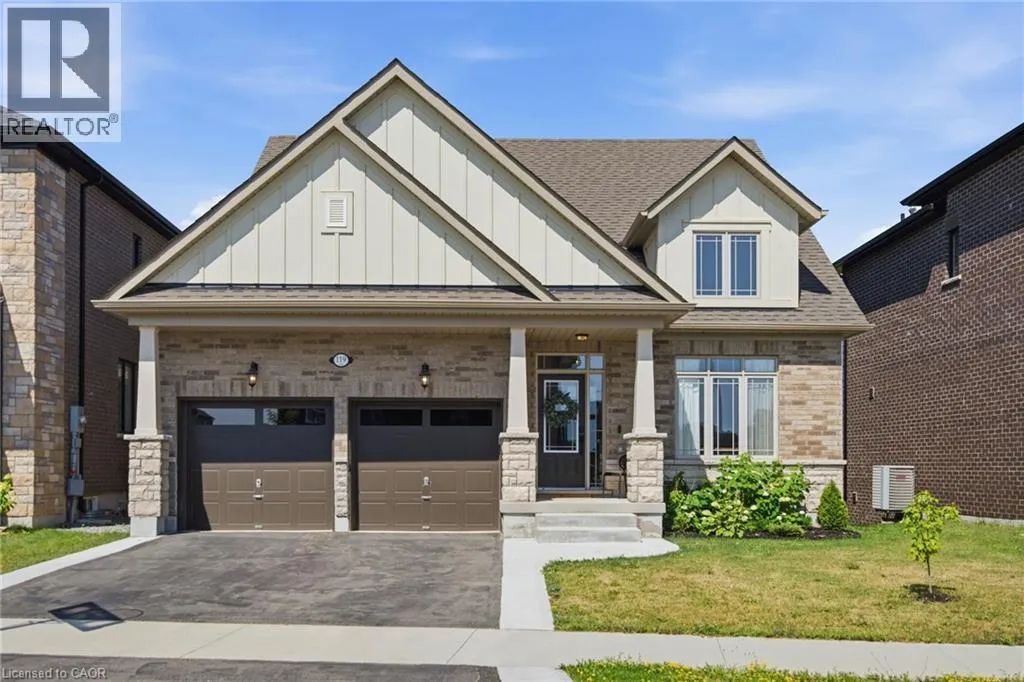
119 Midland Place, Welland, Ontario L3B 0H4

Listed for:
$1,239,900
4 beds
4 baths
Listed 18 days ago
House for rent: 119 Midland Place, Welland, Ontario L3B 0H4

View all 35 photos

About

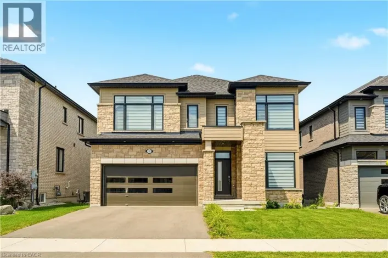
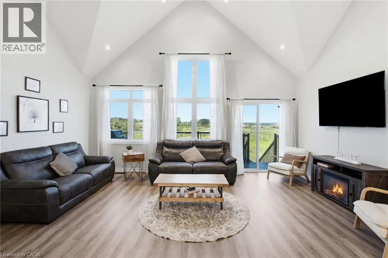
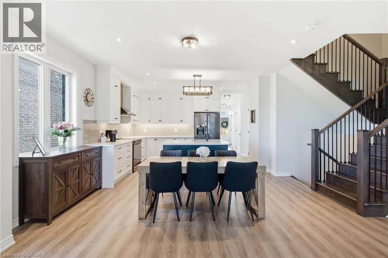
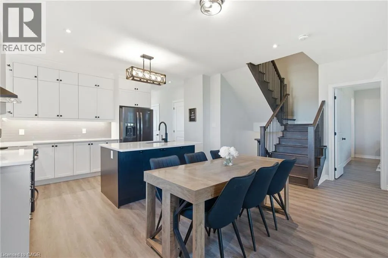
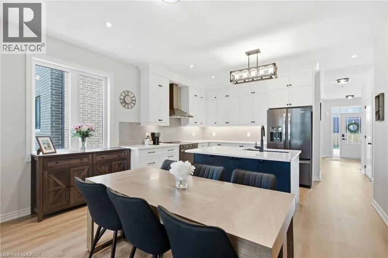
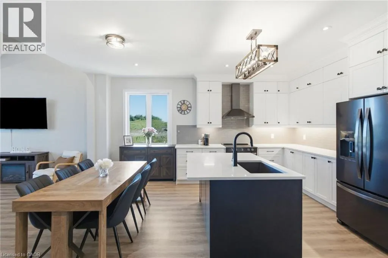
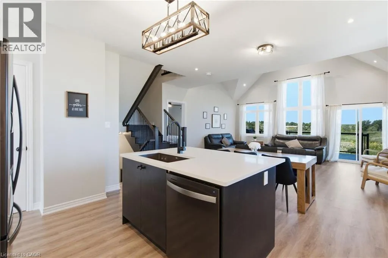
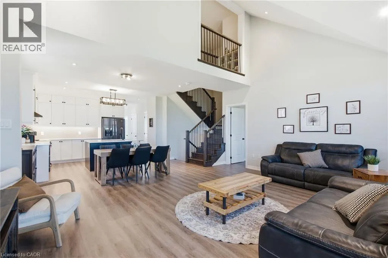
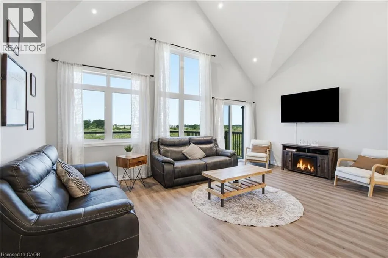
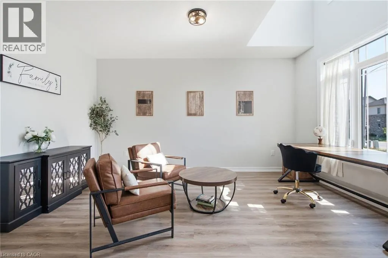
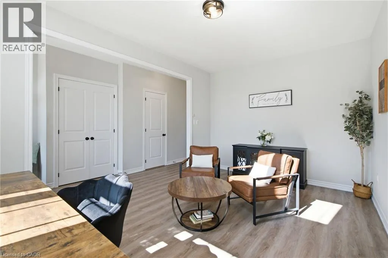
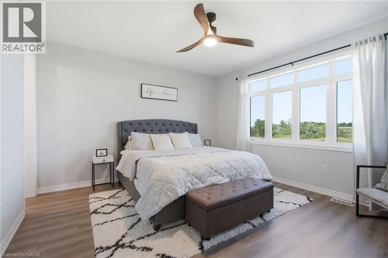
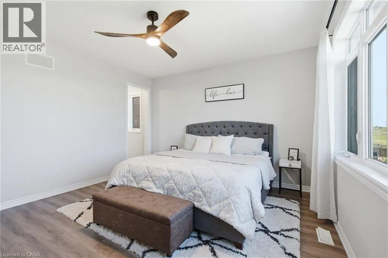
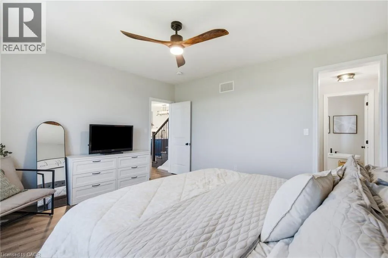
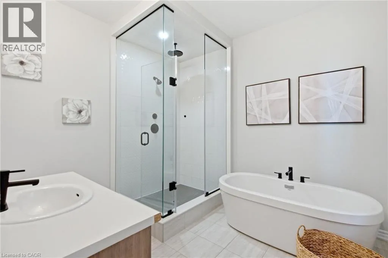
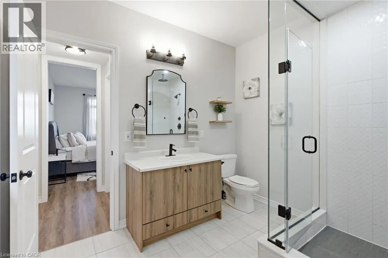
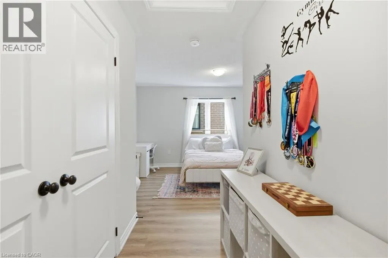
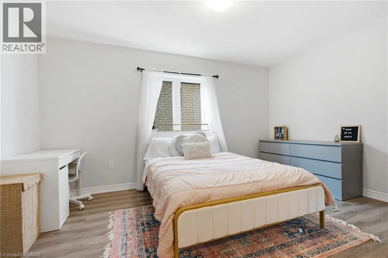
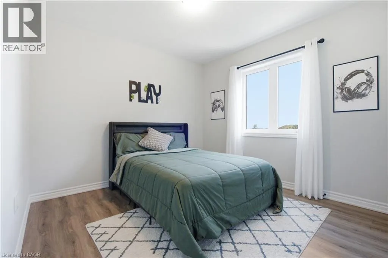
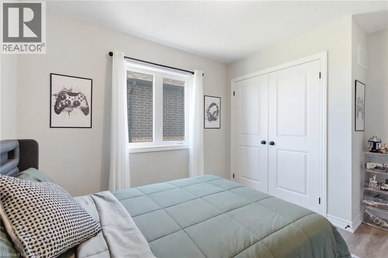
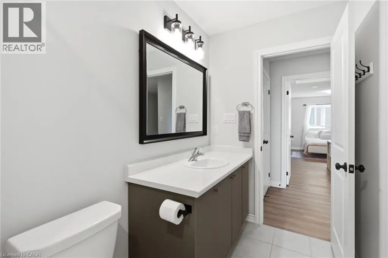
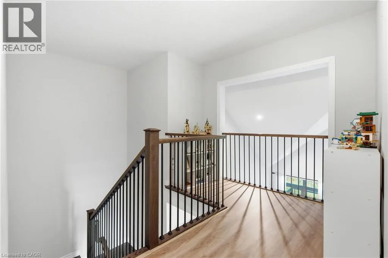
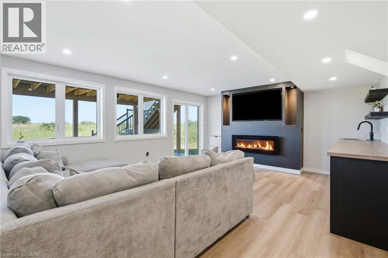
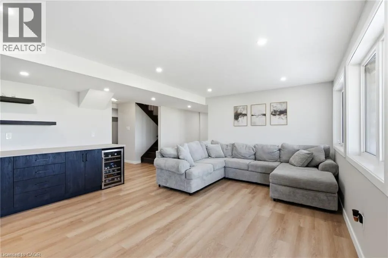
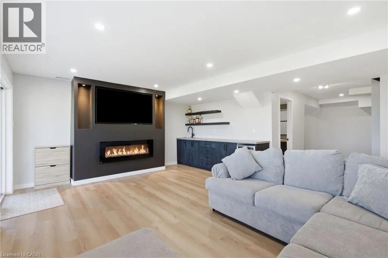
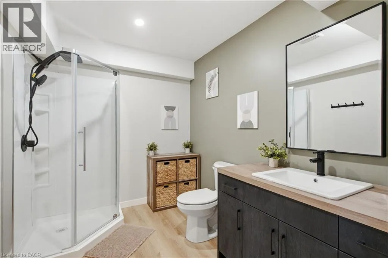
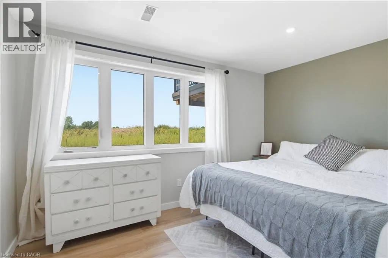
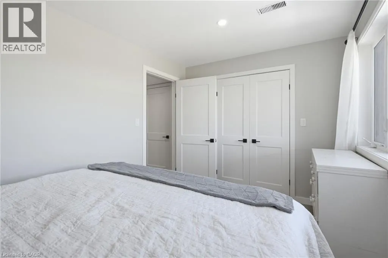
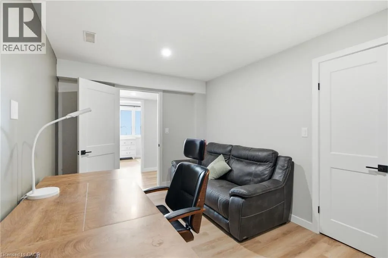
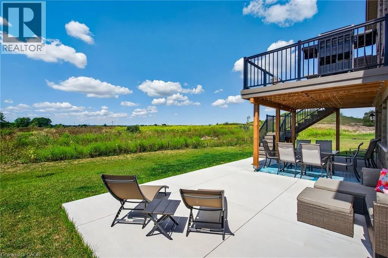
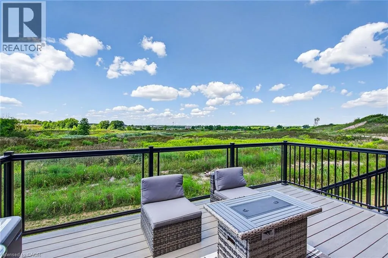
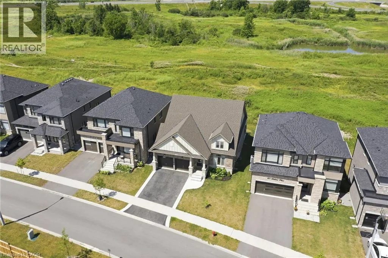
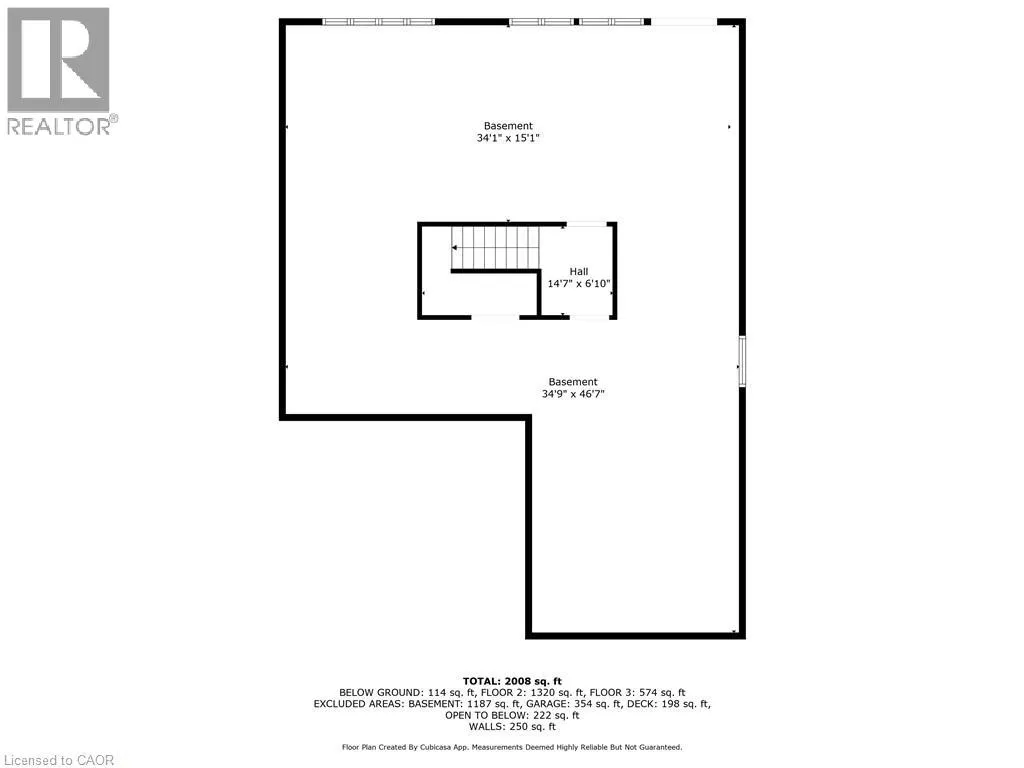
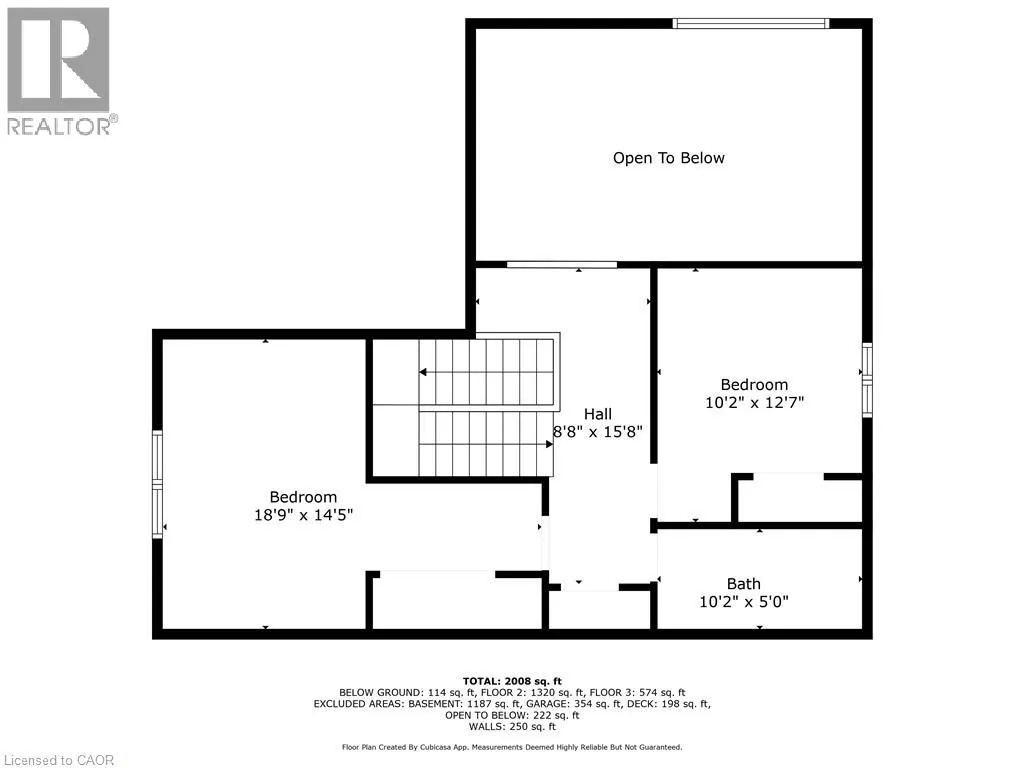
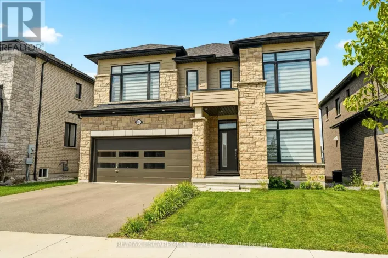
Daimler Parkway to Midland Place Welcome to 119 Midland Place, a stunning 2024 Ballantry-built bungaloft offering over 3,400 sq. ft. of finished living space in one of Welland's most sought-after communities. Ideally located minutes from Hwy 406, this premium home backs onto picturesque green space and features soaring floor-to-ceiling tinted windows that flood the great room with natural light while showcasing breathtaking panoramic views. The chef-inspired kitchen boasts quartz countertops, soft-close cabinetry, and a large island with additional storage, while the formal dining room provides an elegant space for entertaining. The spacious primary suite features a custom walk-in closet and spa-like ensuite with a soaker tub and glass shower. Main-floor laundry offers direct access to the double garage. Upstairs you'll find two generous bedrooms, a full bath, and a versatile loft. The newly finished walk-out basement adds exceptional living space with a family room featuring a custom fireplace surround, wet bar, fourth bedroom, office or potential fifth bedroom, 3-piece bath, abundant storage, and excellent in-law suite potential. Outside, enjoy a composite deck with glass railings, a new concrete patio, and spectacular sunset views over the peaceful greenspace. Conveniently located near Niagara Street, Niagara College, shopping, restaurants, parks, and everyday amenities, this exceptional home offers luxury finishes, flexible living space, and an unbeatable location. (id:27476)

Property Highlights

MLS® Number
40852012
Type
Single Family
Ownership Type
Freehold
Land Size
under 1/2 acre
Parking Space Total
4

Building

Building Type
House
Storeys
1.00
Square Footage
2336 sqft
Bathrooms Total
4
Bedrooms Above Ground
3
Bedrooms Total
4
Amenities
Shopping
Exterior Finish
Brick, Vinyl siding
Fireplace Present
No
Basement Type
Full (Finished)
Basement Features
Building Heating Type
Forced air, Hot water radiator heat
Heating Fuel
Natural gas
Building Cooling Type
Central air conditioning

Utilities

Water
Municipal water
Utility Sewer
Municipal sewage system

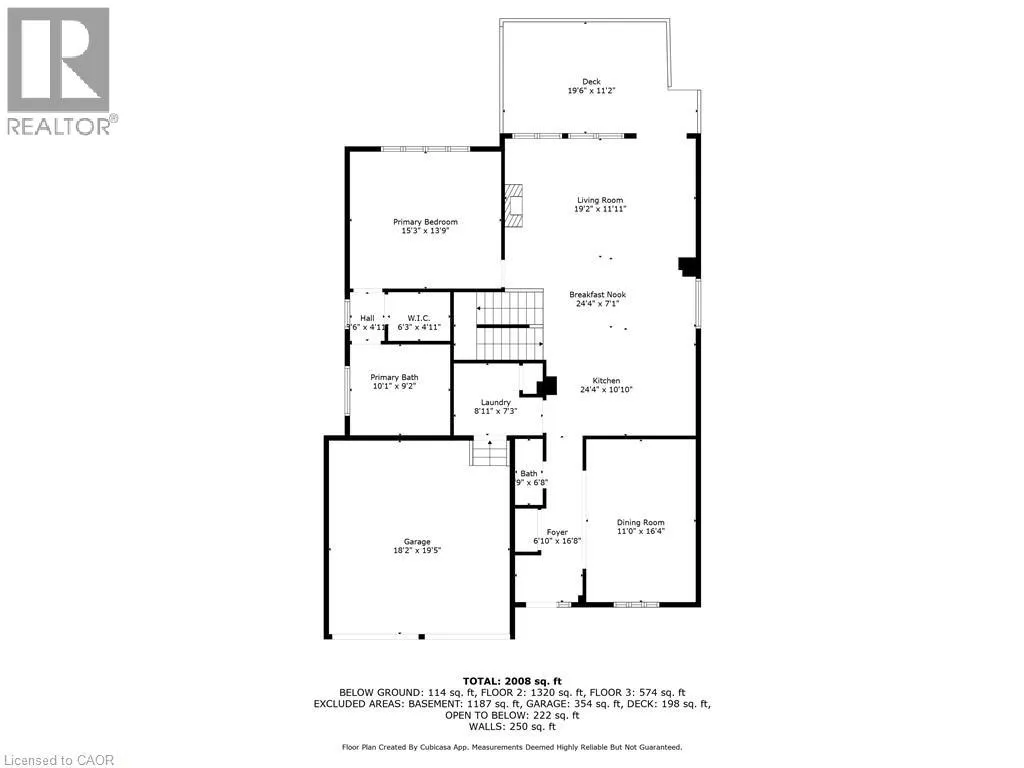
Room Layout

4pc Bathroom
Second level
10'2'' x 5'0''
Bedroom
Second level
10'2'' x 12'7''
Bedroom
Second level
19'9'' x 14'5''
3pc Bathroom
Basement
9'8'' x 7'2''
Utility room
Basement
18'0'' x 16'10''
Family room
Basement
18'10'' x 16'2''
Office
Basement
10'5'' x 14'5''
Bedroom
Basement
12'2'' x 8'11''
2pc Bathroom
Main level
4'9'' x 6'8''
Laundry room
Main level
8'11'' x 7'3''
Full bathroom
Main level
10'1'' x 9'2''
Primary Bedroom
Main level
15'3'' x 13'9''
Dining room
Main level
11'10'' x 16'4''
Kitchen
Main level
24'4'' x 17'11''
Great room
Main level
19'2'' x 11'11''

Location

Learn more about this property
Listing provided by:
RE/MAX Escarpment Golfi Realty Inc.
MLS® number:
40852012
Agent:
Rob Golfi
*Indicates required field
Name is required
Email is required
Please enter a valid phone number (e.g., 416-111-1111).

Street Spotlight - For sale