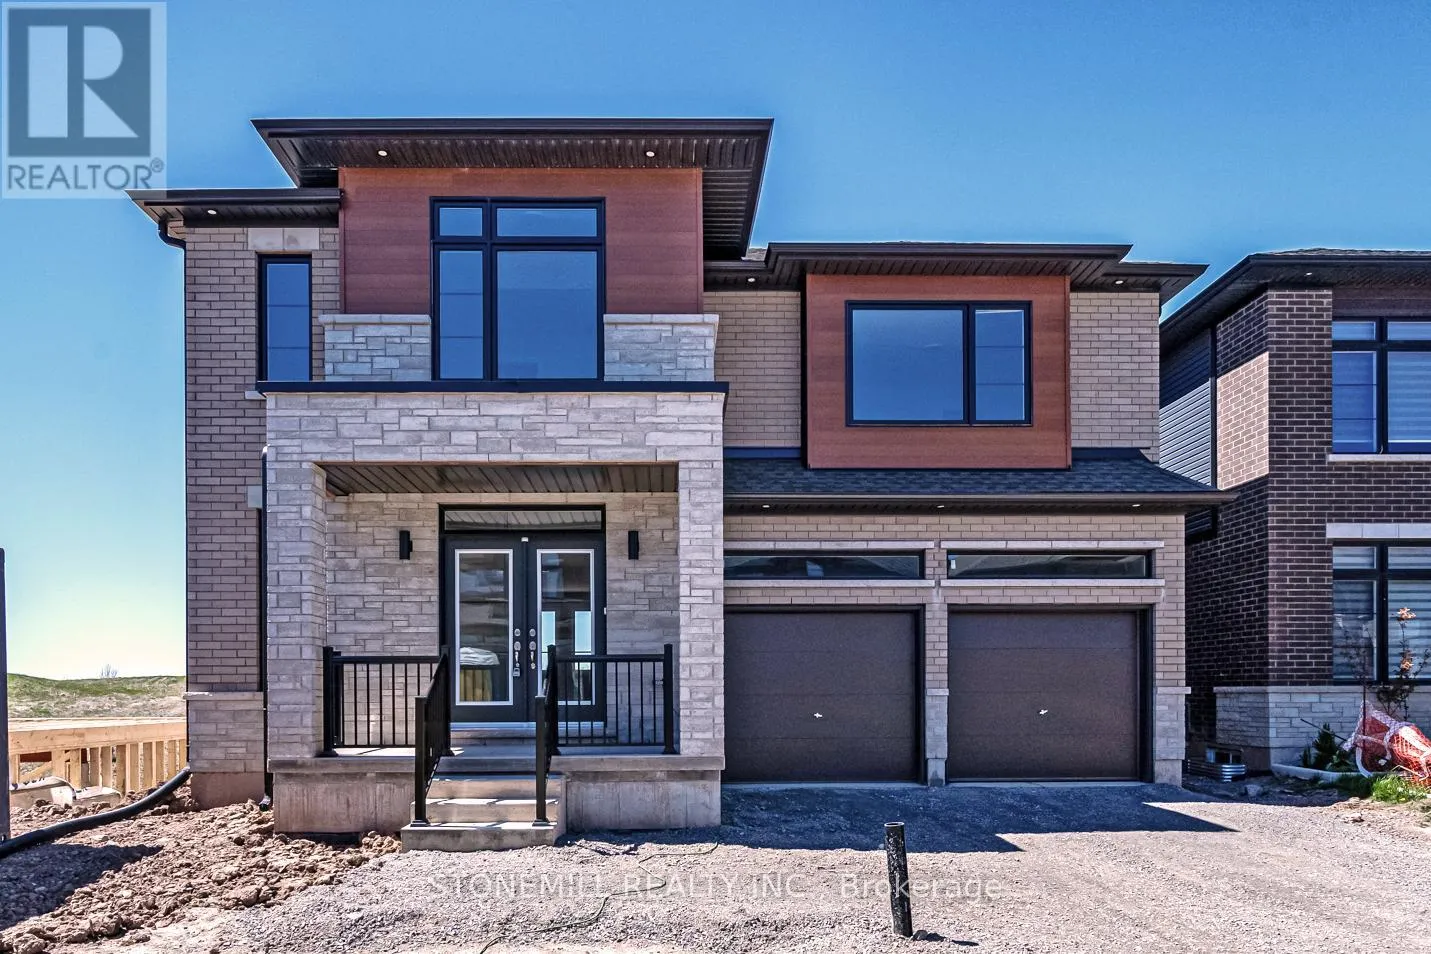
229 Midland Place, Welland, Ontario L3B 0H4

Listed for:
$1,100,000
4 beds
4 baths
Listed 13 days ago
House for rent: 229 Midland Place, Welland, Ontario L3B 0H4

View all 38 photos

About

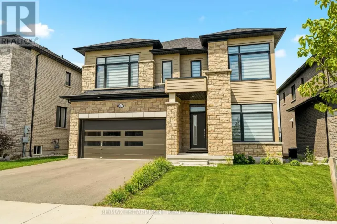
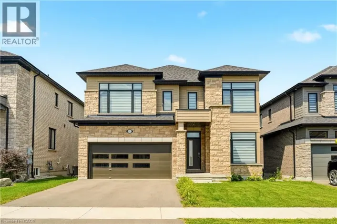
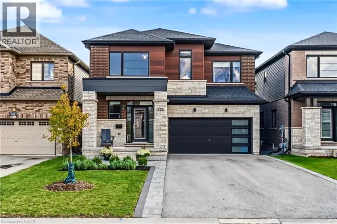
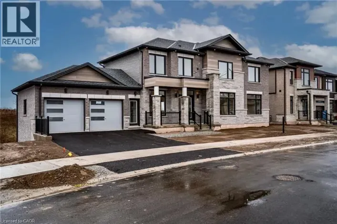
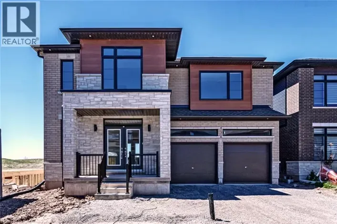
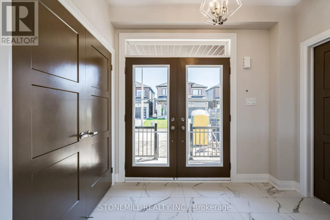
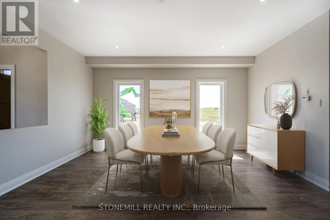
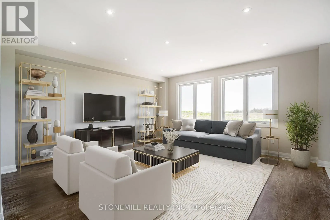
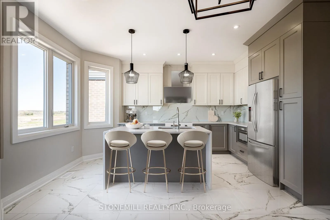
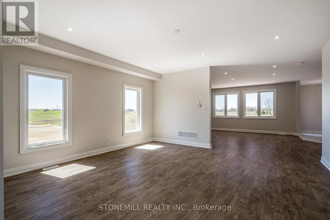
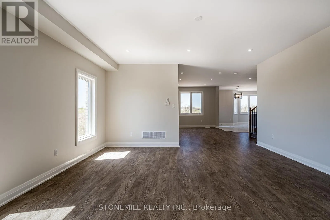
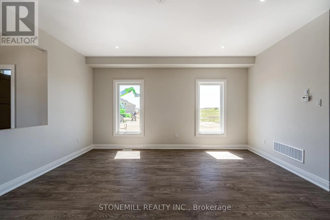
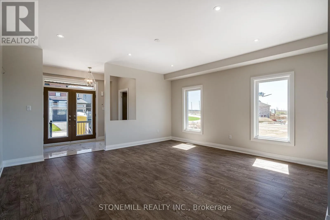
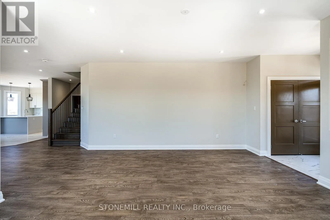
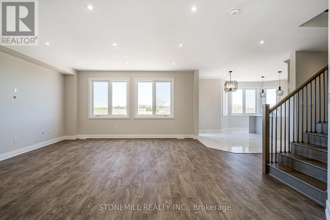
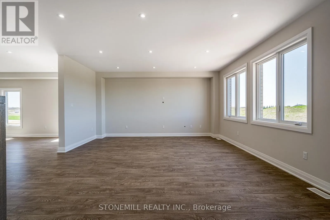
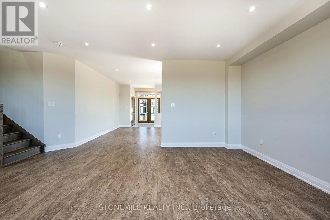
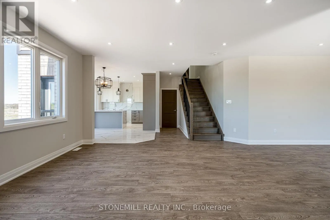
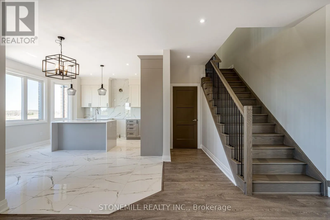
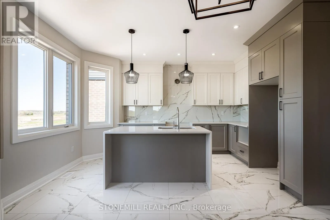
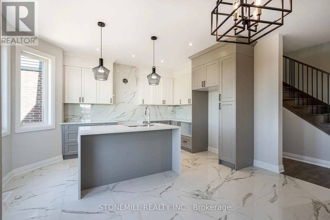
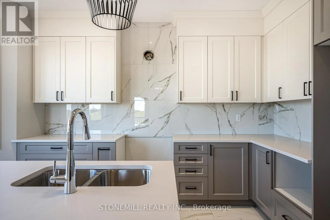
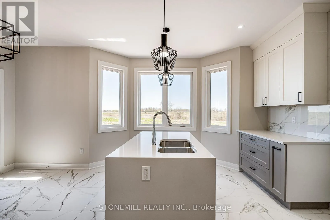
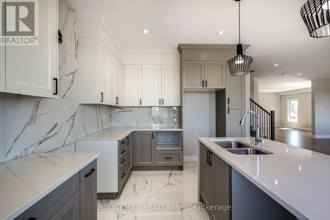
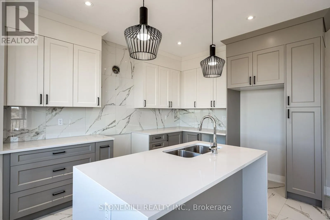
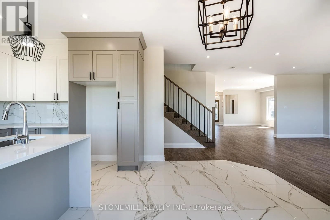
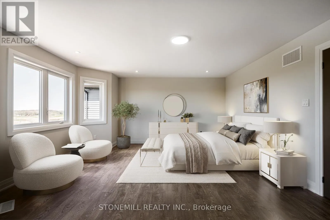
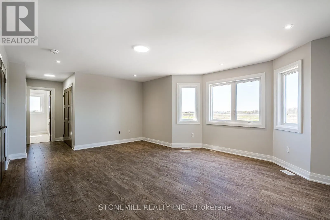
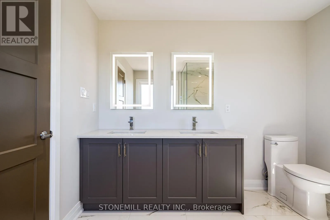
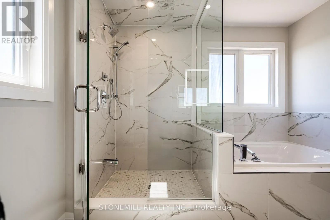
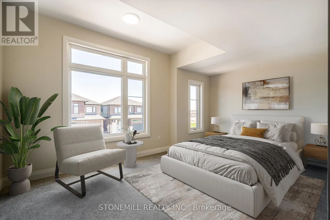
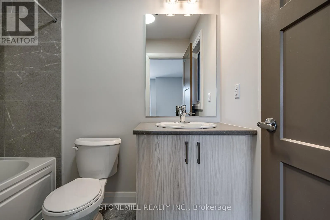
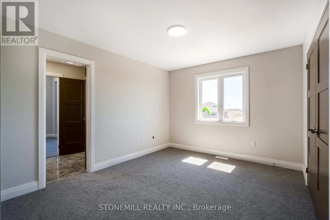
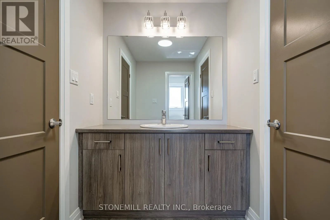
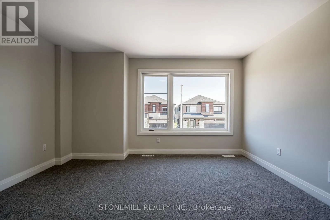
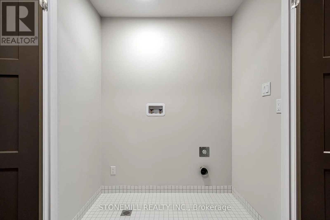
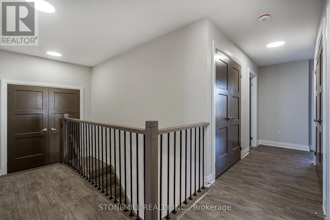
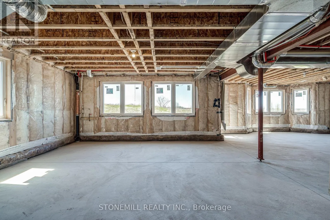
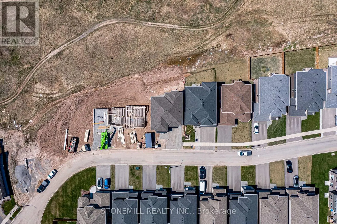
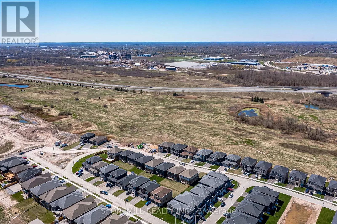
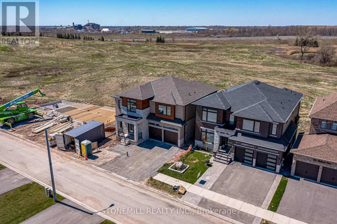
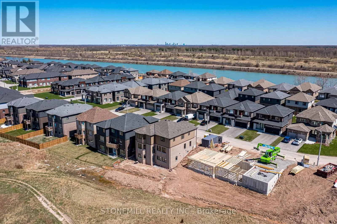
Cross Streets: Daimler Pkwy/Midland. ** Directions: 406/Woodlawn/Daimler Pkwy. This spacious 2,750 sq. ft. custom home in WaterView Estate is located right beside Hunters Point, with parks, trails, shopping and easy 406 access nearby. Featuring over $200,000 in premium finishes, this home blends modern design with thoughtful family living. The striking exterior features oversized windows, stone details and a welcoming stone portico, while the bright open-concept interior showcases a stunning gourmet kitchen with waterfall island, quartz countertops and crown moulding. The spacious primary suite offers his & hers closets and a spa-inspired ensuite with full-glass shower, soaker tub, quartz double vanity and LED mirrors. Each bedroom has access to its own or shared ensuite, with walk-in closets in Bedrooms 2 & 3 and convenient bedroom-level laundry. The walk-out basement offers incredible flexibility for multi-generational living, a home theatre, gym or additional living space, with a 3-piece bath rough-in. (id:27476)

Property Highlights

MLS® Number
X13715090
Type
Single Family
Community Name
766 - Hwy 406/Welland
Ownership Type
Freehold
Land Size
45.4 x 89.1 FT
Parking Space Total
4

Building

Building Type
House
Storeys
2.00
Square Footage
2500 - 3000 sqft
Bathrooms Total
4
Bedrooms Above Ground
4
Bedrooms Total
4
Exterior Finish
Stone, Brick Facing
Fireplace Present
No
Basement Type
N/A
Basement Features
Walk out
Building Heating Type
Forced air
Heating Fuel
Natural gas
Building Cooling Type

Utilities

Water
Municipal water
Utility Sewer
Sanitary sewer

Room Layout

Bedroom 4
Second level
4.04 m x 4.06 m
Laundry room
Second level
Measurements not available
Primary Bedroom
Second level
5.79 m x 3.94 m
Bedroom 2
Second level
4.95 m x 3.25 m
Bedroom 3
Second level
3.28 m x 4.9 m
Cold room
Basement
Measurements not available
Utility room
Basement
Measurements not available
Foyer
Main level
2.74 m x 1.8 m
Dining room
Main level
5.11 m x 5.11 m
Kitchen
Main level
2.72 m x 4.5 m
Eating area
Main level
2.87 m x 4.5 m
Family room
Main level
5.13 m x 5.13 m
Mud room
Main level
Measurements not available
Bathroom
Main level
Measurements not available

Location

Learn more about this property
Listing provided by:
STONEMILL REALTY INC.
MLS® number:
X13715090
Agent:
Erin L. Fortune
*Indicates required field
Name is required
Email is required
Please enter a valid phone number (e.g., 416-111-1111).

Street Spotlight - For sale