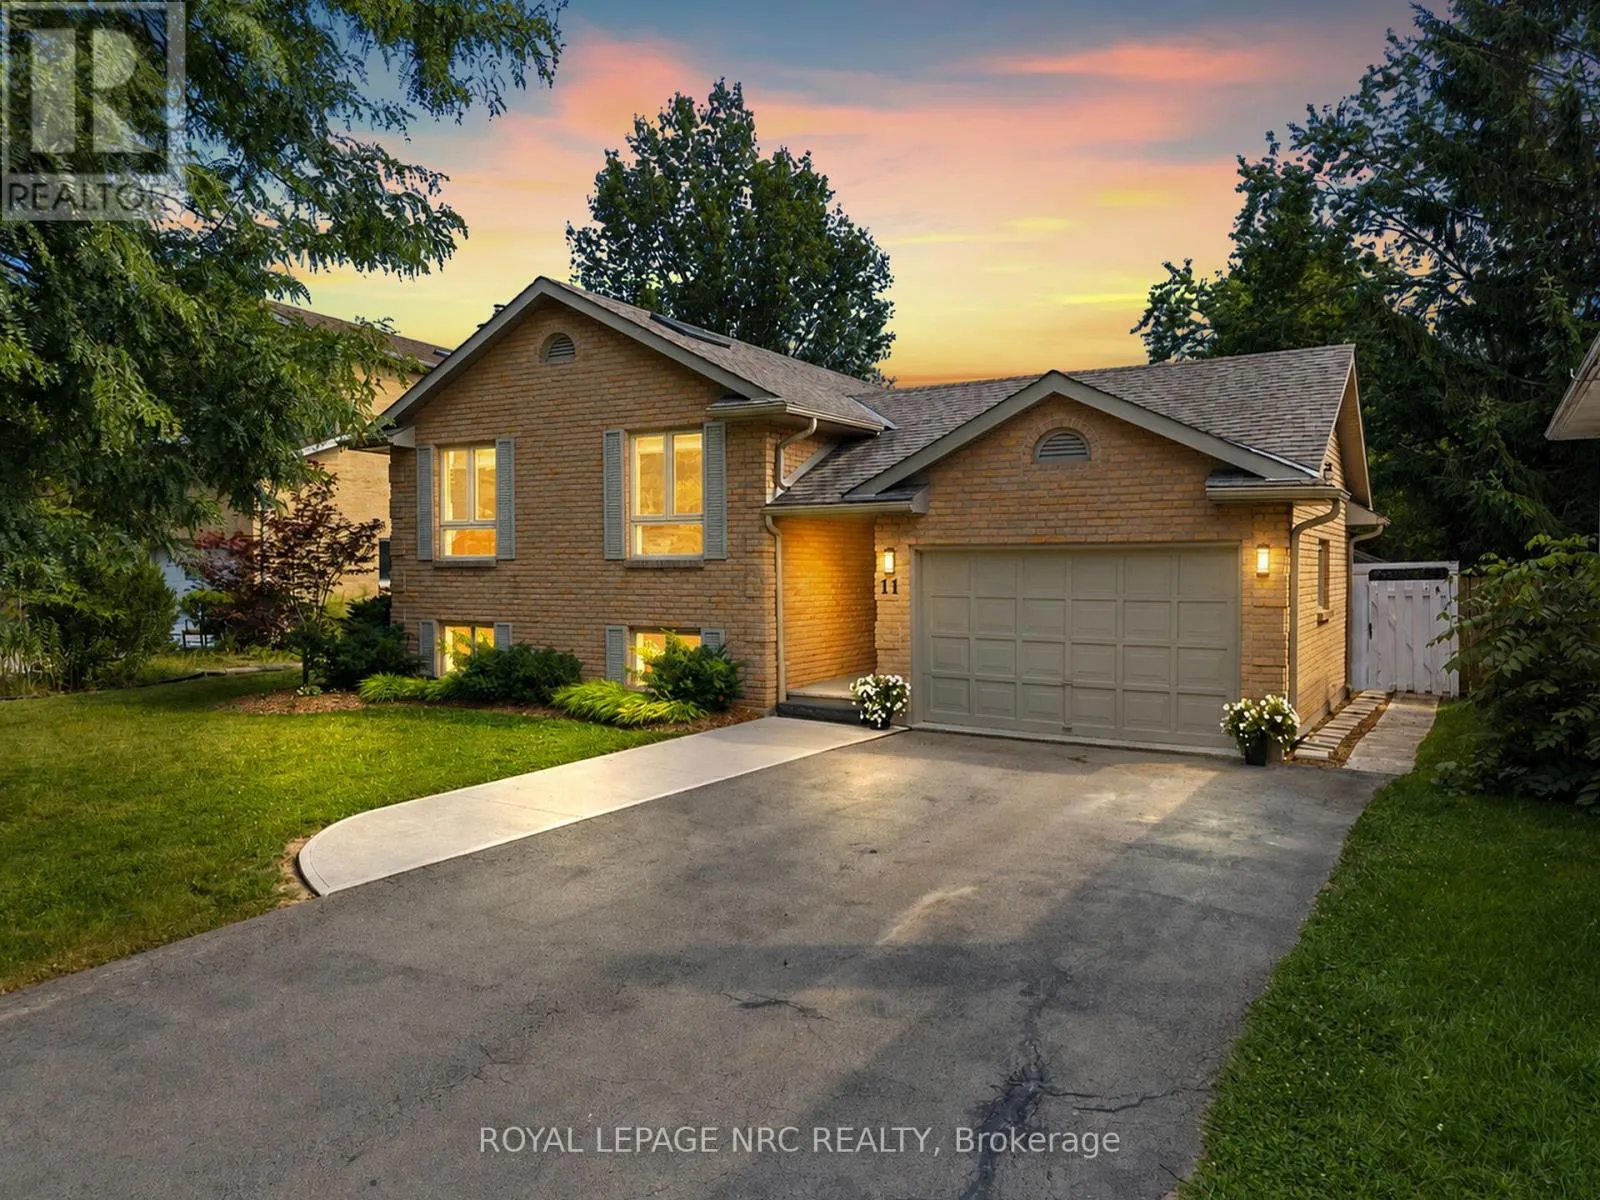
11 Village Court, Welland, Ontario L3C 6K4

Listed for:
$599,000
5 beds
2 baths
Listed 3 days ago
House for rent: 11 Village Court, Welland, Ontario L3C 6K4

View all 39 photos

About

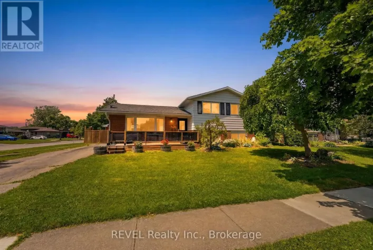
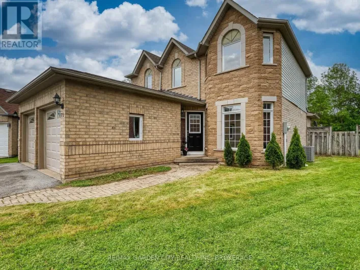
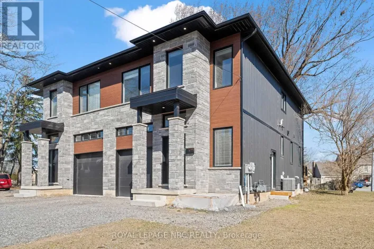
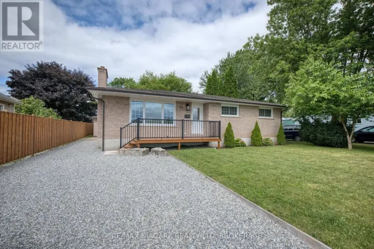
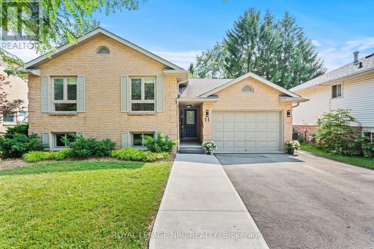
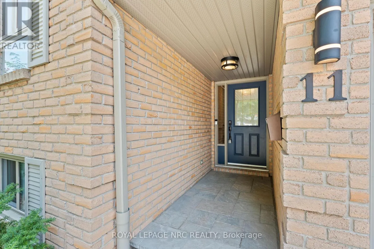
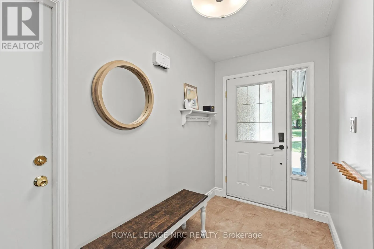
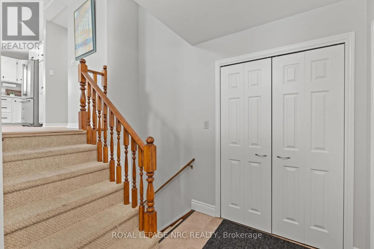
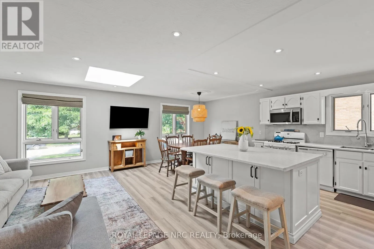
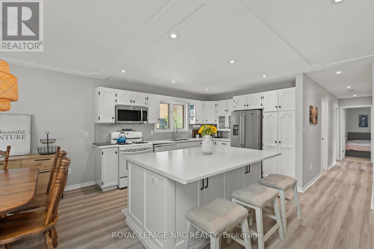
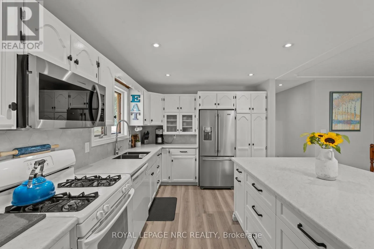
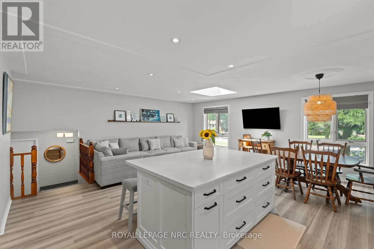
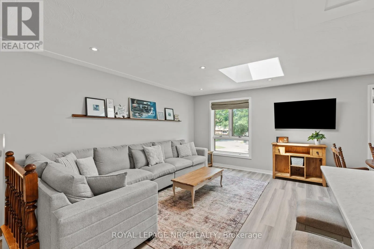
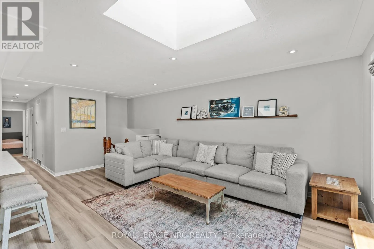
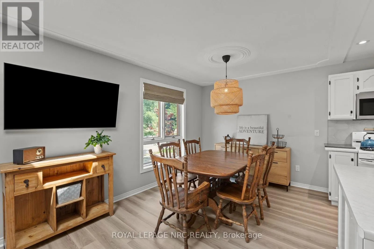
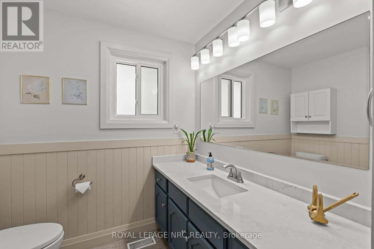
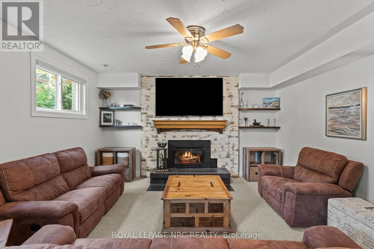
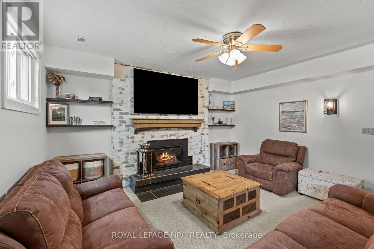
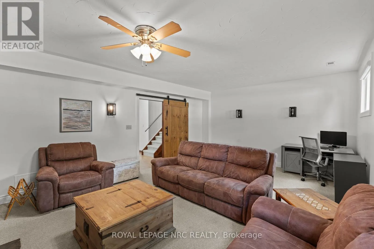
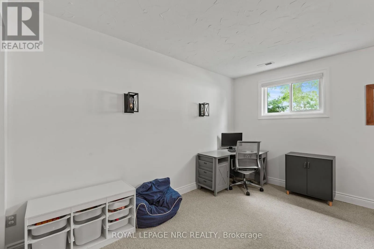
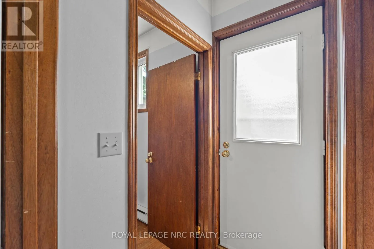
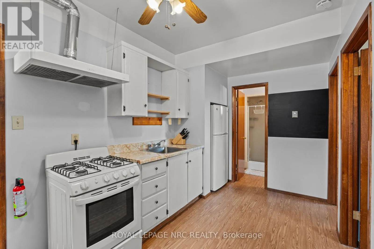
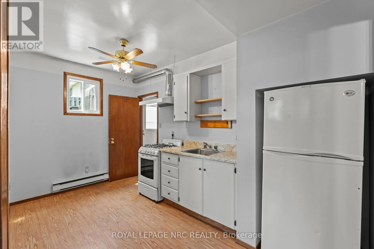
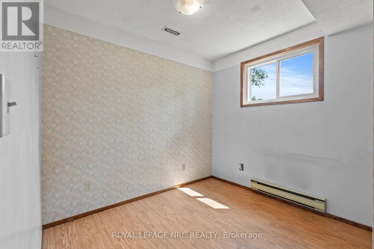
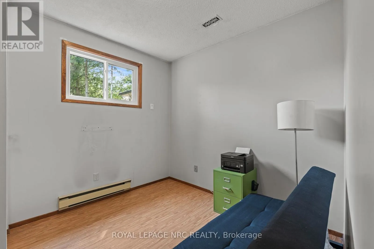
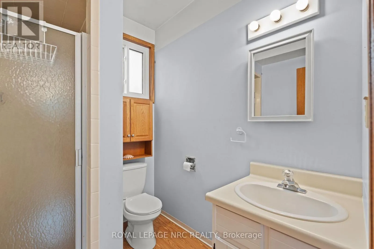
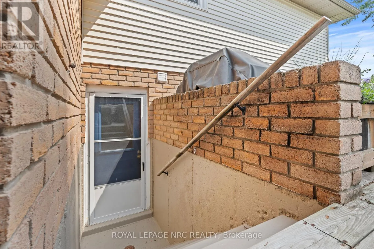
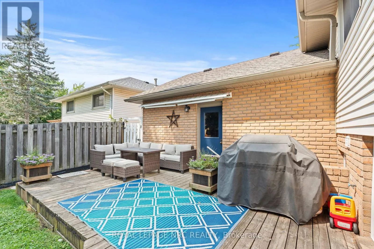
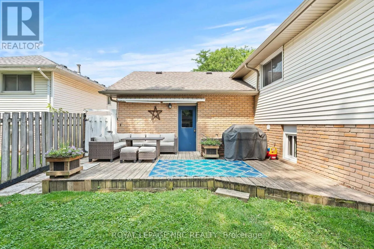
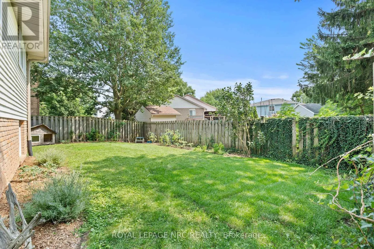
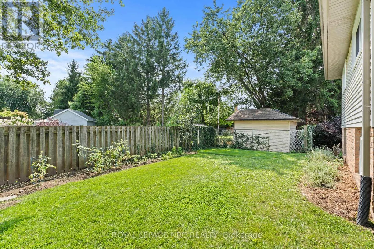
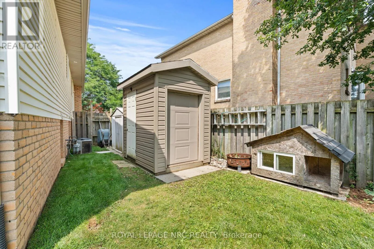
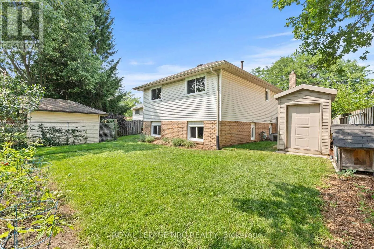
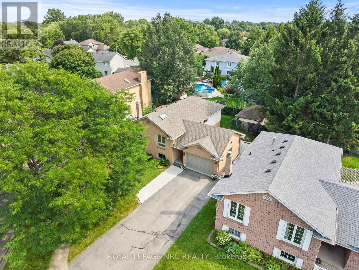
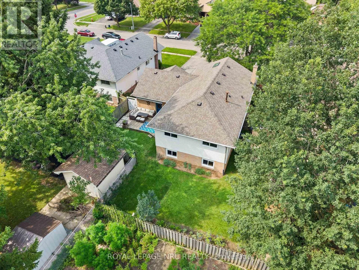
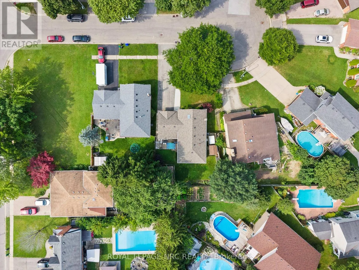
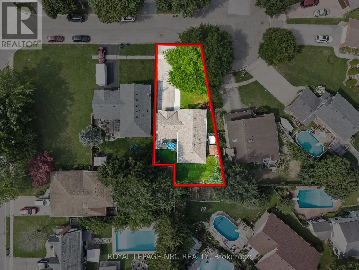
Cross Streets: Claire Avenue. ** Directions: Woodlawn to Clare Ave, Turn onto Village Court. Welcome to 11 Village Court a beautifully updated 3+2 bedroom family home tucked away on a quiet court in one of North Welland's most desirable neighborhoods. The bright open-concept main floor is designed for everyday living, featuring a beautifully renovated kitchen that flows seamlessly into the dining and living areas, creating the perfect space for family gatherings and entertaining. Downstairs, an impressive 21-foot family room gives the home even more space to spread out, play, relax and gather, while the additional lower-level living space features its own separate entrance, second kitchen, 2 bedrooms and bath-offering incredible flexibility for multi-generational living, extended family, guests or future income potential. Outside, enjoy a fully fenced backyard with a spacious patio, plenty of green space for children and pets. An attached garage and parking for five vehicles add everyday convenience. Thoughtfully updated throughout and move-in ready, this home is located just minutes from schools, parks, shopping, restaurants and Highway 406, offering the perfect combination of quiet family living, versatility and exceptional convenience. (id:27476)

Property Highlights

MLS® Number
X13669744
Type
Single Family
Community Name
767 - N. Welland
Ownership Type
Freehold
Land Size
61.5 x 98 FT
Parking Space Total
5

Building

Building Type
House
Square Footage
1100 - 1500 sqft
Bathrooms Total
2
Bedrooms Above Ground
3
Bedrooms Total
5
Amenities
Schools, Park
Exterior Finish
Brick, Vinyl siding
Fireplace Present
Yes
Basement Type
N/A, N/A (Finished), Full
Basement Features
Separate entrance
Building Heating Type
Forced air
Heating Fuel
Natural gas
Building Cooling Type
Central air conditioning

Utilities

Water
Municipal water
Utility Sewer
Sanitary sewer

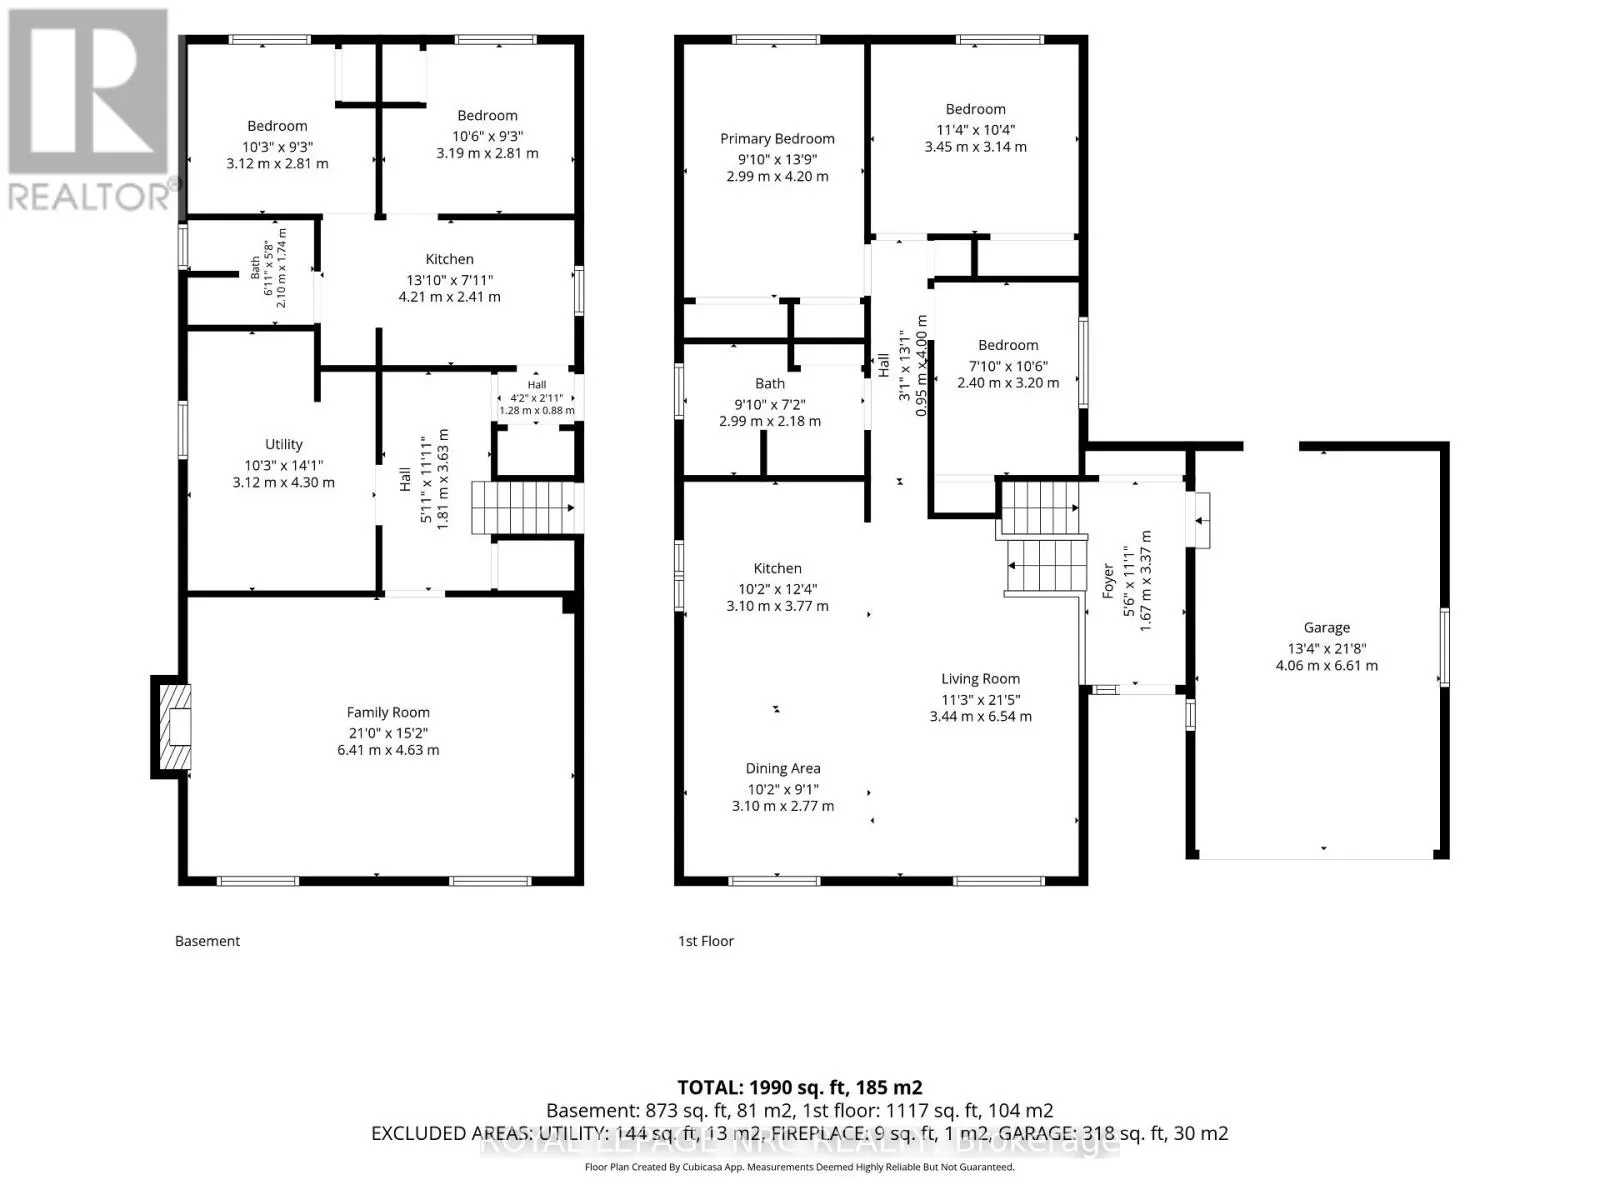
Room Layout

Kitchen
Basement
4.21 m x 2.41 m
Bedroom
Basement
3.12 m x 2.81 m
Bedroom
Basement
3.19 m x 2.81 m
Bathroom
Basement
2.1 m x 1.73 m
Family room
Basement
6.41 m x 4.63 m
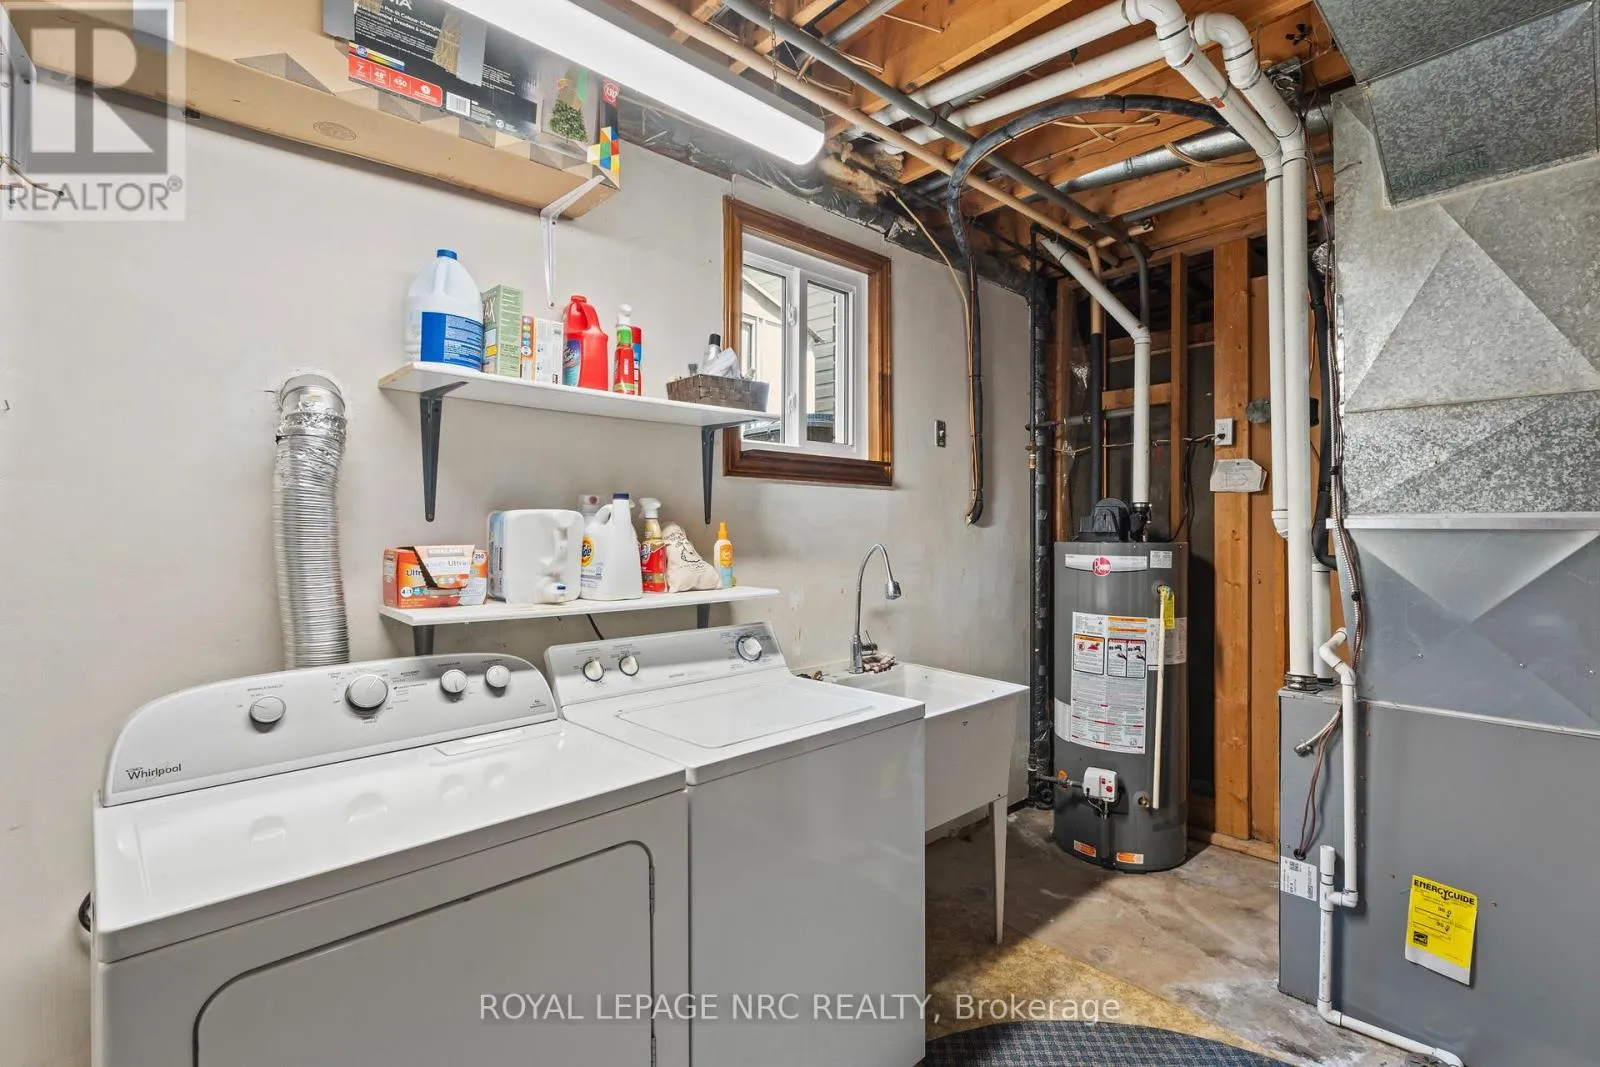
Utility room
Basement
3.12 m x 4.3 m
Foyer
Main level
1.67 m x 3.37 m
Living room
Main level
3.44 m x 6.53 m
Kitchen
Main level
3.1 m x 3.77 m
Dining room
Main level
3.1 m x 2.77 m
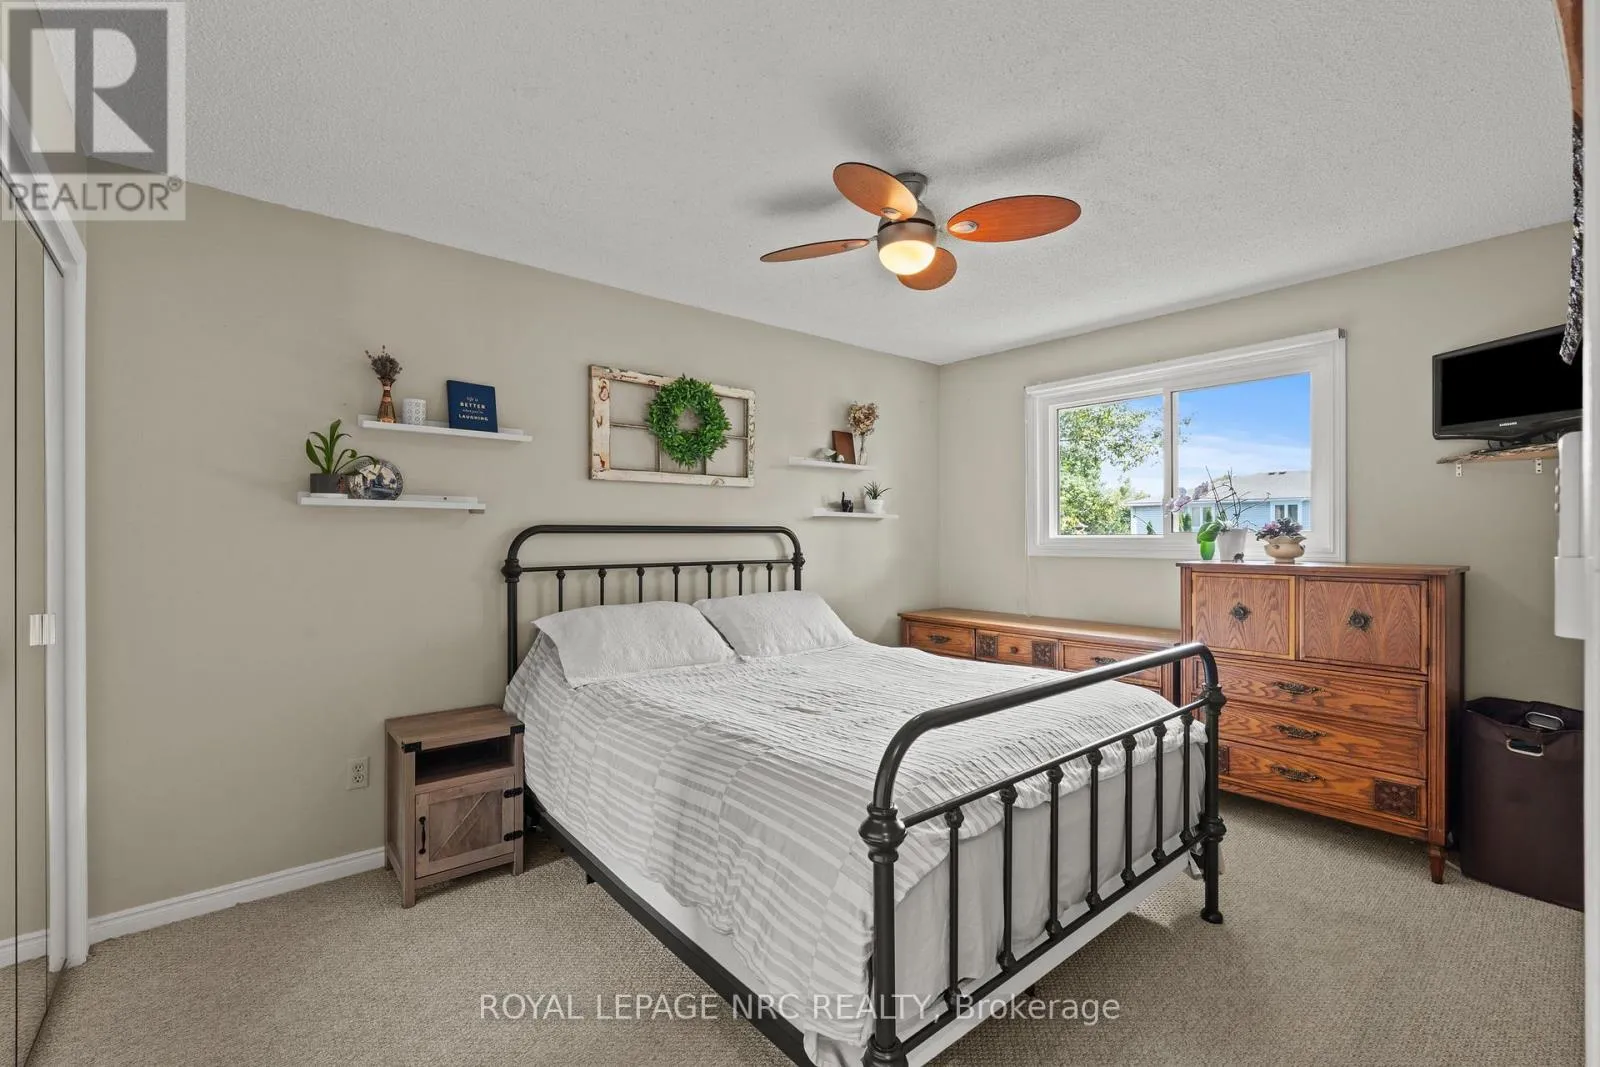
Primary Bedroom
Main level
2.99 m x 4.2 m
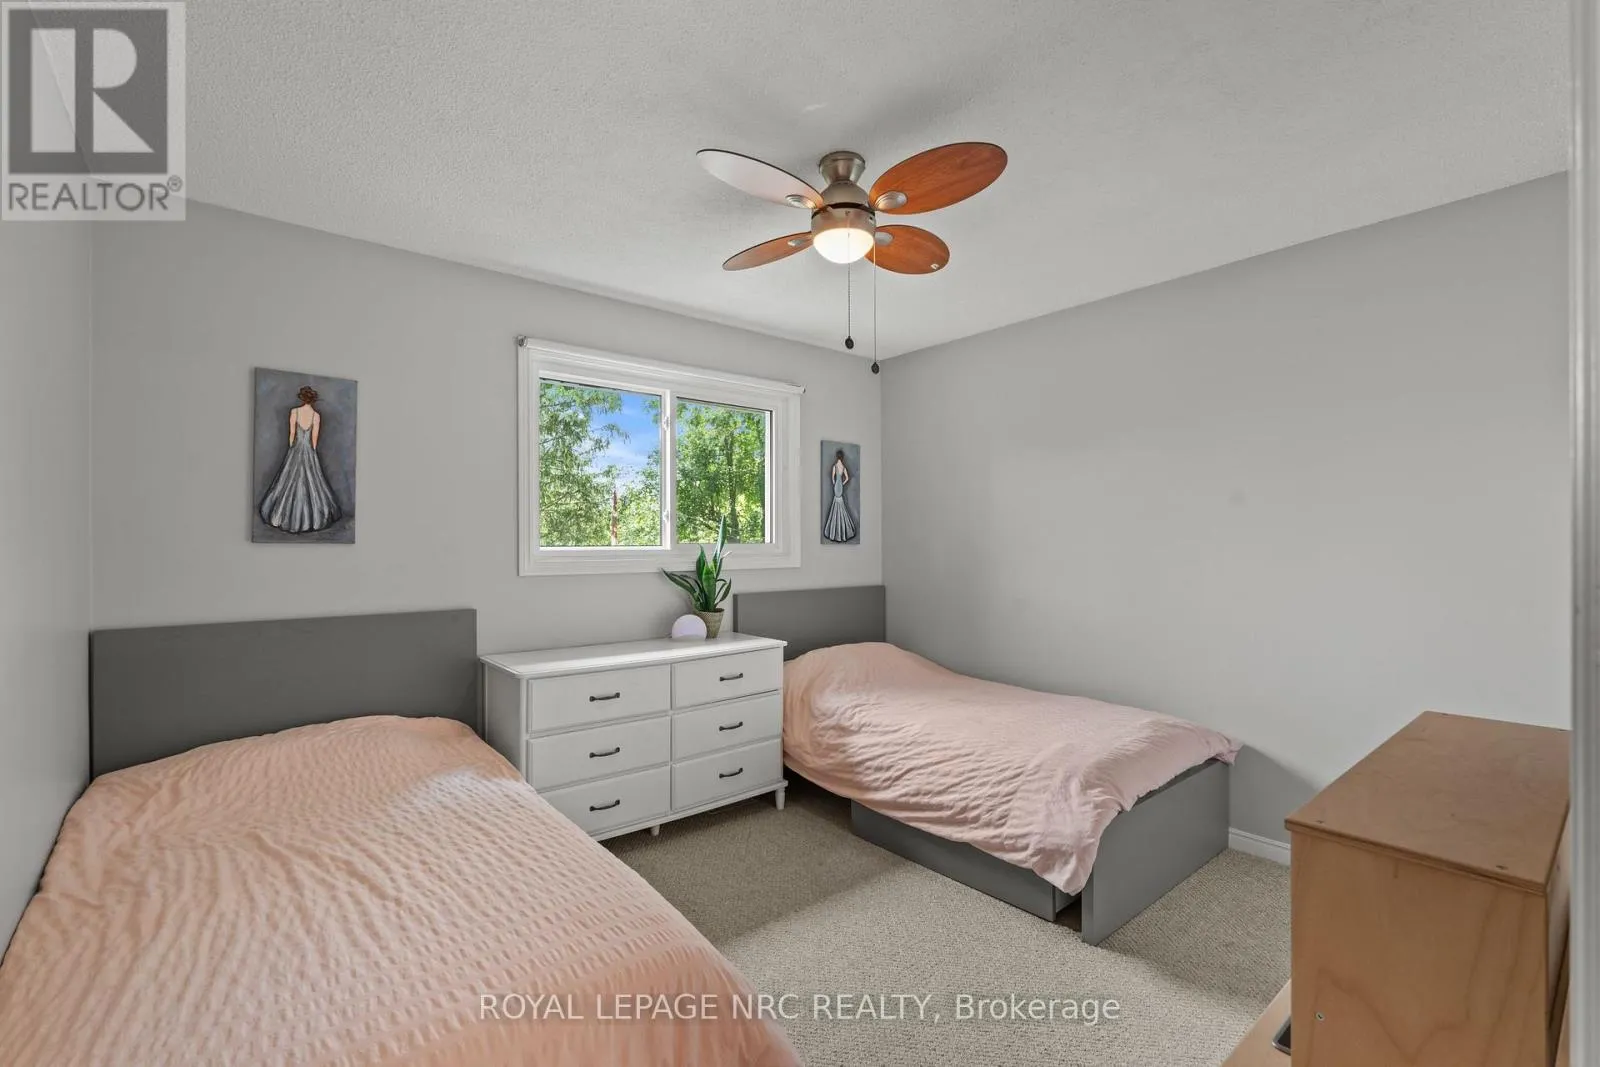
Bedroom 2
Main level
3.45 m x 3.14 m
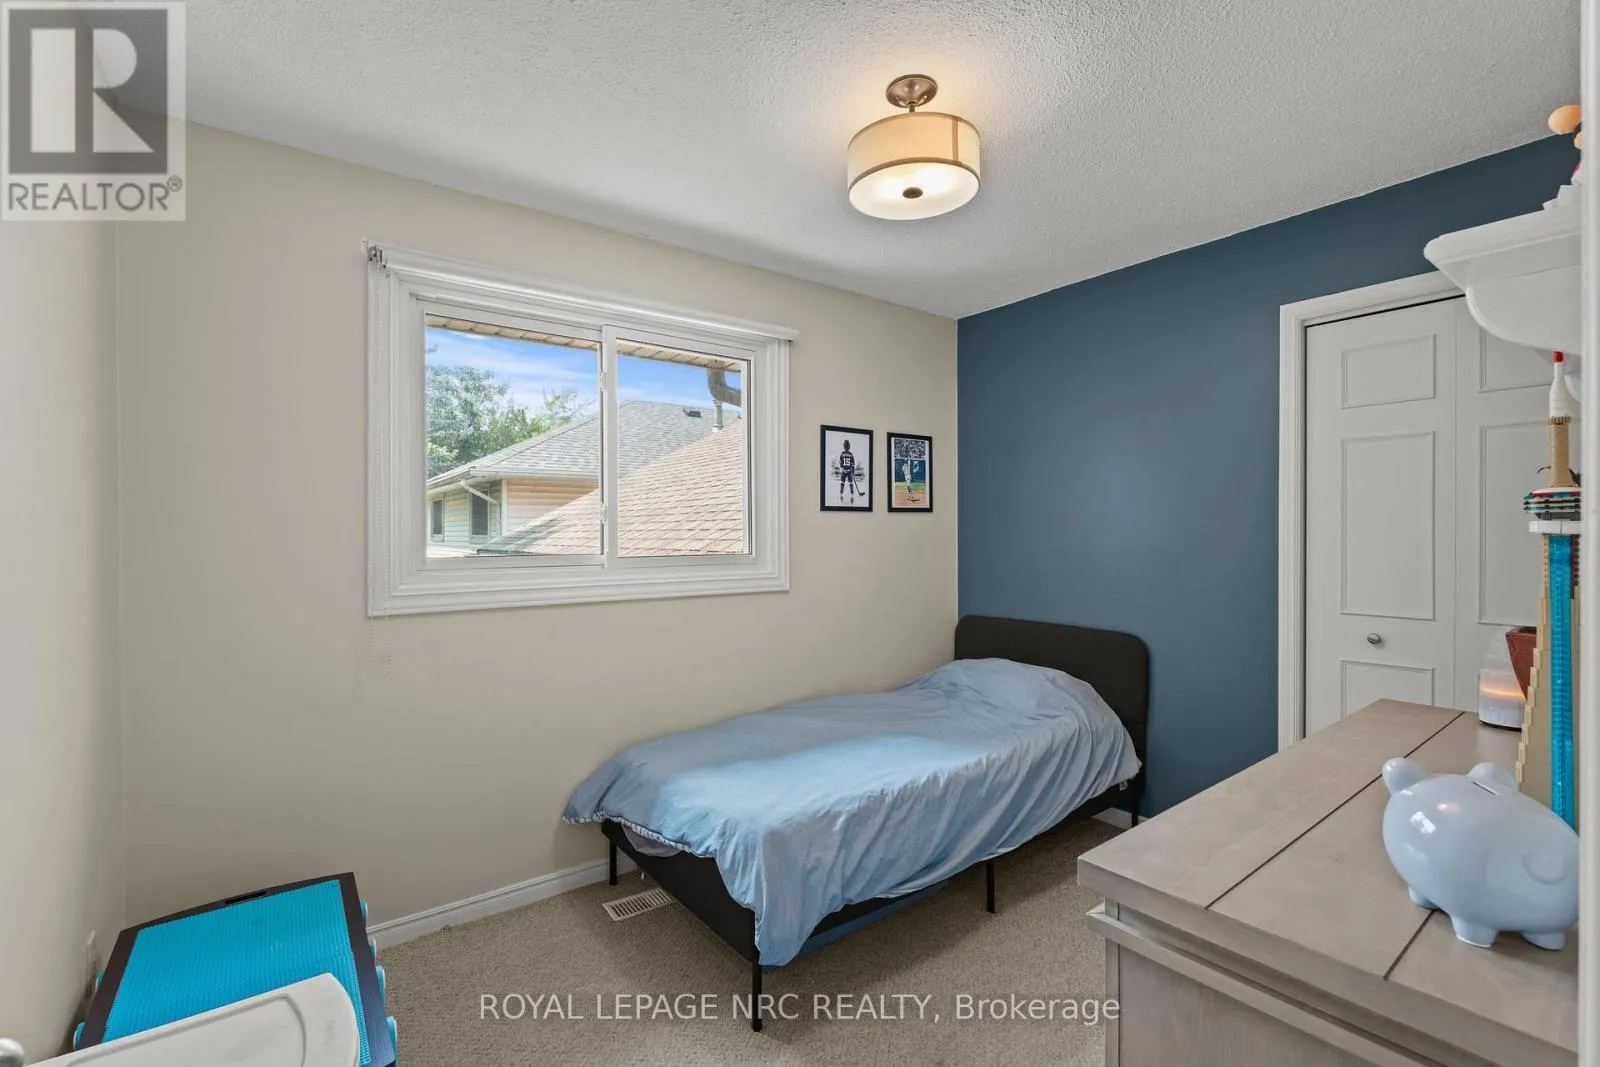
Bedroom 3
Main level
2.4 m x 3.2 m
Bathroom
Main level
2.99 m x 2.18 m

Location

Learn more about this property
Listing provided by:
ROYAL LEPAGE NRC REALTY
MLS® number:
X13669744
Agent:
Julie Nickerson
*Indicates required field
Name is required
Email is required
Please enter a valid phone number (e.g., 416-111-1111).

Community Spotlight: Homes For sale in Your Neighborhood