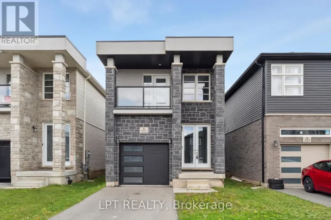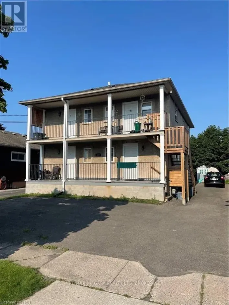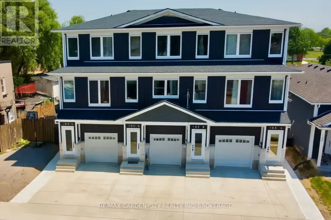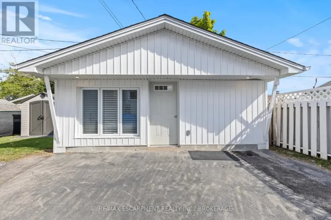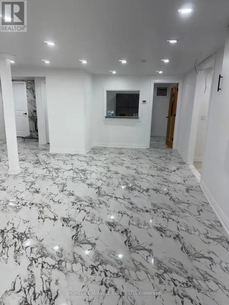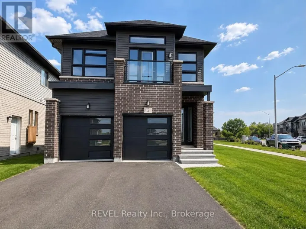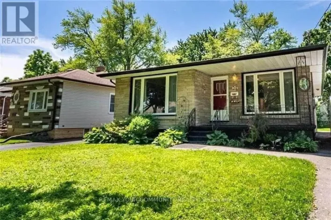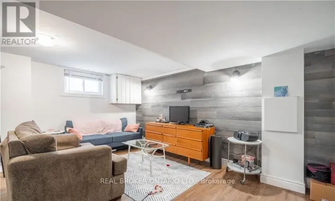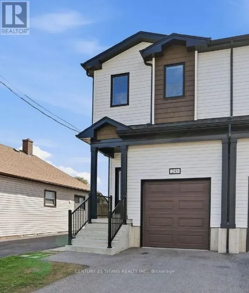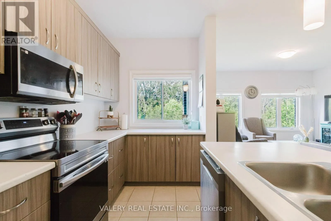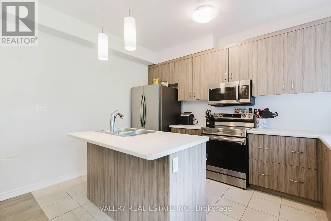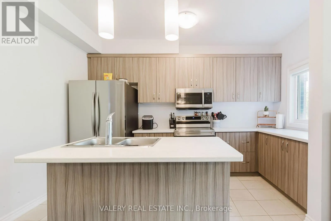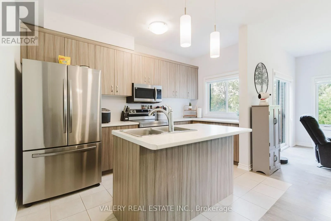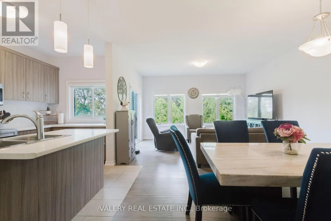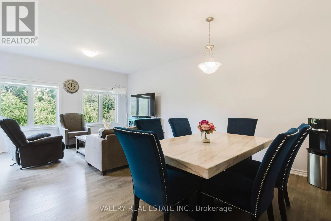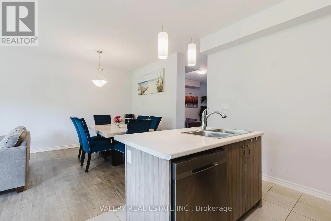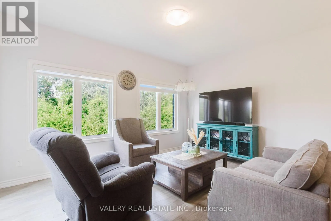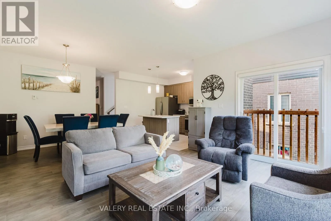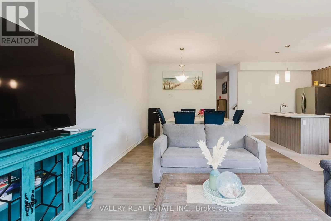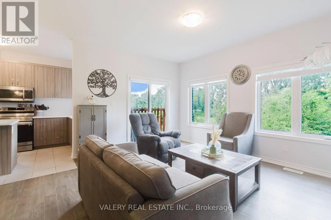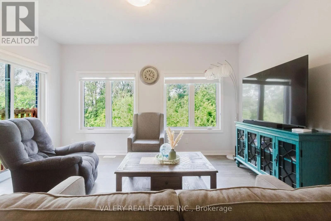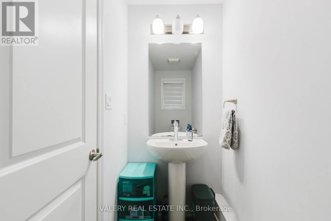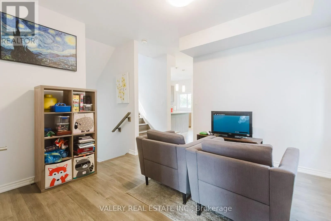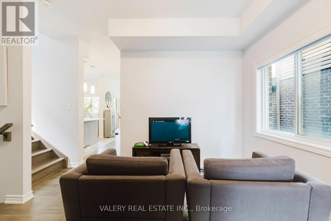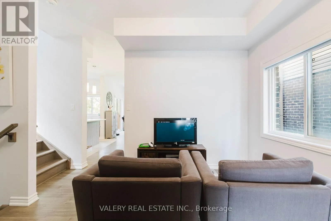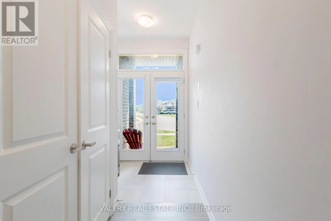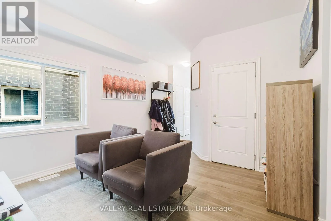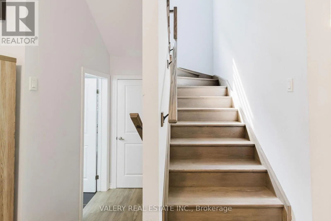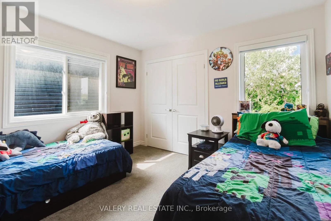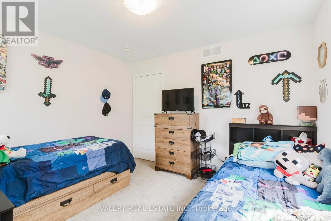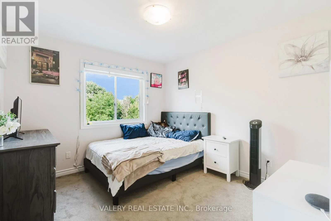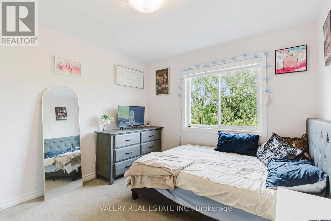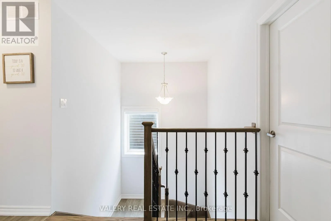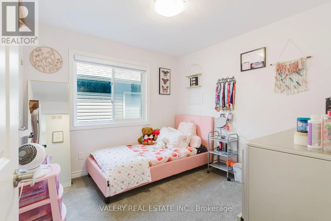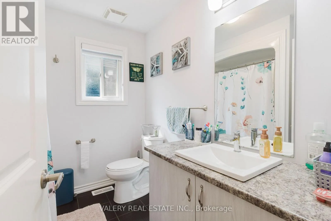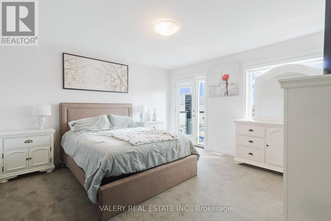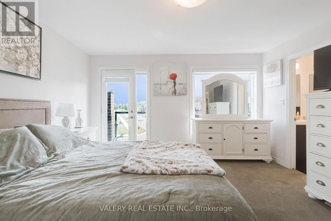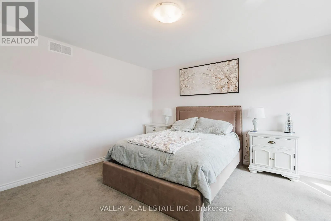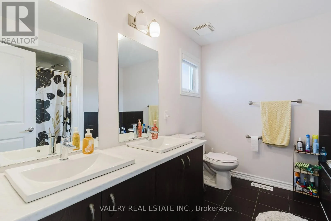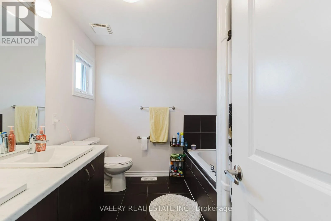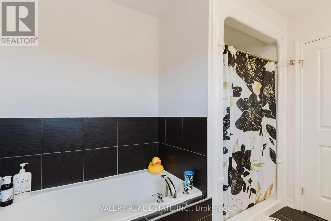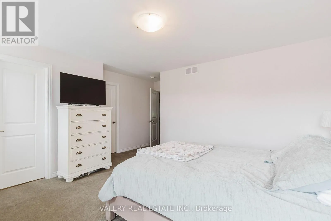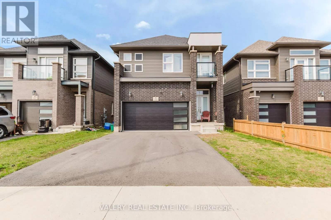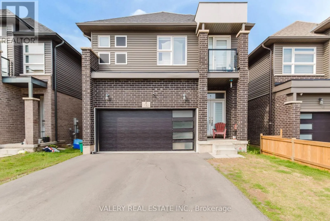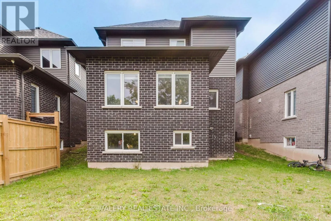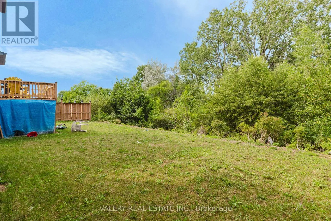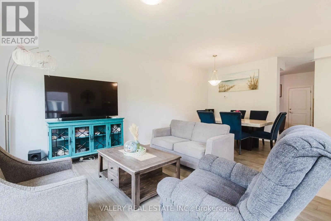
Cross Streets: Hildred Street / Caroline ST. ** Directions: Hildred St/Caroline St. Discover modern sophistication in this beautifully designed, 2023-built detached home nestled in the sought-after Waterway Commons Community. Utilities included in rent price! Offering 4 bedrooms, 2.5 bathrooms, and a 1.5-car garage, this exceptional residence is perfectly suited for families and professionals alike.The bright, open-concept main floor features a contemporary, state-of-the-art kitchen, 9-foot ceilings, and a seamless layout designed for both everyday living and entertaining. The spacious upper level offers generously sized bedrooms, including a private primary suite complete with its own ensuite bathroom. An expansive unfinished basement provides excellent potential for future living space, a home gym, office, or recreation area. Essential appliances are also included for added convenience.Enjoy an outstanding location just steps from Memorial Park and within easy reach of major attractions and amenities. The Welland International Flatwater Centre is only a 5-minute drive away, while Niagara College Welland Campus and Seaway Mall are approximately 13 minutes away. Niagara Falls is just 27 minutes away, with Port Colborne approximately 16 minutes, Fort Erie 28 minutes, and the US-Buffalo border only 30 minutes from your doorstep.With top-rated schools nearby and an abundance of recreational, shopping, and commuting options, this exceptional home combines contemporary comfort, convenience, and future potential in one of Welland's desirable communities. (id:27476)