58 Masters Street, Welland, Ontario L3B 0N4

Listed for:
$2,400
4 beds
3 baths
Listed 4 days ago
House for rent: 58 Masters Street, Welland, Ontario L3B 0N4

View all 22 photos

About

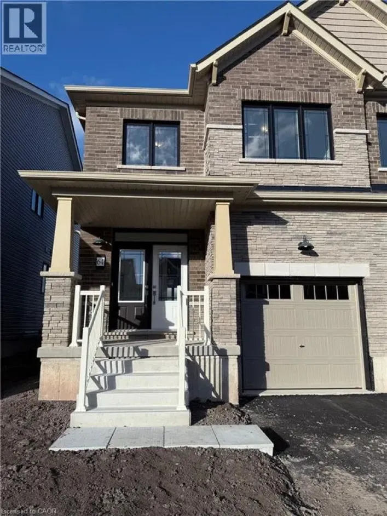
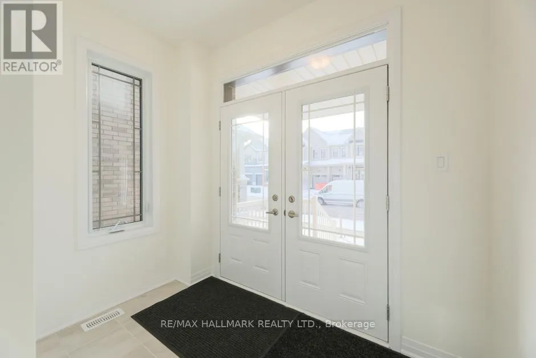
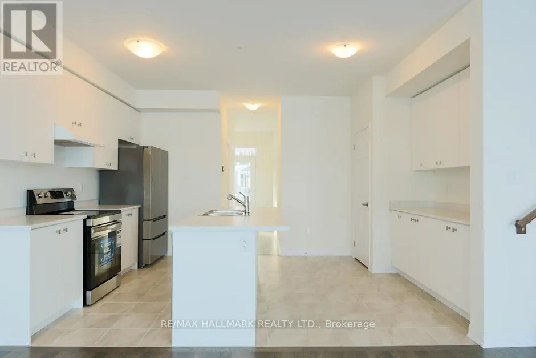
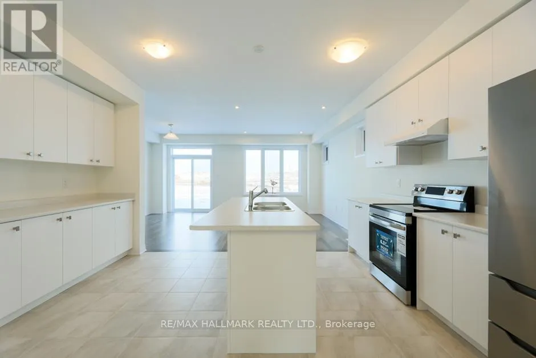
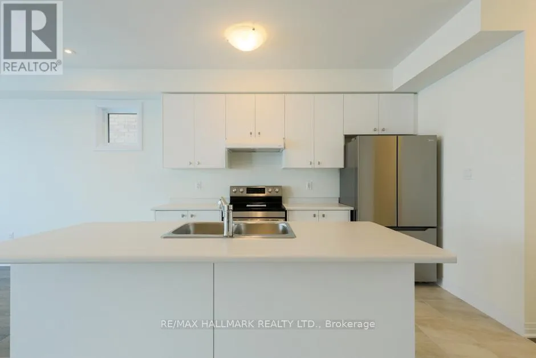
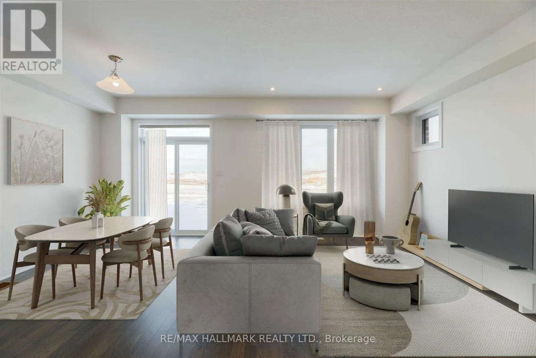
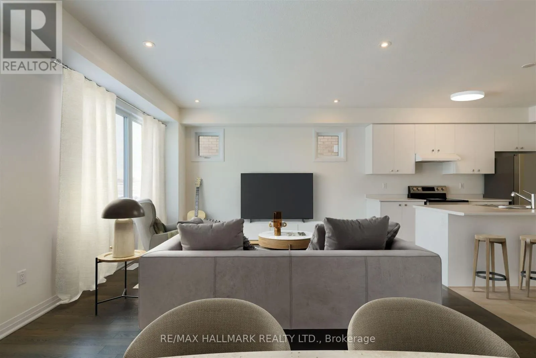
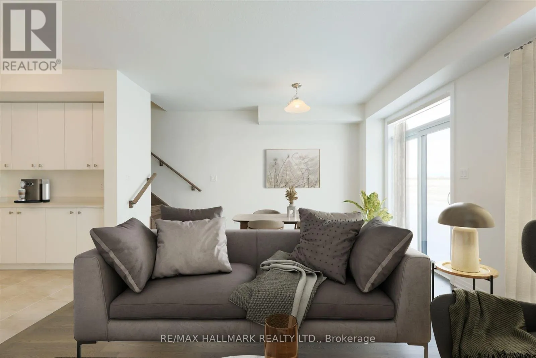
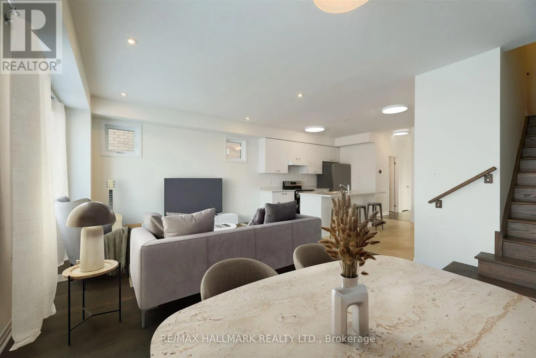
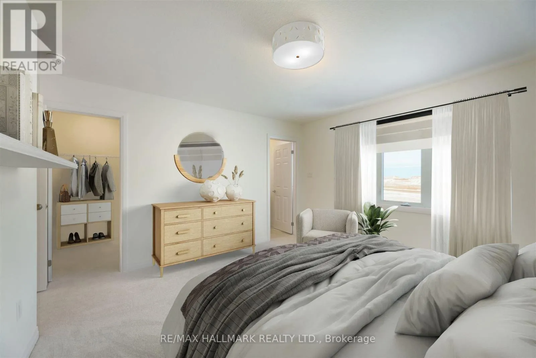
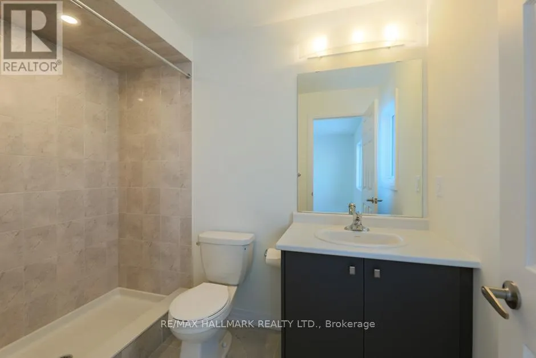
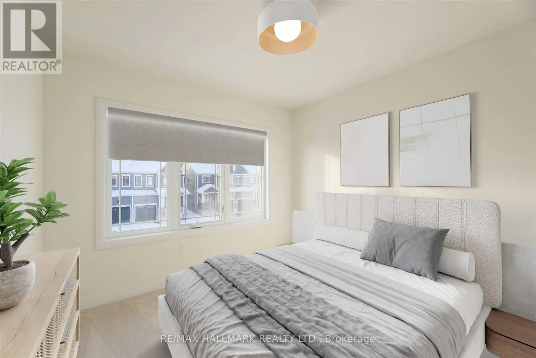
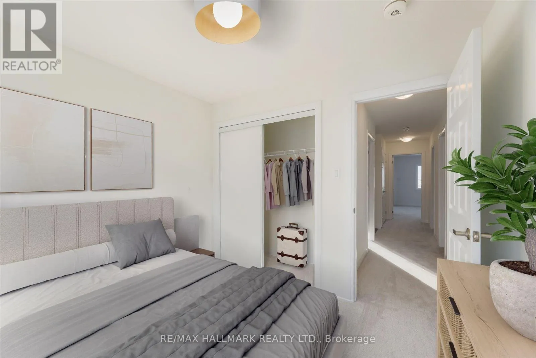
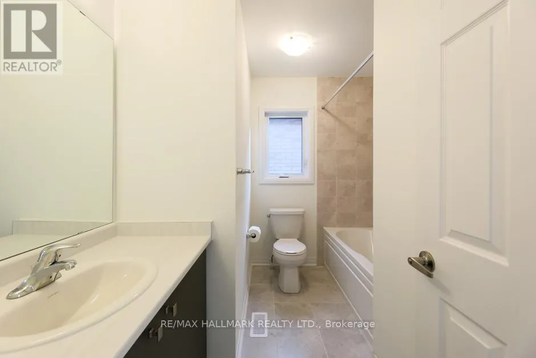
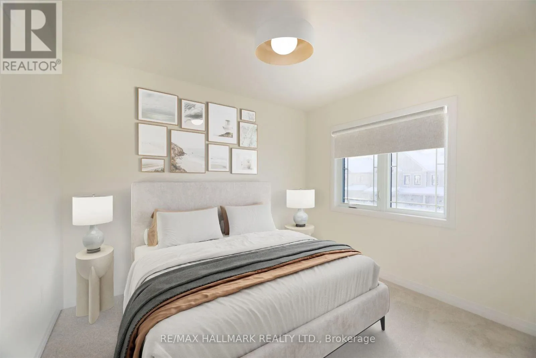
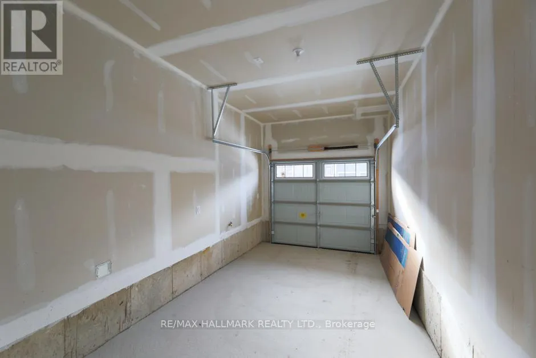
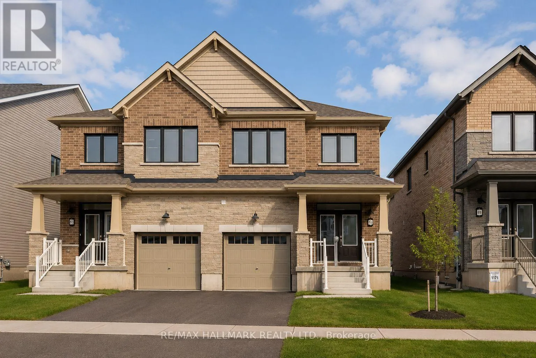
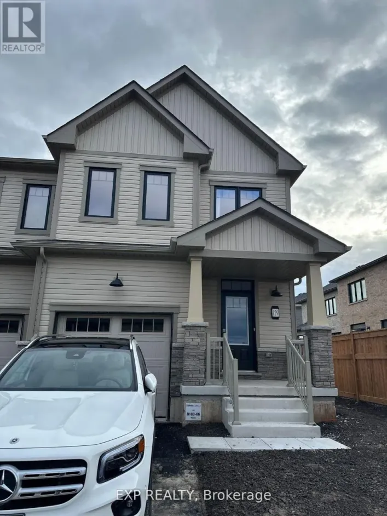
Townline Tunnel Rd/Canal Road This magnificent residence offers 4 generously sized bedrooms and 3 pristine bathrooms, providing ample space for your family and guests. As you approach, you'll be greeted by a private driveway leading to a spacious garage, ensuring convenience and security. Step inside to discover a beautifully designed main floor featuring a contemporary kitchen that is a chef's delight. Equipped with stainless steel appliances, a breakfast bar, and abundant cabinetry, this kitchen blends style with functionality. The combined living and dining areas boast rich, warm wood floors, creating an inviting ambiance perfect for hosting gatherings or enjoying cozy evenings with loved ones. Ascend to the second floor, where you'll find the sunlit primary bedroom, a 3pc ensuite retreat with a walk-in closet for all your storage needs. Experience the assurance of a comprehensive 7-year Tarion Home Warranty, ensuring you can settle into your new sanctuary with confidence and peace of mind. A brief 30-minute drive allows individuals to experience both Niagara-on-the-Lake and Niagara Falls. Within the town, visitors can explore an array of boutique shops, bakeries, restaurants, and the scenic Welland Canal. (id:27476)

Property Highlights

MLS® Number
X13682730
Type
Single Family
Community Name
774 - Dain City
Ownership Type
Freehold
Parking Space Total
2

Building

Building Type
House
Storeys
2.00
Square Footage
1500 - 2000 sqft
Bathrooms Total
3
Bedrooms Above Ground
4
Bedrooms Total
4
Exterior Finish
Brick, Stone
Fireplace Present
No
Basement Type
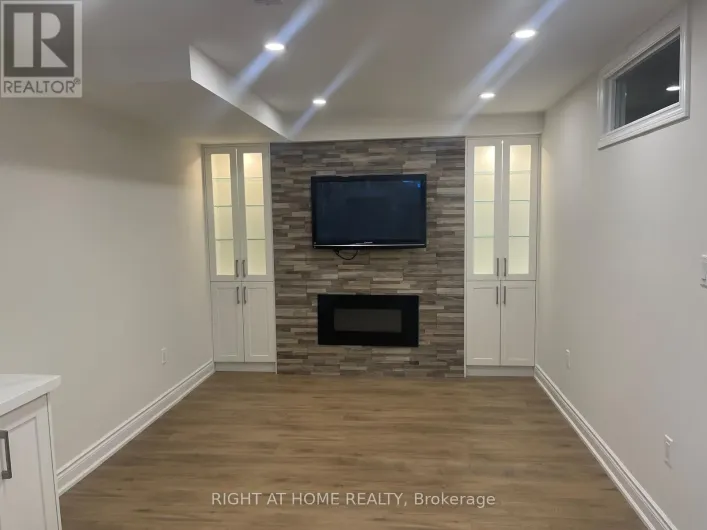
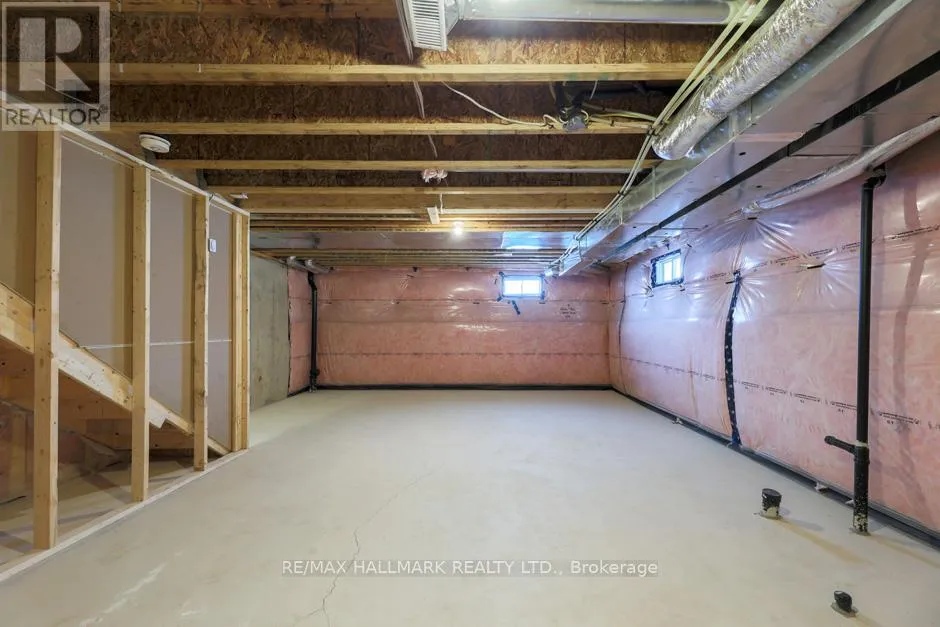
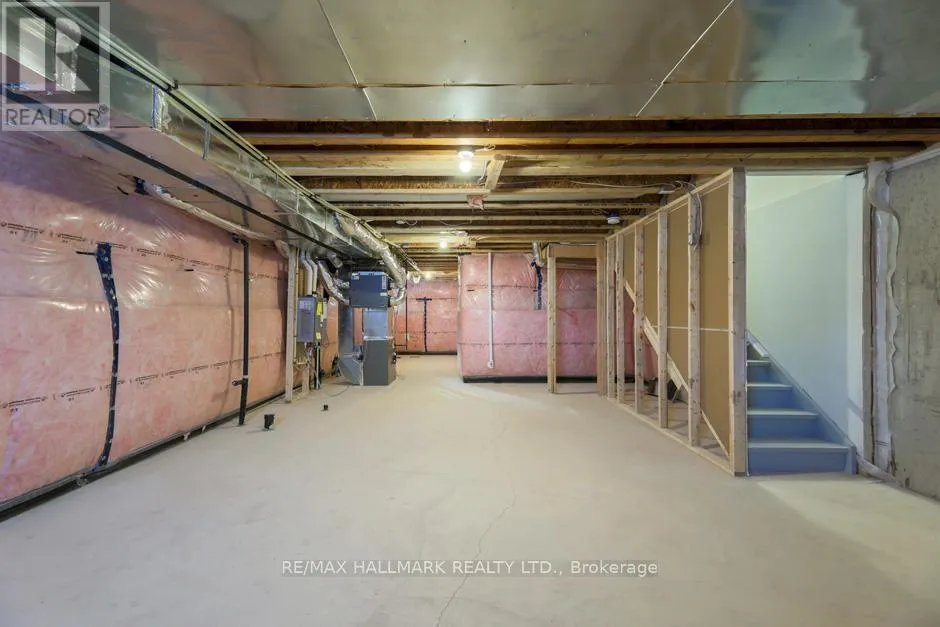
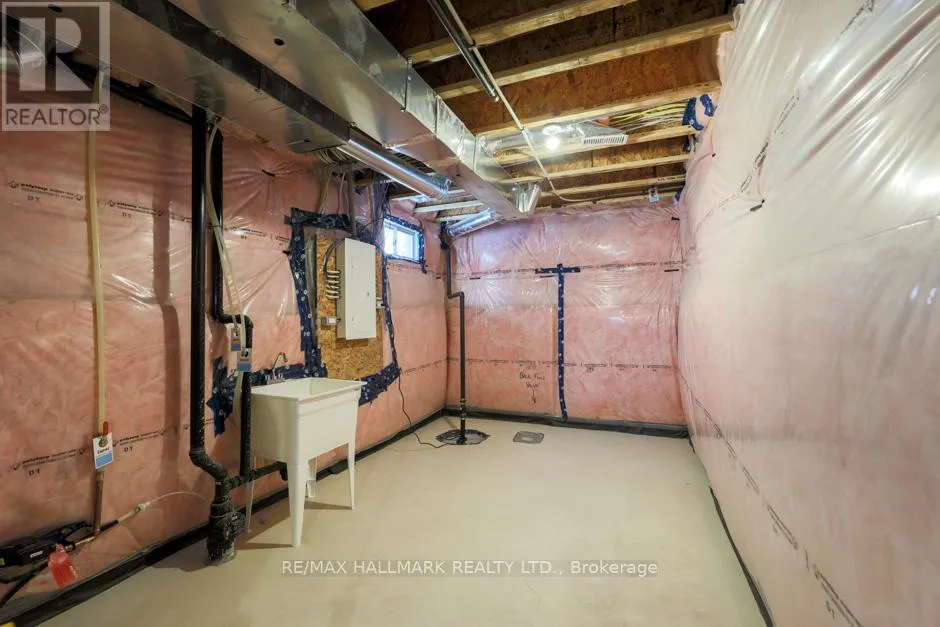
N/A (Unfinished)
Basement Features
Building Heating Type
Forced air
Heating Fuel
Natural gas
Building Cooling Type
None

Utilities

Water
Municipal water
Utility Sewer
Sanitary sewer

Room Layout

Primary Bedroom
Second level
3.99 m x 4.83 m
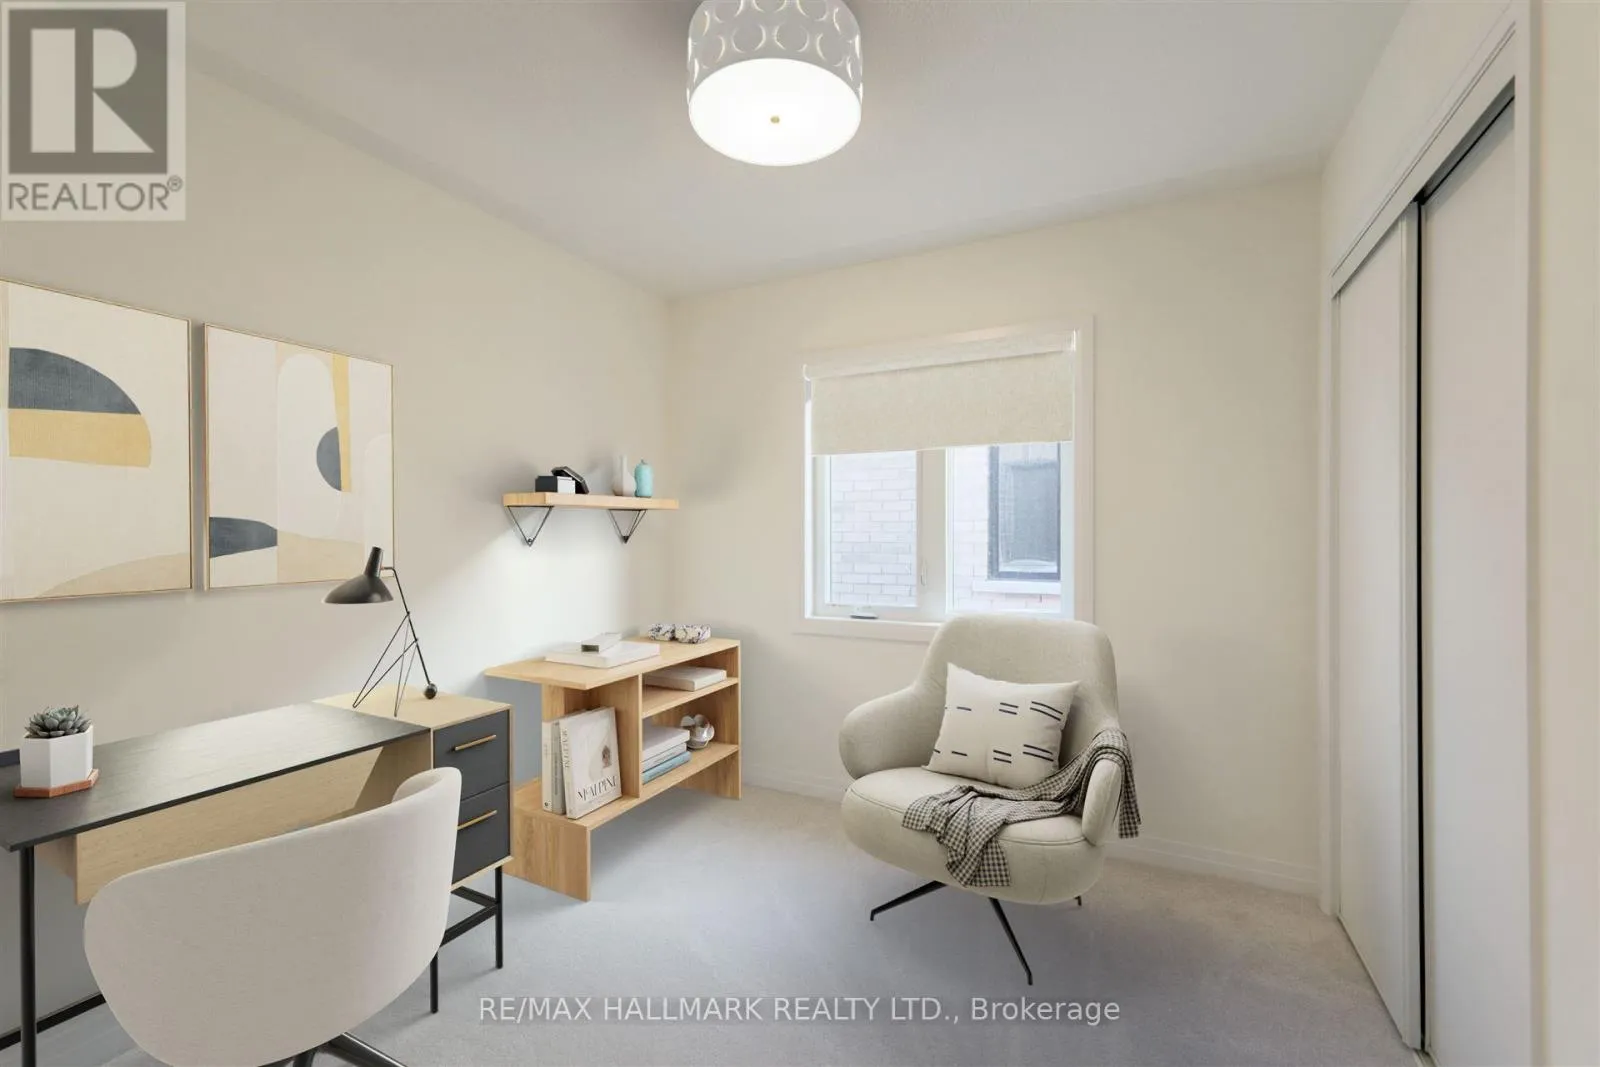
Bedroom 2
Second level
3.01 m x 2.77 m
Bedroom 3
Second level
2.79 m x 2.73 m
Bedroom 4
Second level
2.81 m x 3.24 m
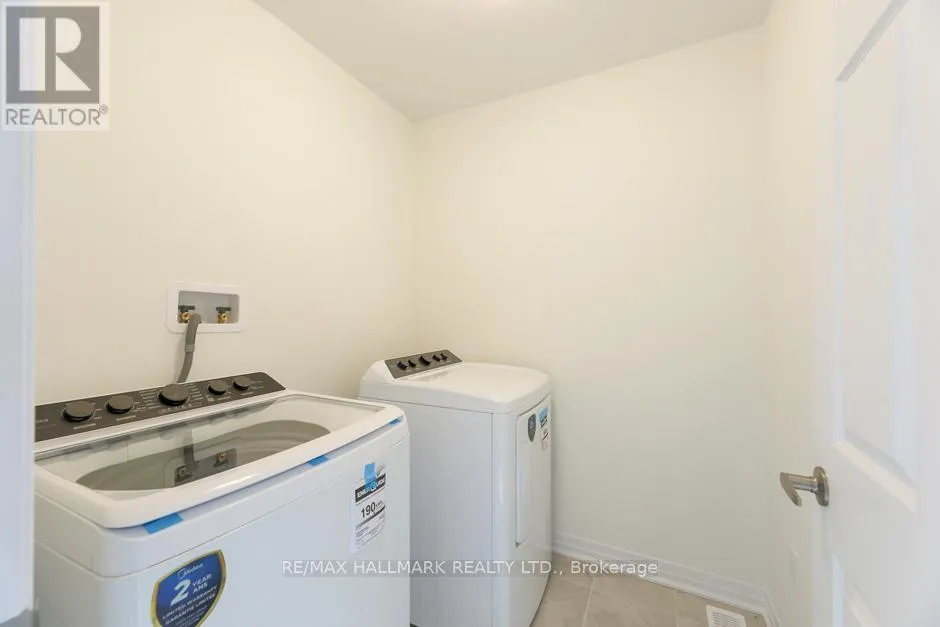
Laundry room
Second level
1.85 m x 1.79 m
Recreational, Games room
Basement
5.93 m x 12.68 m
Living room
Main level
2.95 m x 4.27 m
Dining room
Main level
2.98 m x 4.26 m
Kitchen
Main level
4.81 m x 3.49 m

Location

Learn more about this property
Listing provided by:
RE/MAX HALLMARK REALTY LTD.
MLS® number:
X13682730
Agent:
Ray Cochrane
*Indicates required field
Name is required
Email is required
Please enter a valid phone number (e.g., 416-111-1111).

Community Spotlight: Homes For rent in Your Neighborhood