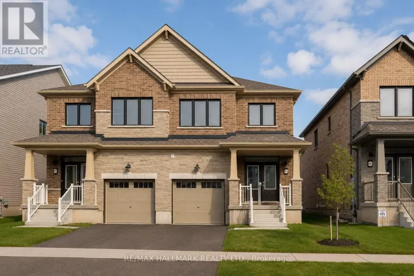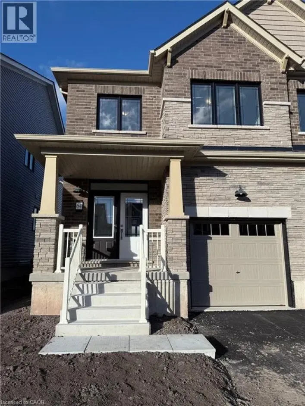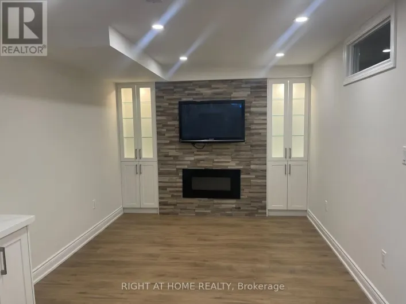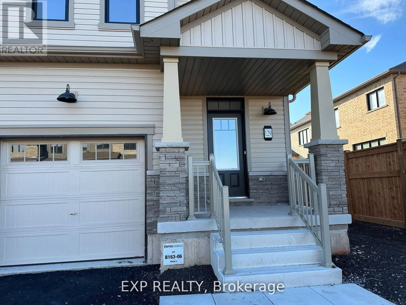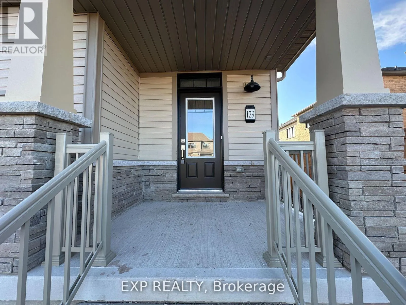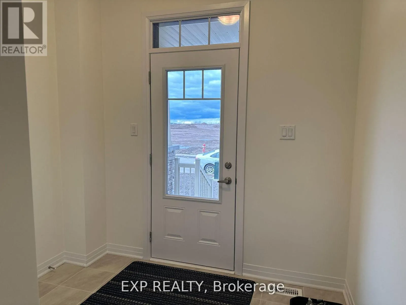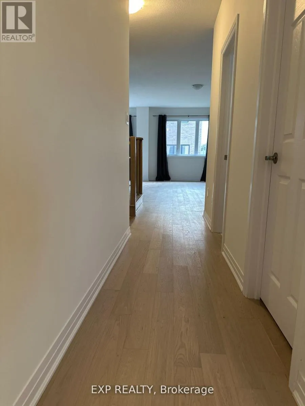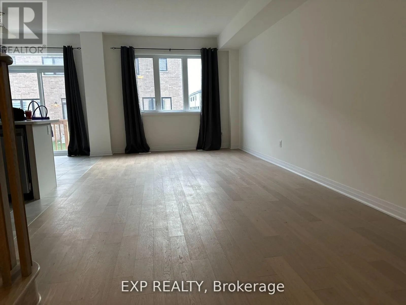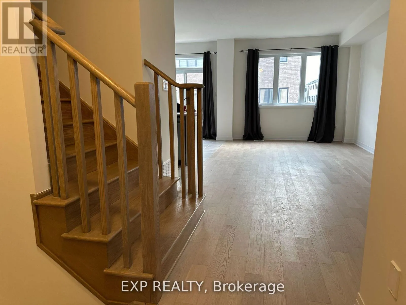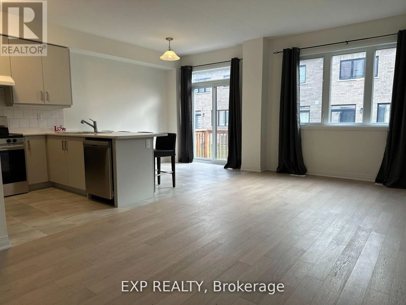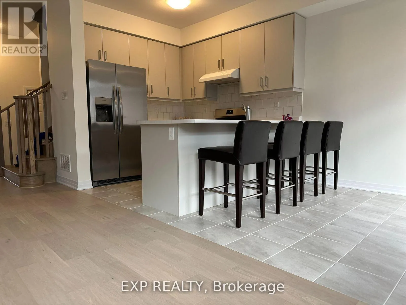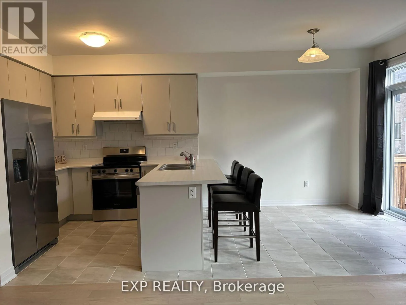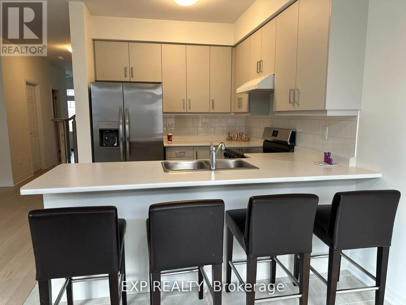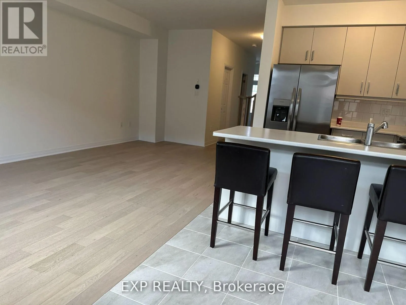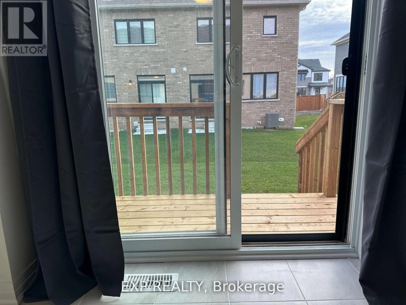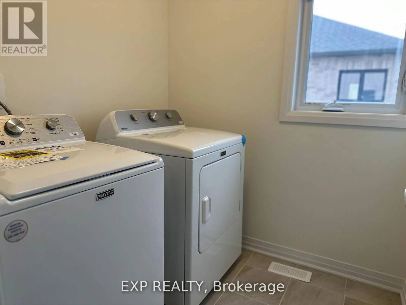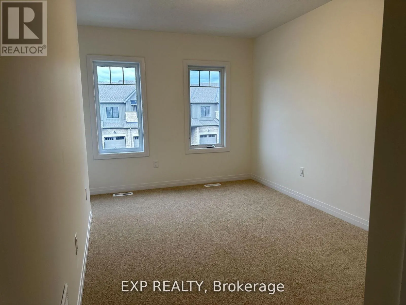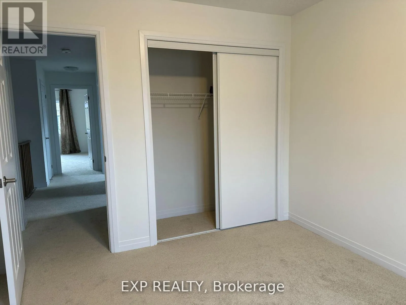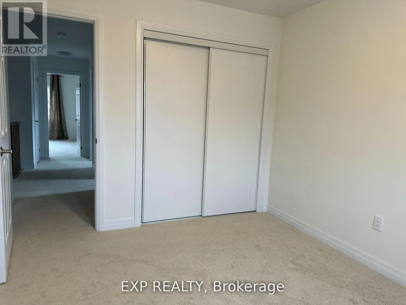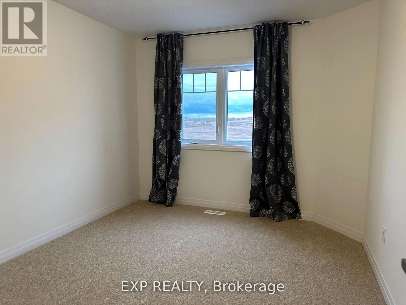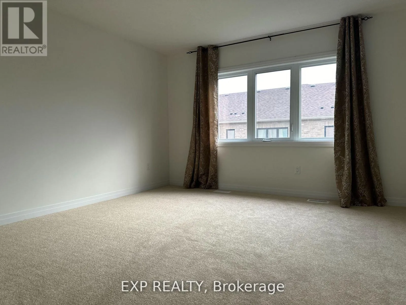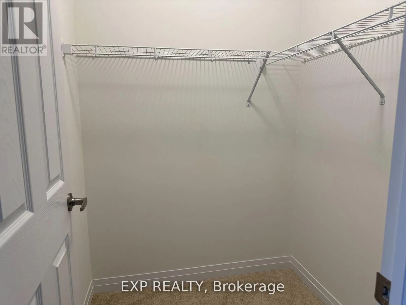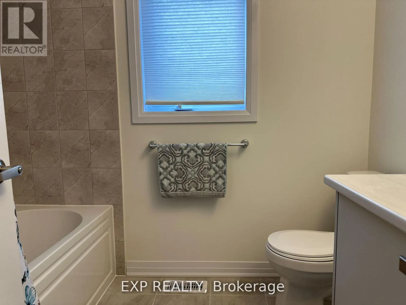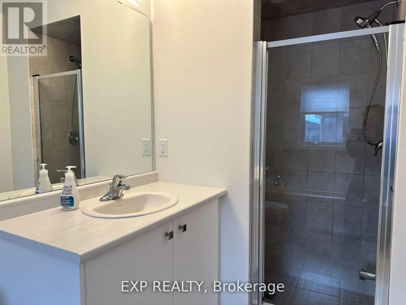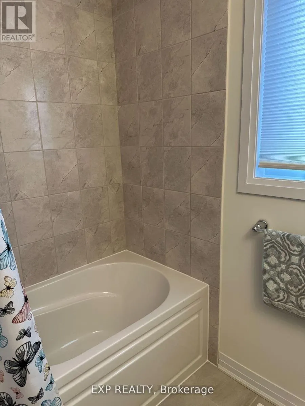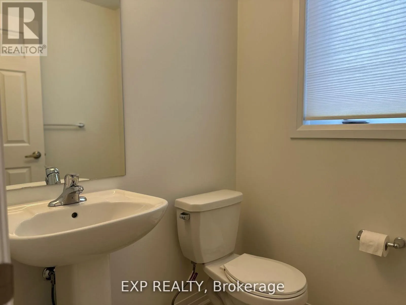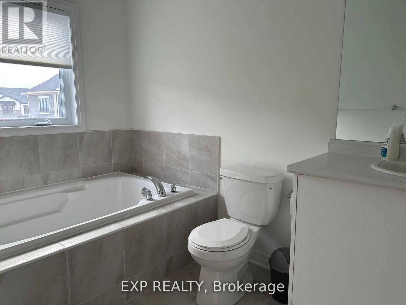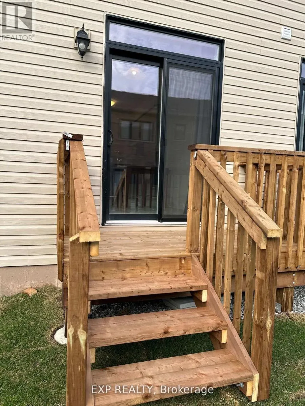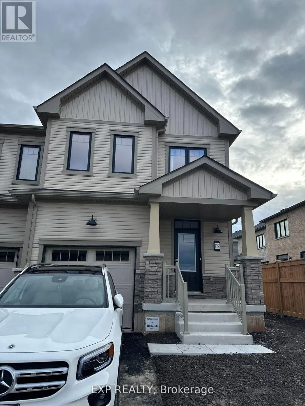
Cross Streets: Forks Rd E and Eastbridge Ave. ** Directions: Main Street / Highway 140 toward the Dain City area. Welcome to this beautifully designed home in a quiet, family-friendly neighborhood of Dain City. It offers a perfect blend of modern comfort and timeless elegance making it an ideal choice for families, professionals or students. This gorgeous, newly built, end-unit townhouse is near to exciting amenities of Niagara area. Just 15-30 minutes drive to Niagara College, Niagara Falls, Brock University and US Border, this home boasts of three (3) large bedrooms, 2.5 bathrooms and ample space for relaxation and entertaining. The main level is a well-laid out open concept living, kitchen and dining areas and half bathroom. The upper level includes three (3) spacious bedrooms, two (2) walk-in closets and a convenient washer and dryer. Bright and airy from large windows flood the home with natural light, creating a warm and inviting atmosphere. Close to all amenities, banks, plazas, schools, highways and everything that the beautiful Niagara Region has to offer. You will pay for all utilities (hydro, gas, water, hot water). No smoking, no pets. Tenant insurance is required. Don't miss it. Book it now !!! (id:27476)