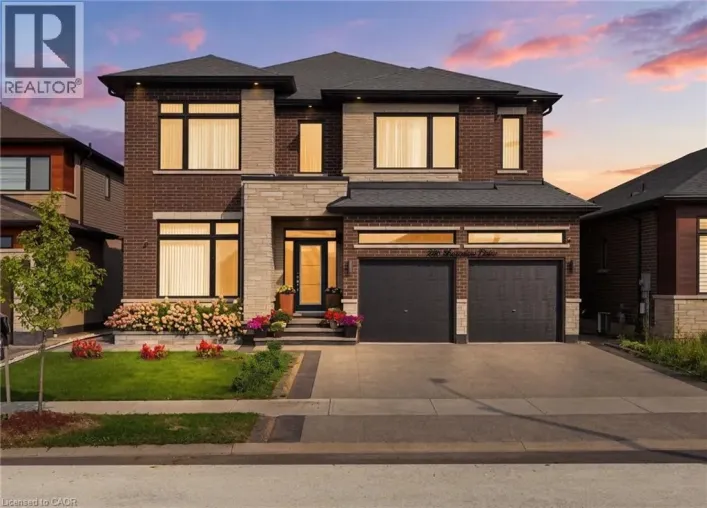
156 Shoreview Drive, Welland, Ontario L3B 0H3

Listed for:
$1,210,000
4 beds
3 baths
Listed 13 days ago
House for rent: 156 Shoreview Drive, Welland, Ontario L3B 0H3

View all 29 photos

About

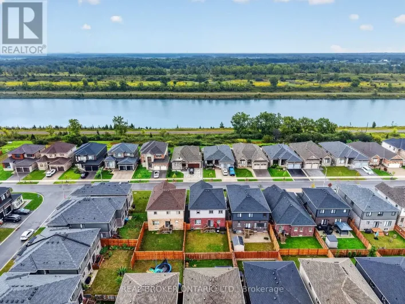
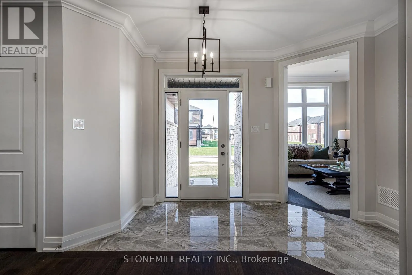
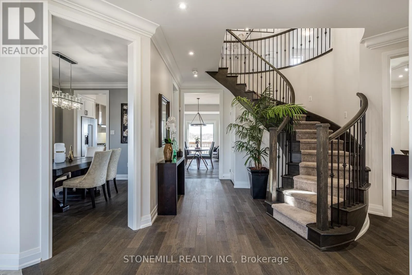
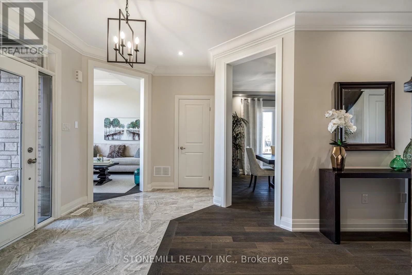
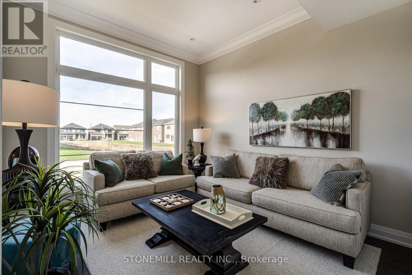
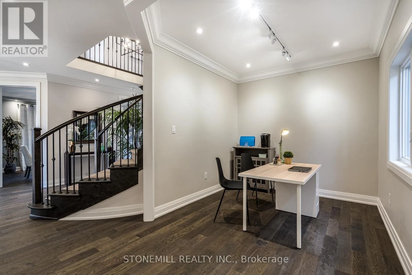
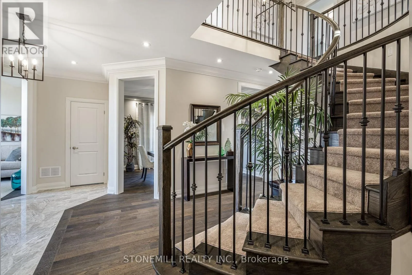
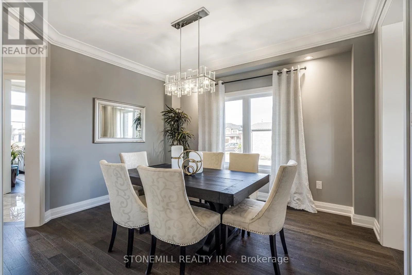
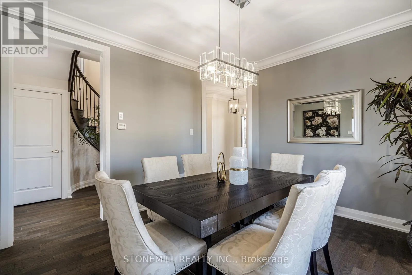
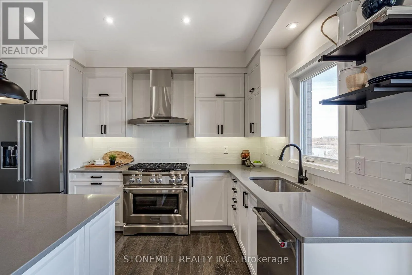
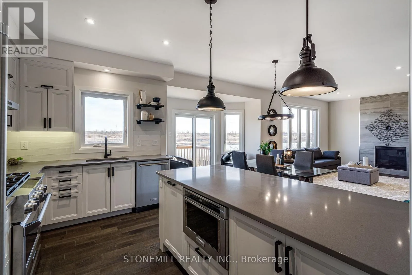
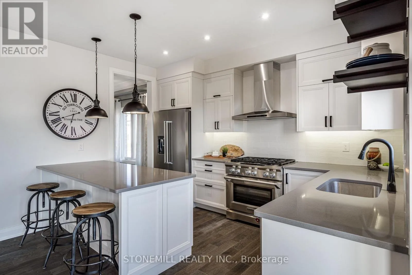
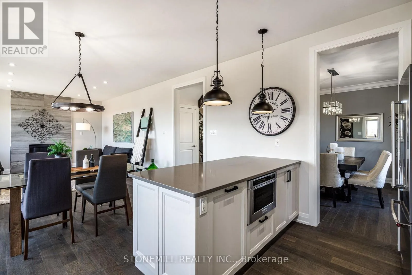
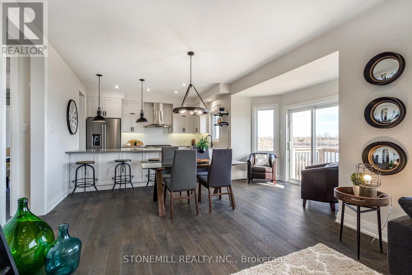
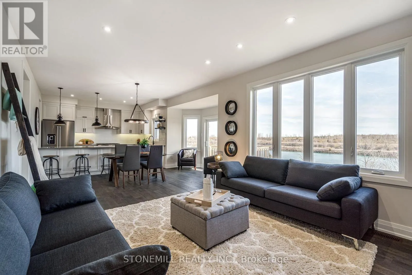
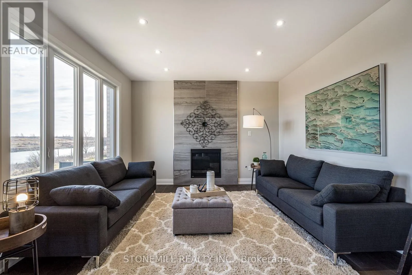
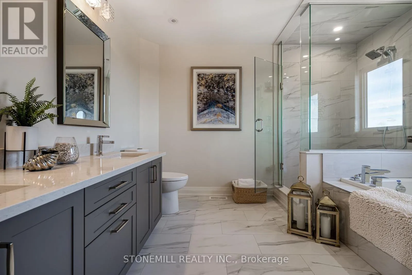
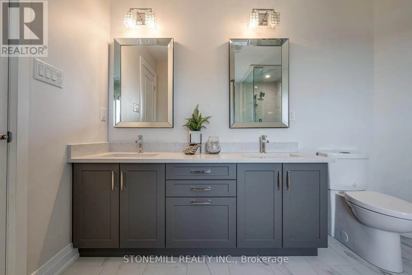
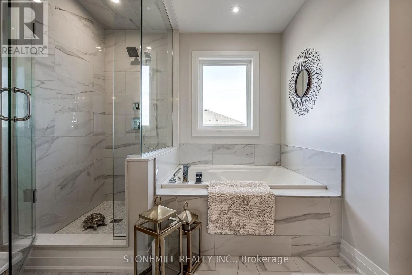
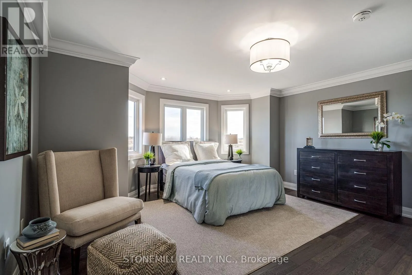
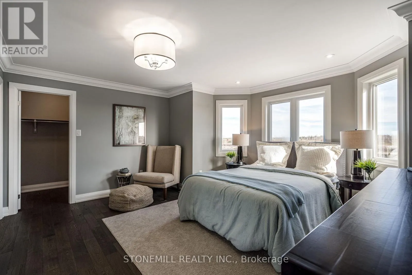
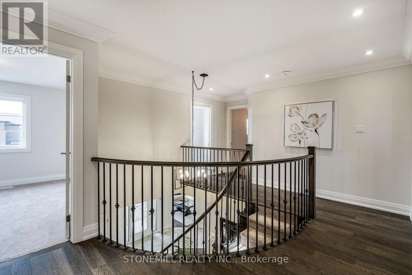
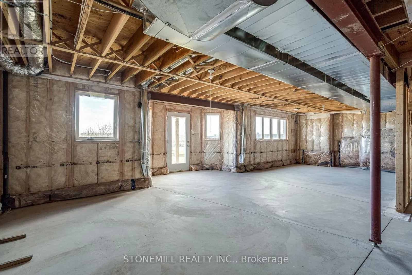
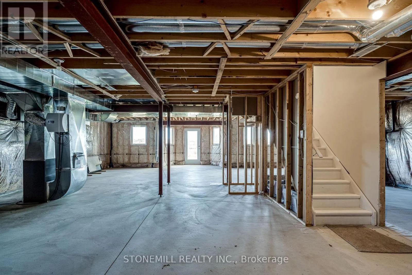
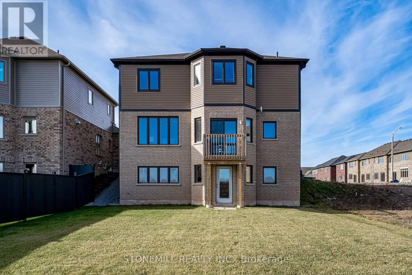
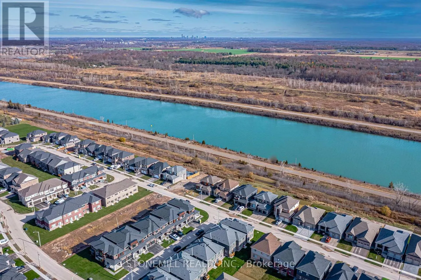
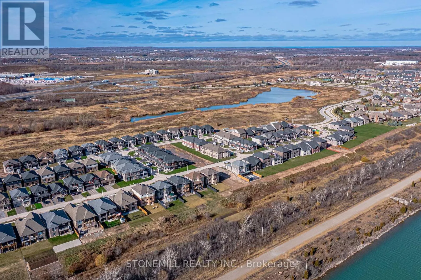
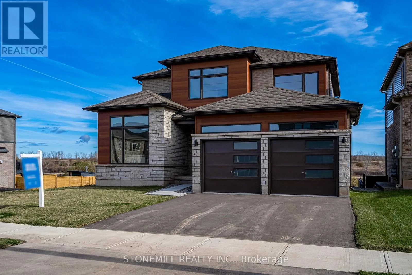
Cross Streets: Daimler Pky/Shoreview. ** Directions: 406/Woodlawn/Daimler Pkwy. Stunning, private views of the canal from this gorgeous Builder Show Home! Home is loaded with over $200k in upgrades & premium finishes, selected by our in-house designers. Oversize windows highlight the natural light, great sightlines & provide unique opportunity to watch the ships pass by from the kitchen, family room & master bedroom. Main floor offers maximum living space with additional separate dining room, front of the home living room and office. Bright, walk-out basement is perfect for future finish to provide multi-generational living space, rec room/home theatre or extra guest/family suite. Premium lot is extra deep, canal-side plus greenspace beside. Canal-side community is SOLD OUT and this home offers a rare possibility to own a very special home, furnished & move-in ready! (id:27476)

Property Highlights

MLS® Number
X13715094
Type
Single Family
Community Name
766 - Hwy 406/Welland
Ownership Type
Freehold
Land Size
46.1 x 114.6 FT
Parking Space Total
4

Building

Building Type
House
Storeys
2.00
Square Footage
2500 - 3000 sqft
Bathrooms Total
3
Bedrooms Above Ground
4
Bedrooms Total
4
Amenities
Fireplace(s)
Exterior Finish
Stone, Brick
Fireplace Present
Yes
Basement Type
N/A, N/A (Unfinished)
Basement Features
Walk out
Building Heating Type
Forced air
Heating Fuel
Natural gas
Building Cooling Type

Utilities

Water
Municipal water
Utility Sewer
Sanitary sewer

Room Layout

Bedroom 2
Second level
3.05 m x 3.35 m
Bedroom 3
Second level
3.66 m x 3.35 m
Bedroom 4
Second level
3.66 m x 3.15 m
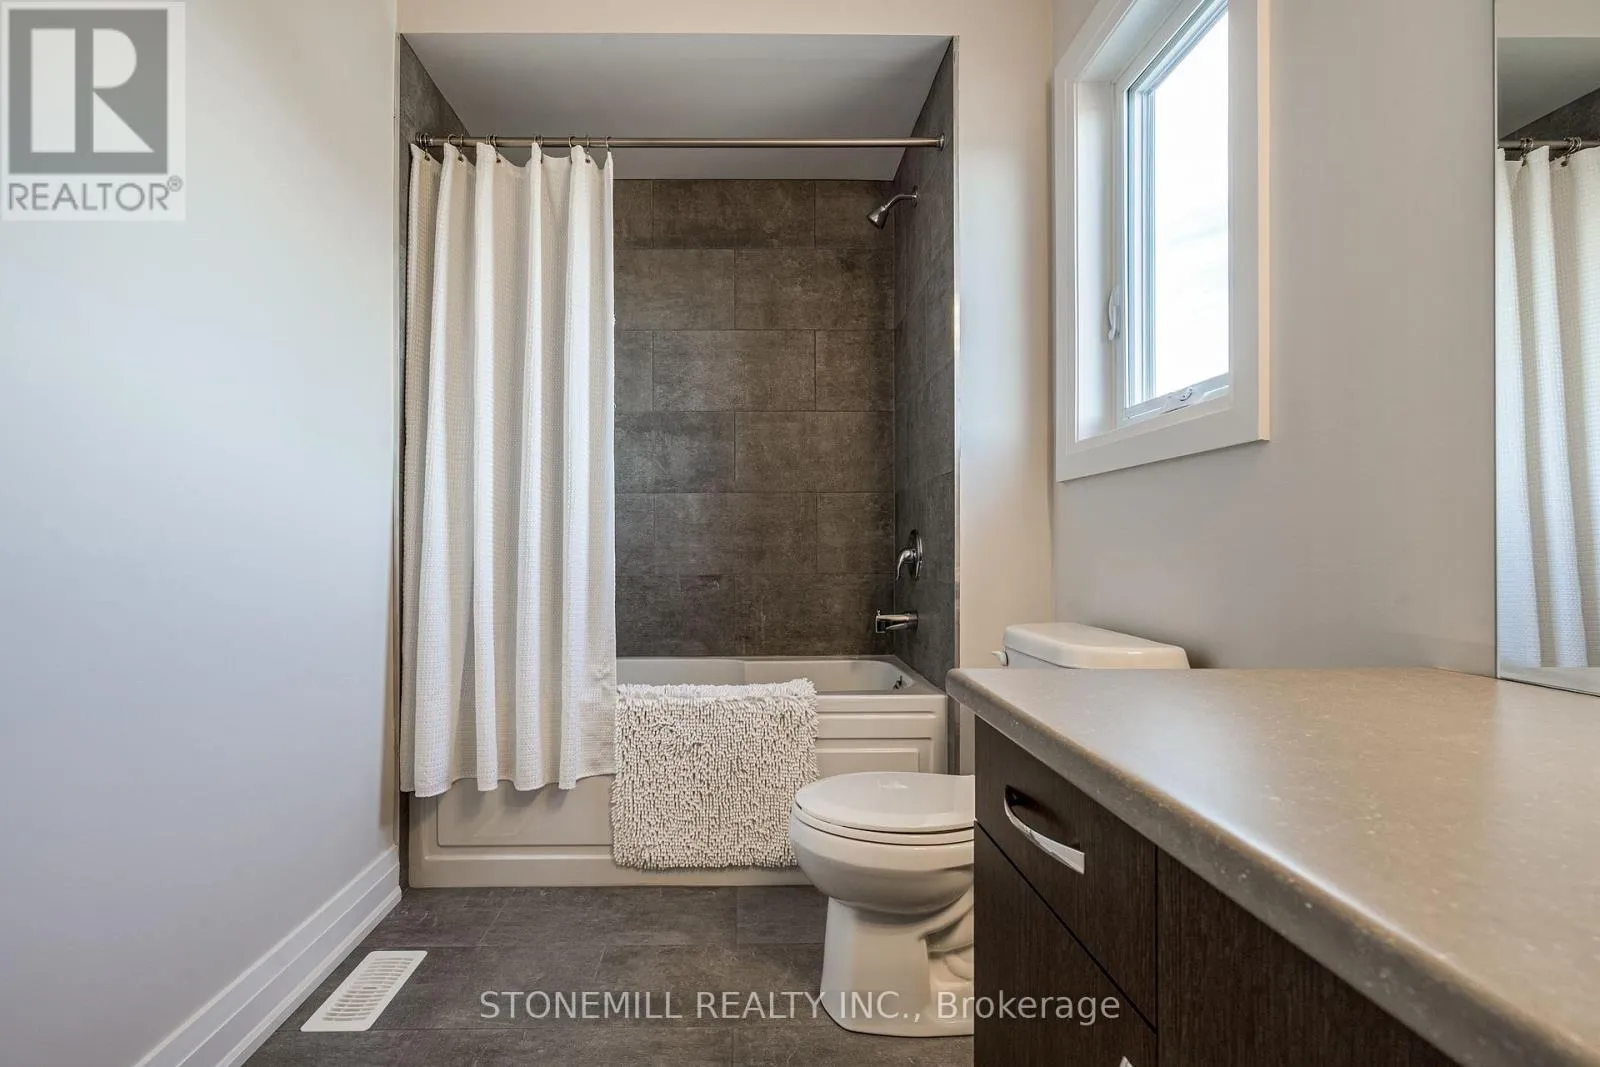
Bathroom
Second level
Measurements not available
Laundry room
Second level
Measurements not available
Primary Bedroom
Second level
Measurements not available
Utility room
Basement
Measurements not available
Foyer
Main level
Measurements not available
Office
Main level
Measurements not available
Living room
Main level
2.74 m x 3.43 m
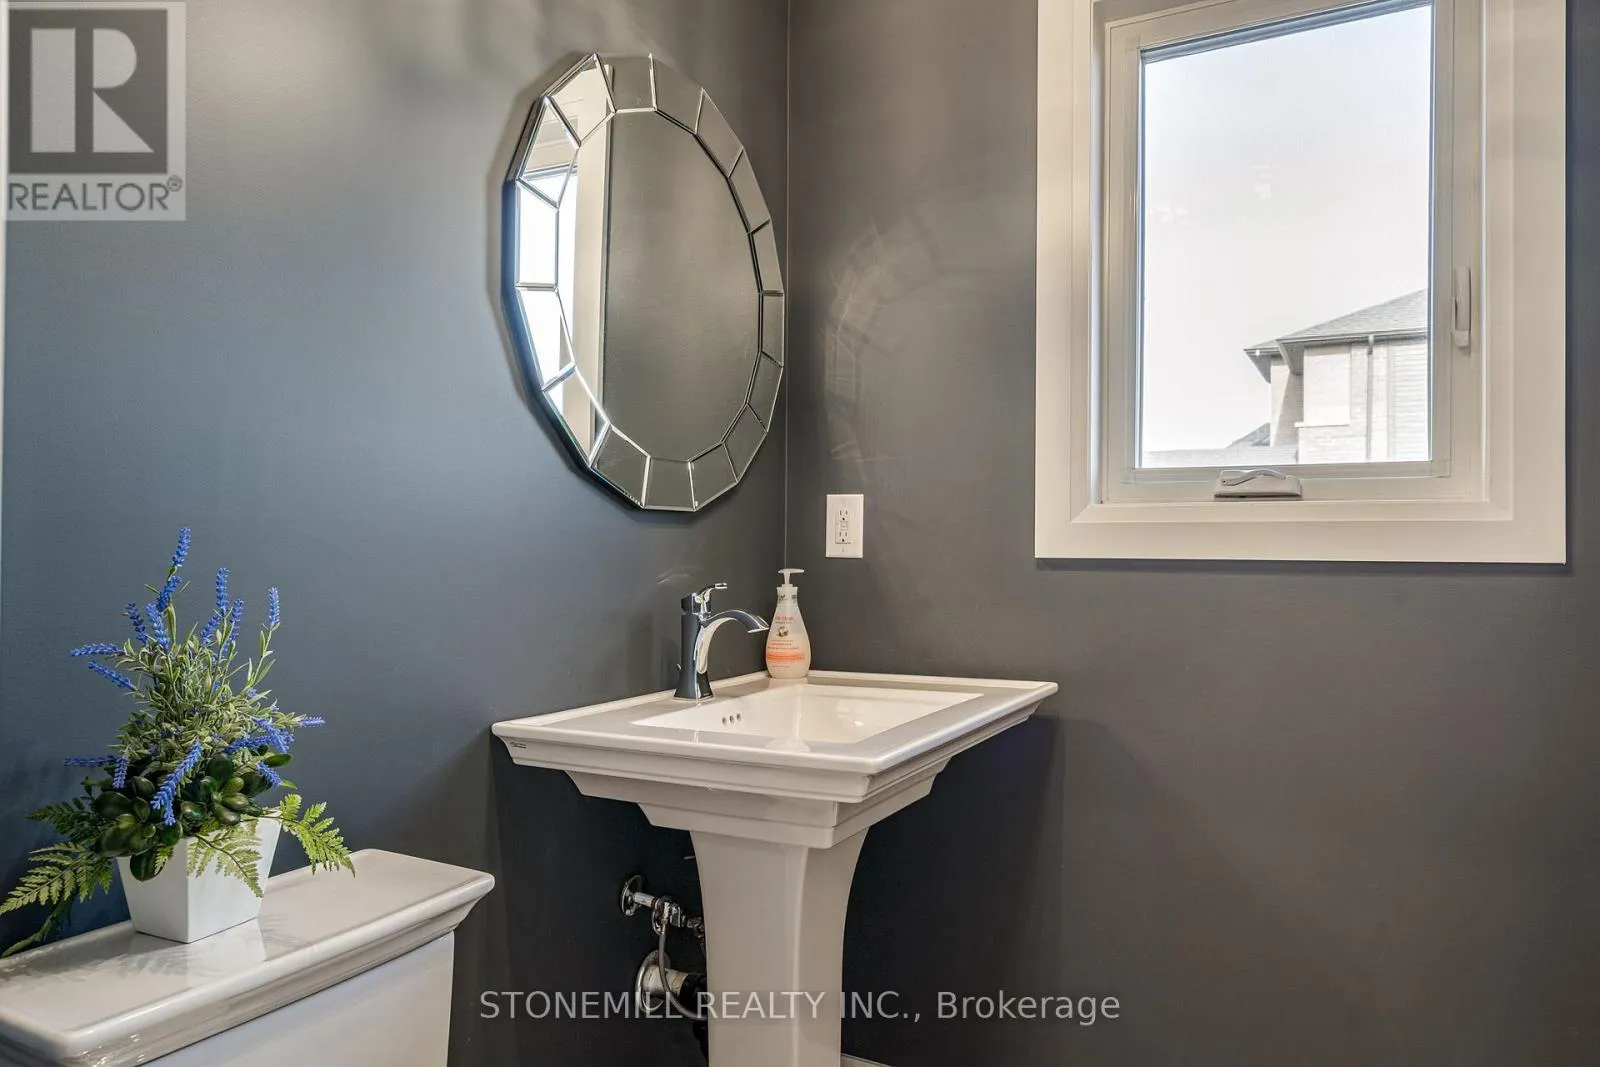
Bathroom
Main level
Measurements not available
Dining room
Main level
3.56 m x 3.96 m
Kitchen
Main level
2.64 m x 3.96 m
Eating area
Main level
3.1 m x 5.18 m
Family room
Main level
4.27 m x 3.96 m

Location

Learn more about this property
Listing provided by:
STONEMILL REALTY INC.
MLS® number:
X13715094
Agent:
Erin L. Fortune
*Indicates required field
Name is required
Email is required
Please enter a valid phone number (e.g., 416-111-1111).