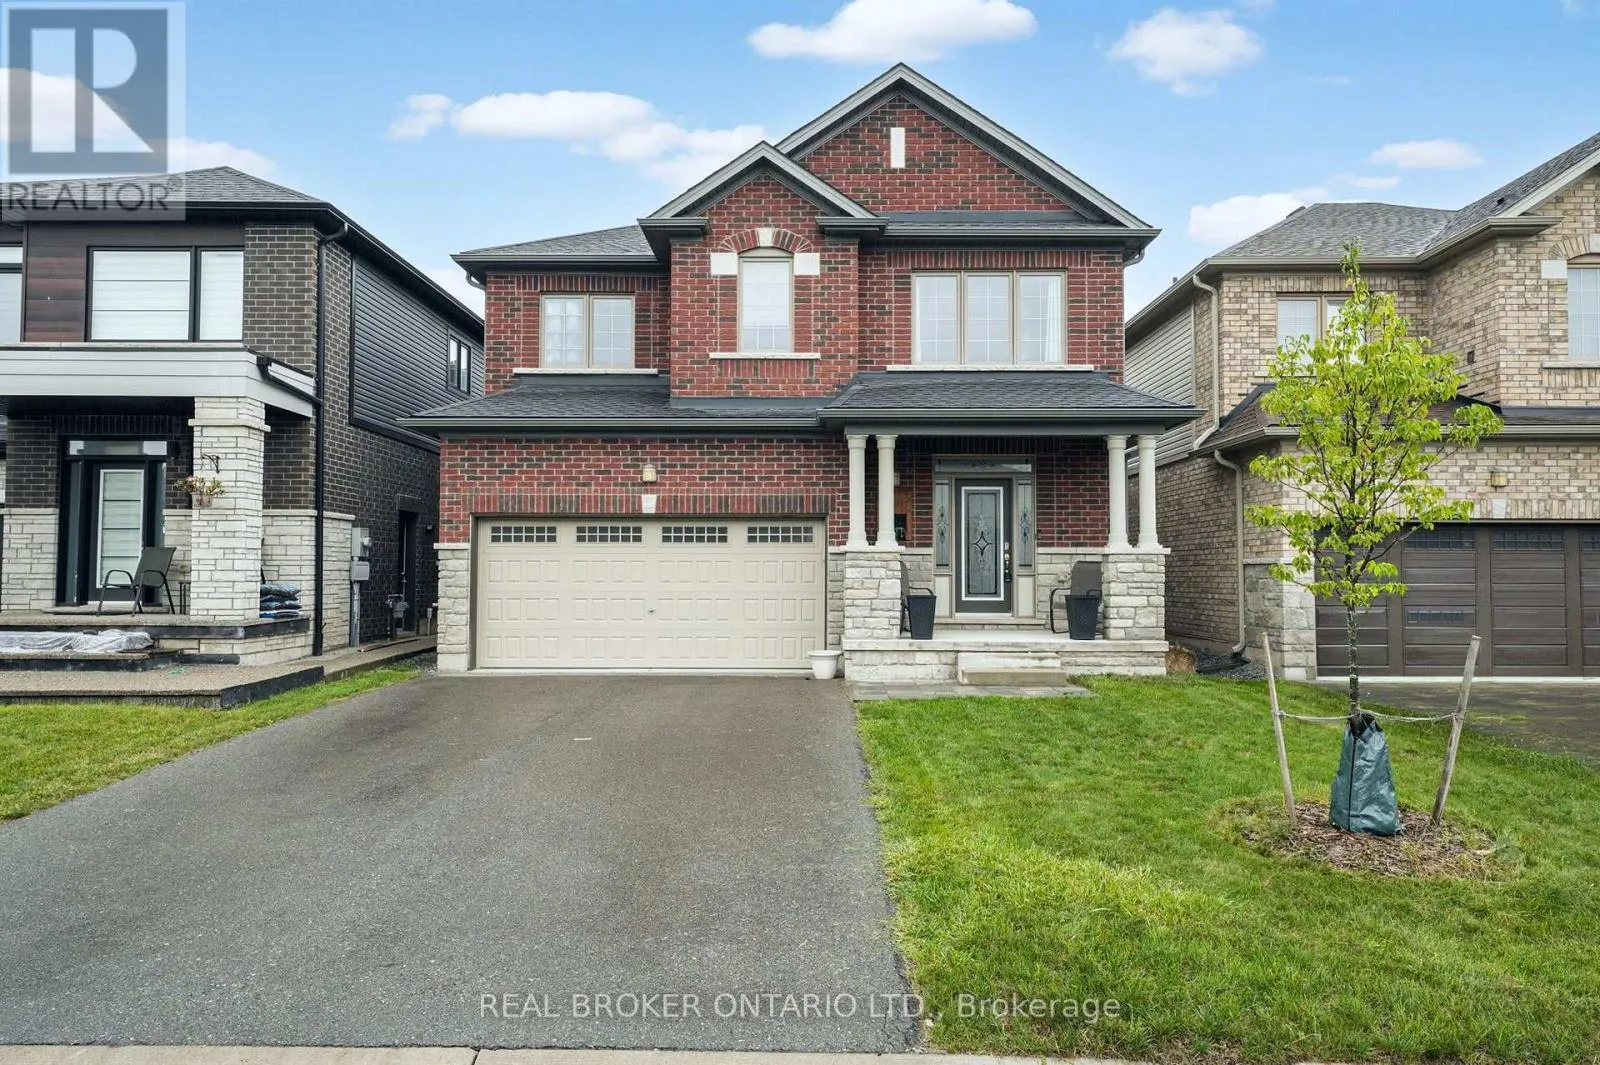
205 Shoreview Drive, Welland, Ontario L3B 0H3

Listed for:
$799,900
4 beds
4 baths
Listed 5 days ago
House for rent: 205 Shoreview Drive, Welland, Ontario L3B 0H3

View all 50 photos

About

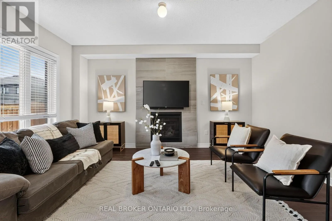
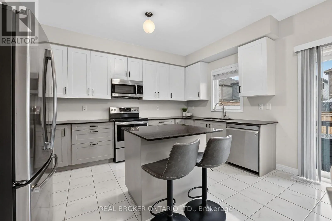
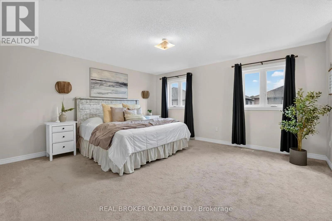
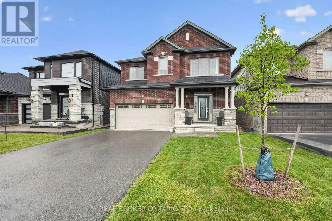
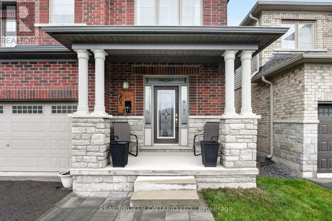
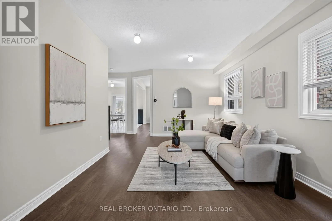
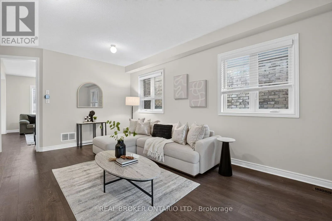
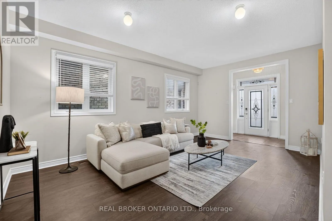
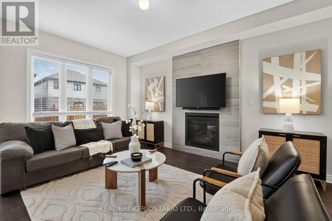
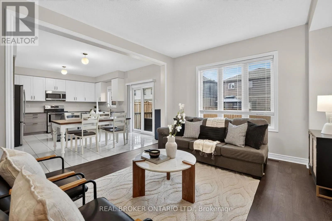
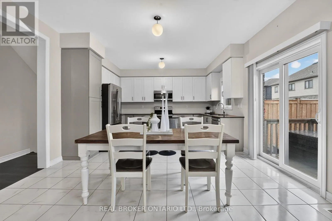
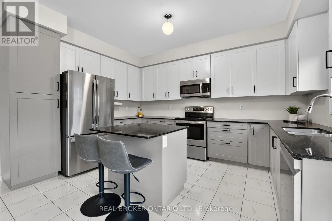
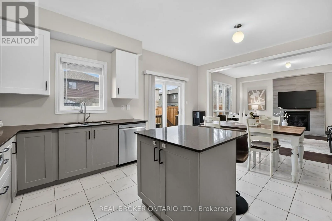
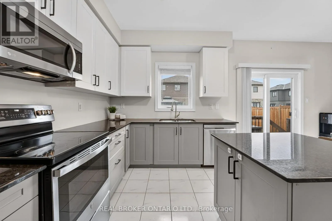
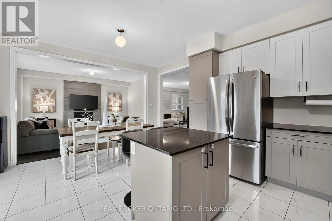
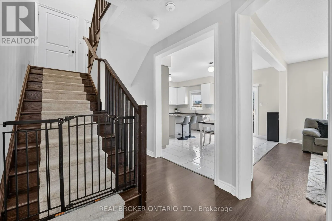
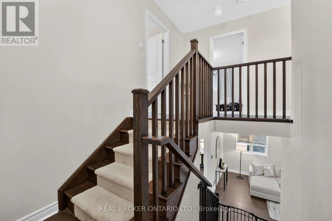
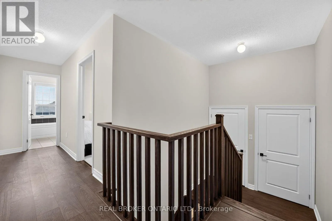
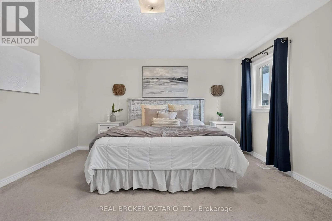
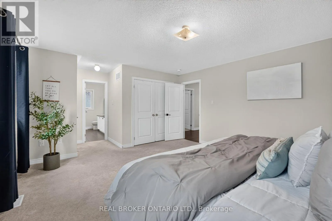
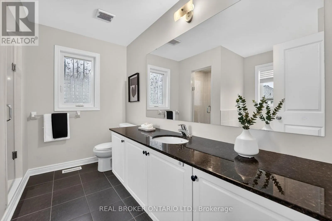
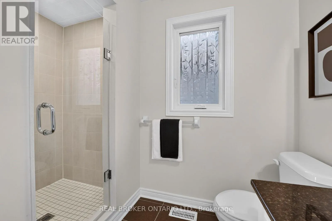
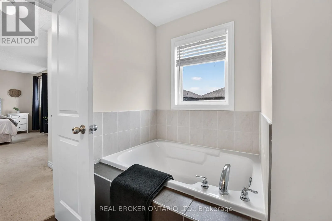
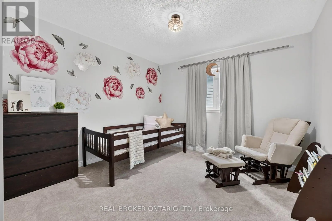
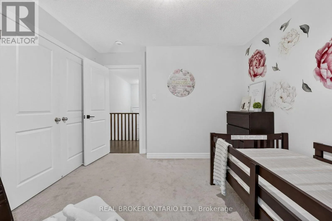
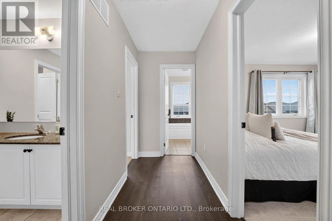
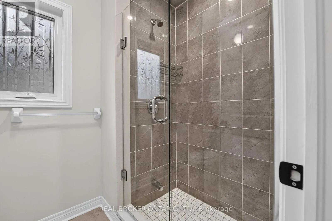
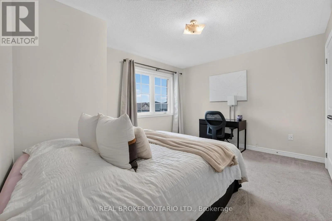
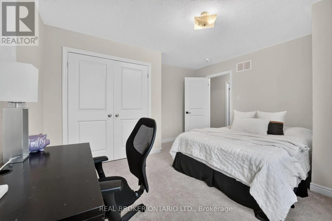
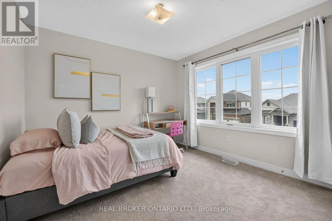
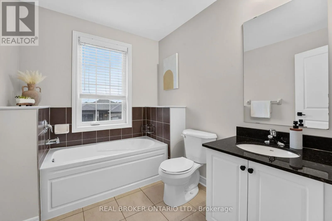
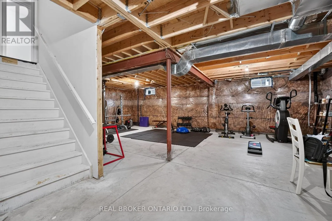
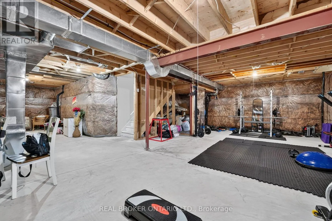
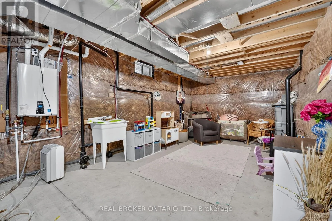
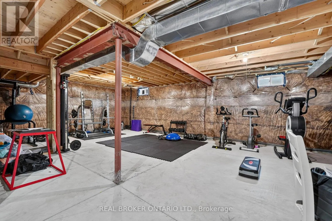
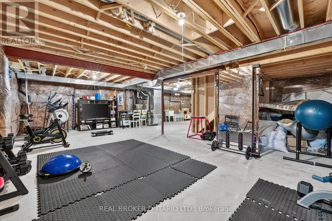
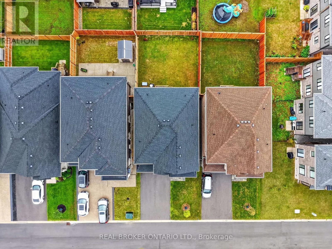
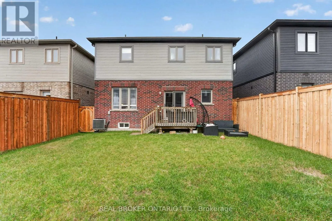
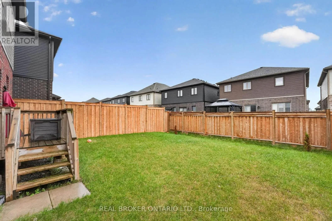
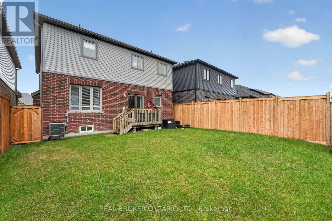
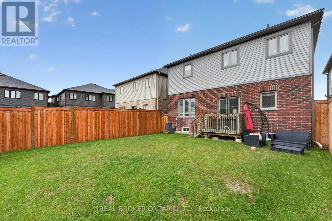
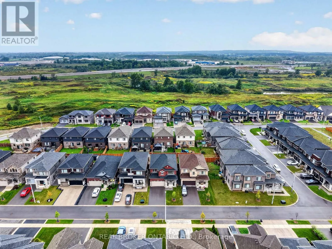
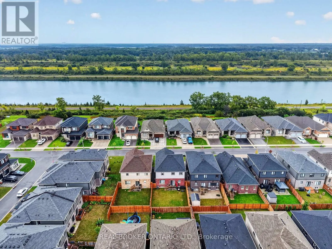
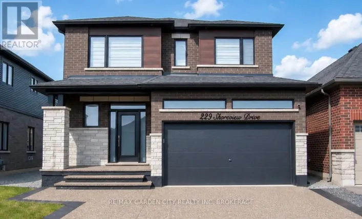
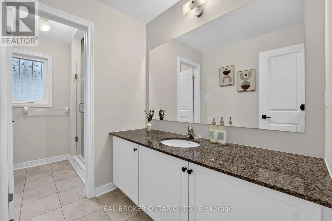
Daimler Pkwy And Shoreview Dr Welcome to 205 Shoreview Drive, a bright and spacious detached two-storey home located just steps from the Welland Canal. Offering over 2,200 sq. ft. of living space, this well-maintained home features 4 bedrooms, 4 bathrooms and a double-car garage.The neutral, light-filled interior offers a comfortable open-concept layout, including a spacious eat-in kitchen with stainless steel appliances and plenty of room for everyday family living and entertaining. Upstairs, the generous primary bedroom features a private 4-piece ensuite, complemented by three additional bedrooms.Outside, enjoy a fully fenced and private backyard with plenty of space to relax, play or entertain. The unfinished basement offers excellent potential for additional living space, a home gym, recreation room or storage.Conveniently located close to walking paths along the Welland Canal, with shopping centres, everyday amenities and highway access all just a short drive away. A fantastic opportunity to enjoy space, comfort and convenience in a great Welland location (id:27476)

Property Highlights

MLS® Number
X13789848
Type
Single Family
Community Name
766 - Hwy 406/Welland
Ownership Type
Freehold
Land Size
38 x 98.4 FT
Parking Space Total
6

Building

Building Type
House
Storeys
2.00
Square Footage
2000 - 2500 sqft
Bathrooms Total
4
Bedrooms Above Ground
4
Bedrooms Total
4
Amenities
Fireplace(s) Golf Nearby, Hospital, Park, Schools
Exterior Finish
Brick Facing, Vinyl siding
Fireplace Present
Yes
Basement Type
N/A (Unfinished)
Basement Features
Building Heating Type
Forced air
Heating Fuel
Natural gas
Building Cooling Type
Central air conditioning

Utilities

Water
Municipal water
Utility Sewer
Sanitary sewer

Room Layout

Bedroom 4
Second level
3.99 m x 4.12 m
Primary Bedroom
Second level
6.02 m x 4.3 m
Bedroom 2
Second level
3.34 m x 3.29 m
Bedroom 3
Second level
3.34 m x 3.2 m
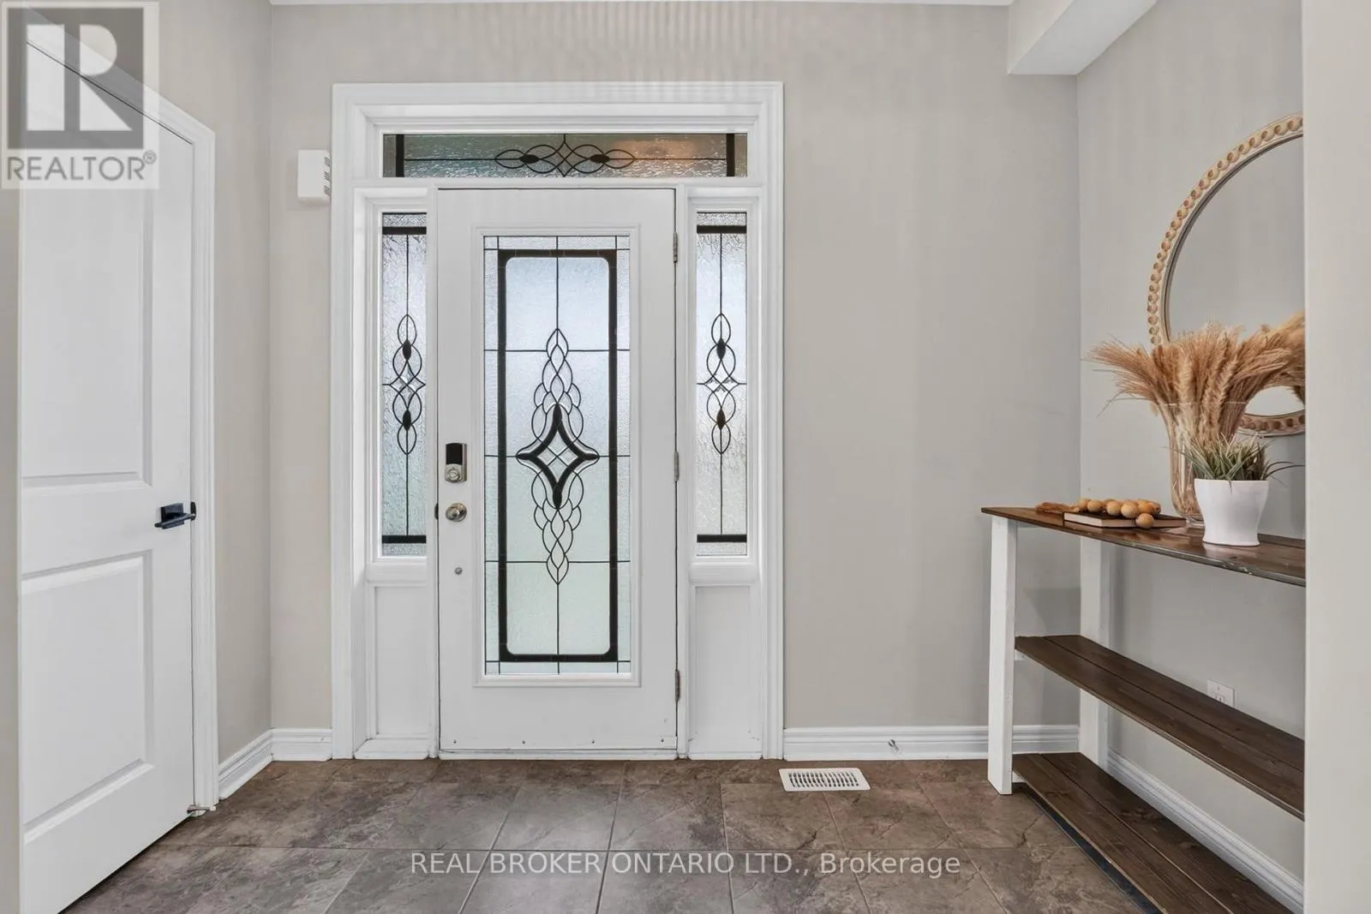
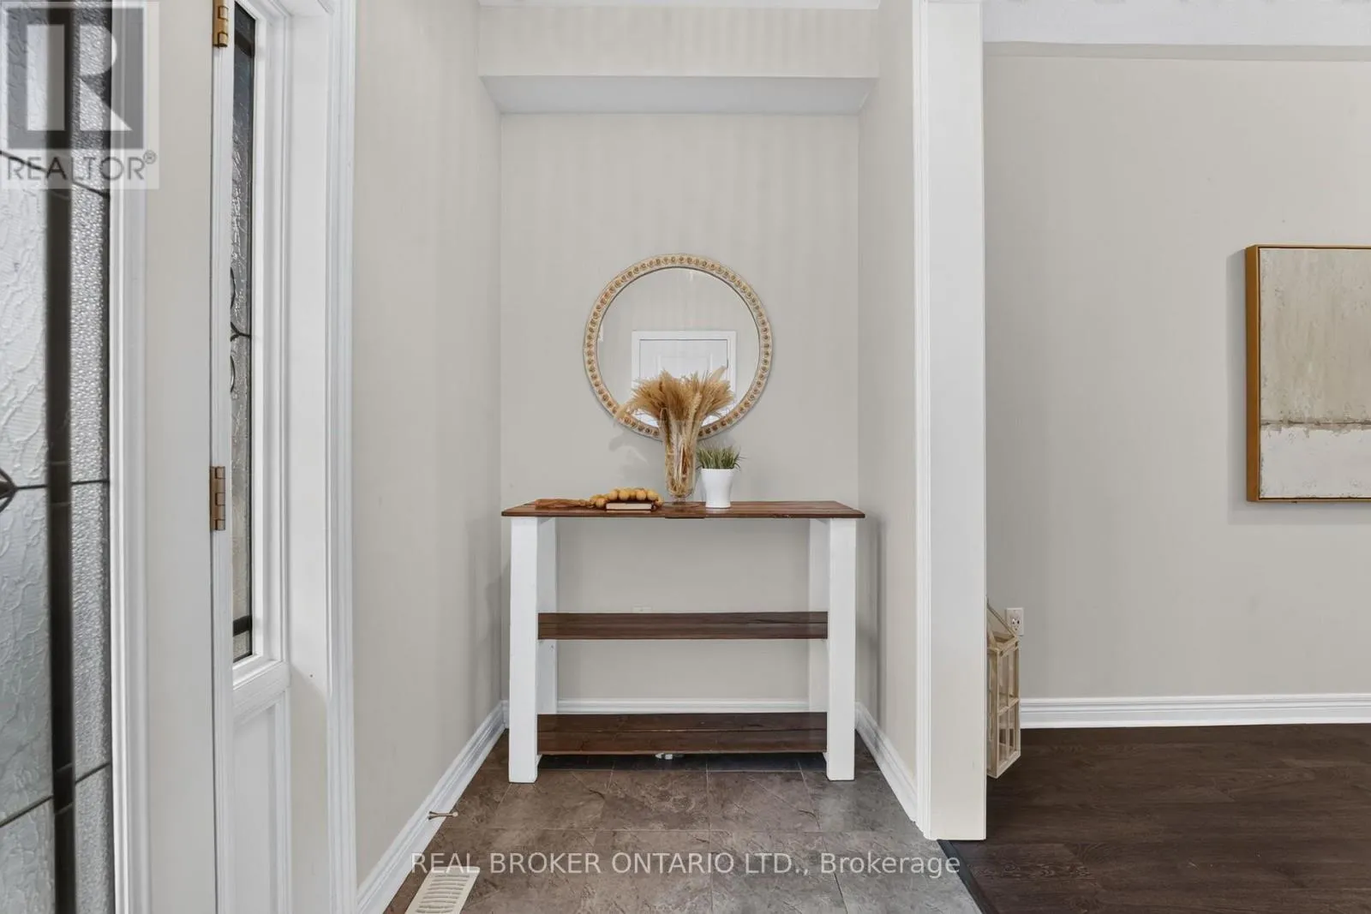
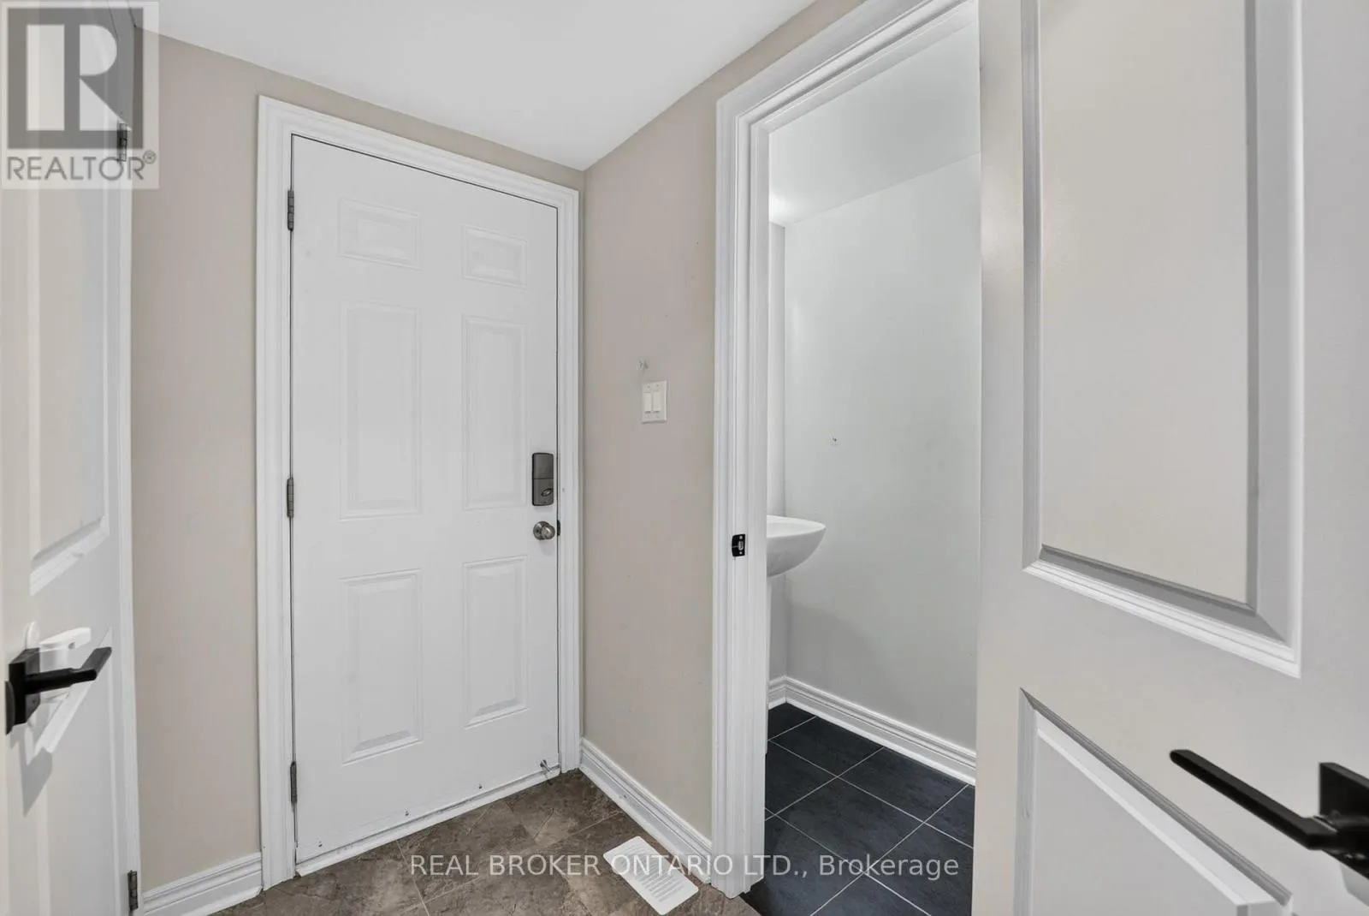
Foyer
Main level
2.94 m x 1.44 m
Living room
Main level
6.23 m x 5.55 m
Dining room
Main level
2.19 m x 4.3 m
Kitchen
Main level
3.01 m x 4.3 m
Family room
Main level
3.69 m x 4.88 m
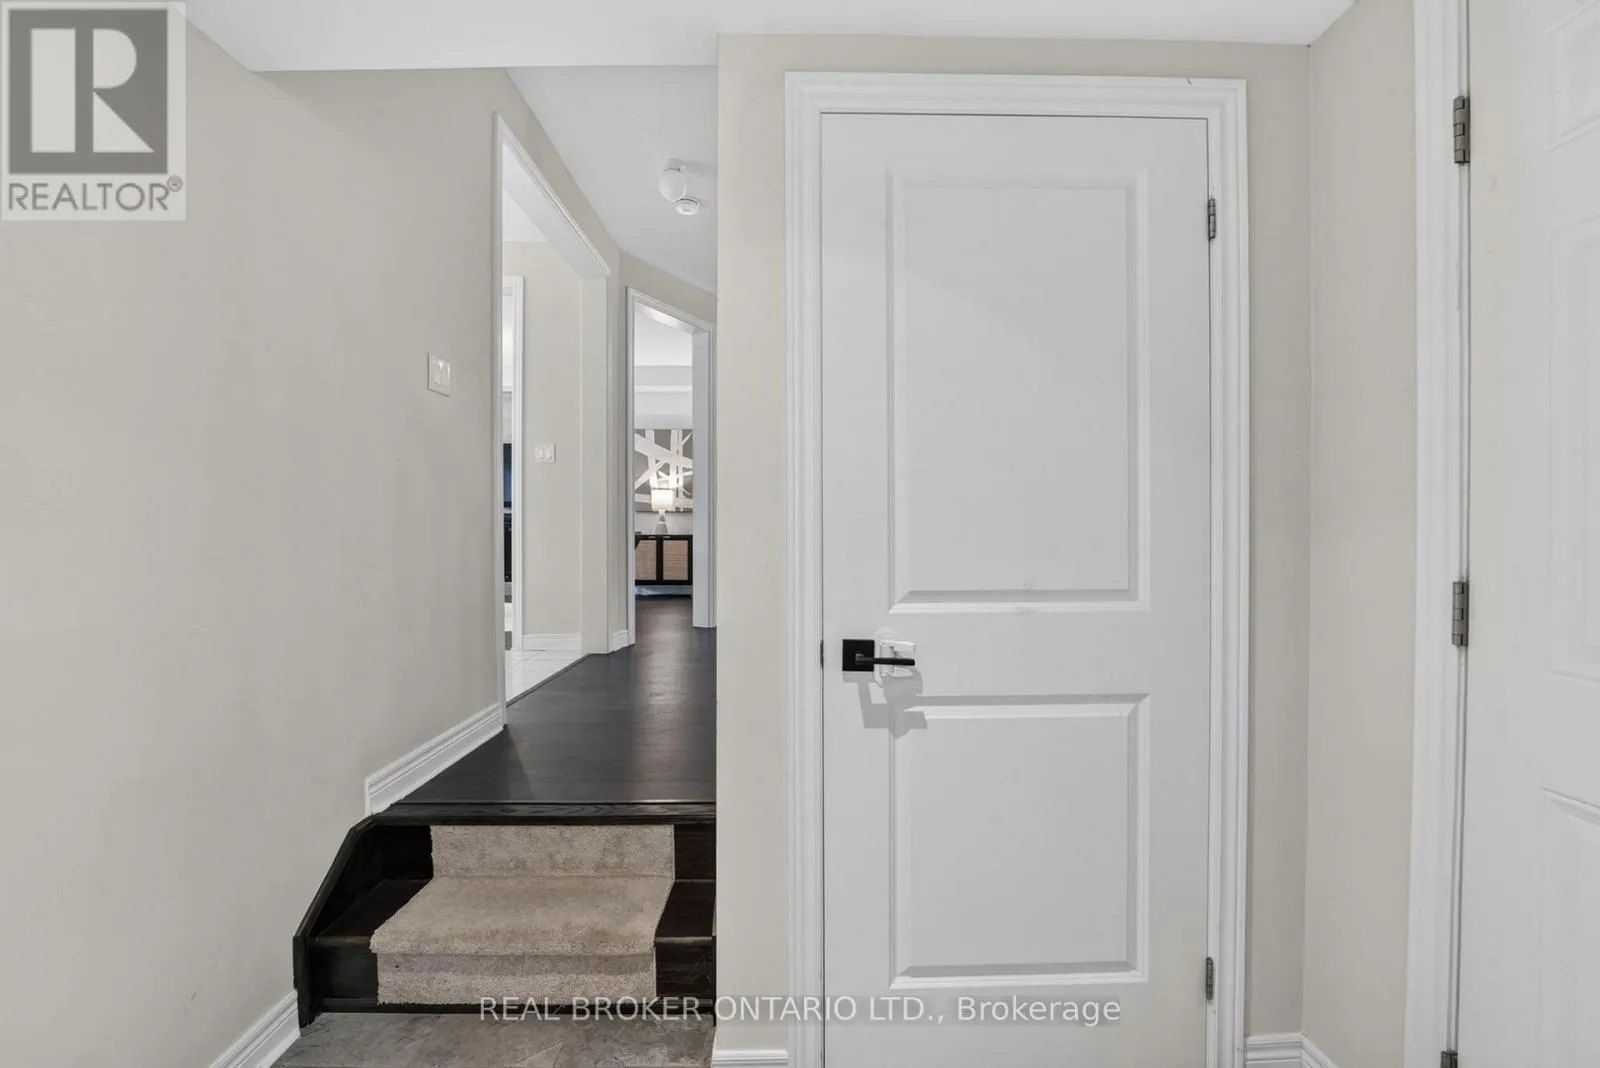
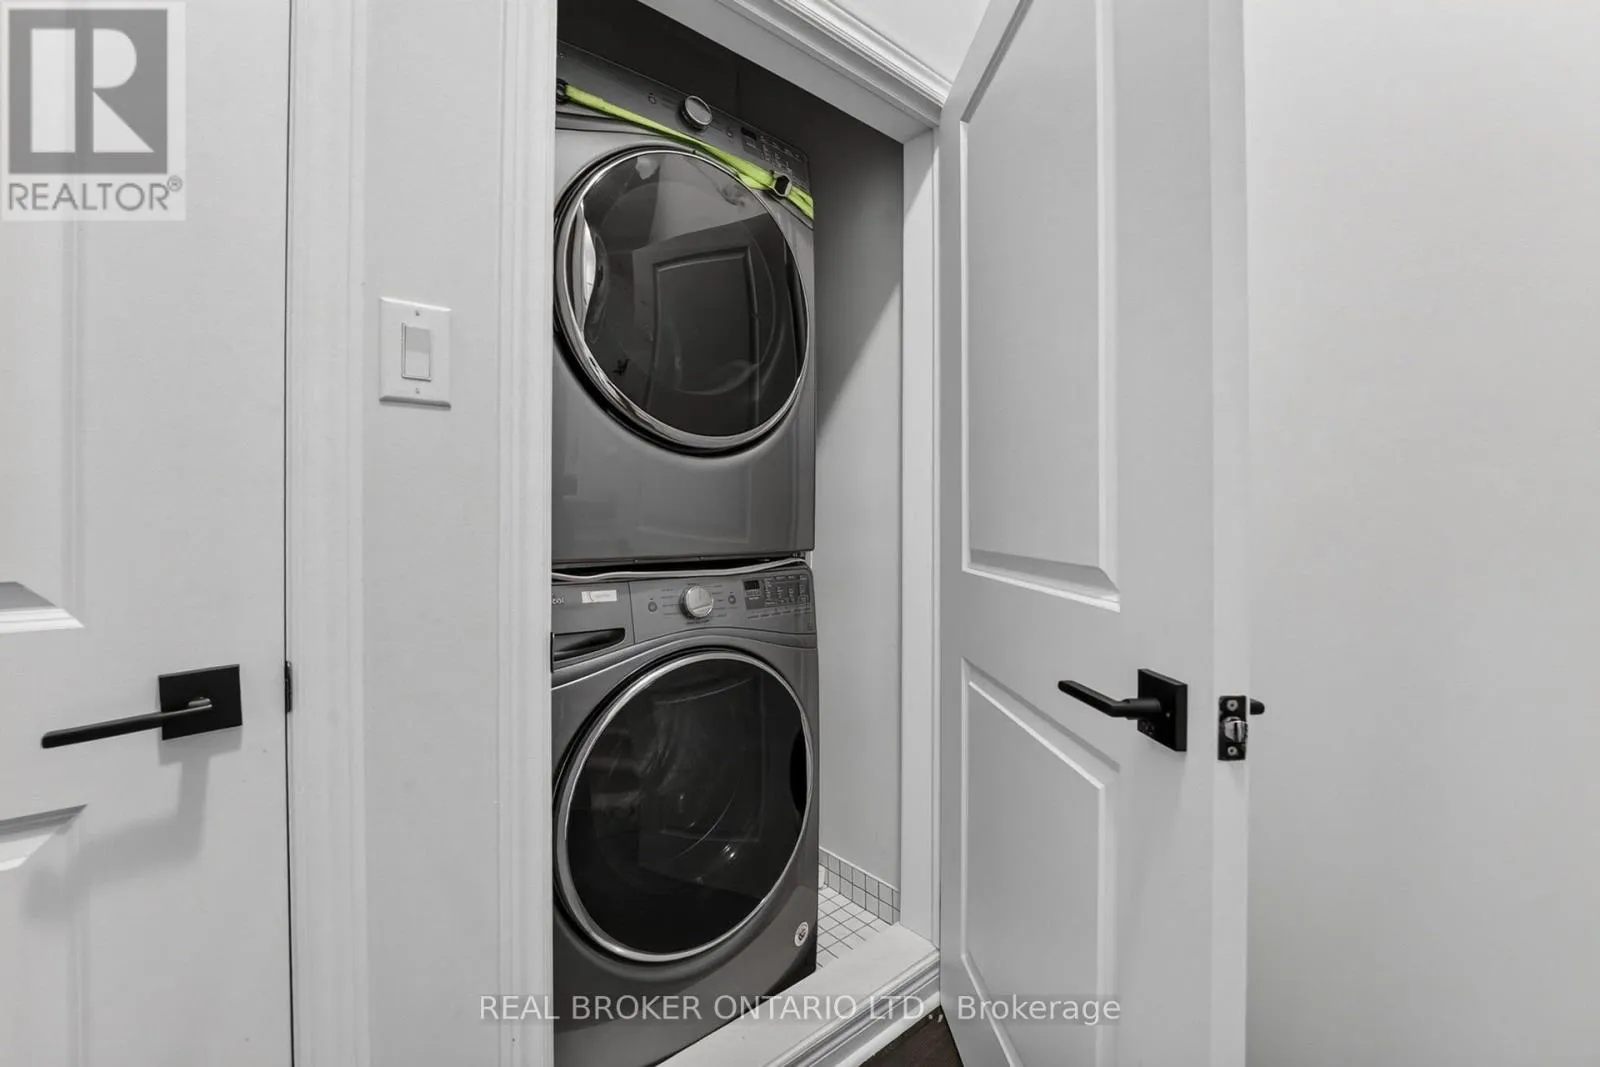
Laundry room
In between
0.87 m x 1.06 m

Location

Learn more about this property
Listing provided by:
REAL BROKER ONTARIO LTD.
MLS® number:
X13789848
Agent:
Jake Nicolle
*Indicates required field
Name is required
Email is required
Please enter a valid phone number (e.g., 416-111-1111).

Street Spotlight - For sale