226 Wellandvale Drive, Welland, Ontario L3C 7C7

Listed for:
$875,000
4 beds
3 baths
Listed 4 days ago
House for rent: 226 Wellandvale Drive, Welland, Ontario L3C 7C7

View all 27 photos

About

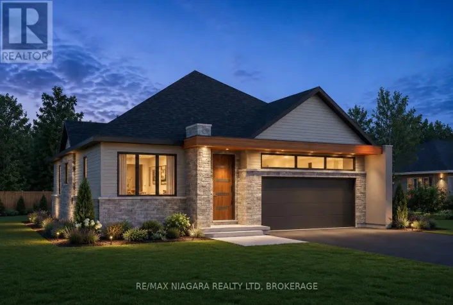
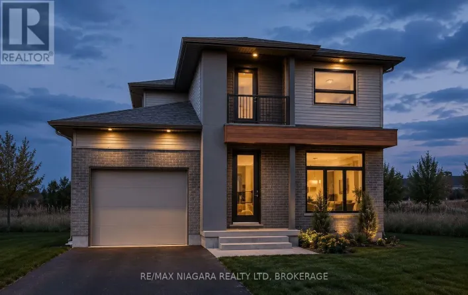
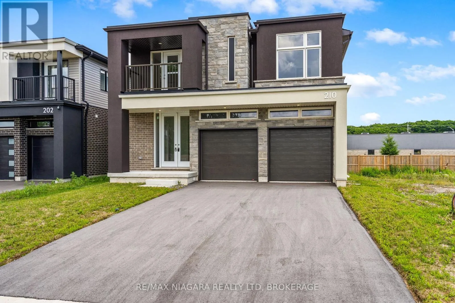
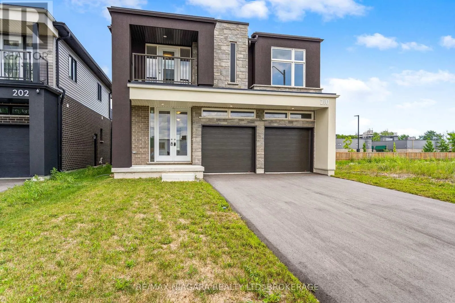
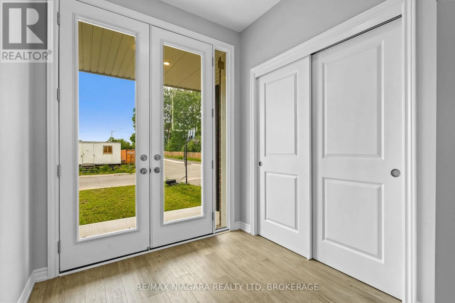
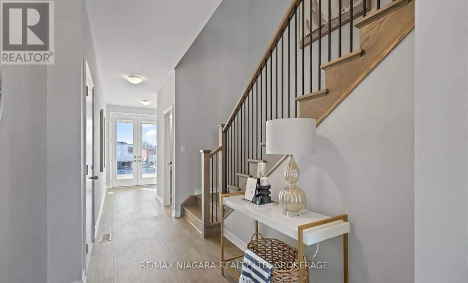
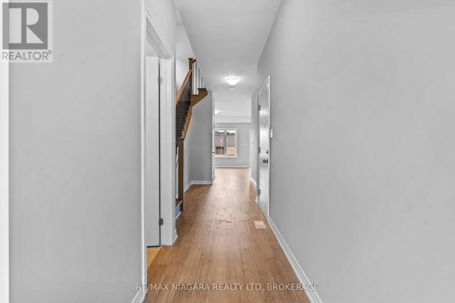
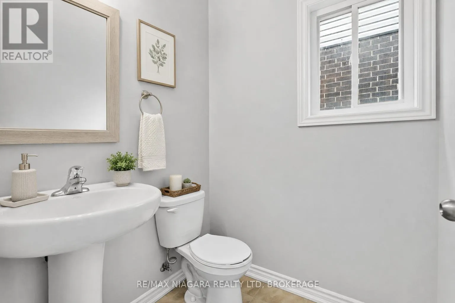
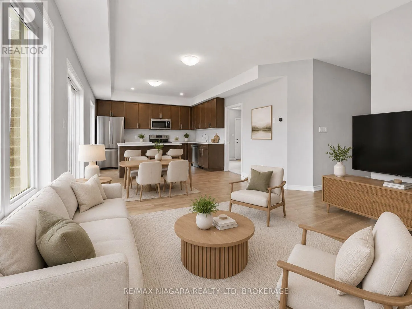
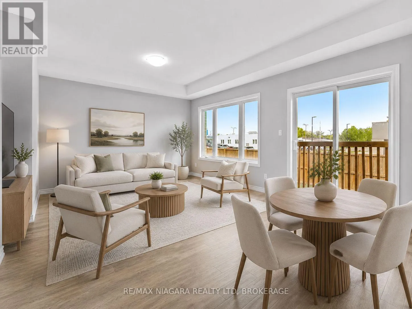
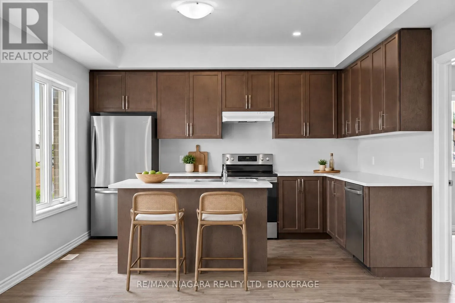
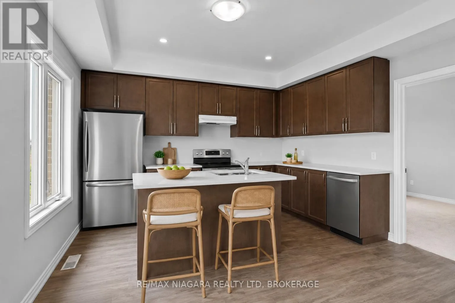
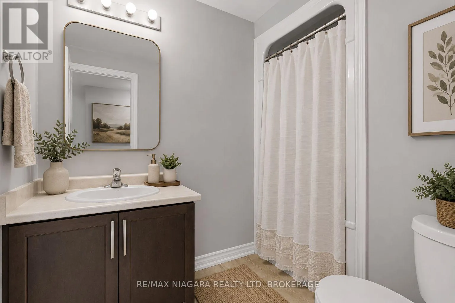
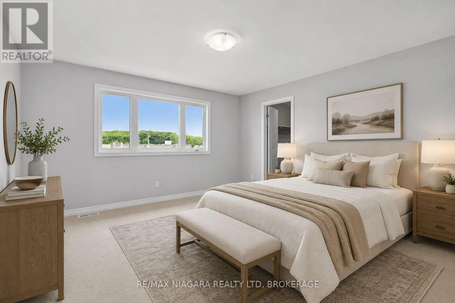
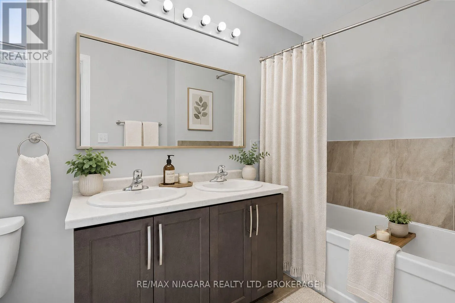
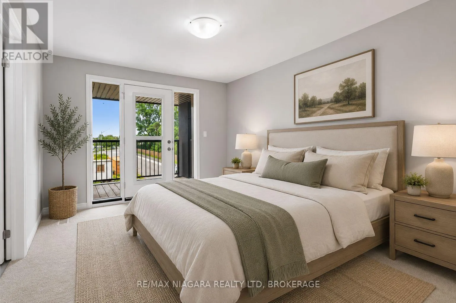
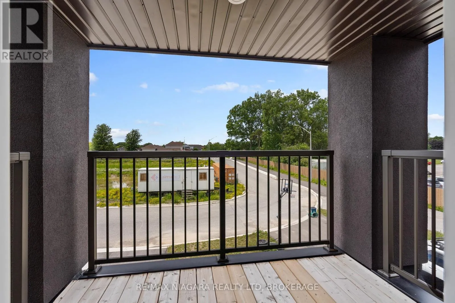
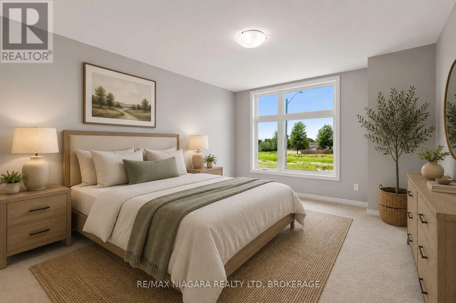
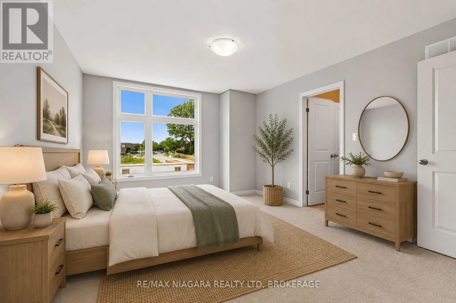
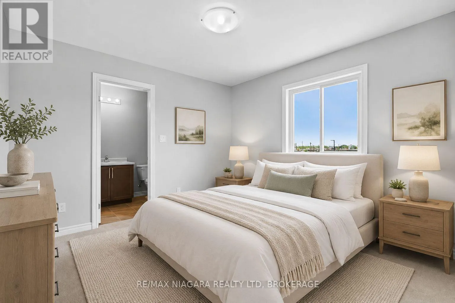
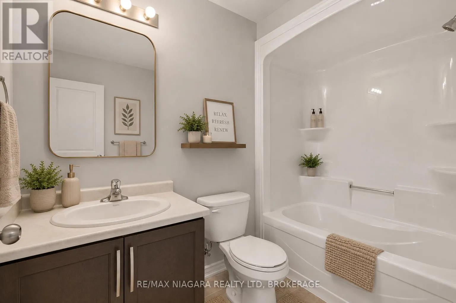
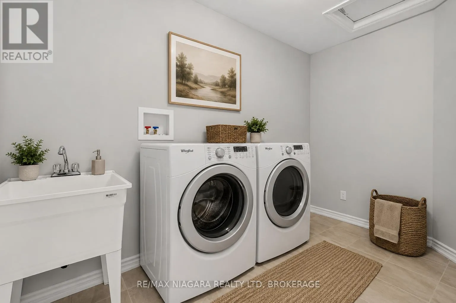
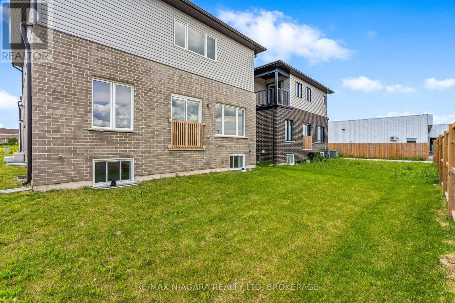
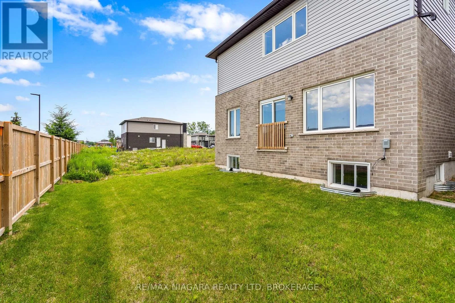
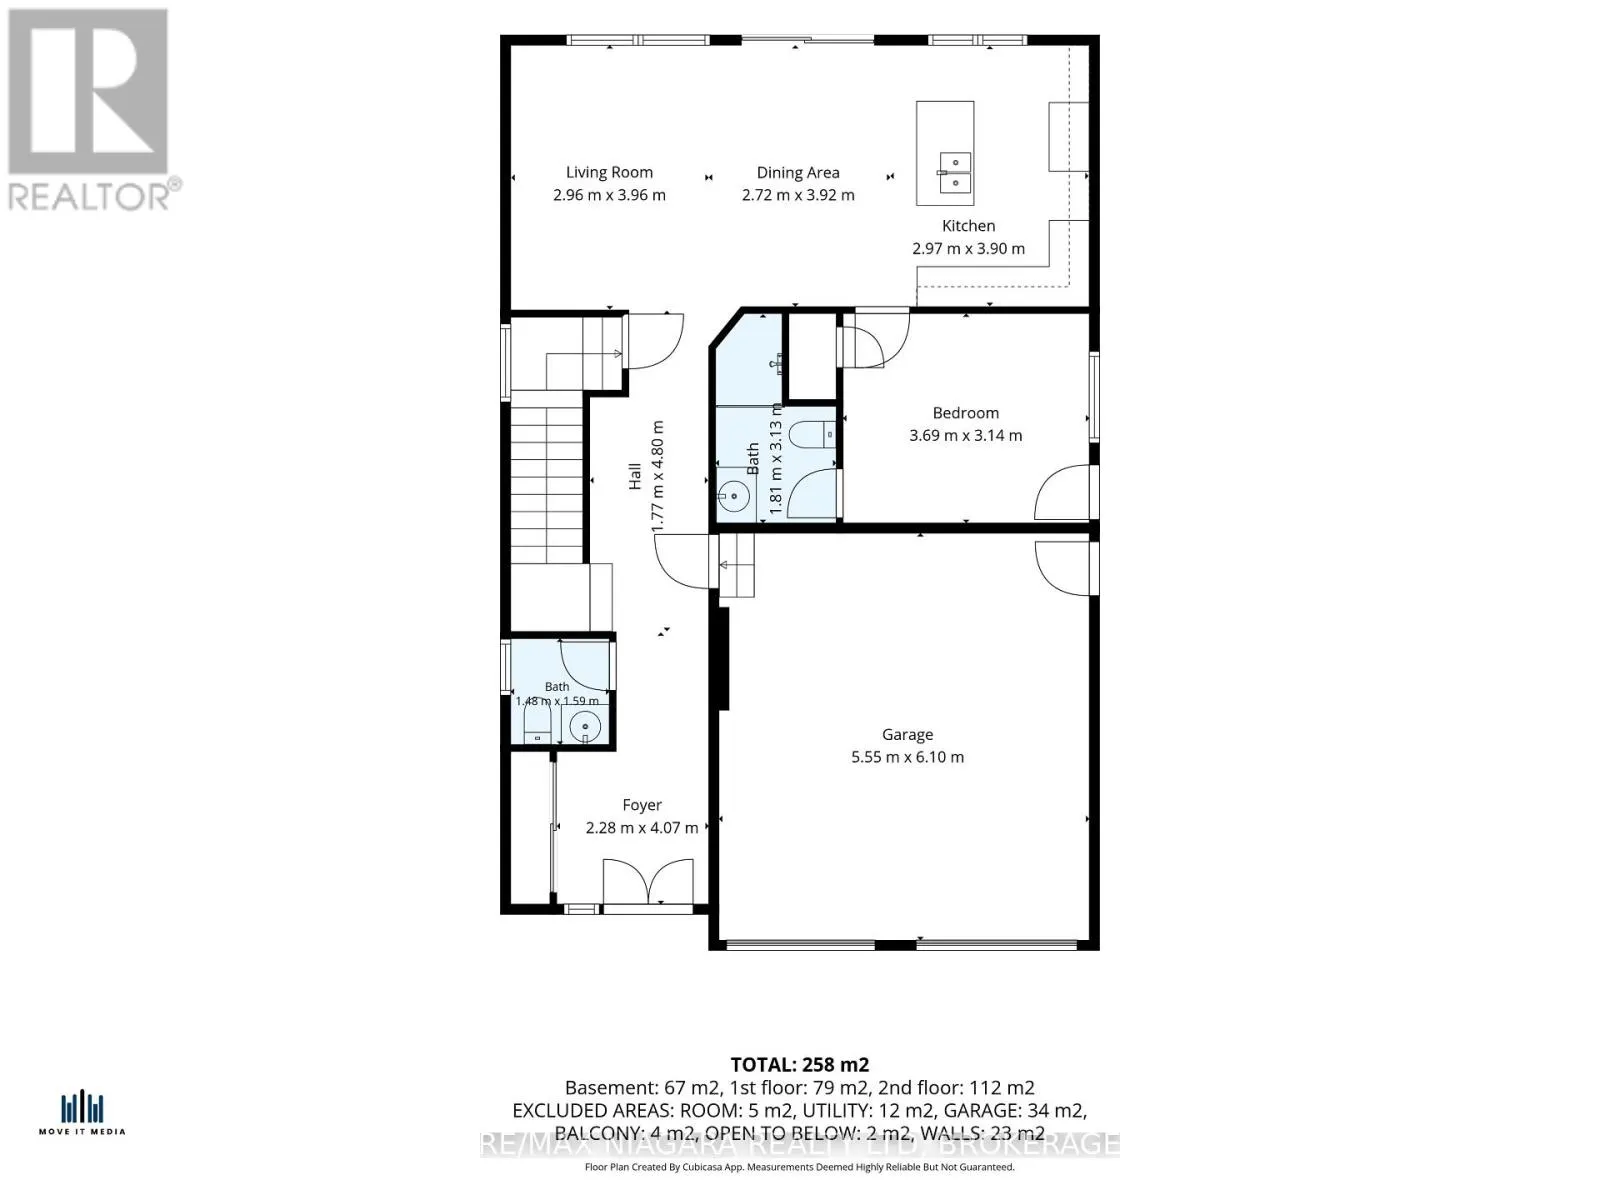
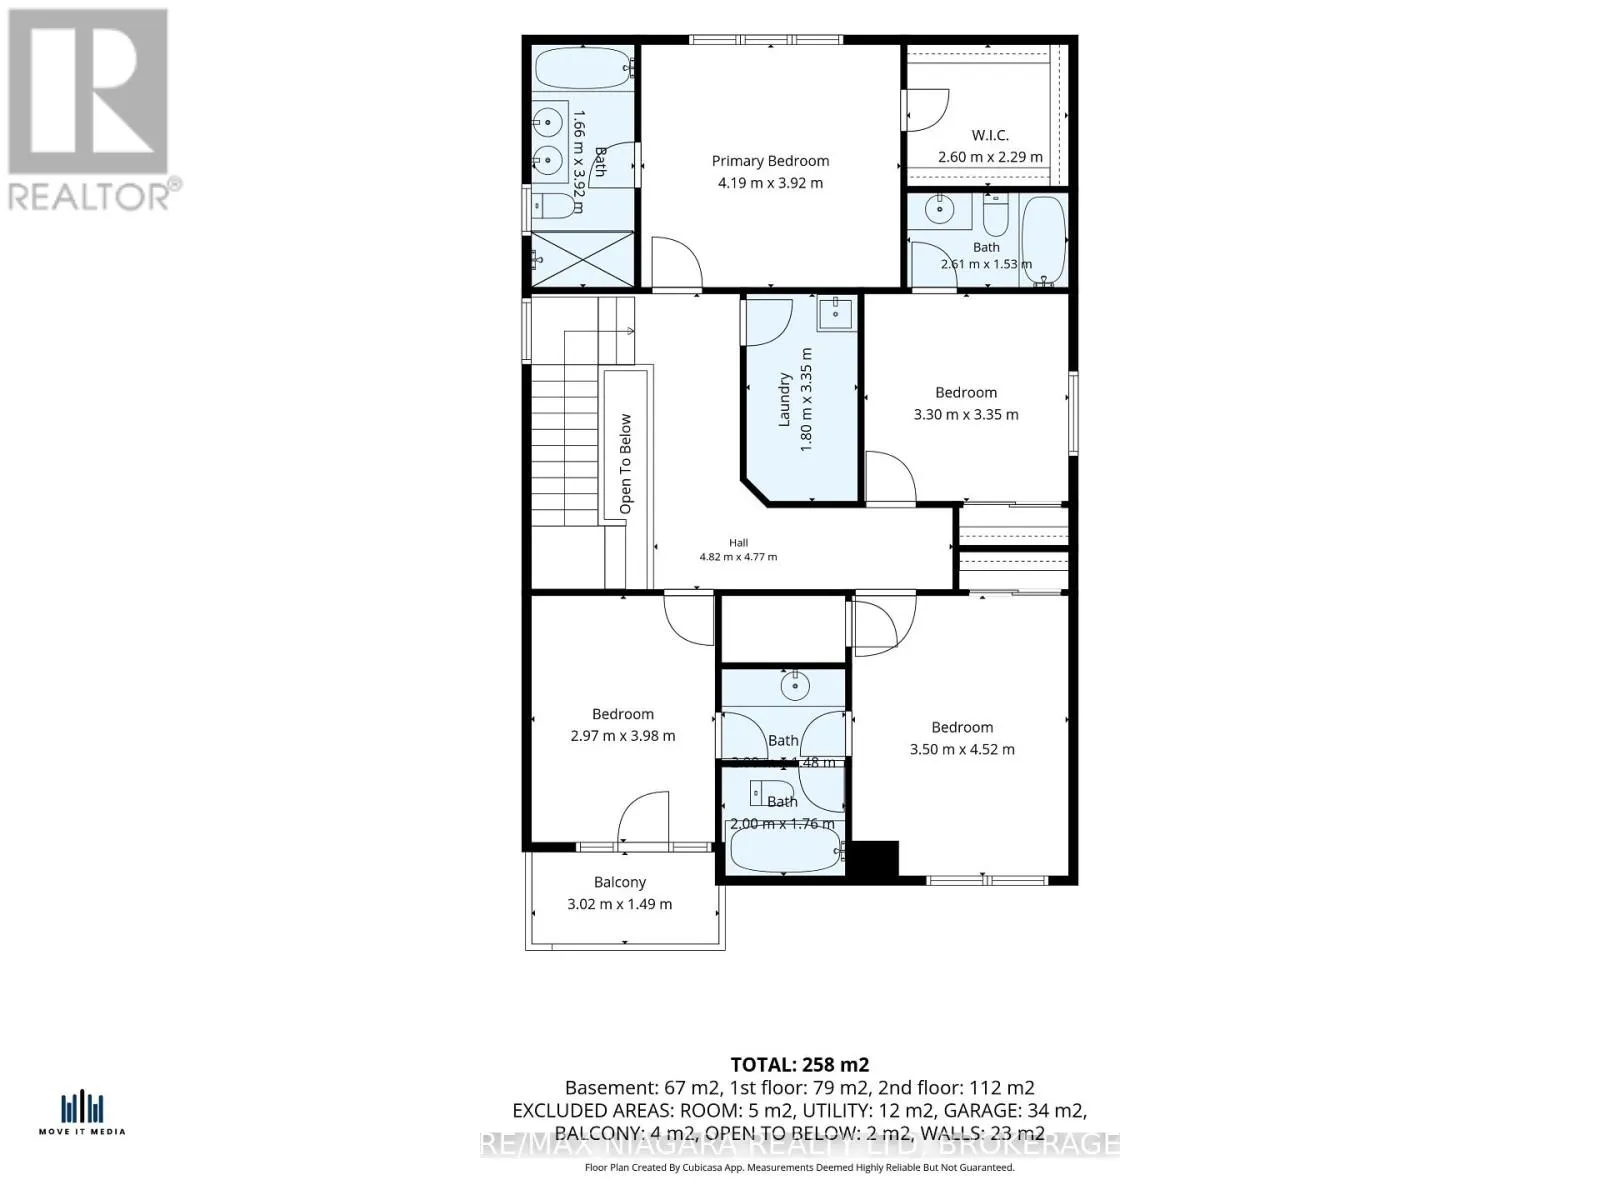
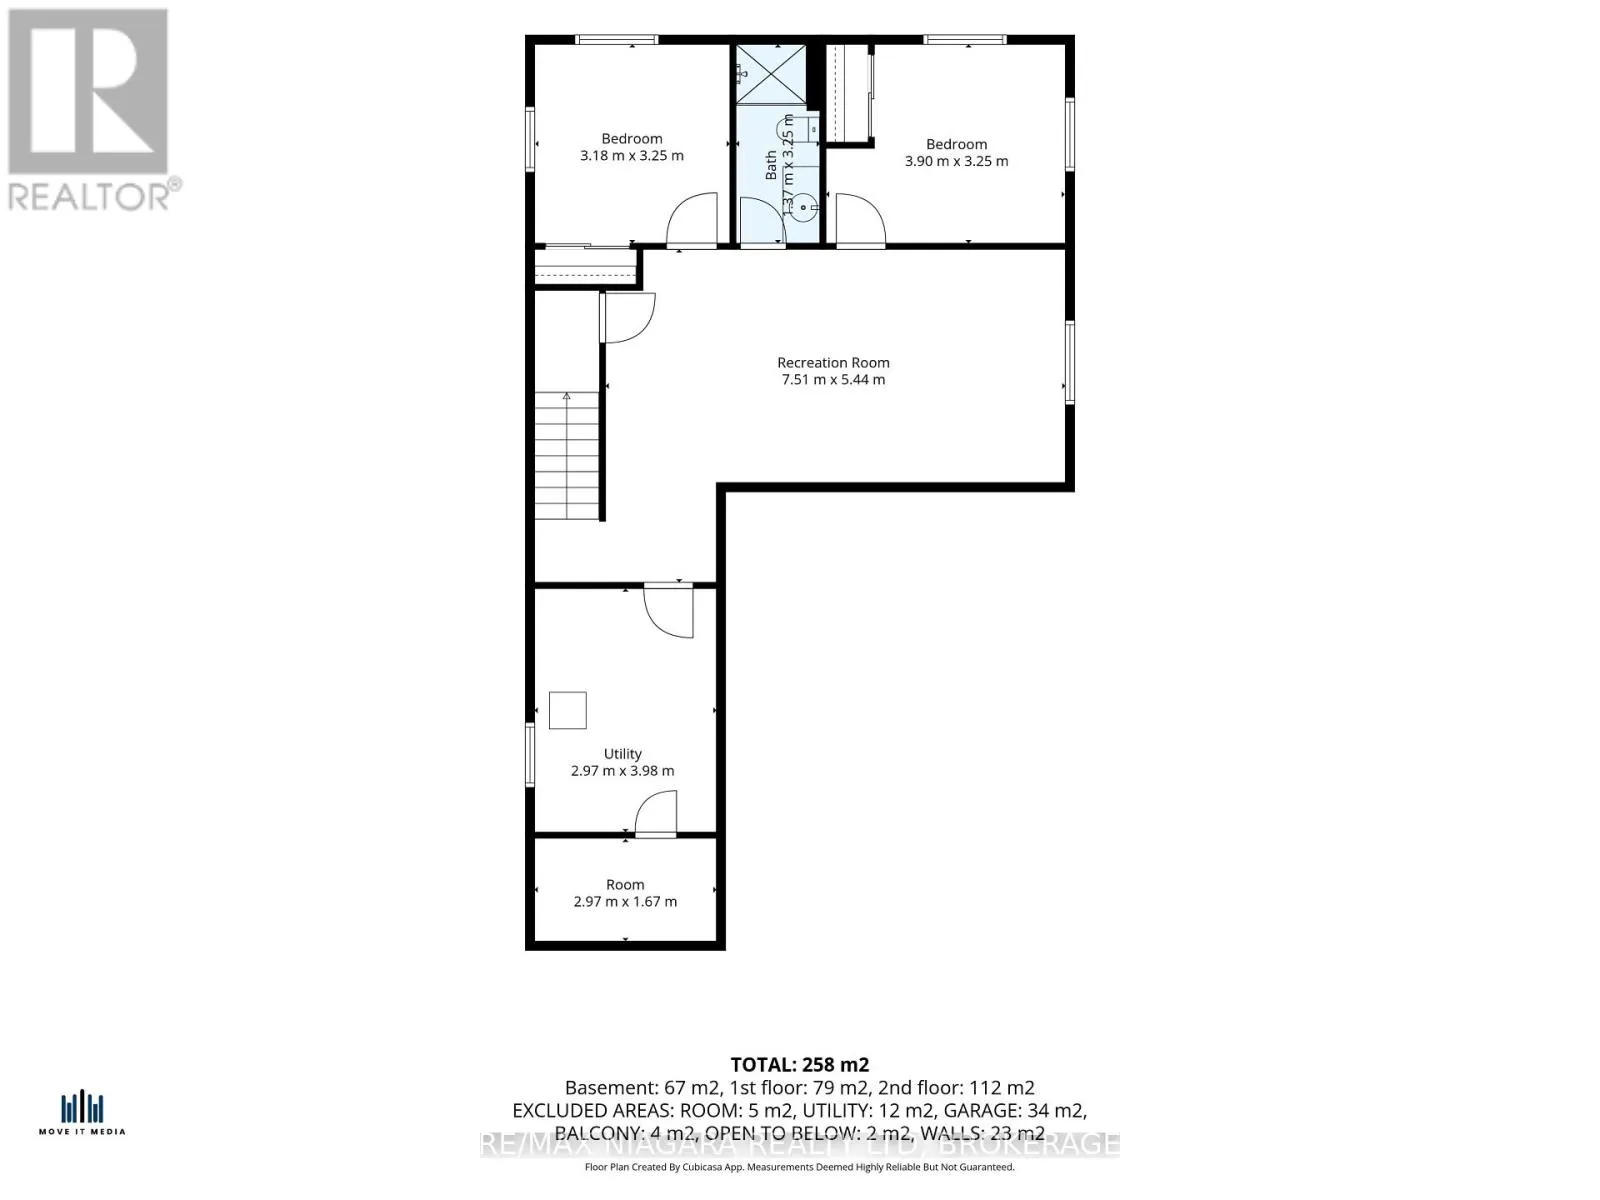
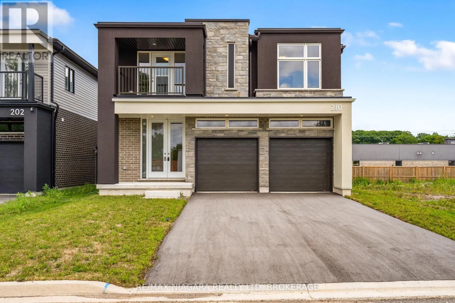
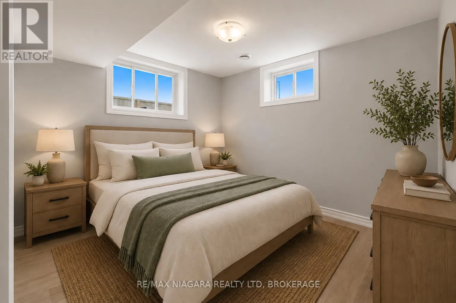
Cross Streets: Wellandvale Dr & Niagara. ** Directions: Niagara St - Wellandvale Dr. TO BE BUILT - welcome to 226 Wellandvale Dr, an exceptional home thoughtfully designed for large families, multigenerational living, and future income potential. Complete with a double-car garage and separate entrance to the lower level, this spacious residence offers flexibility across every floor. The bright, open-concept main level brings together the living room, dining area, and contemporary kitchen, creating an inviting space for everyday living and entertaining. A generously sized main-floor bedroom with a private ensuite is ideal as a primary suite, guest retreat, or executive home office, while a convenient powder room completes the level. Upstairs, you'll find 4 well-appointed bedrooms and 3 full bathrooms, including 2 bedrooms with private ensuites and 2 additional bedrooms connected by a Jack and Jill bathroom. A dedicated second-floor laundry room adds everyday convenience, while a private balcony off one of the bedrooms provides a quiet place to enjoy your morning coffee or unwind at the end of the day. The finished lower level further expands the home with 2 additional bedrooms, a full bathroom, and a spacious open-concept living area. With a separate entrance and the option for a lower level kitchen, this area offers excellent potential for an in-law suite or future rental accommodation. Enjoy the peace of mind that comes with purchasing a brand-new Tarion-warrantied home. Contact the Listing Agent for further details, floor plans, specifications, available finishes, and construction information. (id:27476)
Property Highlights

MLS® Number
X13744686
Type
Single Family
Community Name
767 - N. Welland
Ownership Type
Freehold
Land Size
39 x 90 FT
Parking Space Total
6

Building

Building Type
House
Storeys
2.00
Square Footage
2000 - 2500 sqft
Bathrooms Total
3
Bedrooms Above Ground
4
Bedrooms Total
4
Amenities
Place of Worship, Public Transit, Park
Exterior Finish
Brick, Stone
Fireplace Present
No
Basement Type
N/A, N/A (Unfinished)
Basement Features
Separate entrance
Building Heating Type
Forced air
Heating Fuel
Natural gas
Building Cooling Type
Central air conditioning

Utilities

Water
Municipal water
Utility Sewer
Sanitary sewer

Room Layout

Primary Bedroom
Second level
4.27 m x 4.24 m
Bedroom
Second level
3.96 m x 3.32 m
Bedroom
Second level
3.6 m x 4.48 m
Bedroom
Second level
3.6 m x 3.05 m
Recreational, Games room
Basement
7.51 m x 5.44 m
Utility room
Basement
2.97 m x 3.98 m
Other
Basement
2.97 m x 1.67 m
Bathroom
Basement
1.37 m x 3.25 m
Bedroom
Basement
3.18 m x 3.25 m
Bedroom
Basement
3.9 m x 3.25 m
Kitchen
Main level
2.49 m x 4.02 m
Family room
Main level
3.66 m x 4.04 m
Dining room
Main level
2.44 m x 4.02 m
Bedroom
Main level
3.6 m x 3.05 m

Location

Learn more about this property
Listing provided by:
RE/MAX NIAGARA REALTY LTD, BROKERAGE
MLS® number:
X13744686
Agent:
Anthony Petti
*Indicates required field
Name is required
Email is required
Please enter a valid phone number (e.g., 416-111-1111).

Street Spotlight - For sale