218 Wellandvale Road, Welland, Ontario L3C 7C7

Listed for:
$825,000
4 beds
3 baths
Listed 4 days ago
House for rent: 218 Wellandvale Road, Welland, Ontario L3C 7C7

View all 28 photos

About

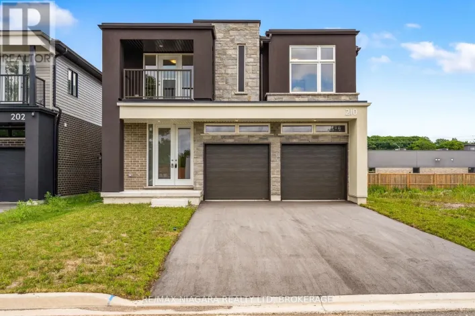
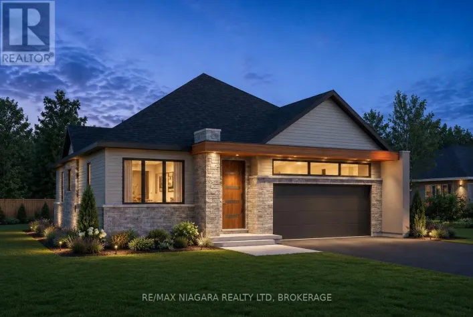
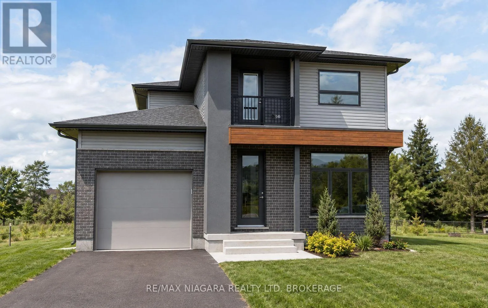
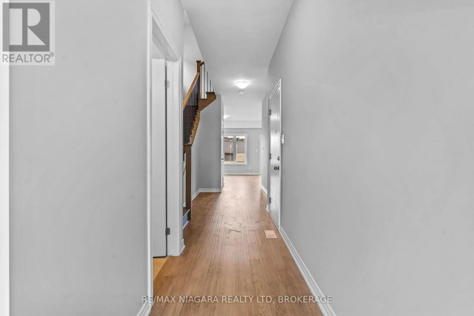
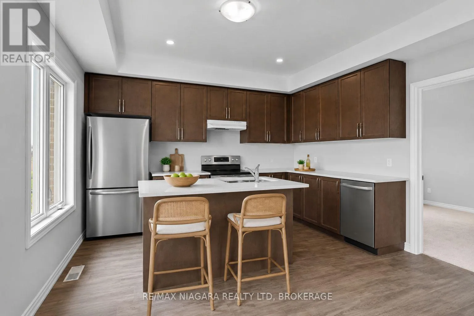
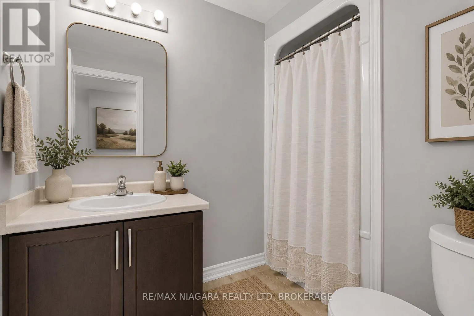
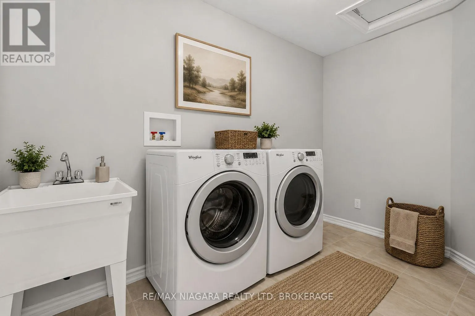
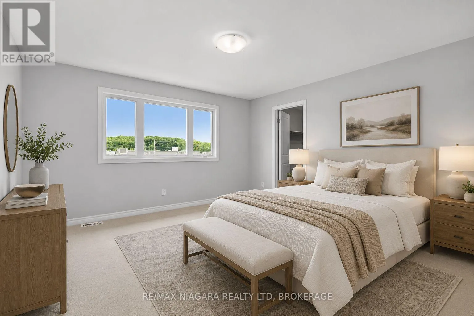
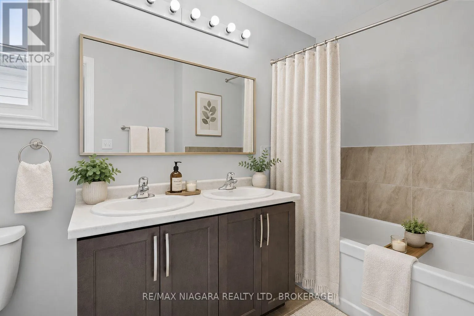
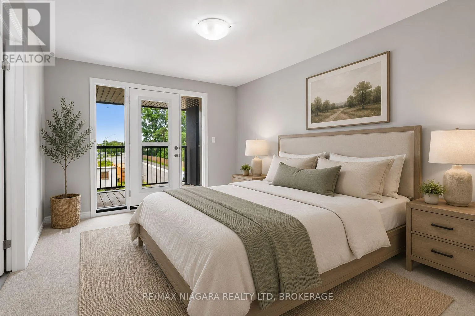
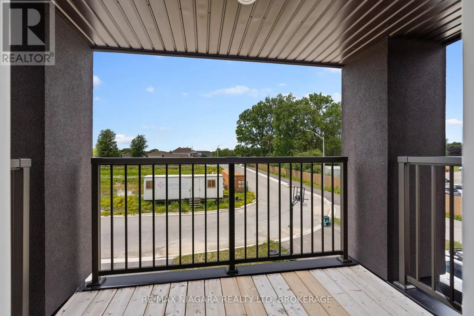
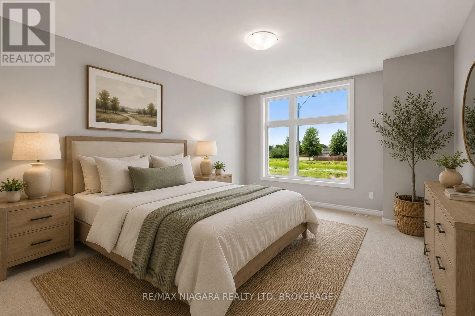
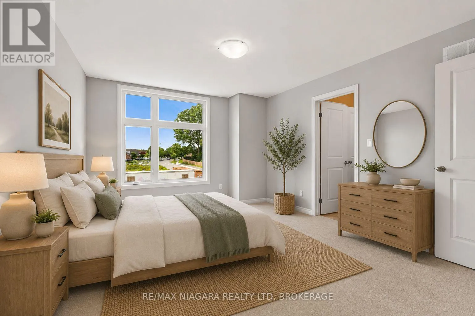
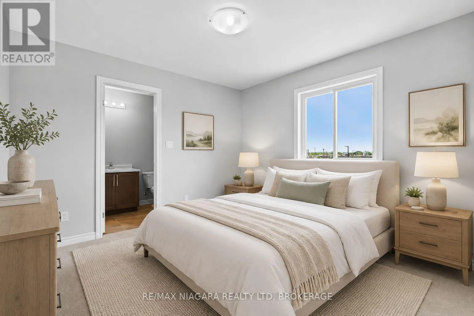
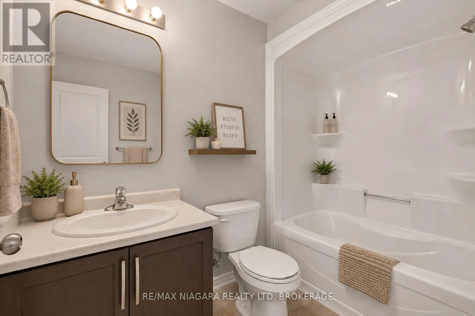
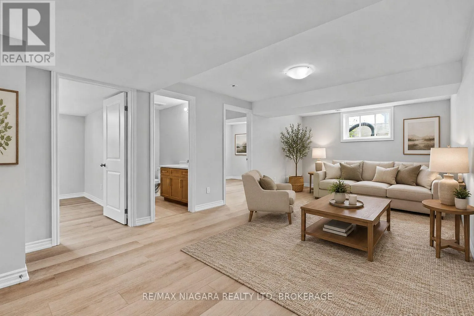
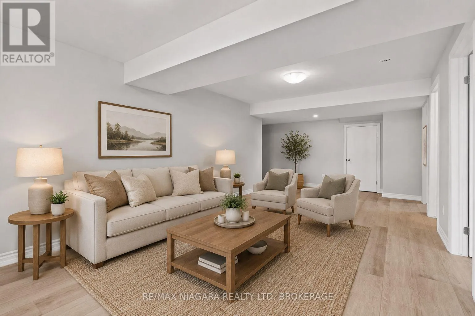
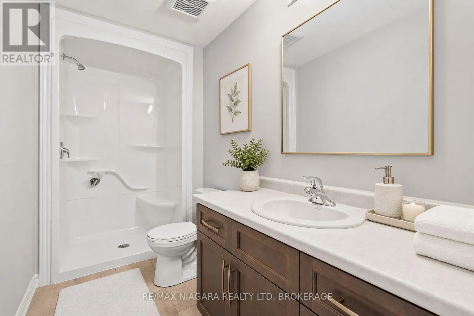
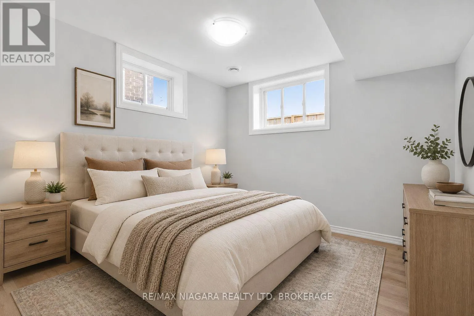
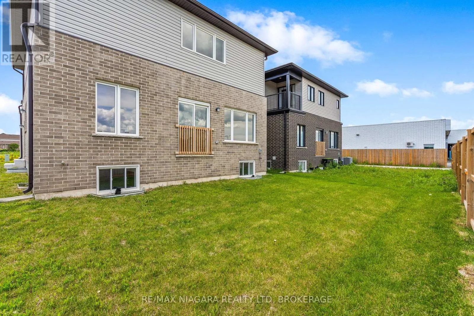
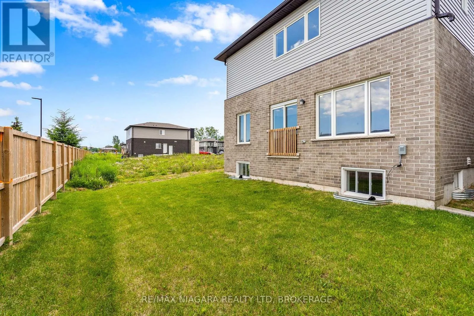
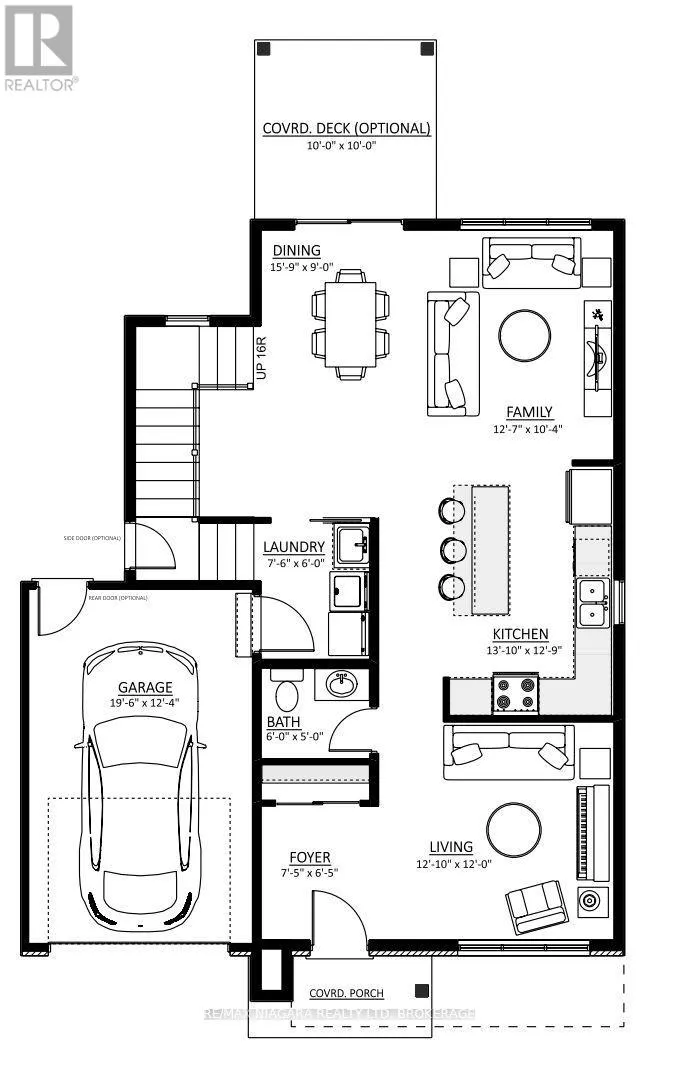
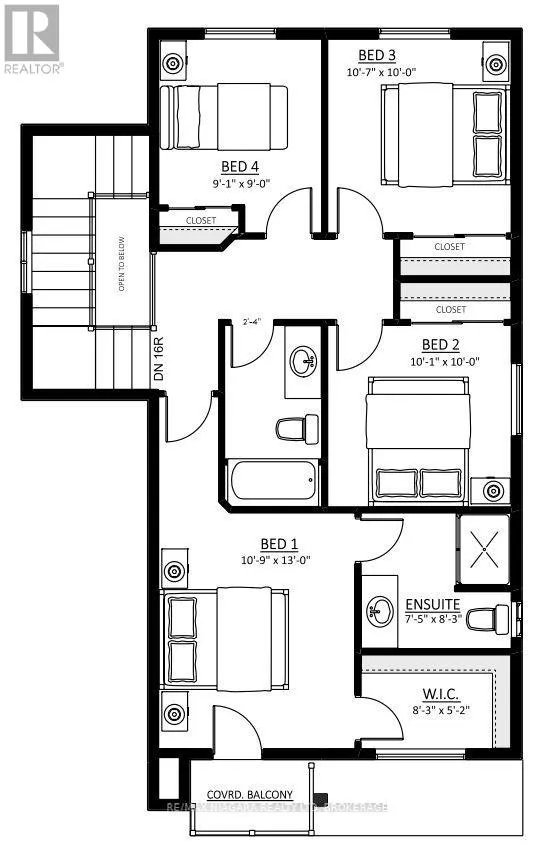
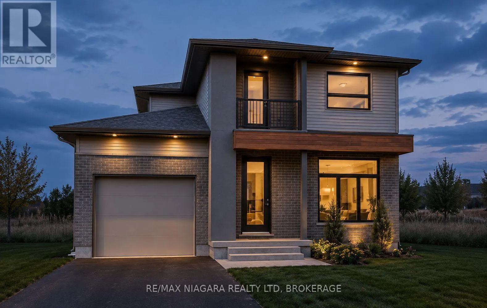
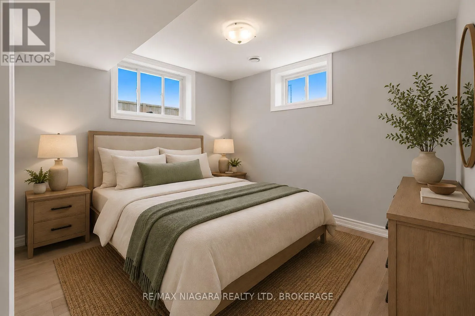
Cross Streets: Quaker/Niagara. ** Directions: Quaker - Goodwillie Dr - Wellandvale. TO BE BUILT: Thoughtfully designed two storey with modern finishes and flexible living space, this brand-new home will offer 4 bedrooms, 3 bathrooms, and an attached 1.5-car garage. The functional layout also offers in-law suite capability, providing excellent flexibility for extended family, guests, or multi-generational living. The interior will feature 9-foot ceilings, luxury vinyl plank flooring, quartz countertops, and a custom-finished kitchen and bathrooms. Quality craftsmanship and modern finishes will be showcased throughout. Enjoy the peace of mind that comes with purchasing a brand-new Tarion-warrantied home. Contact the Listing Agent for further details, floor plans, specifications, available finishes, and construction information. (id:27476)
Property Highlights

MLS® Number
X13744718
Type
Single Family
Community Name
767 - N. Welland
Ownership Type
Freehold
Land Size
39.5 x 90.4 FT
Parking Space Total
3

Building

Building Type
House
Storeys
2.00
Square Footage
1500 - 2000 sqft
Bathrooms Total
3
Bedrooms Above Ground
4
Bedrooms Total
4
Amenities
Park, Place of Worship, Schools, Public Transit
Exterior Finish
Stone, Vinyl siding
Fireplace Present
No
Basement Type
Full
Basement Features
Separate entrance
Building Heating Type
Forced air
Heating Fuel
Natural gas
Building Cooling Type
Central air conditioning

Utilities

Water
Municipal water
Utility Sewer
Sanitary sewer

Room Layout

Primary Bedroom
Second level
3.28 m x 3.96 m
Bathroom
Second level
2.26 m x 2.52 m
Bedroom 2
Second level
3.07 m x 3.05 m
Bedroom 3
Second level
3.23 m x 3.05 m
Bedroom 4
Second level
2.77 m x 2.74 m
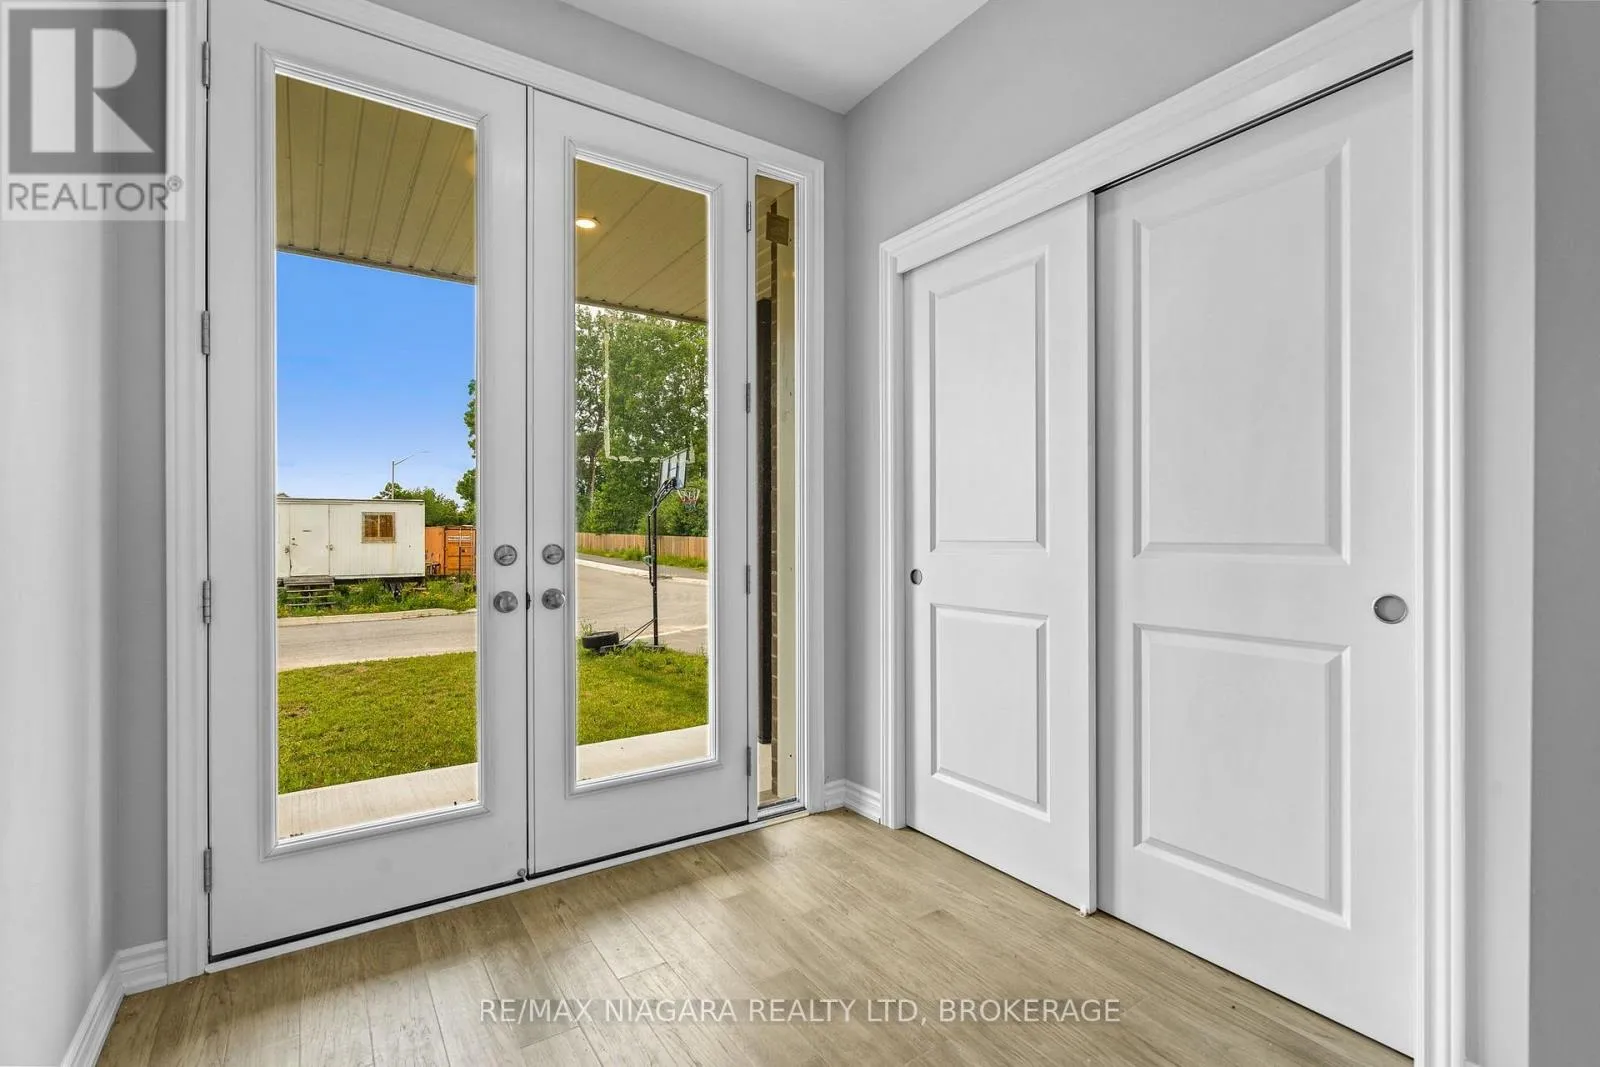
Foyer
Main level
2.26 m x 1.96 m
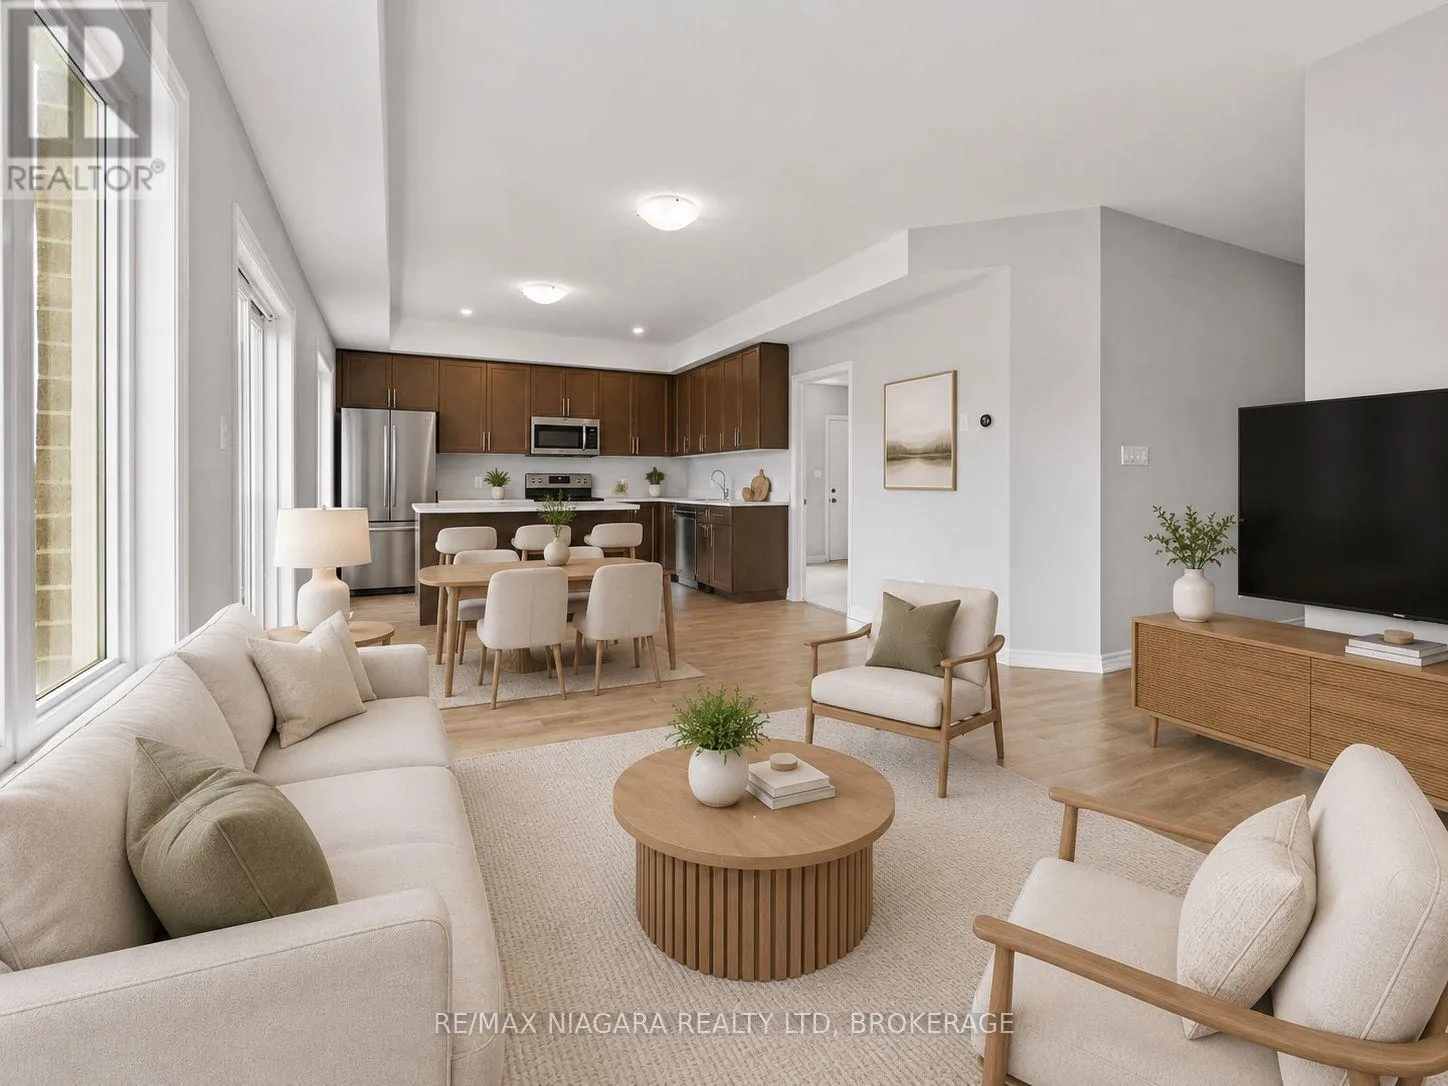
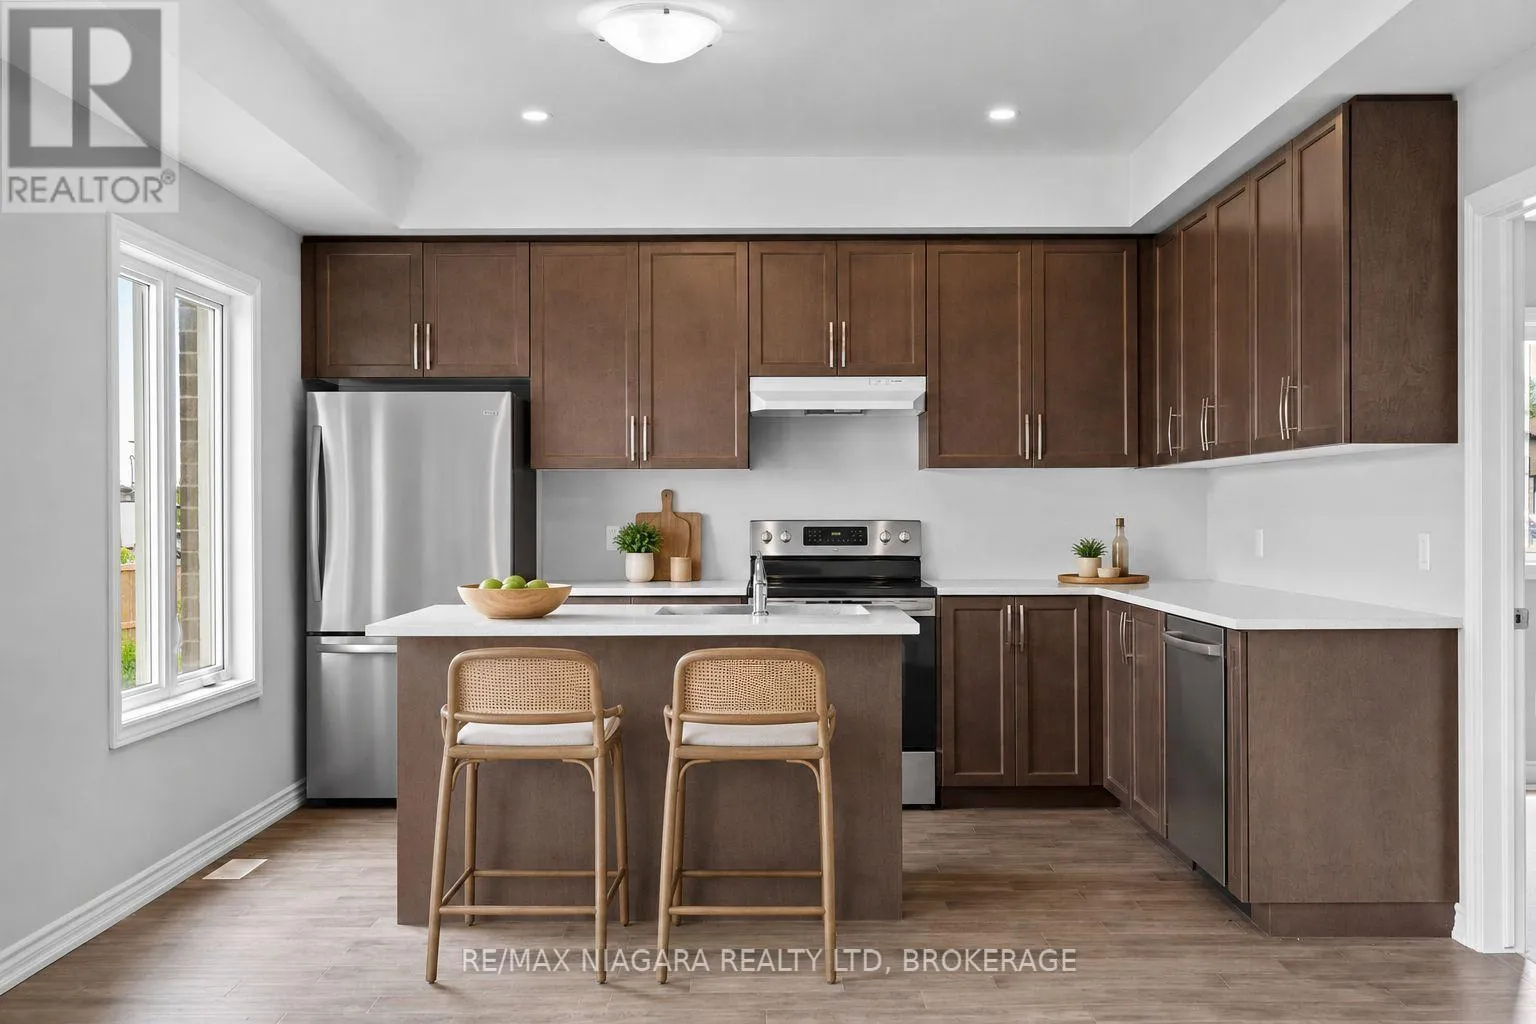
Kitchen
Main level
4.22 m x 3.89 m
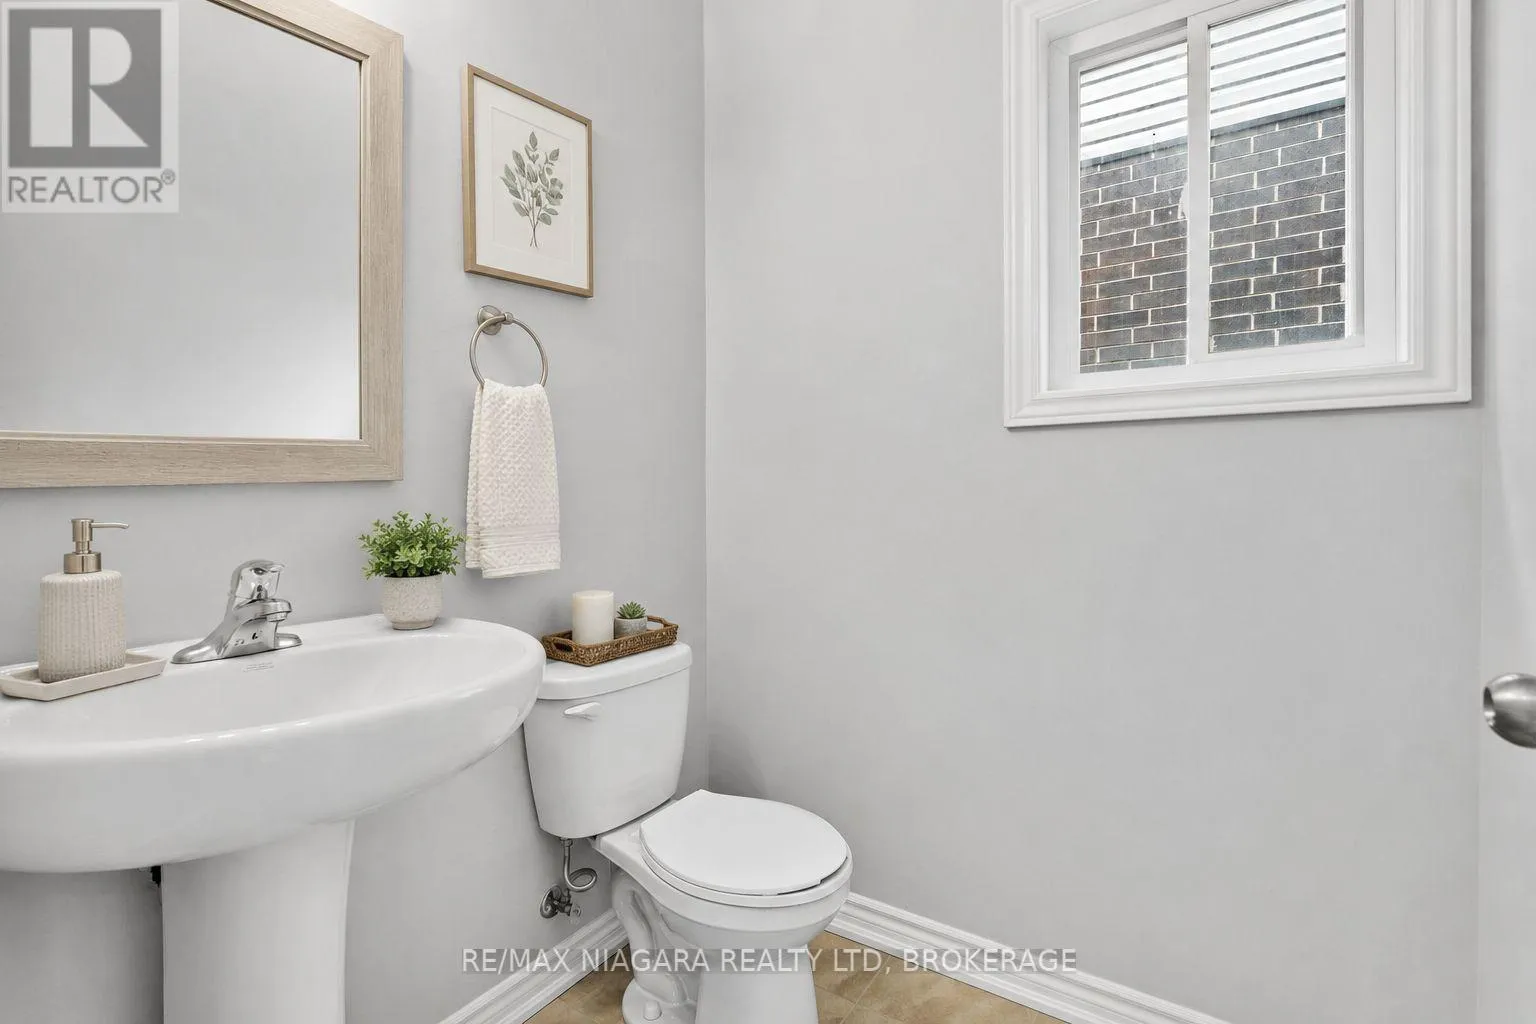
Partial bathroom
Main level
1.83 m x 1.52 m
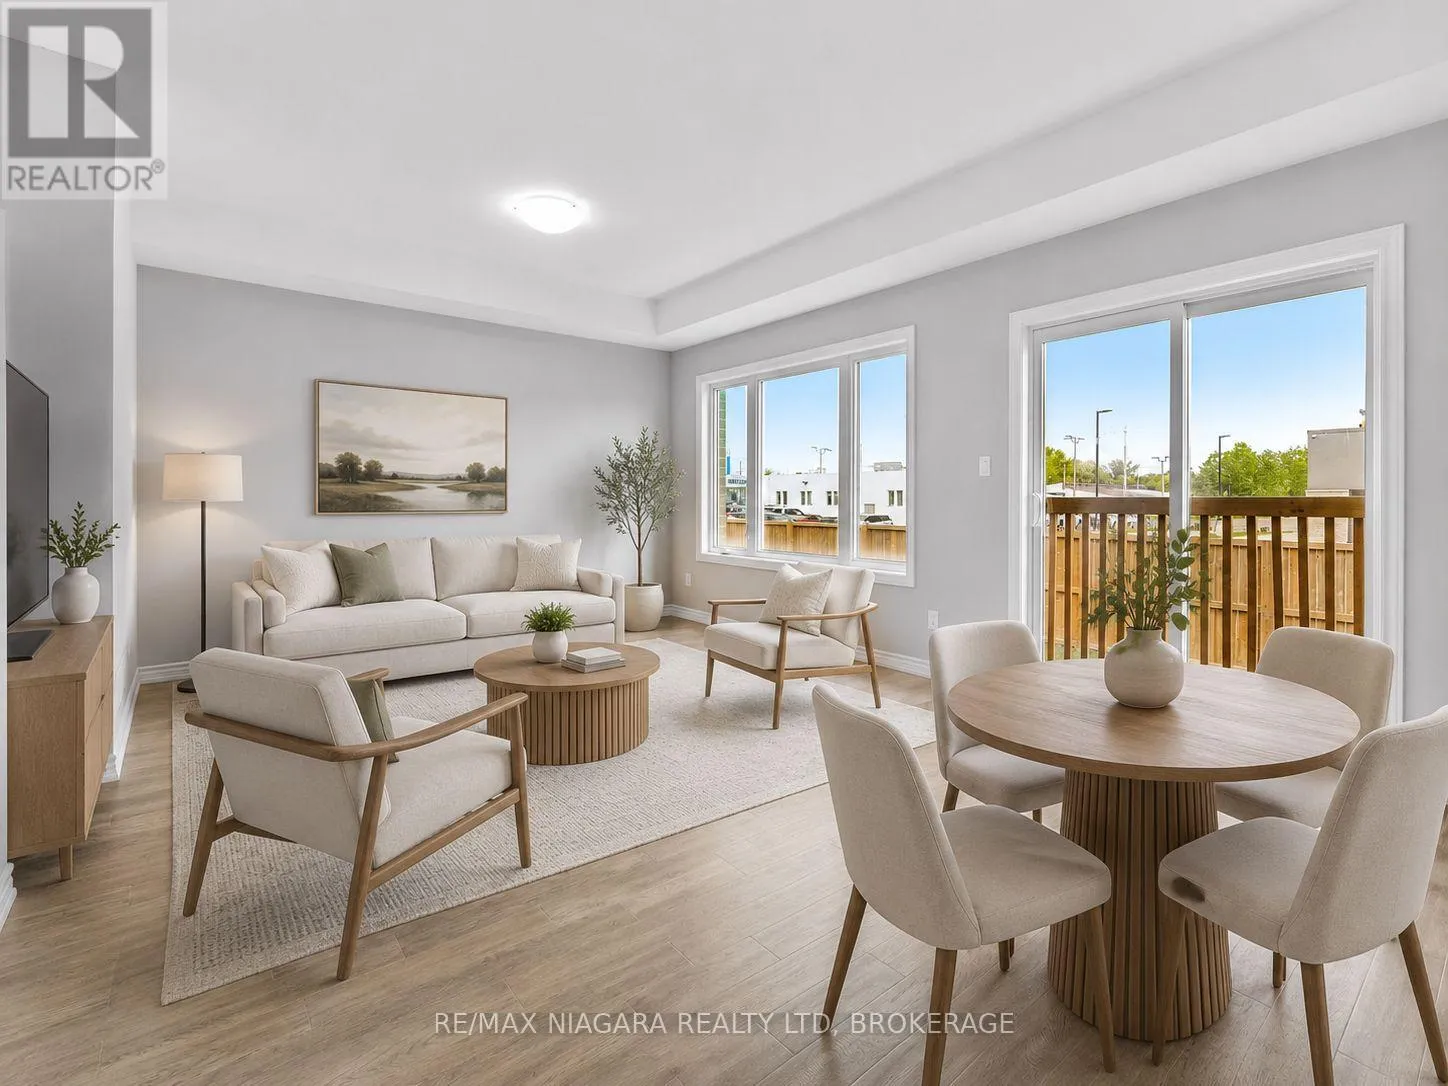
Family room
Main level
3.84 m x 3.15 m
Dining room
Main level
4.8 m x 2.74 m

Location

Learn more about this property
Listing provided by:
RE/MAX NIAGARA REALTY LTD, BROKERAGE
MLS® number:
X13744718
Agent:
Rana El Saharty
*Indicates required field
Name is required
Email is required
Please enter a valid phone number (e.g., 416-111-1111).

Street Spotlight - For sale