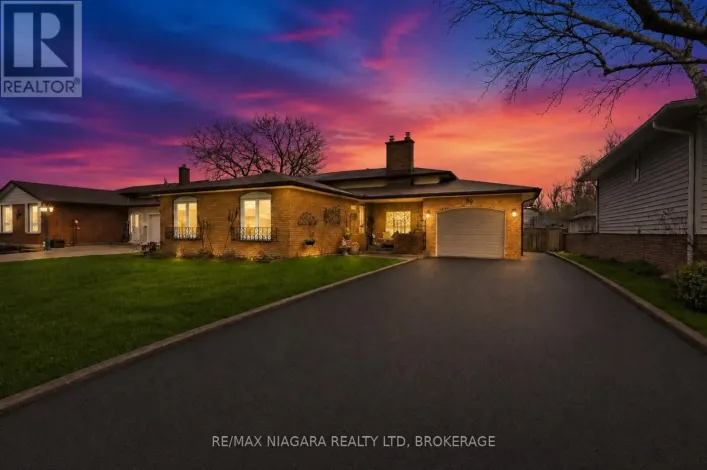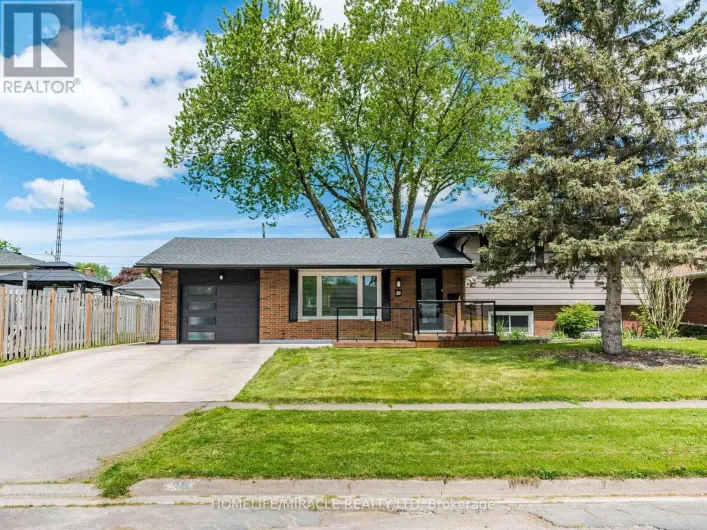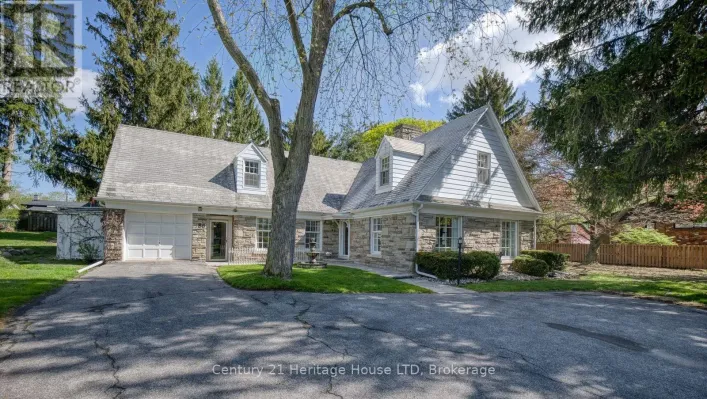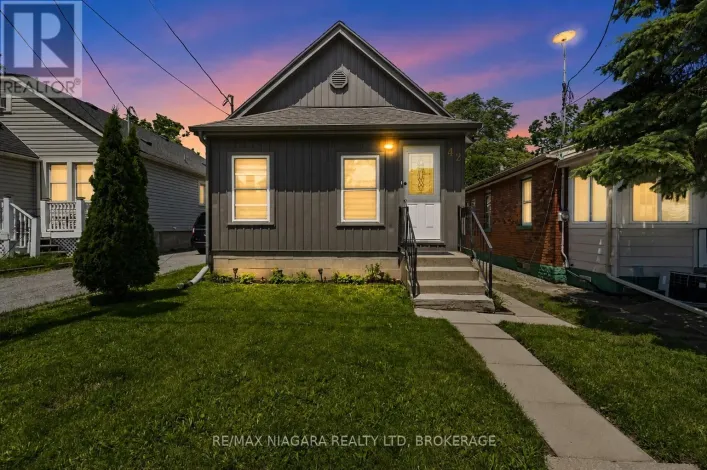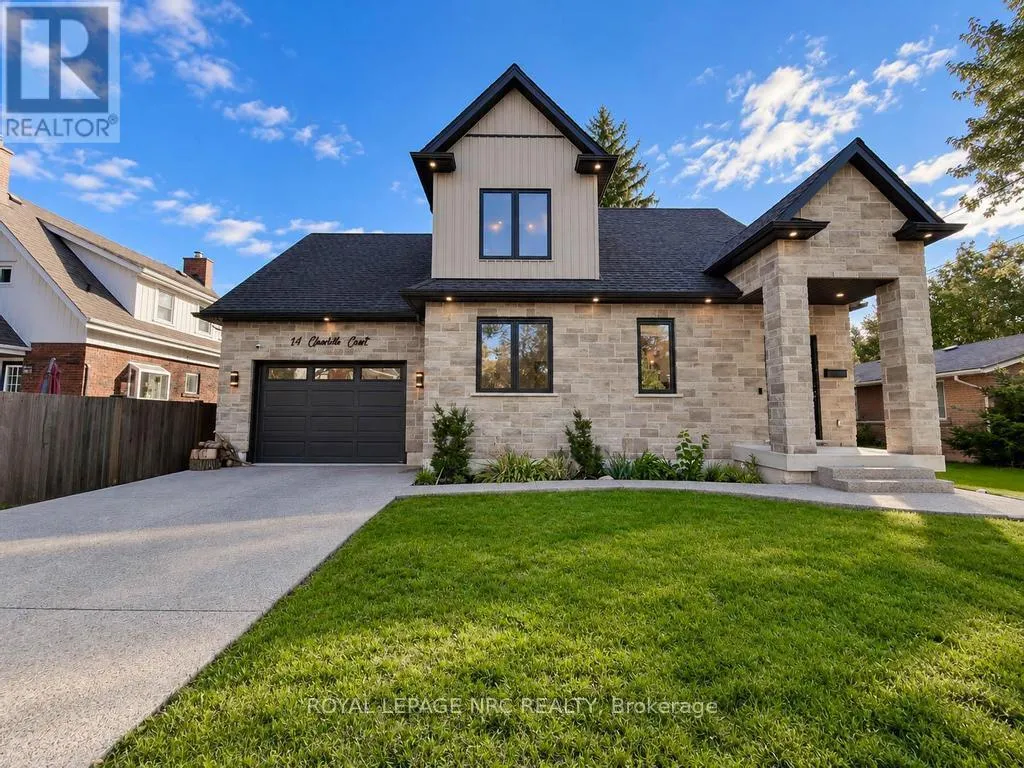
14 Charlotte Court, Welland, Ontario L3C 1P5

Listed for:
$752,900
4 beds
4 baths
Listed 6 days ago
House for rent: 14 Charlotte Court, Welland, Ontario L3C 1P5

View all 36 photos

About

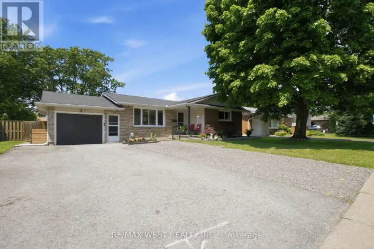
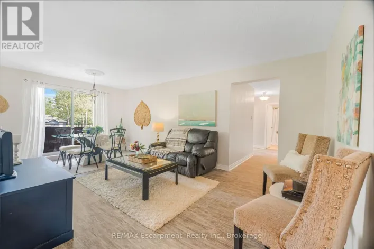
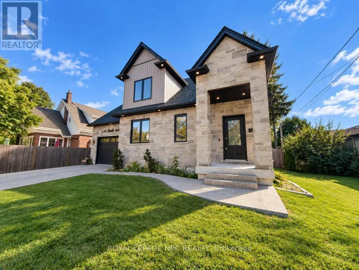
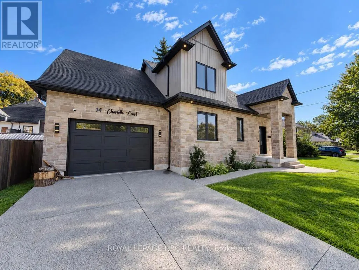
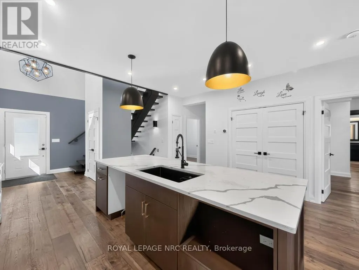
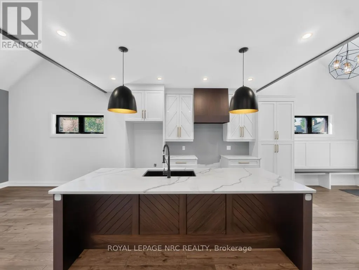
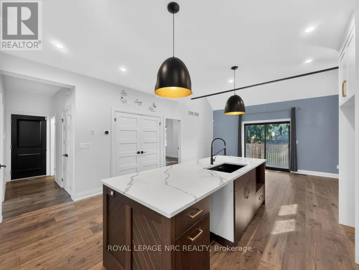
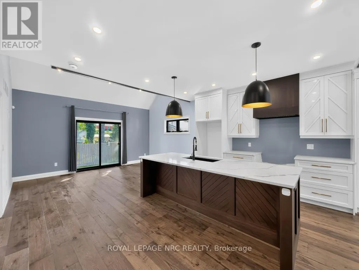
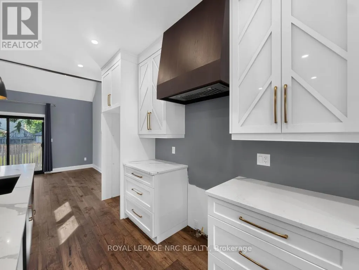
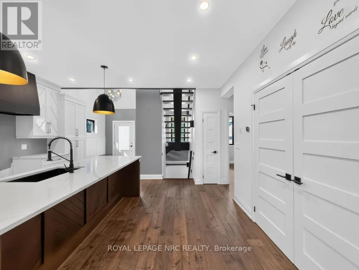
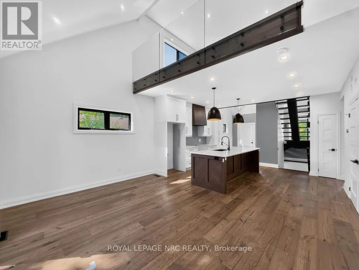
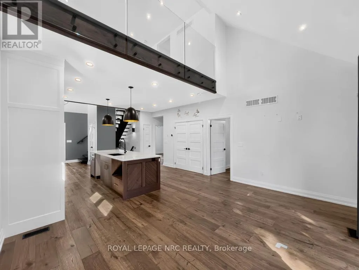
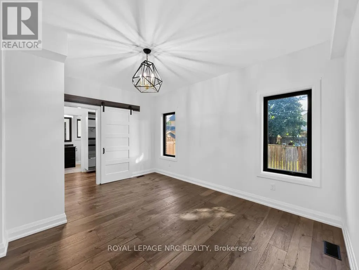
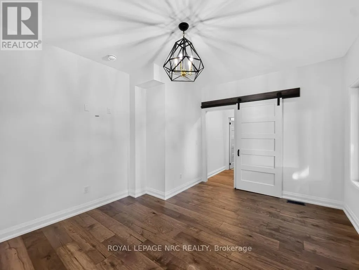
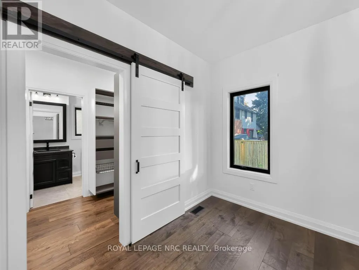
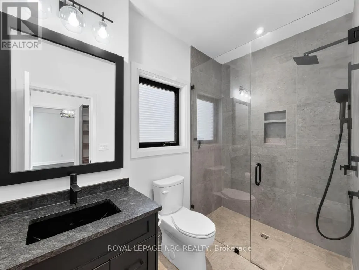
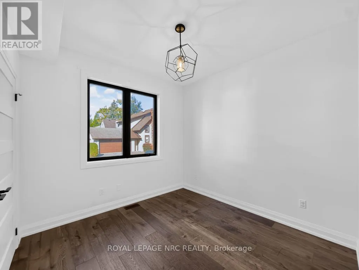
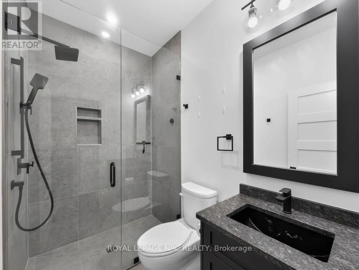
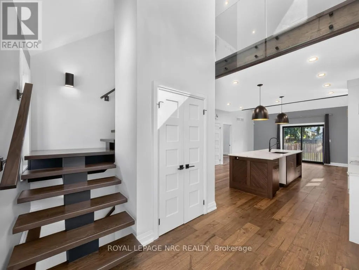
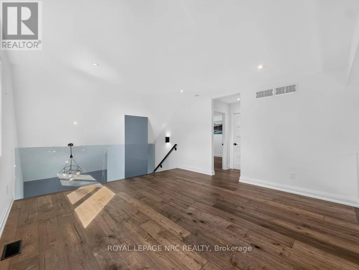
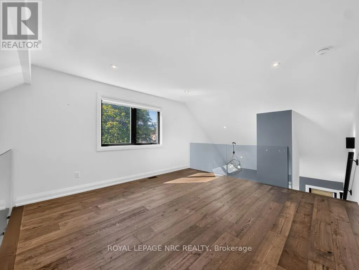
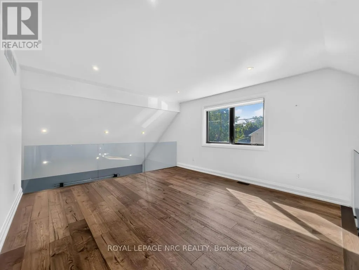
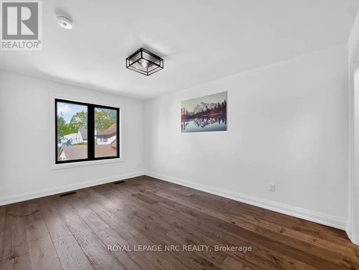
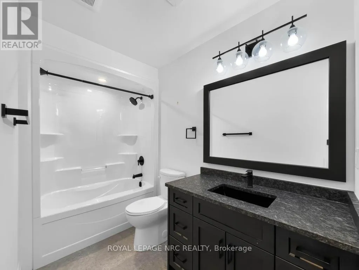
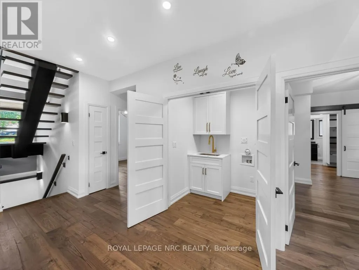
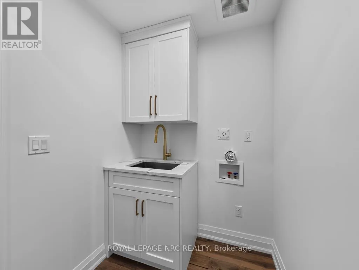
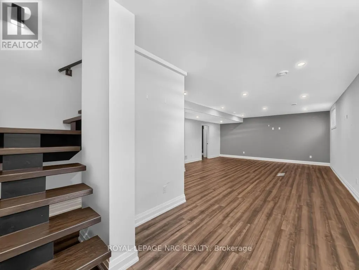
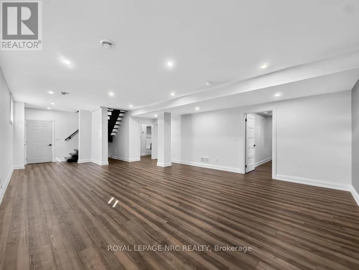
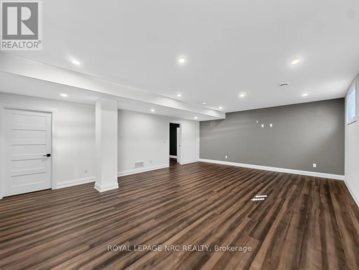
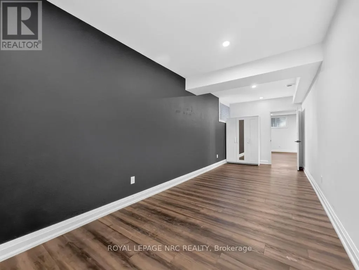
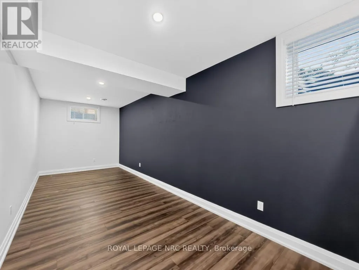
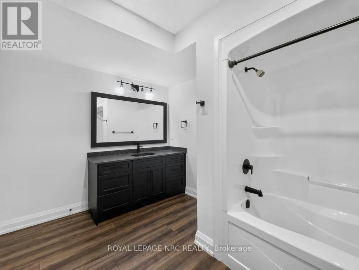
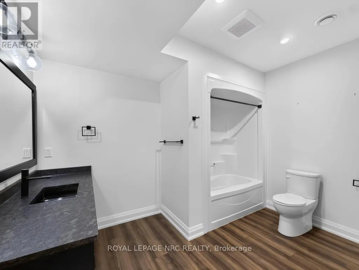
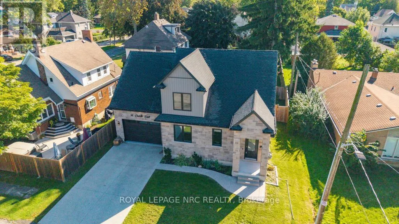
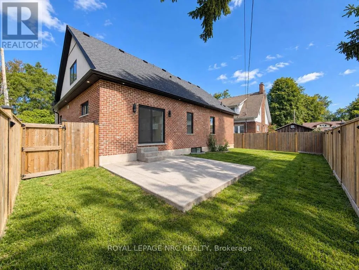
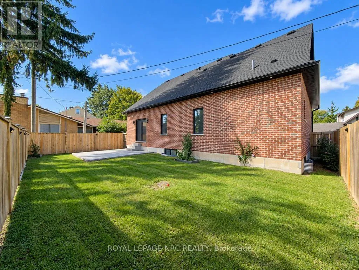
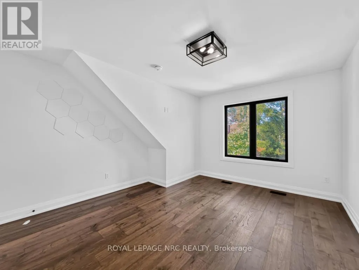
Cross Streets: Niagara St and Northcote Ave. ** Directions: Niagara St to Northcote Ave to Charlotte Crt. Welcome to 14 Charlotte Court in the sought after Chippawa Park neighbourhood of Welland. This gorgeous open concept bungalow-loft style home was built in 2022 and has a great floor plan simply loaded with quality upgrades. From the moment you walk in the front door, you will be taken back by the high-end finishings including the open hardwood staircases, glass partitions, tasteful hardwood flooring and quality trim-work. Main floor features include vaulted ceilings with plenty of pot lights, custom kitchen with huge island and lots of storage space, quartz countertops, living room with sliding doors leading to private backyard, master bedroom with walk-in closet and full ensuite bath, 2nd bedroom, 3 piece bath and separate laundry room. Travel upstairs to discover the open loft living space, 3rd spacious bedroom and a full 4 piece bathroom. The basement is fully finished including a giant family room, 4th bedroom, a 4 piece bath, storage/utility room and cold cellar. Other features of the home include 200 Amp electrical service, central air, 1.5 car garage, exposed aggregate concrete driveway/sidewalk/patio and fully fenced backyard. This one is truly in move-in condition, gorgeous inside and out, shop and compare! (id:27476)

Property Highlights

MLS® Number
X13788244
Type
Single Family
Community Name
769 - Prince Charles
Ownership Type
Freehold
Land Size
57.7 x 75 FT
Parking Space Total
5

Building

Building Type
House
Storeys
1.50
Square Footage
1500 - 2000 sqft
Bathrooms Total
4
Bedrooms Above Ground
3
Bedrooms Total
4
Exterior Finish
Brick Facing, Stone
Fireplace Present
No
Basement Type
N/A (Finished)
Basement Features
Building Heating Type
Forced air
Heating Fuel
Natural gas
Building Cooling Type
Central air conditioning

Utilities

Water
Municipal water
Utility Sewer
Sanitary sewer

Room Layout

Bedroom 3
Second level
4.4 m x 3.74 m
Loft
Second level
4.16 m x 4.29 m
Cold room
Basement
1.93 m x 1.22 m
Family room
Basement
8.83 m x 5.65 m
Bedroom 4
Basement
7.18 m x 2.48 m
Utility room
Basement
2.05 m x 4.94 m
Kitchen
Main level
4.86 m x 4.33 m
Living room
Main level
4.86 m x 3.62 m
Primary Bedroom
Main level
4.58 m x 3.57 m
Bedroom
Main level
3.02 m x 3.05 m
Laundry room
Main level
1.93 m x 1.22 m

Location

Learn more about this property
Listing provided by:
ROYAL LEPAGE NRC REALTY
MLS® number:
X13788244
Agent:
Tino Giancola
*Indicates required field
Name is required
Email is required
Please enter a valid phone number (e.g., 416-111-1111).

Community Spotlight: Homes For sale in Your Neighborhood