220 Cutress Avenue, Welland, Ontario L3C 2S8

Listed for:
$499,900
4 beds
2 baths
Listed 5 days ago
House for rent: 220 Cutress Avenue, Welland, Ontario L3C 2S8

View all 33 photos

About

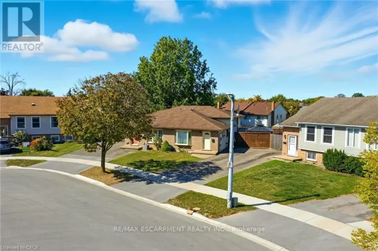
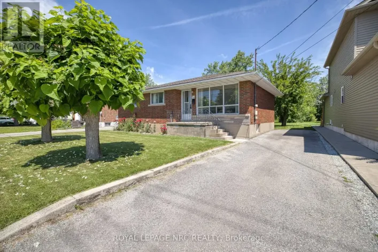
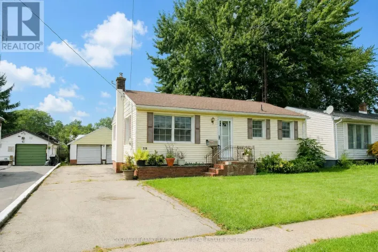
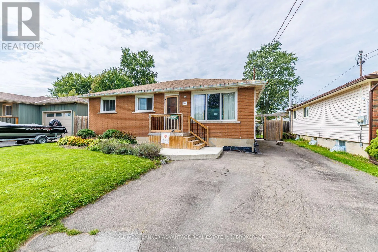
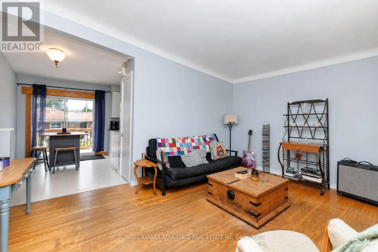
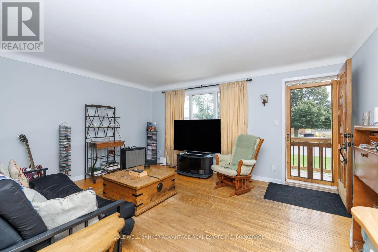
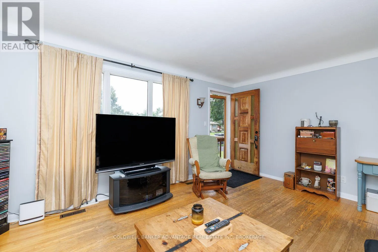
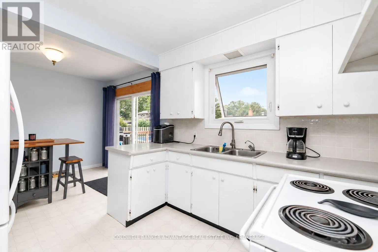
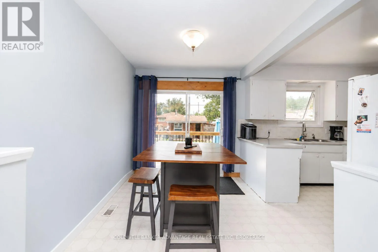
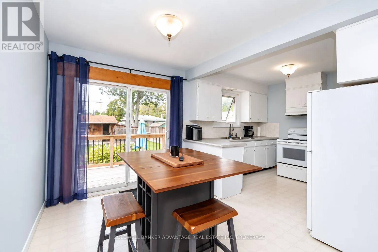
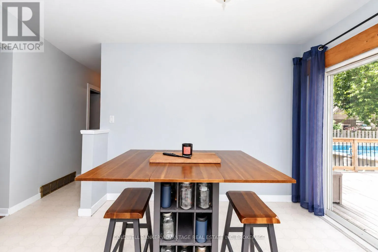
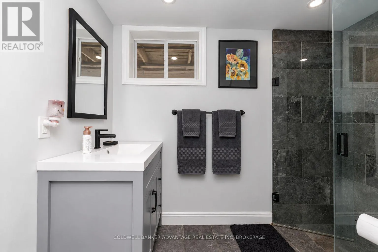
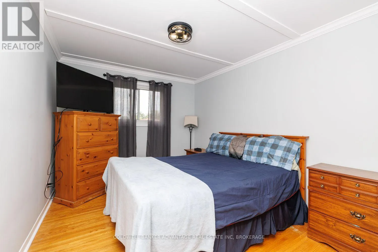
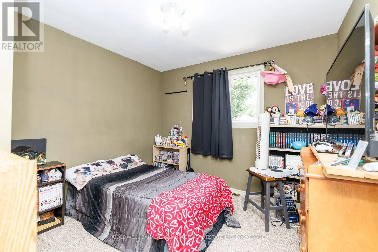
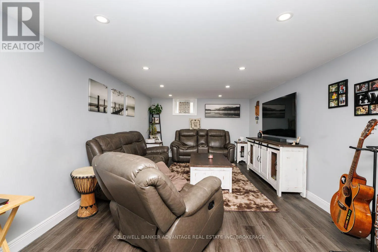
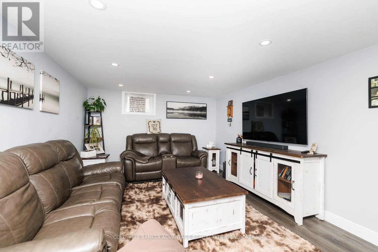
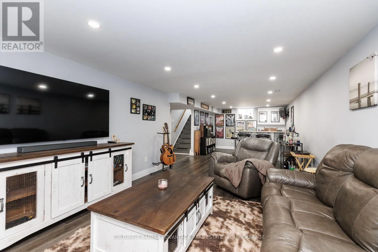
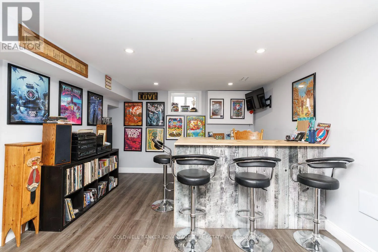
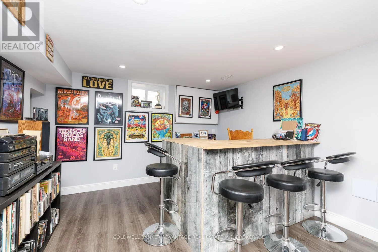
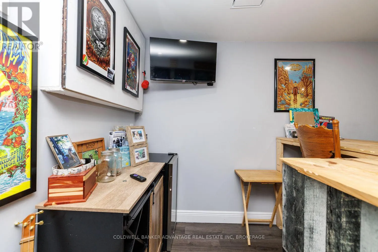
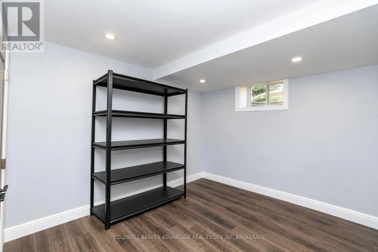
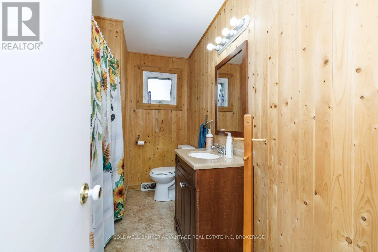
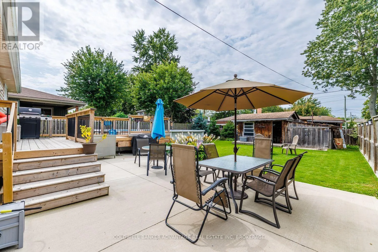
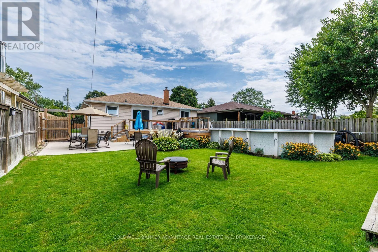
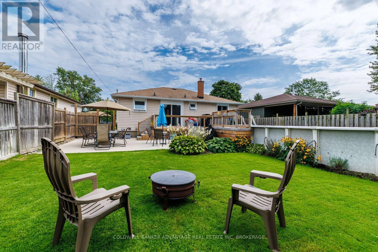
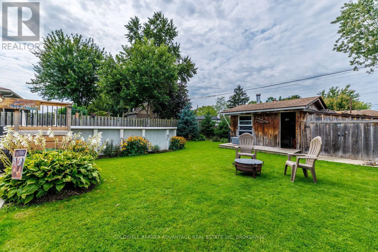
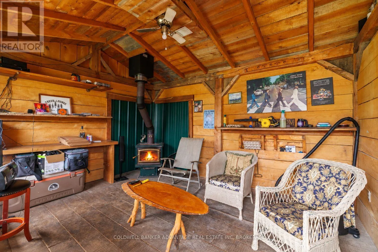
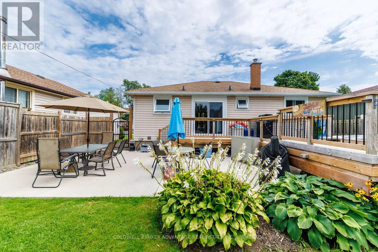
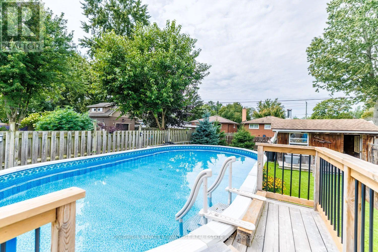
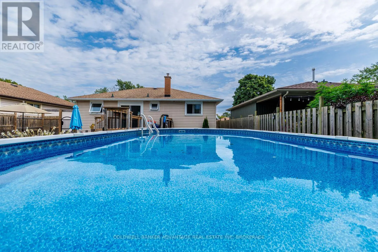
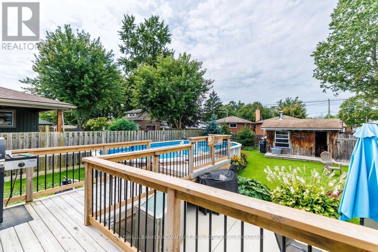
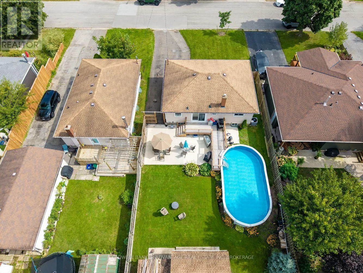
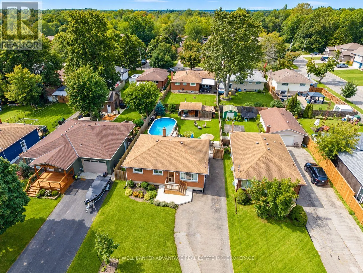
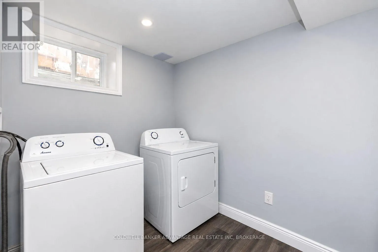
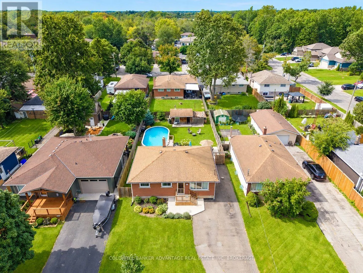
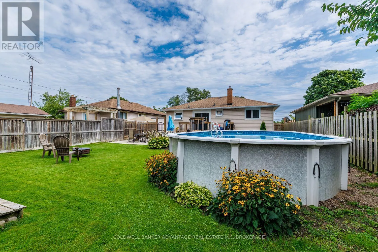
Cross Streets: MARTIN ST. ** Directions: MARTIN TO CUTRESS. Bienvenue à 220 Cutress Street! Tucked away in a quiet neighbourhood on Welland's south side, just minutes from St. George Pool, this charming brick bungalow offers more space and features than you might expect! The main floor features 3 bedrooms, a 4-piece bathroom, a spacious living room and a bright eat-in kitchen with a walkout to the rear deck. Downstairs, you'll find a 4th bedroom or home office, a recently renovated 3-piece bathroom, a finished laundry area and a massive recreation room spanning nearly the entire basement! Step outside and discover your own backyard retreat, complete with a large above-ground pool, concrete patio, manicured lawn and beautifully maintained gardens. And the finishing touch? Your very own backyard hideaway! Whether you call it a man cave, she shed or simply your personal escape, this versatile space features a wood-burning fireplace for cozy enjoyment throughout the seasons. Recent updates include waterproofing, a new electrical panel, rear deck, basement recreation room, 3-piece bathroom and finished laundry area. With 4 bedrooms, 2 full bathrooms, a finished basement, a pool and your very own backyard getaway, this home has a little something for everyone! (id:27476)

Property Highlights

MLS® Number
X13789490
Type
Single Family
Community Name
772 - Broadway
Ownership Type
Freehold
Land Size
50 x 120 FT
Parking Space Total
4

Building

Building Type
House
Storeys
1.00
Square Footage
700 - 1100 sqft
Bathrooms Total
2
Bedrooms Above Ground
3
Bedrooms Total
4
Exterior Finish
Brick
Fireplace Present
Yes
Basement Type
Full (Finished)
Basement Features
Building Heating Type
Forced air
Heating Fuel
Natural gas
Building Cooling Type
Central air conditioning

Utilities

Water
Municipal water
Utility Sewer
Sanitary sewer

Room Layout

Recreational, Games room
Basement
9.82 m x 3.6 m
Bedroom
Basement
3.72 m x 2.32 m
Laundry room
Basement
2.29 m x 2.8 m
Kitchen
Main level
3.2 m x 2.59 m
Living room
Main level
4.85 m x 3.9 m
Bedroom
Main level
3.9 m x 2.16 m
Bedroom 2
Main level
3.32 m x 3.02 m
Bedroom 3
Main level
3.08 m x 2.96 m

Location

Learn more about this property
Listing provided by:
COLDWELL BANKER ADVANTAGE REAL ESTATE INC, BROKERAGE
MLS® number:
X13789490
Agent:
Alain Raby
*Indicates required field
Name is required
Email is required
Please enter a valid phone number (e.g., 416-111-1111).

Community Spotlight: Homes For sale in Your Neighborhood