43 Barron Street, Welland, Ontario L3C 2K4

Listed for:
$449,000
4 beds
2 baths
Listed 4 days ago
House for rent: 43 Barron Street, Welland, Ontario L3C 2K4

View all 17 photos

About

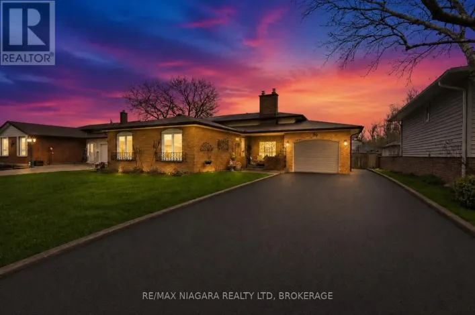
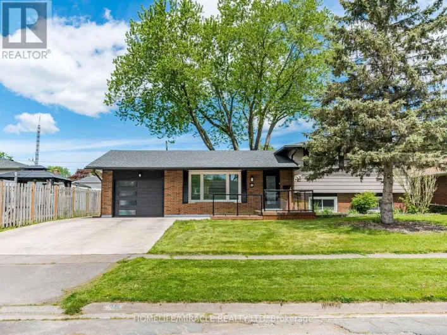
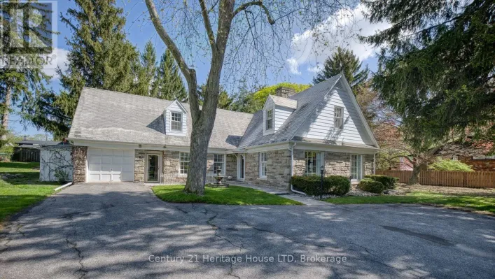
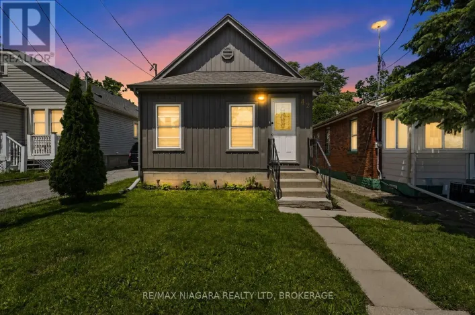
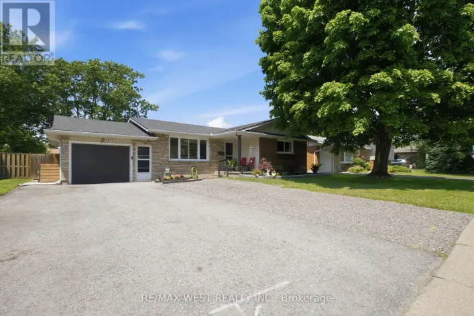
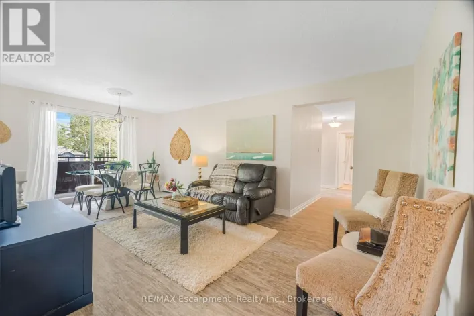
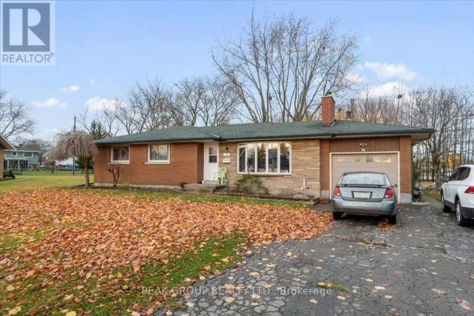
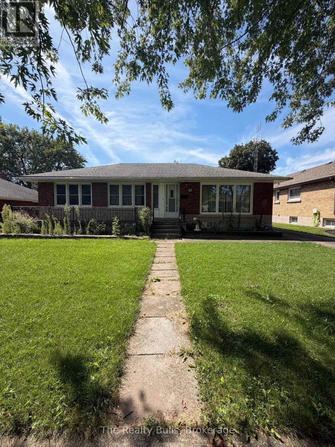
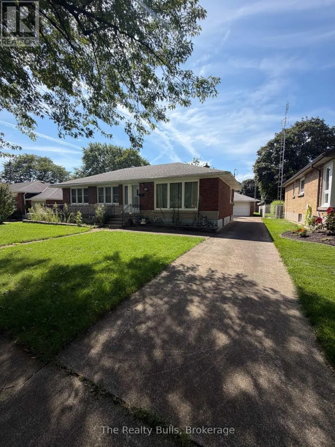
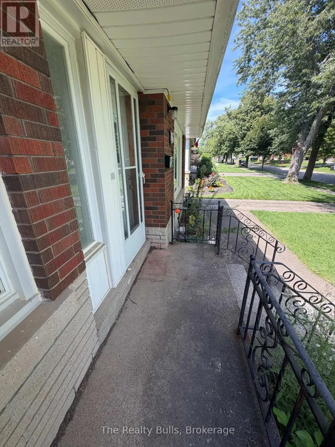
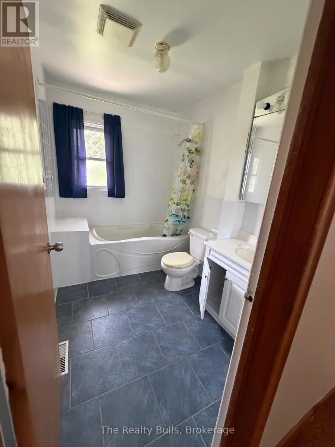
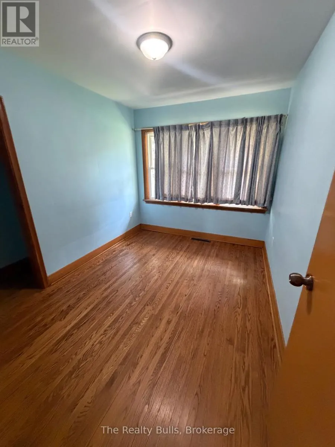
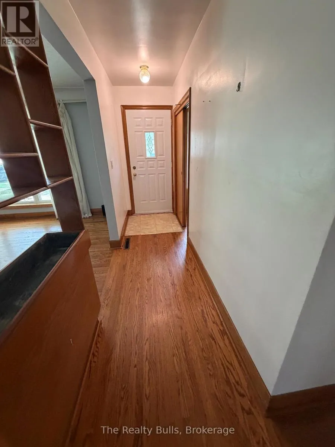
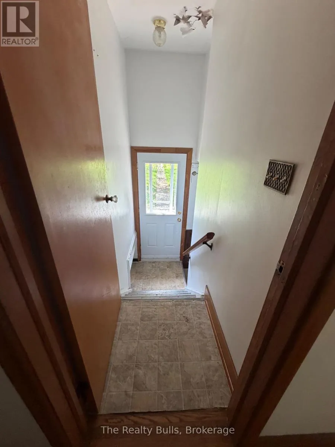
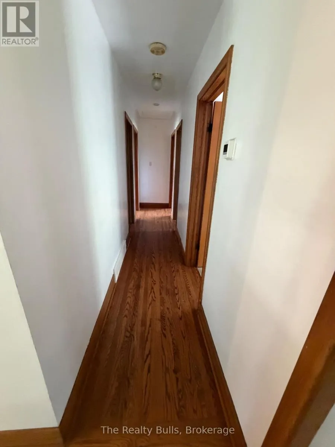
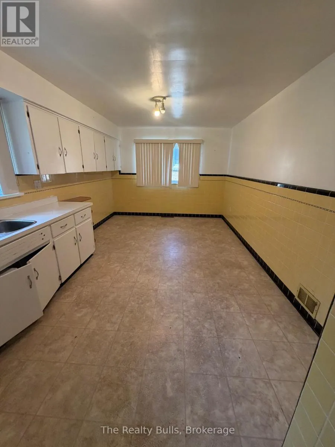
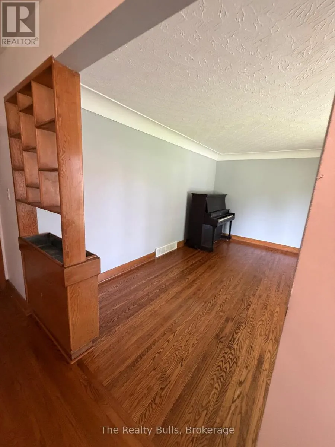
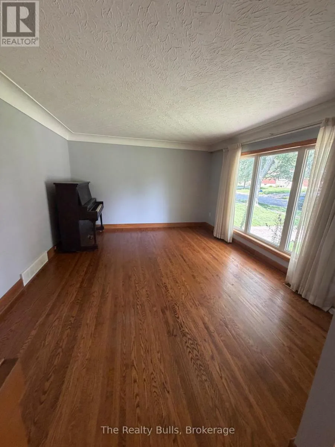
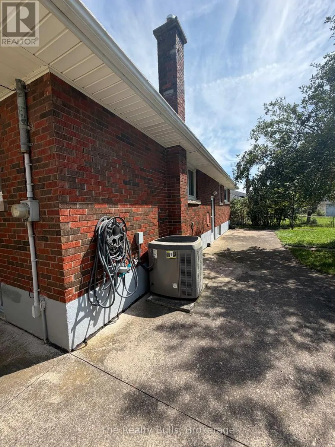
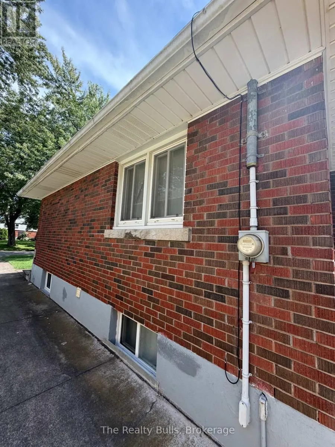
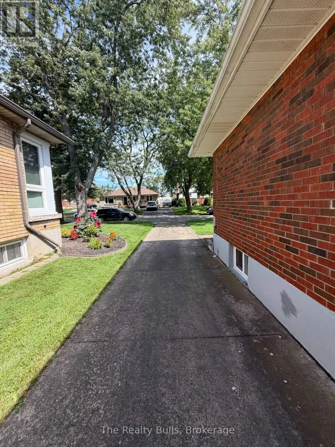
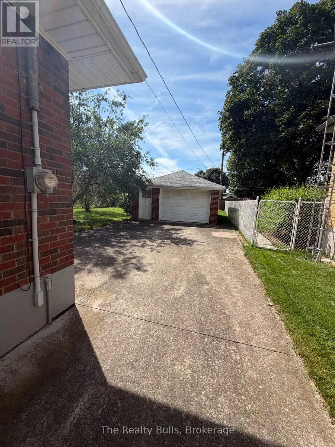
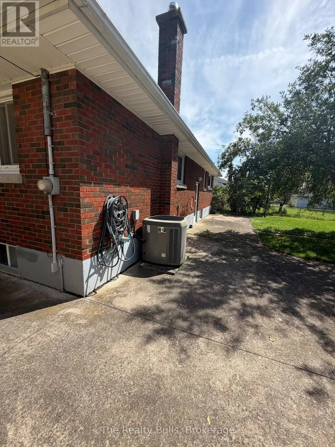
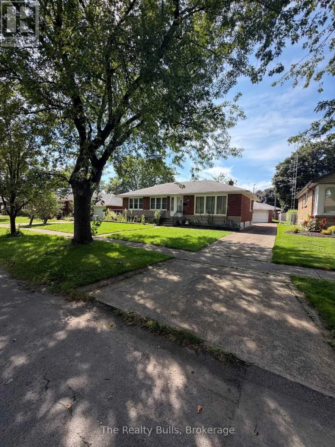
Barron St X Price Ave Welcome to 43 Barron Street, Welland! Discover this 3+1 bedroom, all-brick bungalow ideally located in the desirable Niagara College / Chippawa Park area. The bright and welcoming main floor features hardwood flooring and a large picture window that fills the living room with natural light. The spacious eat-in kitchen offers plenty of cabinetry and counter space, along with a gas stove and refrigerator. Three generously sized bedrooms with hardwood floors and a 4-piece bathroom on the main level. A separate rear entrance leads to the finished basement, offering excellent additional living space with a large recreation room, fourth bedroom, 3-piece bathroom, and laundry area-providing great flexibility for a growing or extended family. Additional features include oversized 1-car garage, extended front porch, concrete driveway, rear patio, and a partially fenced yard. Conveniently located close to Niagara College, Chippawa Park, schools, shopping, amenities, and major routes, this solid bungalow offers plenty of space, functionality, and potential. A promising opportunity to make 43 Barron Street your next home! The home comes "As is where is" (id:27476)

Property Highlights

MLS® Number
X13799440
Type
Single Family
Community Name
769 - Prince Charles
Ownership Type
Freehold
Land Size
60 x 136 FT|under 1/2 acre
Parking Space Total
4

Building

Building Type
House
Storeys
1.00
Square Footage
1100 - 1500 sqft
Bathrooms Total
2
Bedrooms Above Ground
3
Bedrooms Total
4
Exterior Finish
Brick
Fireplace Present
Yes
Basement Type
N/A, N/A (Finished)
Basement Features
Separate entrance
Building Heating Type
Forced air
Heating Fuel
Natural gas
Building Cooling Type
Central air conditioning

Utilities

Water
Municipal water
Utility Sewer
Sanitary sewer

Room Layout

Cold room
Basement
3.65 m x 0.91 m
Recreational, Games room
Basement
9.44 m x 3.65 m
Bedroom
Basement
6.4 m x 4.11 m
Laundry room
Basement
5.68 m x 3.65 m
Living room
Main level
5.84 m x 5.94 m
Kitchen
Main level
7.82 m x 3.35 m
Primary Bedroom
Main level
3.65 m x 3.35 m
Bedroom
Main level
5.33 m x 4.26 m
Bedroom
Main level
3.35 m x 2.99 m

Location

Learn more about this property
Listing provided by:
The Realty Bulls
MLS® number:
X13799440
Agent:
Sid Sarkar
*Indicates required field
Name is required
Email is required
Please enter a valid phone number (e.g., 416-111-1111).

Community Spotlight: Homes For sale in Your Neighborhood