121 Garon Avenue, Welland, Ontario L3B 1B7

Listed for:
$569,900
3 beds
2 baths
Listed 2 days ago
House for rent: 121 Garon Avenue, Welland, Ontario L3B 1B7

View all 39 photos

About

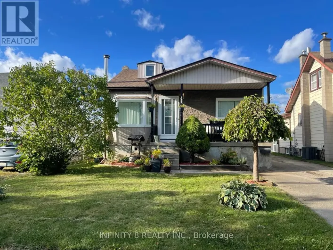
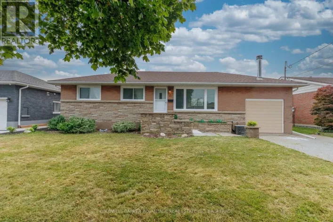
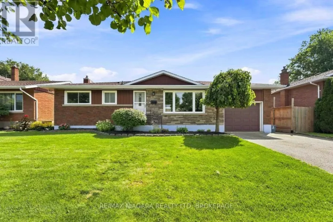
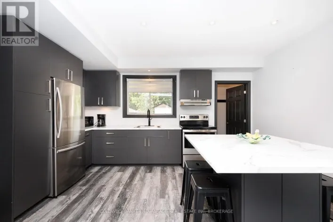
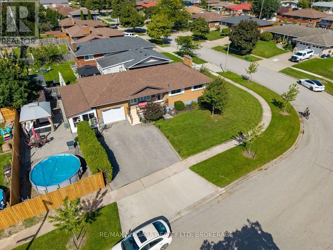
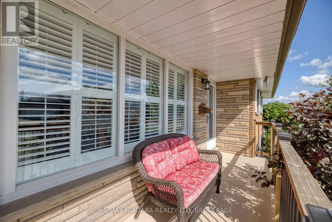
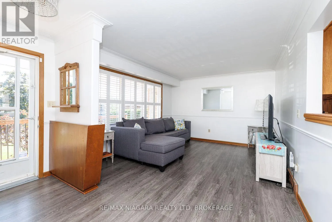
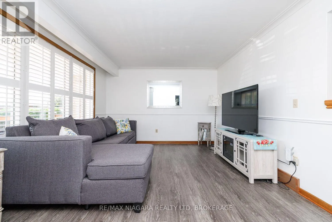
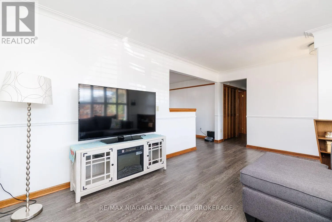
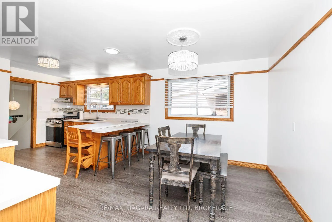
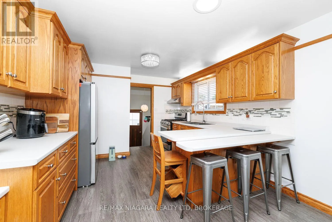
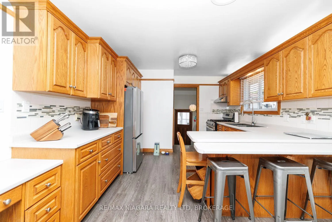
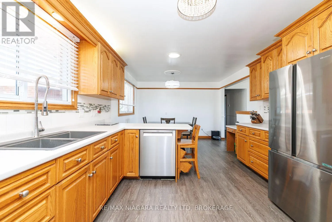
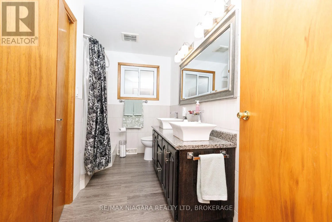
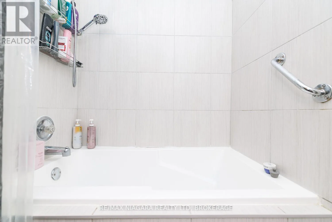
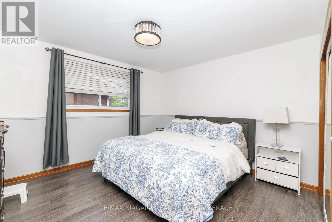
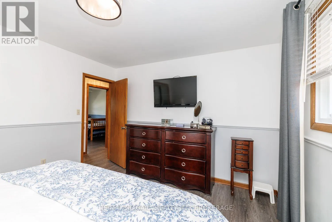
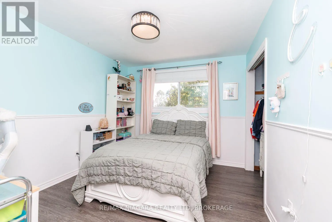
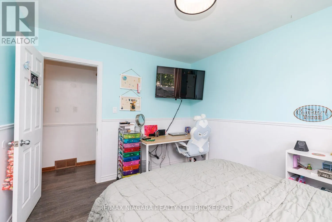
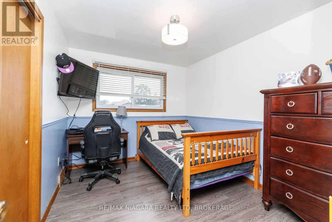
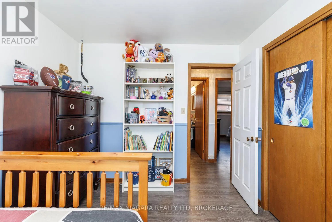
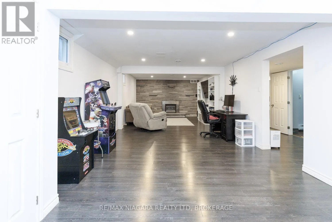
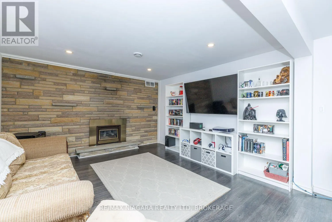
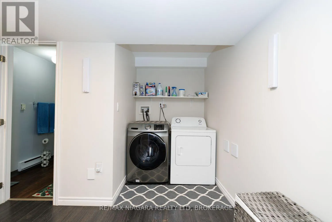
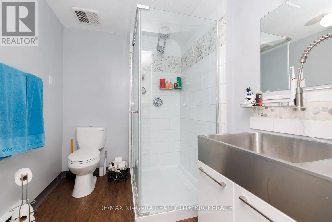
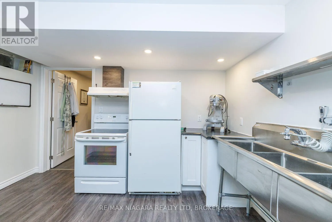
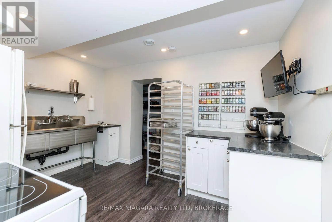
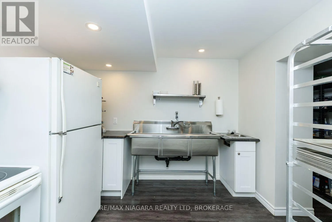
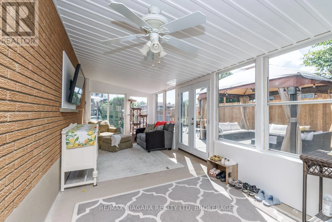
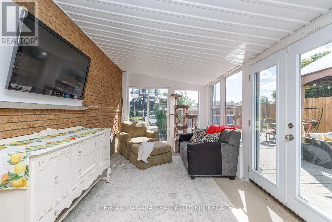
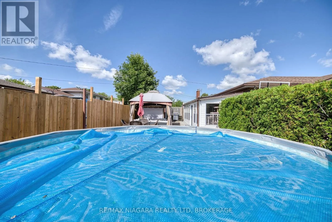
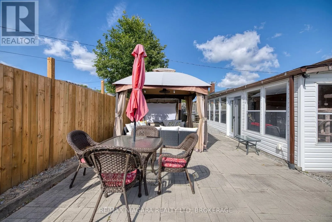
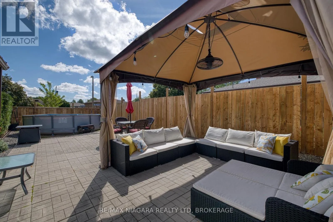
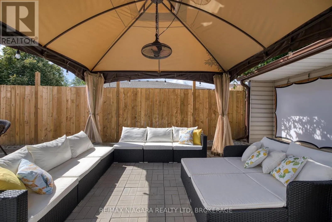
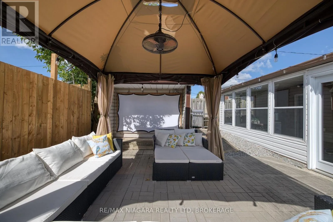
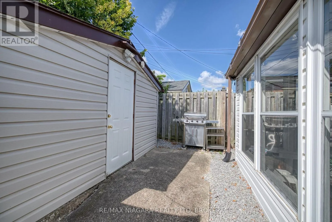
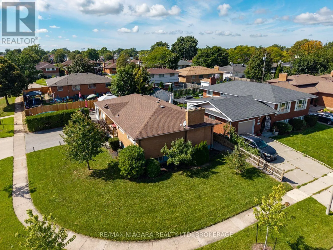
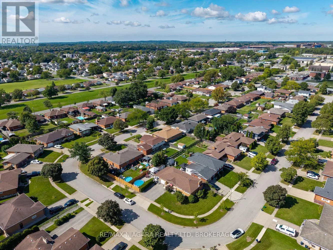
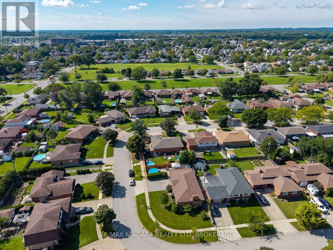
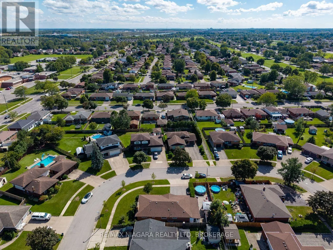
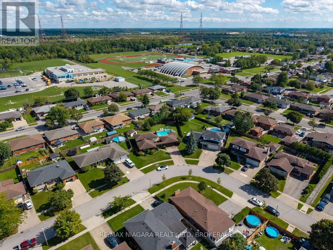
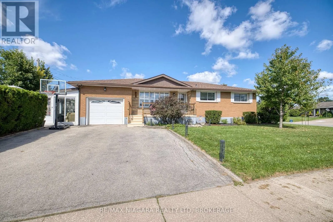
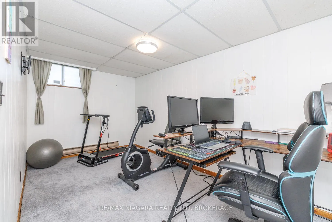
Cross Streets: LAVAL AVE. ** Directions: WELLINGTON ST TO LAVAL AVE , SOUTH ON GARON AVE. Welcome to 121 Garon Avenue! This spacious bungalow offers a functional layout with plenty of room for the whole family. The main floor features three bedrooms, a full bathroom with a relaxing soaker tub and double sinks, a bright living room, and a generous kitchen. A large sunroom leads to the backyard patio, where you'll find an above-ground pool, a spacious seating area, and a large storage shed-perfect for outdoor entertaining. The finished lower level offers a generously sized recreation room with a gas fireplace, a laundry area, a three-piece bathroom, and an office that could be converted into a fourth bedroom. A standout feature is the large commercial-style kitchen, renovated in 2018 and complete with a stove, refrigerator, prep sink, and industrial sink. The roof was replaced in 2019. Conveniently located close to schools, parks, and with easy access to Highway 406. (id:27476)

Property Highlights

MLS® Number
X13806768
Type
Single Family
Community Name
773 - Lincoln/Crowland
Ownership Type
Freehold
Land Size
27.9 x 10⁸ FT
Parking Space Total
3

Building

Building Type
House
Storeys
1.00
Square Footage
1100 - 1500 sqft
Bathrooms Total
2
Bedrooms Above Ground
3
Bedrooms Total
3
Amenities
Fireplace(s) Place of Worship, Park, Schools
Exterior Finish
Vinyl siding, Brick
Fireplace Present
Yes
Basement Type
Full (Finished)
Basement Features
Building Heating Type
Forced air
Heating Fuel
Natural gas
Building Cooling Type
Central air conditioning, Window air conditioner

Utilities

Water
Municipal water
Utility Sewer
Sanitary sewer

Room Layout

Office
Basement
2.45 m x 4.51 m
Laundry room
Basement
3.67 m x 1.59 m
Recreational, Games room
Basement
10.19 m x 3.95 m
Bathroom
Basement
2.38 m x 1.97 m
Kitchen
Basement
2.97 m x 3.74 m
Living room
Main level
5.55 m x 3.62 m
Kitchen
Main level
5.78 m x 3.55 m
Bathroom
Main level
3.54 m x 2.39 m
Primary Bedroom
Main level
3.93 m x 3.57 m
Bedroom 2
Main level
3.56 m x 3.02 m
Sunroom
Ground level
8.73 m x 2.97 m

Location

Learn more about this property
Listing provided by:
RE/MAX NIAGARA REALTY LTD, BROKERAGE
MLS® number:
X13806768
Agent:
Mandy Poulin
*Indicates required field
Name is required
Email is required
Please enter a valid phone number (e.g., 416-111-1111).

Community Spotlight: Homes For sale in Your Neighborhood