618 Lincoln Street, Welland, Ontario L3B 4R4

Listed for:
$374,900
2 beds
1 baths
Listed 8 days ago
House for rent: 618 Lincoln Street, Welland, Ontario L3B 4R4

View all 27 photos

About

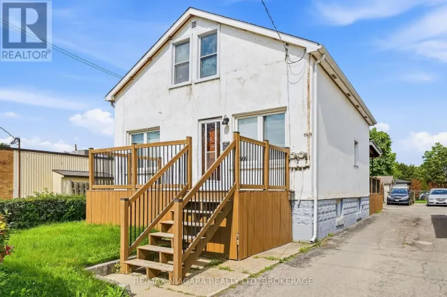
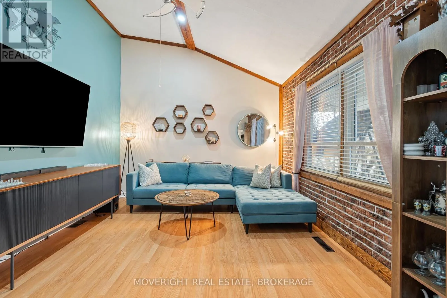
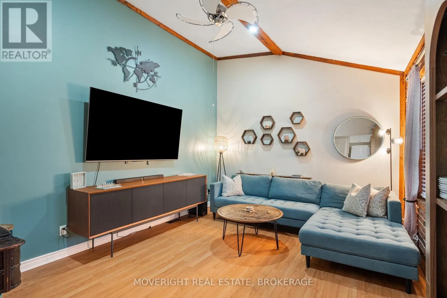
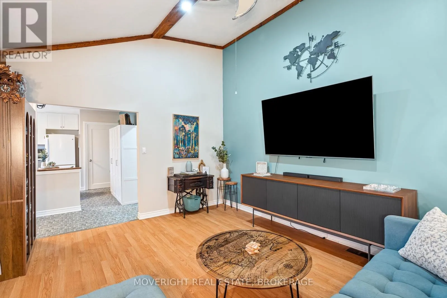
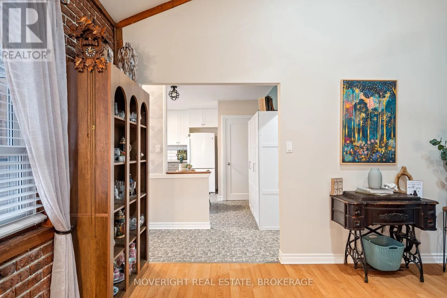
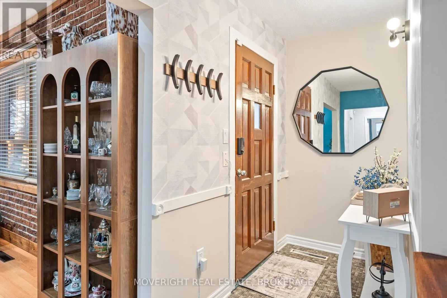
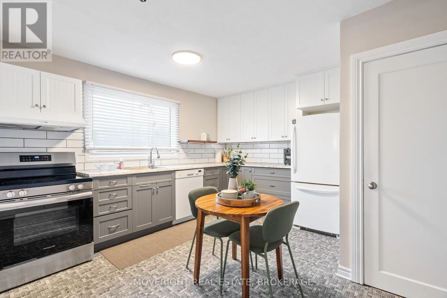
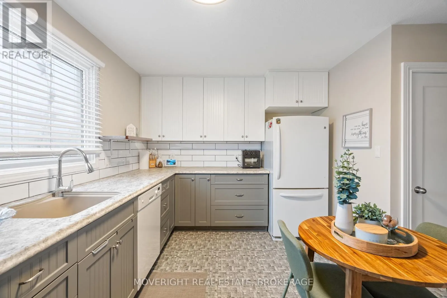
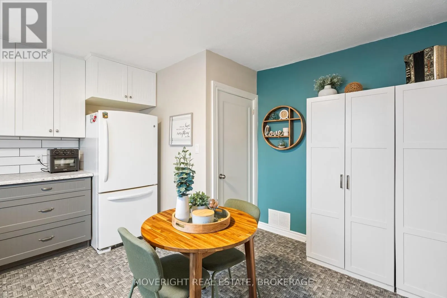
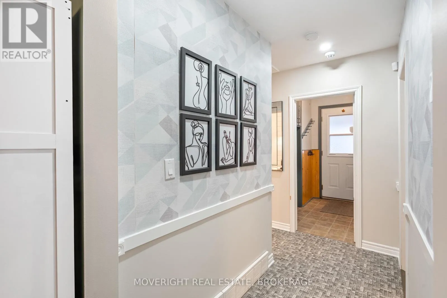
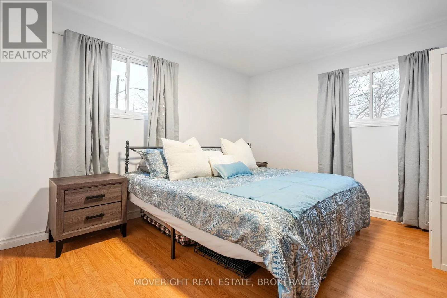
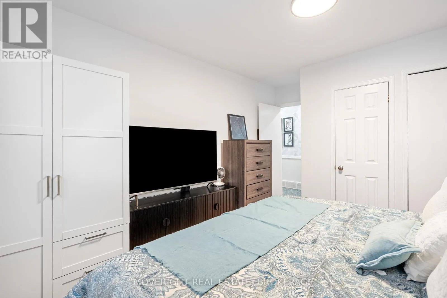
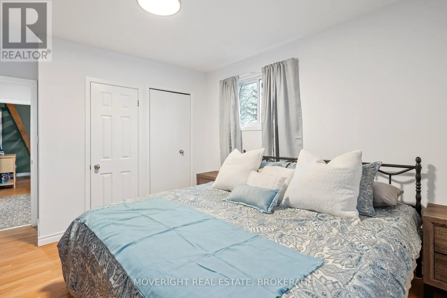
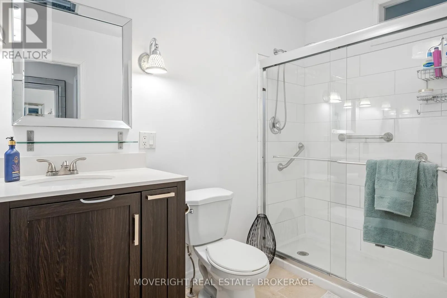
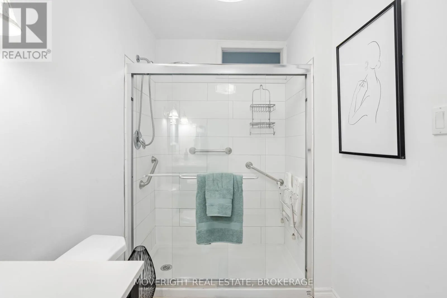
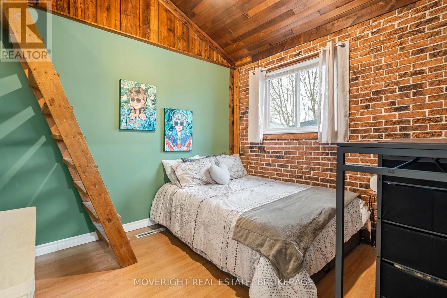
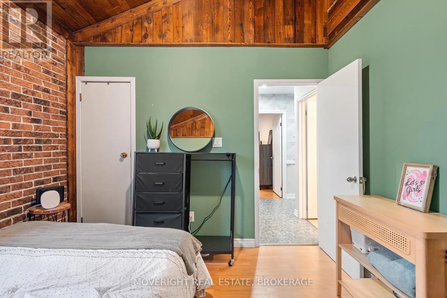
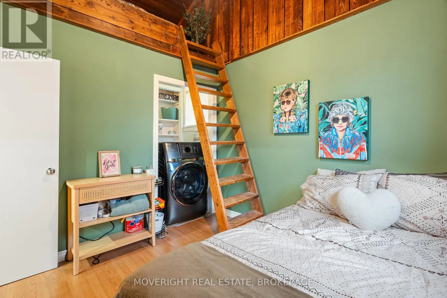
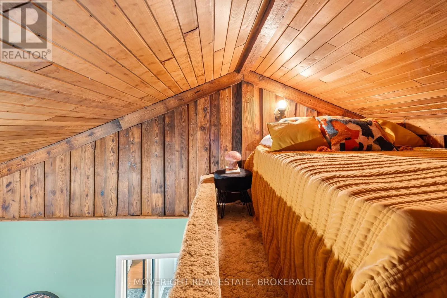
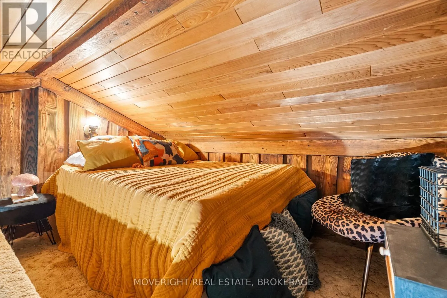
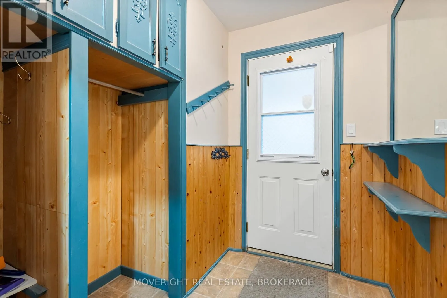
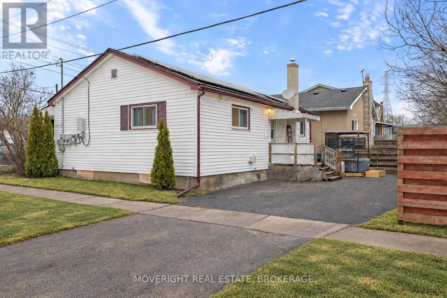
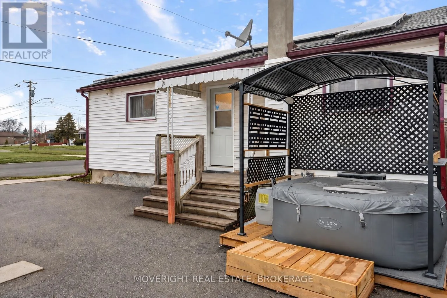
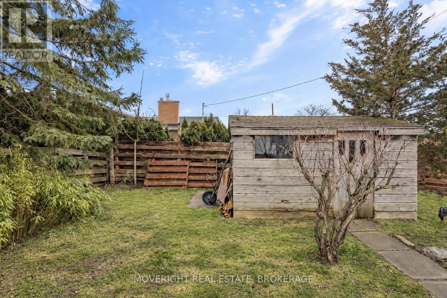
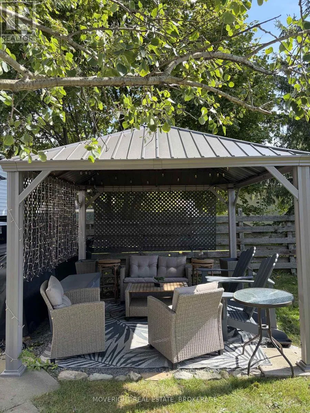
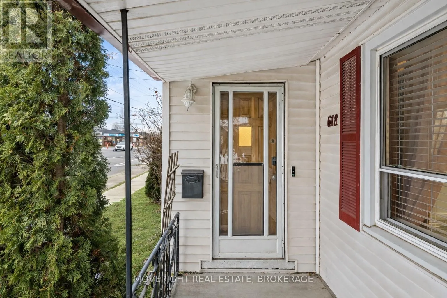
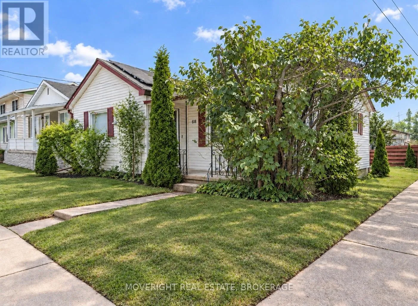
East Main - Wellington - Lincoln Welcome to 618 Lincoln Street, a charming and affordable two-bedroom bungalow offering 931 sq. ft. of comfortable living space on a 40 x 104.8 ft lot. Full of character and move-in ready, this home is an excellent opportunity for first-time buyers, downsizers or investors. Step inside to a bright living room featuring a vaulted ceiling, warm wood accents and an exposed-brick feature wall. The spacious updated kitchen offers refreshed cabinetry, generous counter space, a built-in dishwasher and room for casual dining. The primary bedroom is bright and comfortable, while the unique second bedroom features exposed brick and a versatile loft area that adds valuable additional space. An updated three-piece bathroom includes a large walk-in shower. At the rear of the home, a practical mudroom provides built-in cabinetry and convenient access to the backyard. The full unfinished basement, complete with a separate walk-up entrance, offers plenty of storage and potential. Outside, enjoy driveway parking, a manageable backyard and a welcoming front porch. Conveniently located near schools, parks, shopping, public transit and quick access to Highway 406. Schedule your private showing today! (id:27476)

Property Highlights

MLS® Number
X13817448
Type
Single Family
Community Name
773 - Lincoln/Crowland
Ownership Type
Freehold
Land Size
40 x 104.8 FT
Parking Space Total
2

Building

Building Type
House
Storeys
1.00
Square Footage
700 - 1100 sqft
Bathrooms Total
1
Bedrooms Above Ground
2
Bedrooms Total
2
Amenities
Park, Place of Worship, Public Transit, Schools, Hospital
Exterior Finish
Vinyl siding
Fireplace Present
No
Basement Type
Full (Unfinished)
Basement Features
Building Heating Type
Forced air
Heating Fuel
Natural gas
Building Cooling Type
Central air conditioning

Utilities

Water
Municipal water
Utility Sewer
Sanitary sewer

Room Layout

Living room
Main level
4.57 m x 3.66 m
Kitchen
Main level
3.96 m x 3.96 m
Bedroom
Main level
3.66 m x 3.35 m
Bedroom
Main level
3.05 m x 3.05 m
Mud room
Main level
2.13 m x 1.52 m
Bathroom
Main level
Measurements not available

Location

Learn more about this property
Listing provided by:
MOVERIGHT REAL ESTATE, BROKERAGE
MLS® number:
X13817448
Agent:
Braden Kyle
*Indicates required field
Name is required
Email is required
Please enter a valid phone number (e.g., 416-111-1111).

Street Spotlight - For sale