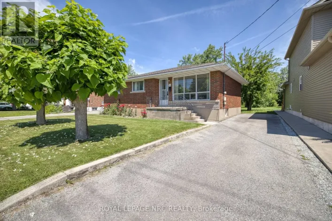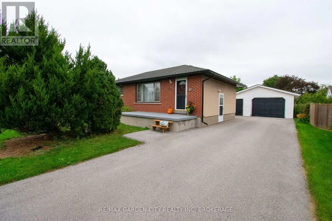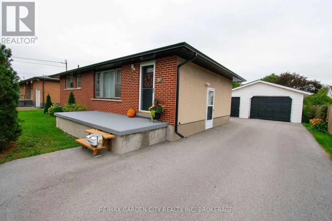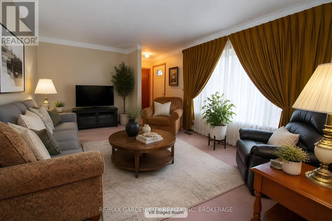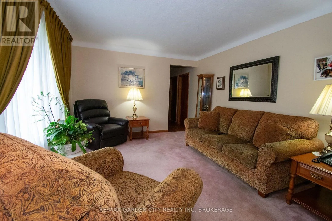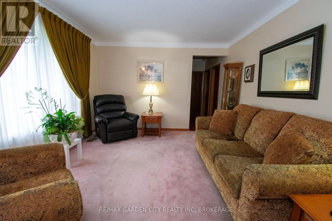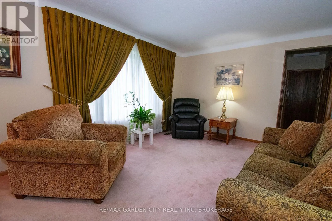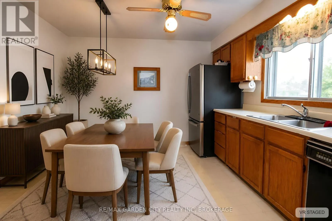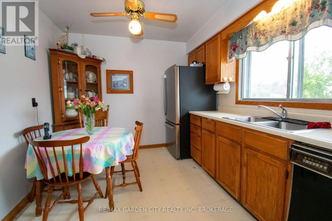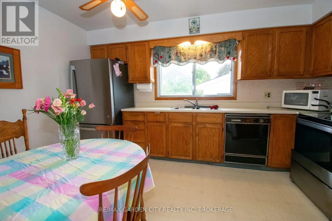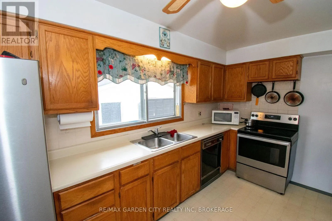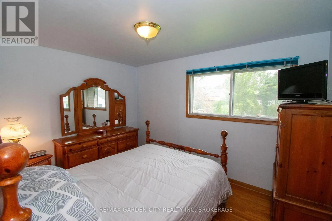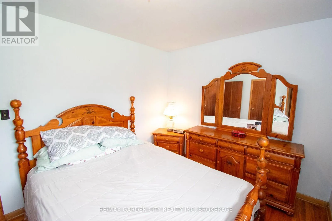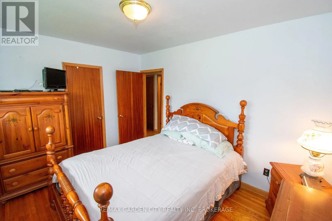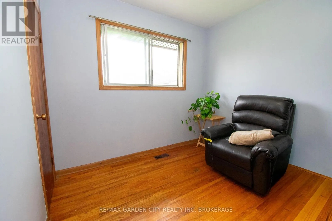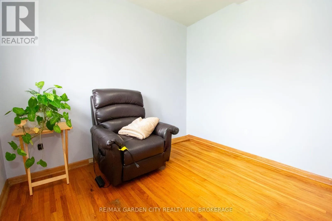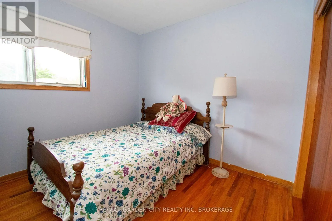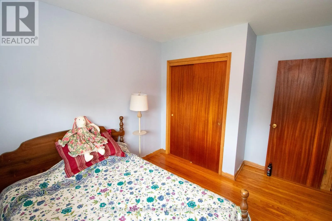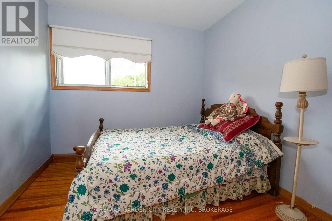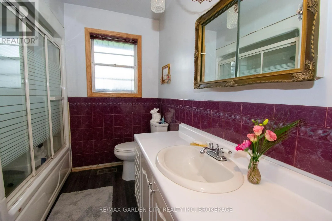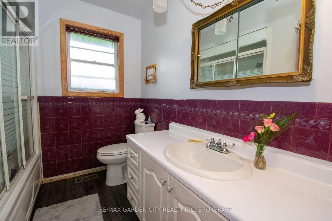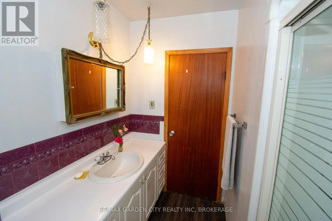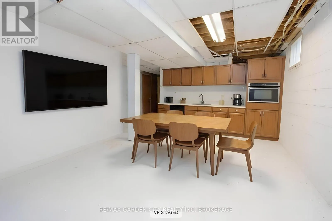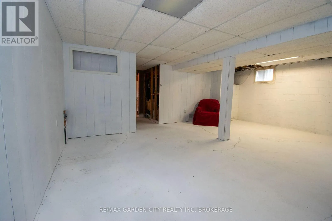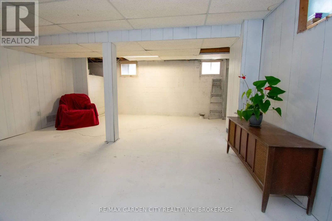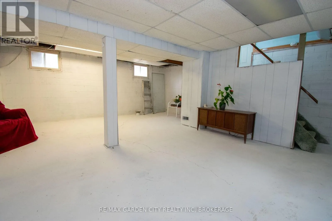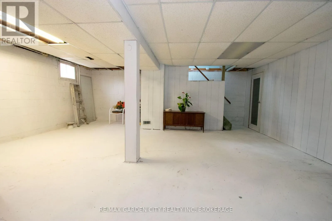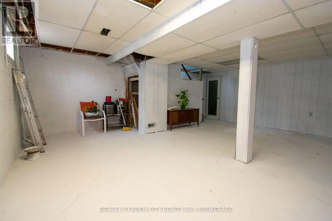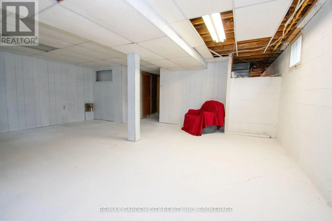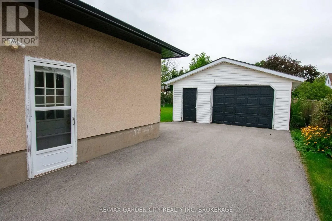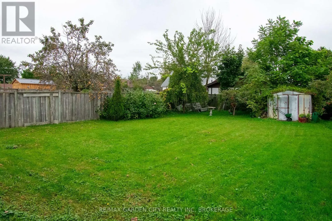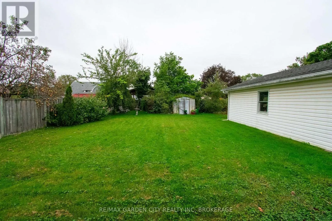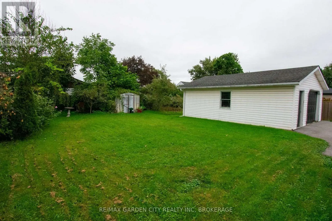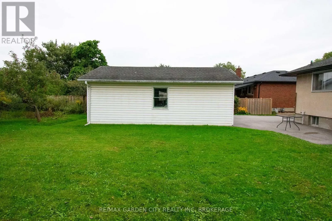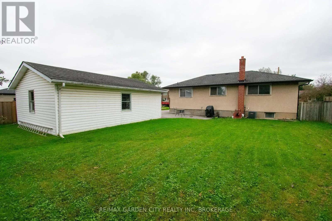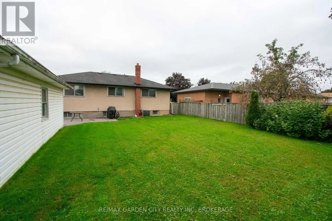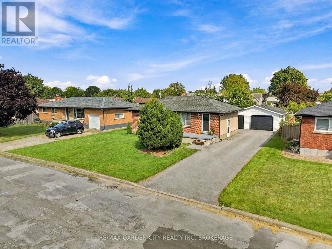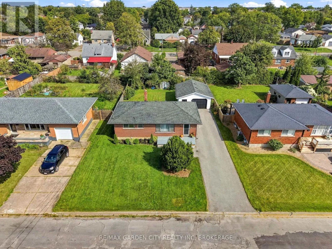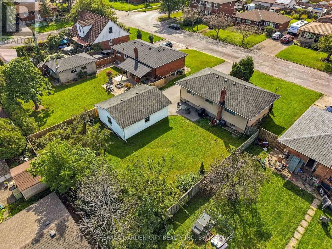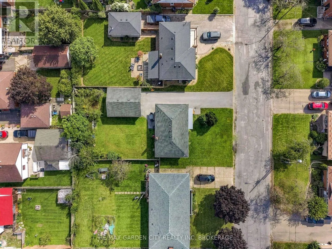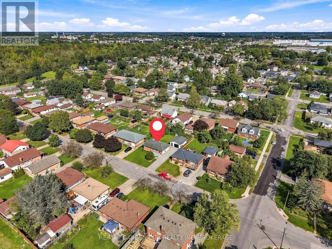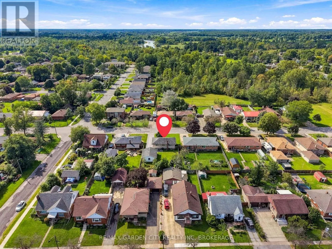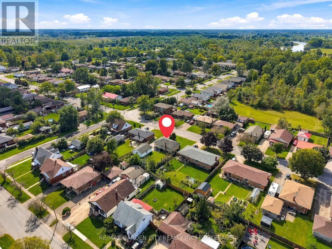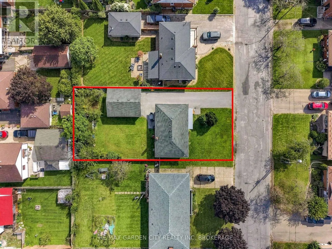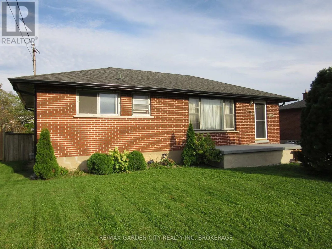
Cross Streets: Broadway. ** Directions: Prince Charles Drive, to Broadway, to Kilgour Ave. Welcome to 103 Kilgour Avenue. This 3 bedroom, 1 bathroom all brick bungalow is in a desirable South Welland location. The front door leads you to a bright & open living room with hardwood flooring throughout (Hardwood under living room carpet). Eat-in kitchen with plenty of cabinets for ample storage. There is a spacious primary bedroom, 2 additional bedrooms and a 4pc bathroom finishing off the main level. Side door entrance leading you to a cozy concrete patio seating area, great for barbecuing or enjoying some outdoor quiet time. The massive backyard space 62' X 120' is great for kids, pets or all your family gatherings. Basement level offering a large rec-room and utility area awaiting your personal touches. This could be perfectly set up for a potential in-law suite or second unit with the separate side entrance. Updates from original include roof, soffits & eve troughs, furnace , A/C, basement waterproofing. Parking for 4 cars available on the property with detached double car garage. The RL1 zoning allowing for 2 units with plenty of room for potential expansion. Located steps away from the recreational canal, perfect for all your outdoor activities such as walking trails, kayaking, paddle boarding, swimming & fishing. Just minutes to all amenities, schools & shopping. A must see to appreciate. (id:27476)