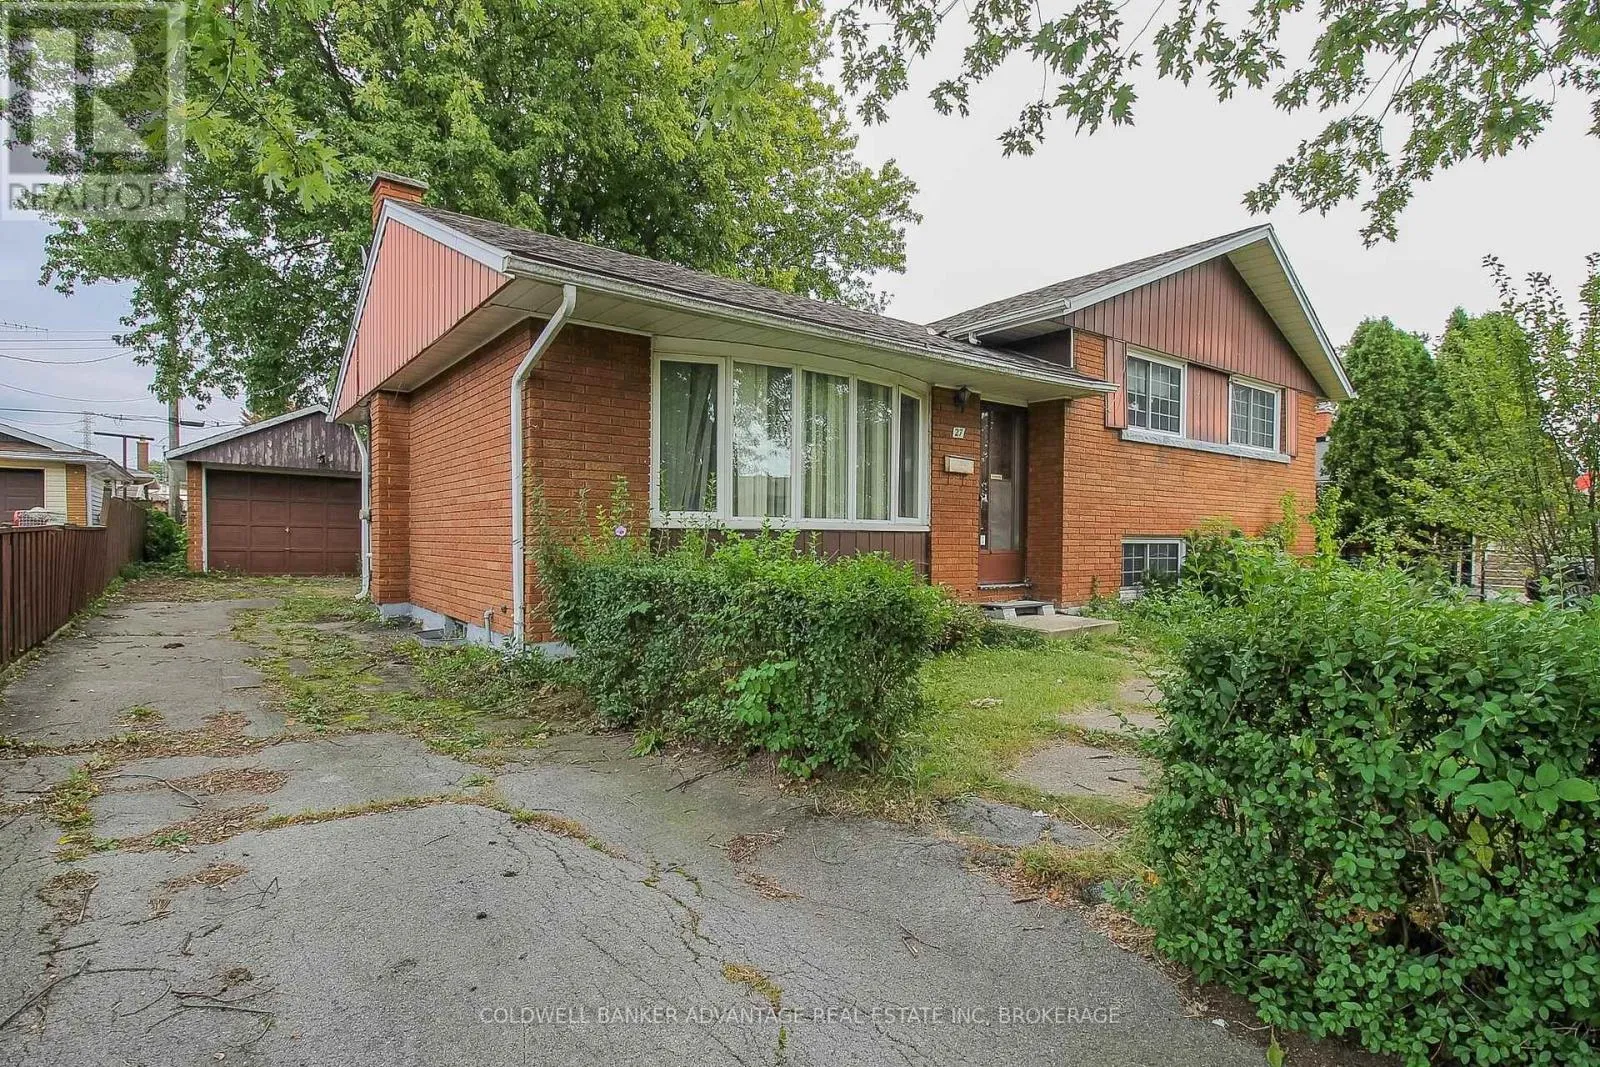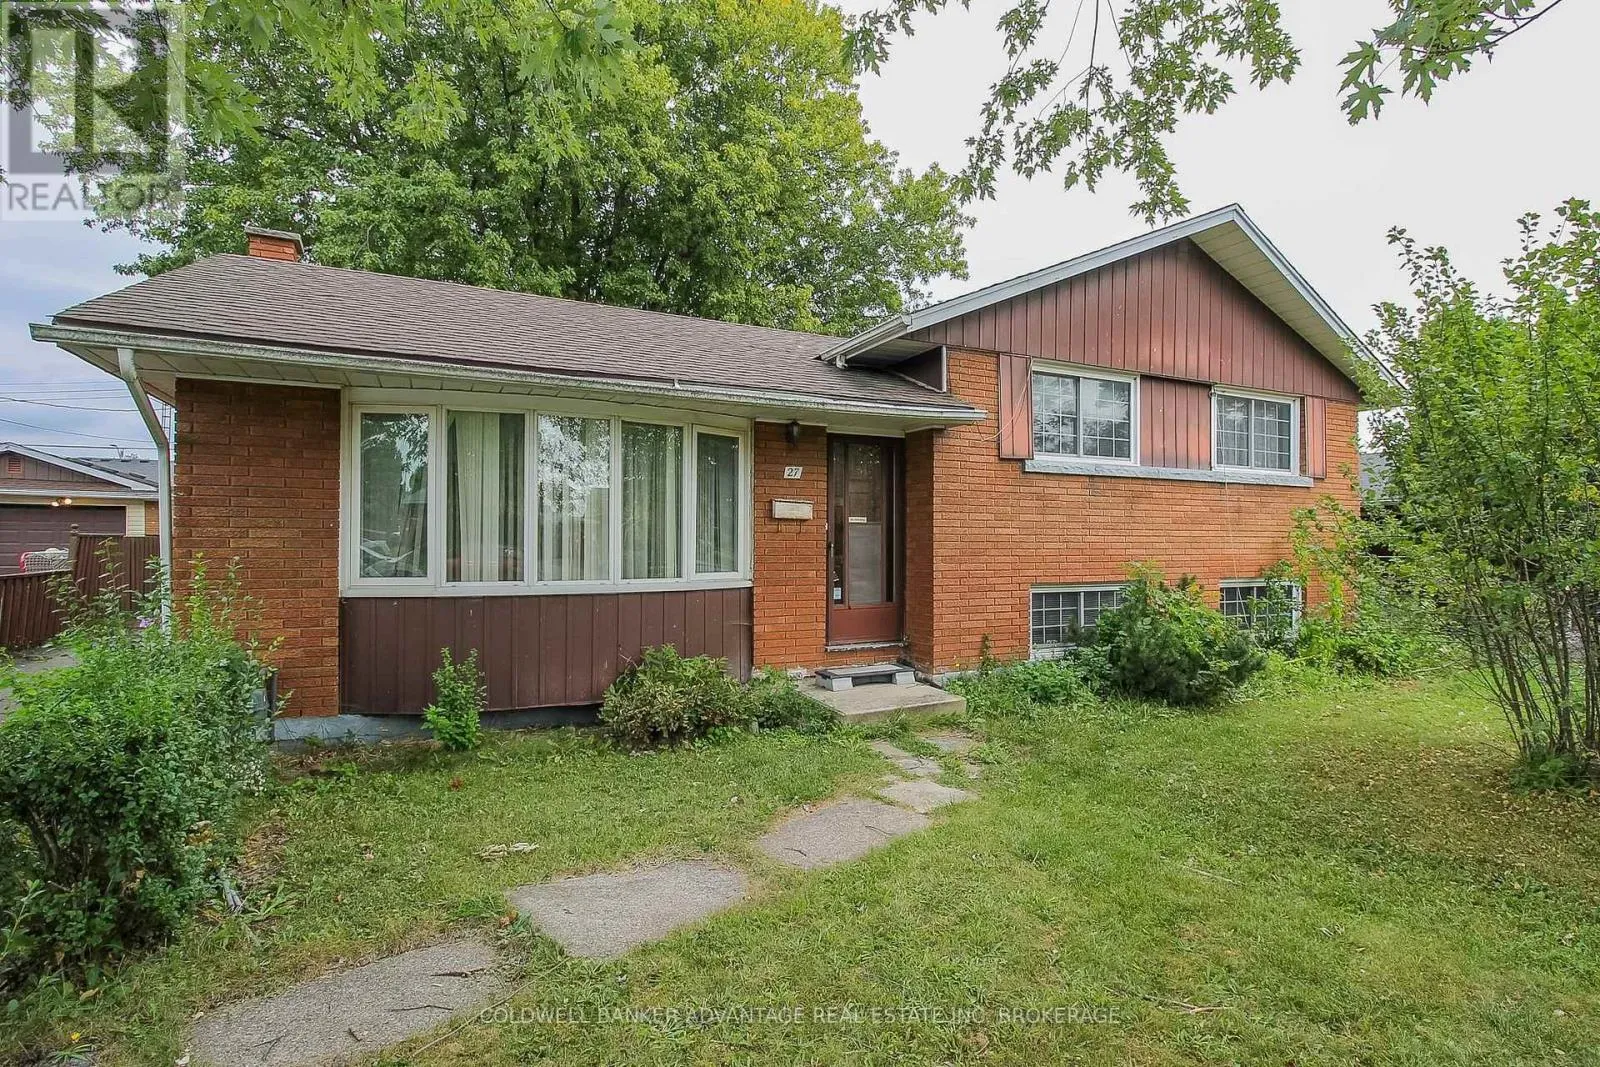
27 Hughes Avenue, Welland, Ontario L3B 1M4

Listed for:
$434,900
5 beds
2 baths
Listed 24 days ago
House for rent: 27 Hughes Avenue, Welland, Ontario L3B 1M4

View all 32 photos

About

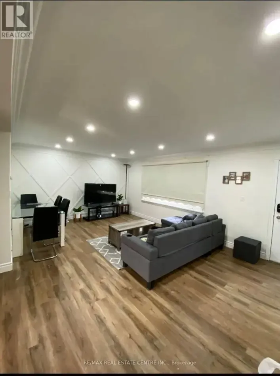
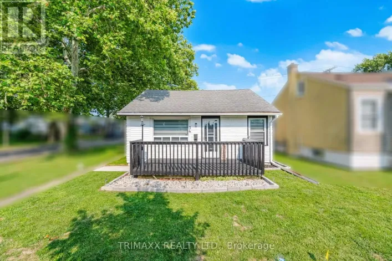
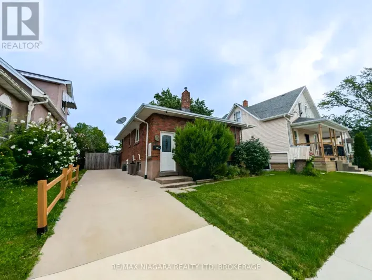
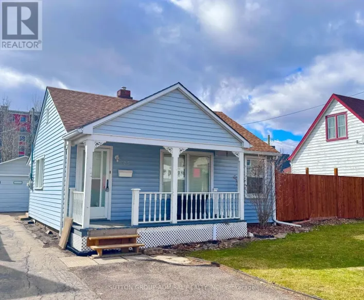
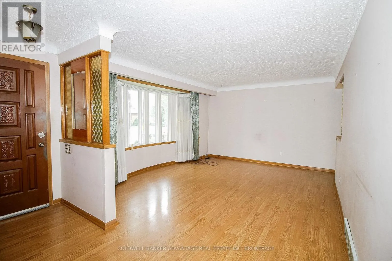
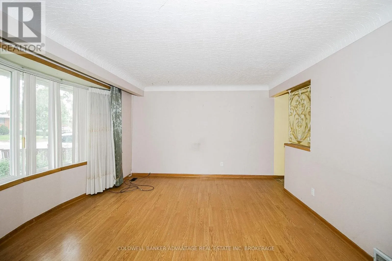
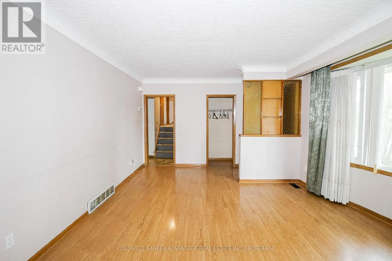
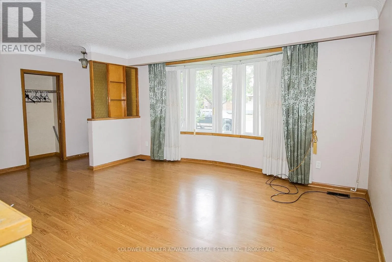
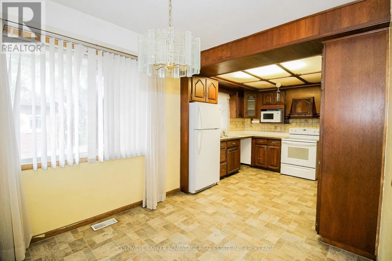
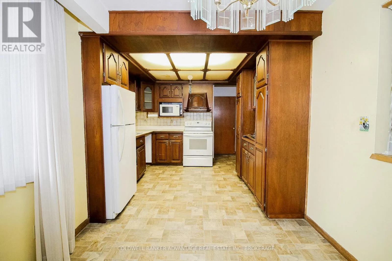
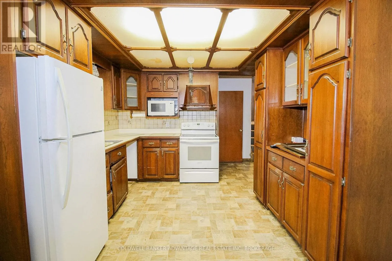
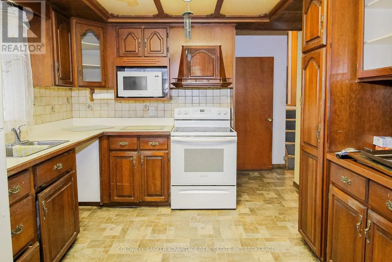
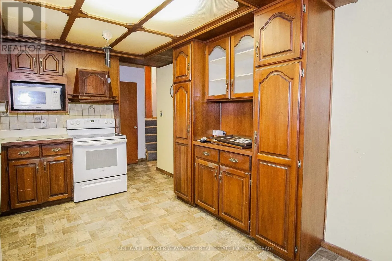
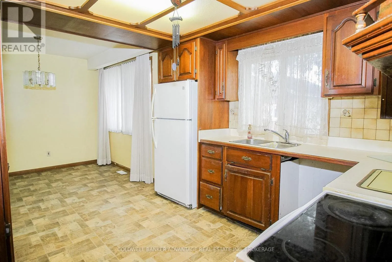
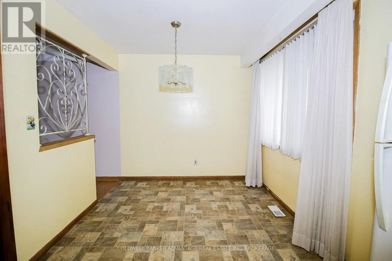
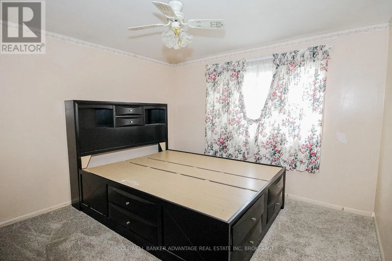
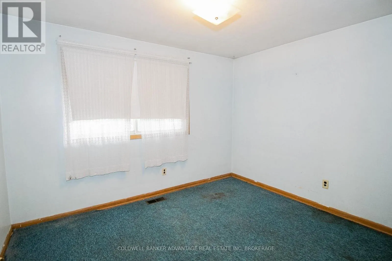
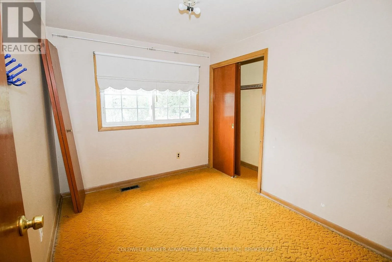
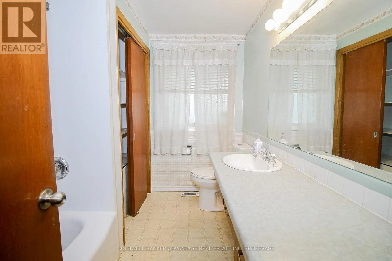
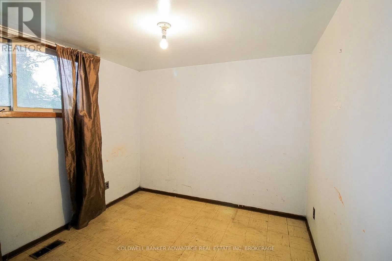
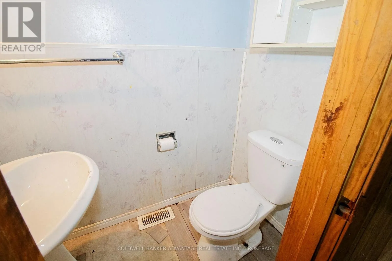
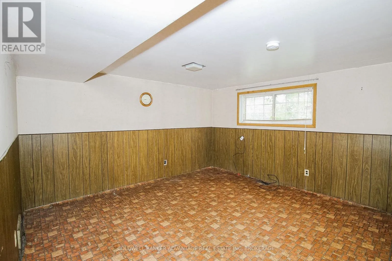
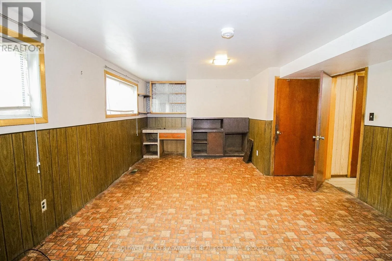
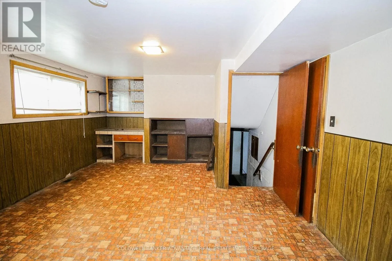
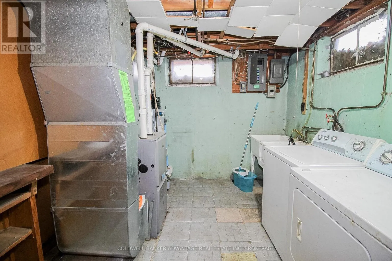
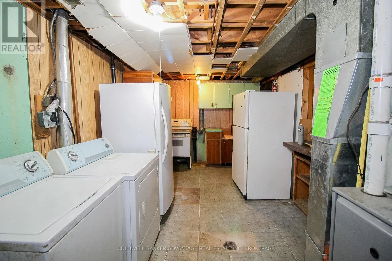
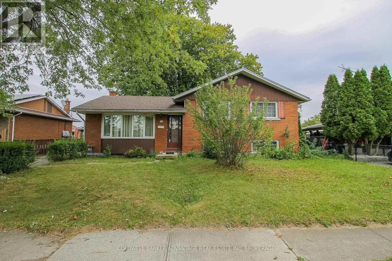
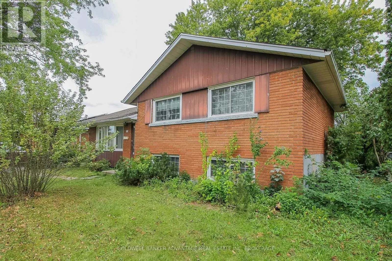
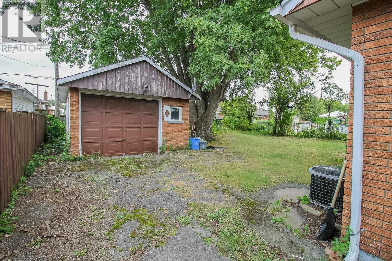
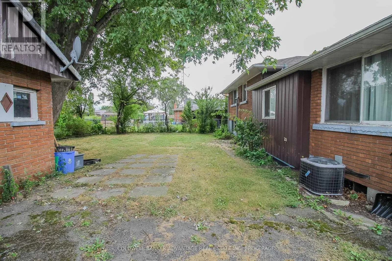
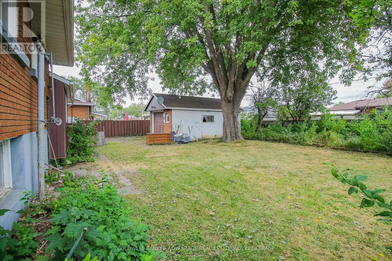
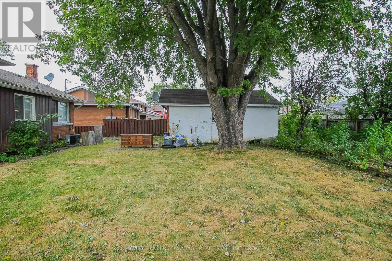
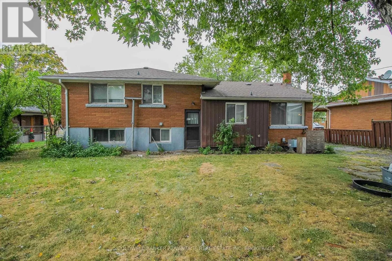
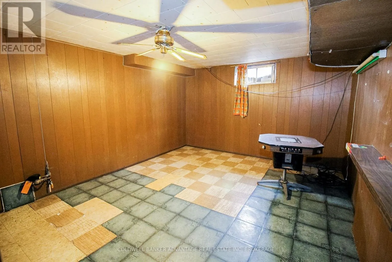
Cross Streets: Lincoln & Hughes. ** Directions: Lincoln St to Hughes. Family home in an amazing Welland location - close to schools, parks, and all amenities. This 4-level sidesplit home has an abundance of square footage with great potential. Main floor has a huge living room and a dining room/kitchen combo. On the upper level, 3 bedrooms and a 4-piece bathroom. Down the stairs to the lower level, a 2-pc bathroom, 4th bedroom and family room. Separate entrance off the back of the house to the lower level. Finally, the basement is finished with a 5th bedroom or rec room and a laundry room. Detached garage. Mostly fenced rear yard - lots of privacy. This home has incredible potential.. traditional character with the original trim work and kitchen, original hardwood floor underneath the carpets, large windows, and more. The layout also allows for a in-law suit capability. Explore the possibilities here - book a showing today! (id:27476)

Property Highlights

MLS® Number
X13838838
Type
Single Family
Community Name
773 - Lincoln/Crowland
Ownership Type
Freehold
Land Size
60 x 104.3 FT|under 1/2 acre
Parking Space Total
5

Building

Building Type
House
Square Footage
700 - 1100 sqft
Bathrooms Total
2
Bedrooms Above Ground
4
Bedrooms Total
5
Amenities
Schools, Public Transit, Place of Worship, Park, Hospital
Exterior Finish
Brick
Fireplace Present
No
Basement Type
Full (Finished)
Basement Features
Building Heating Type
Forced air
Heating Fuel
Natural gas
Building Cooling Type
Central air conditioning

Utilities

Water
Municipal water
Utility Sewer
Sanitary sewer

Room Layout

Bedroom 5
Basement
5.61 m x 3.48 m
Bedroom 4
Lower level
3.16 m x 2.56 m
Family room
Lower level
6.33 m x 3.88 m
Bathroom
Lower level
0.8 m x 1.5 m
Kitchen
Main level
5.76 m x 2.57 m
Living room
Main level
5.71 m x 3.94 m
Bedroom
Upper Level
2.88 m x 2.36 m
Bedroom 2
Upper Level
2.88 m x 3.16 m
Bedroom 3
Upper Level
2.64 m x 3.16 m
Bathroom
Upper Level
2.64 m x 1.98 m

Location

Learn more about this property
Listing provided by:
COLDWELL BANKER ADVANTAGE REAL ESTATE INC, BROKERAGE
MLS® number:
X13838838
Agent:
Justin Dube
*Indicates required field
Name is required
Email is required
Please enter a valid phone number (e.g., 416-111-1111).

Community Spotlight: Homes For sale in Your Neighborhood