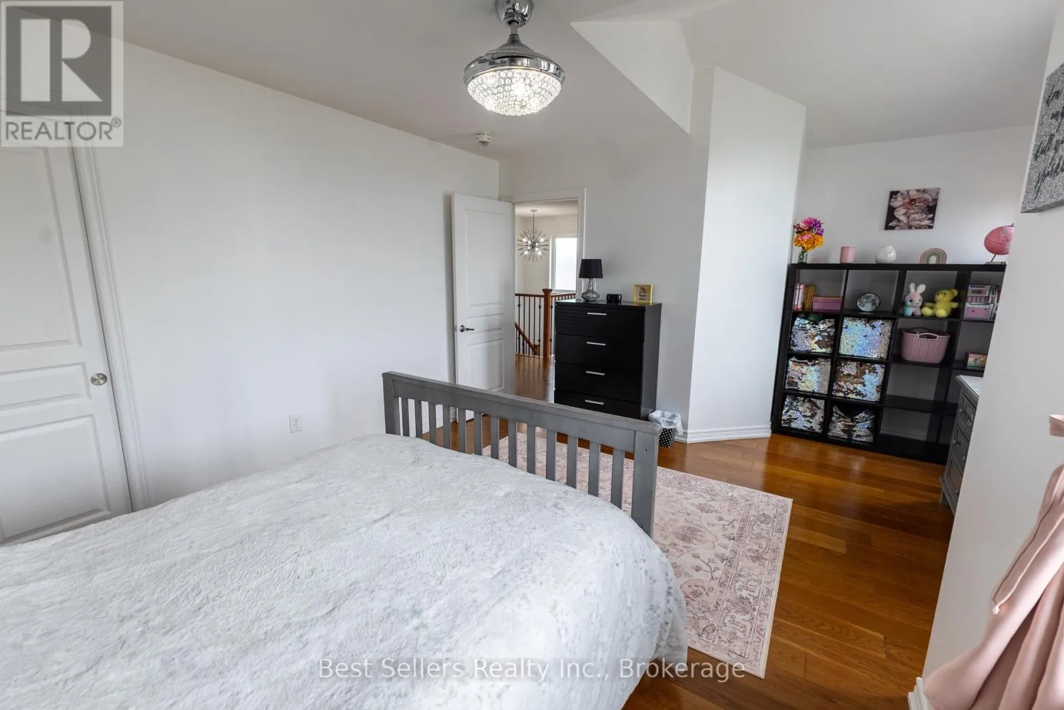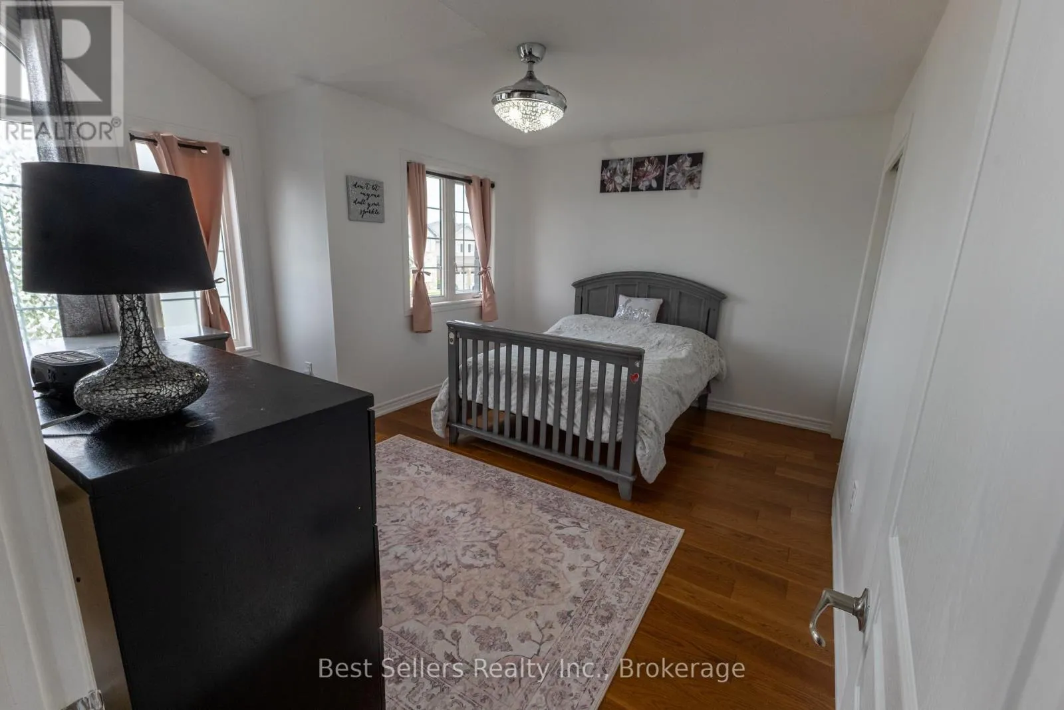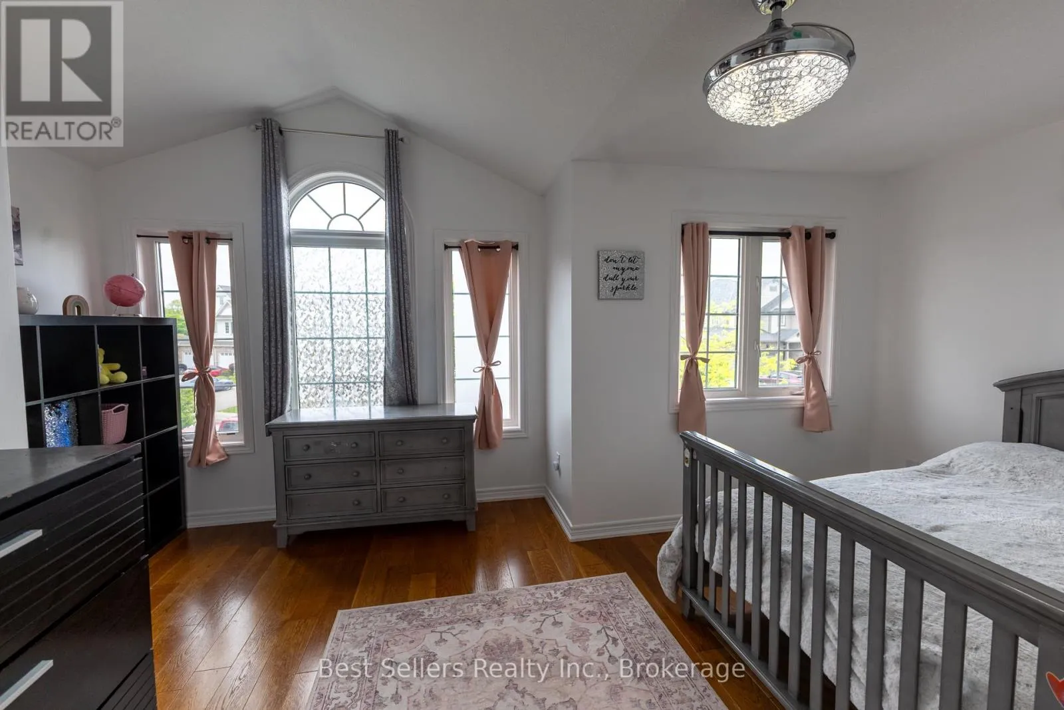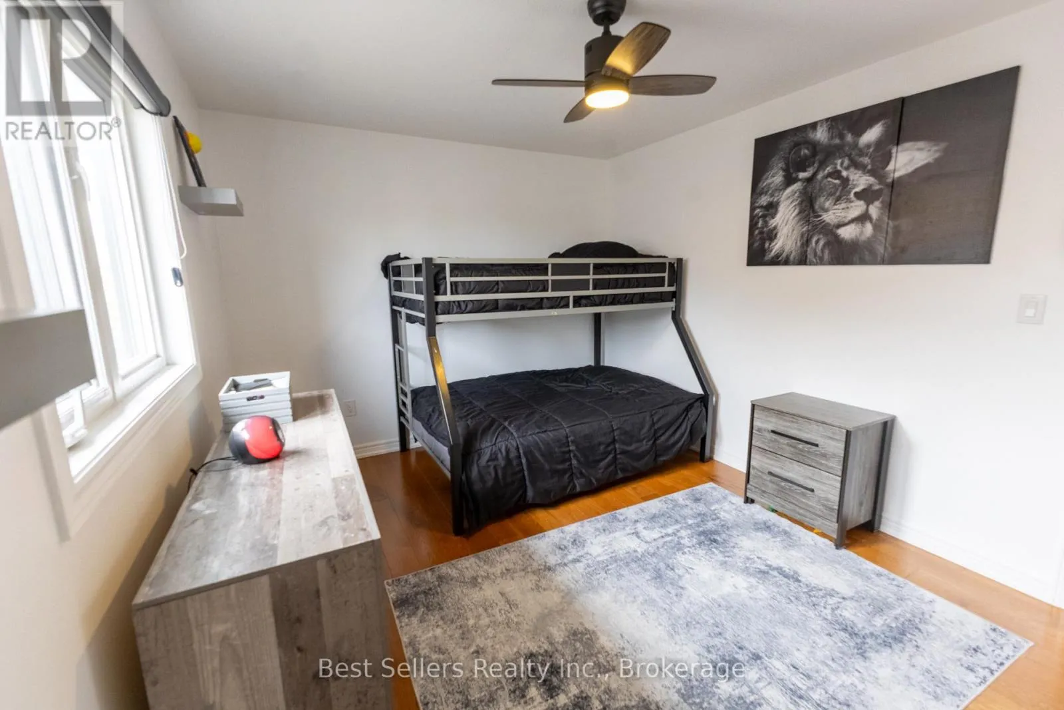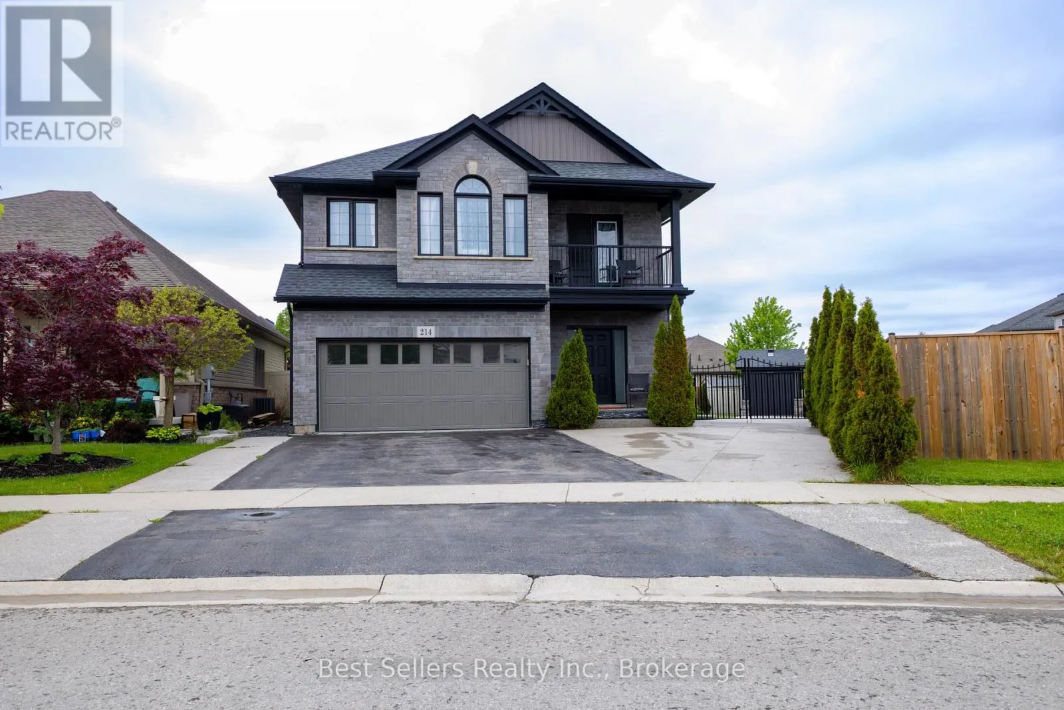
214 Cardinal Crescent, Welland, Ontario L3C 0B1

Listed for:
$865,000
3 beds
4 baths
Listed 24 days ago
House for rent: 214 Cardinal Crescent, Welland, Ontario L3C 0B1

View all 44 photos

About

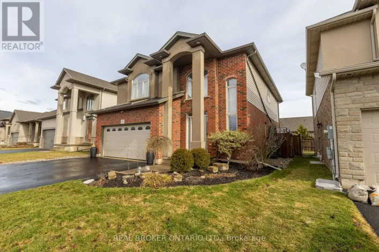
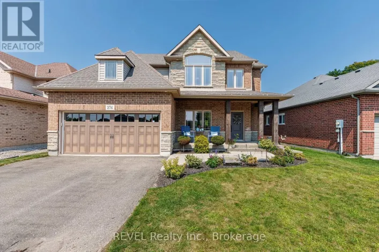
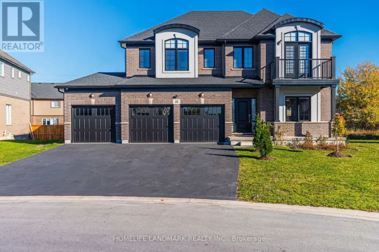
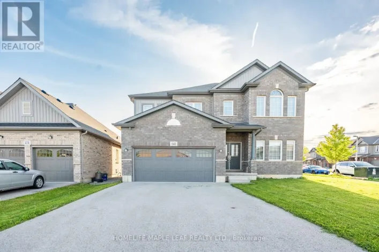
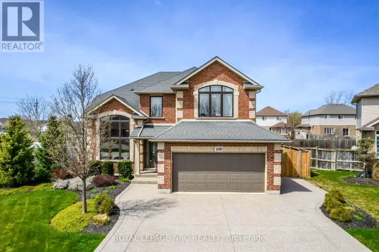
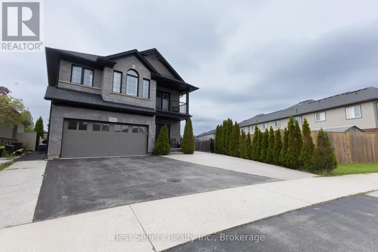
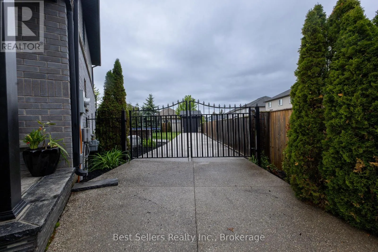
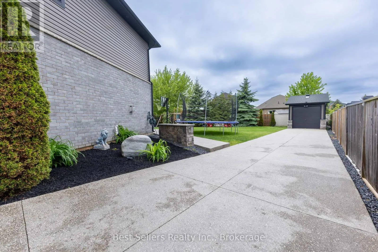
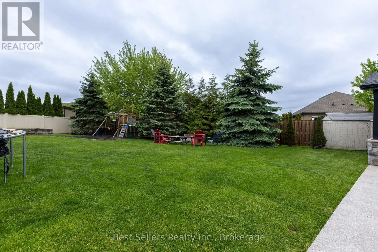
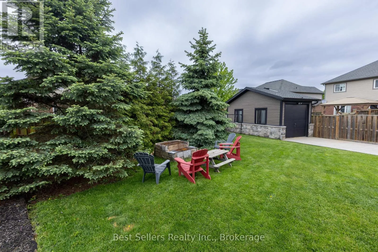
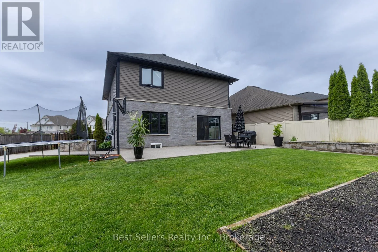
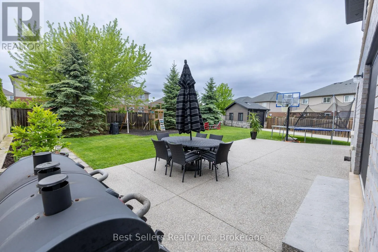
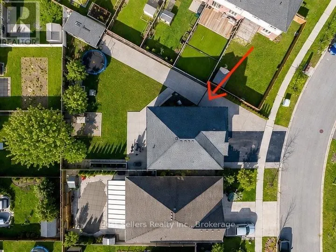
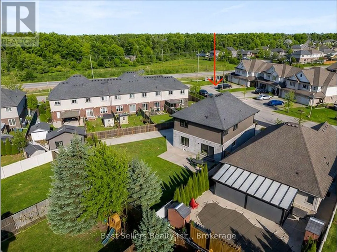
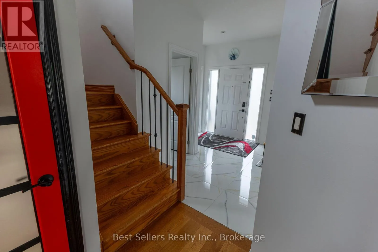
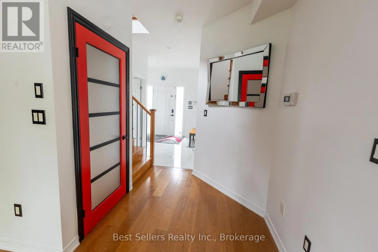
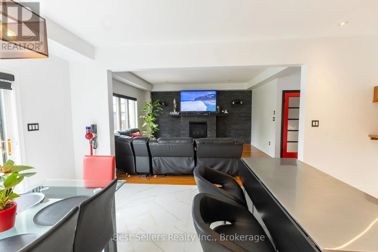
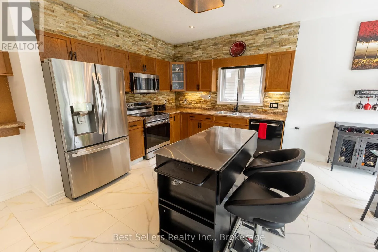
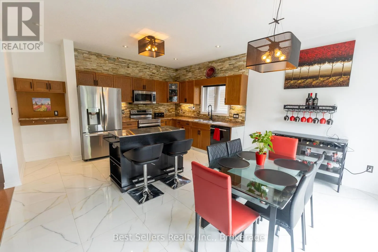
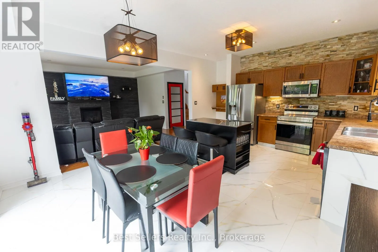
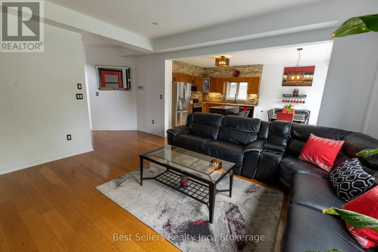
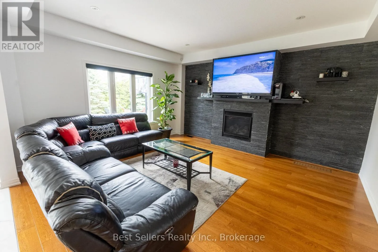
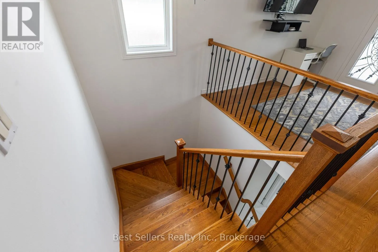
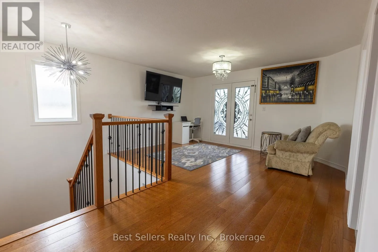
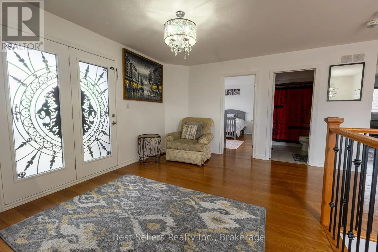
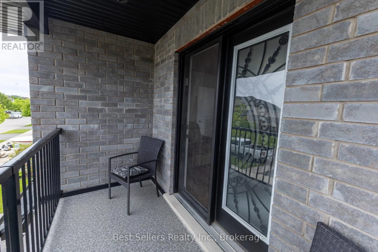
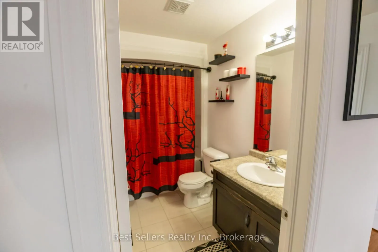
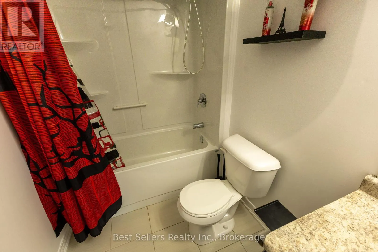
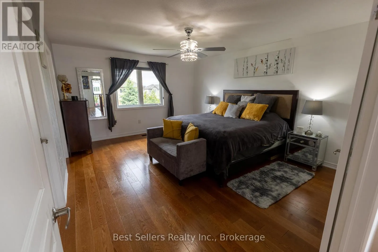
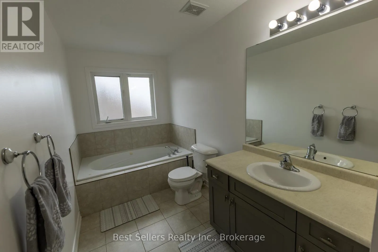
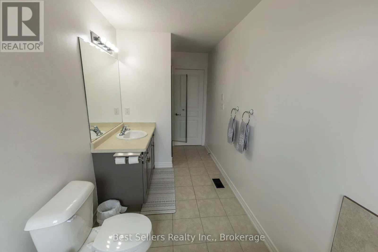
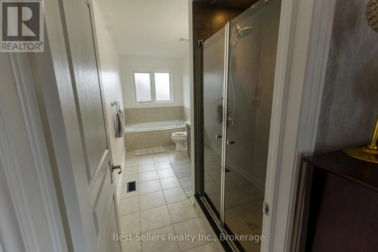
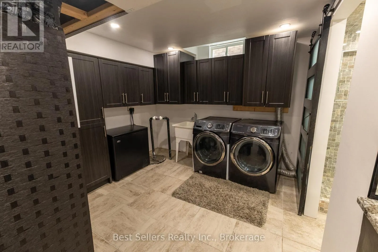
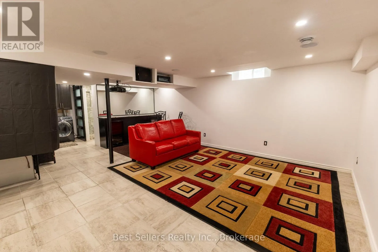
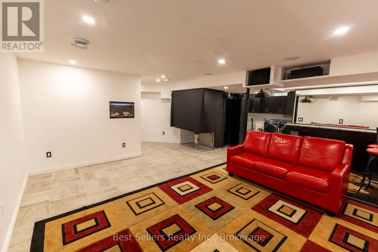
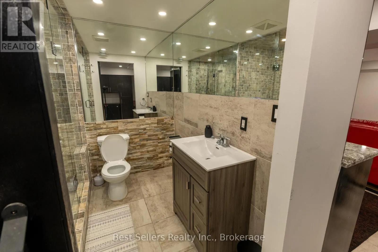
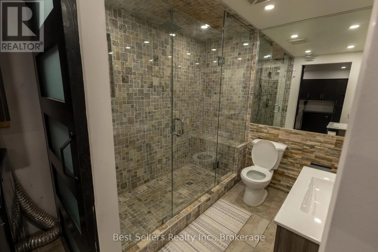
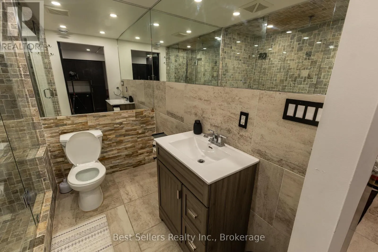
Webber Rd/ Clare rd Welcome to this stunning 3 bedroom, + loft Harvest Estates home, built in 2016 and situated on a rare premium pie-shaped lot in the highly sought-after Coyle Creek neighborhood. Ideally located close to parks, golf courses, and top-rated schools, this beautifully maintained family home offers both comfort and functionality. The spacious kitchen features a stone backsplash, center island, and sliding doors leading to a beautiful stone patio and fully fenced backyard - perfect for outdoor entertaining. The open-concept living room is highlighted by a cozy gas fireplace with an impressive floor-to-ceiling stone feature wall. Additional features include a double car garage and a rare 3-car-wide driveway with iron gates extending into the backyard, providing access to an oversized shed - ideal for extra storage, hobbies, or workspace needs. The finished basement is designed for entertaining, complete with a spacious rec room, stylish bar area, and a stunning 3-piece bathroom. A fantastic opportunity to own a move-in-ready home in one of the area's most desirable family communities. (id:27476)

Property Highlights

MLS® Number
X13846482
Type
Single Family
Community Name
771 - Coyle Creek
Ownership Type
Freehold
Land Size
32.2 x 133.3 FT
Parking Space Total
10

Building

Building Type
House
Storeys
2.00
Square Footage
2000 - 2500 sqft
Bathrooms Total
4
Bedrooms Above Ground
3
Bedrooms Total
3
Exterior Finish
Brick
Fireplace Present
Yes
Basement Type
Full (Finished)
Basement Features
Building Heating Type
Forced air
Heating Fuel
Natural gas
Building Cooling Type
Central air conditioning

Utilities

Water
Municipal water
Utility Sewer
Sanitary sewer

Room Layout

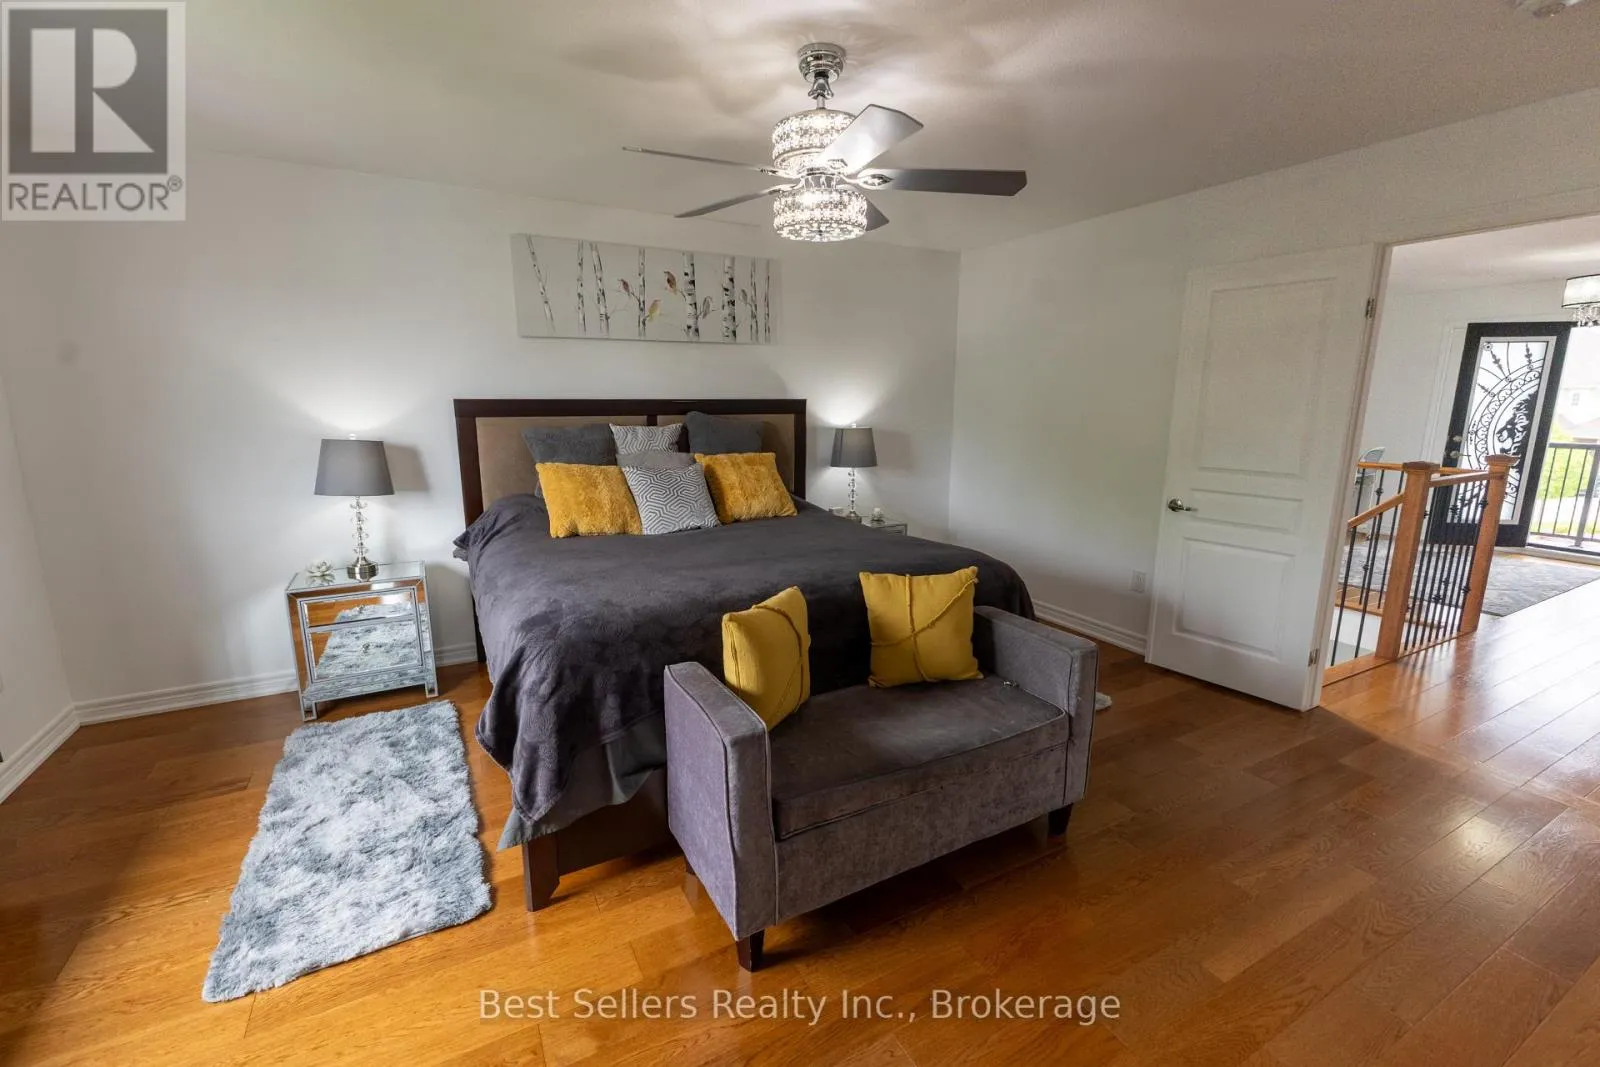
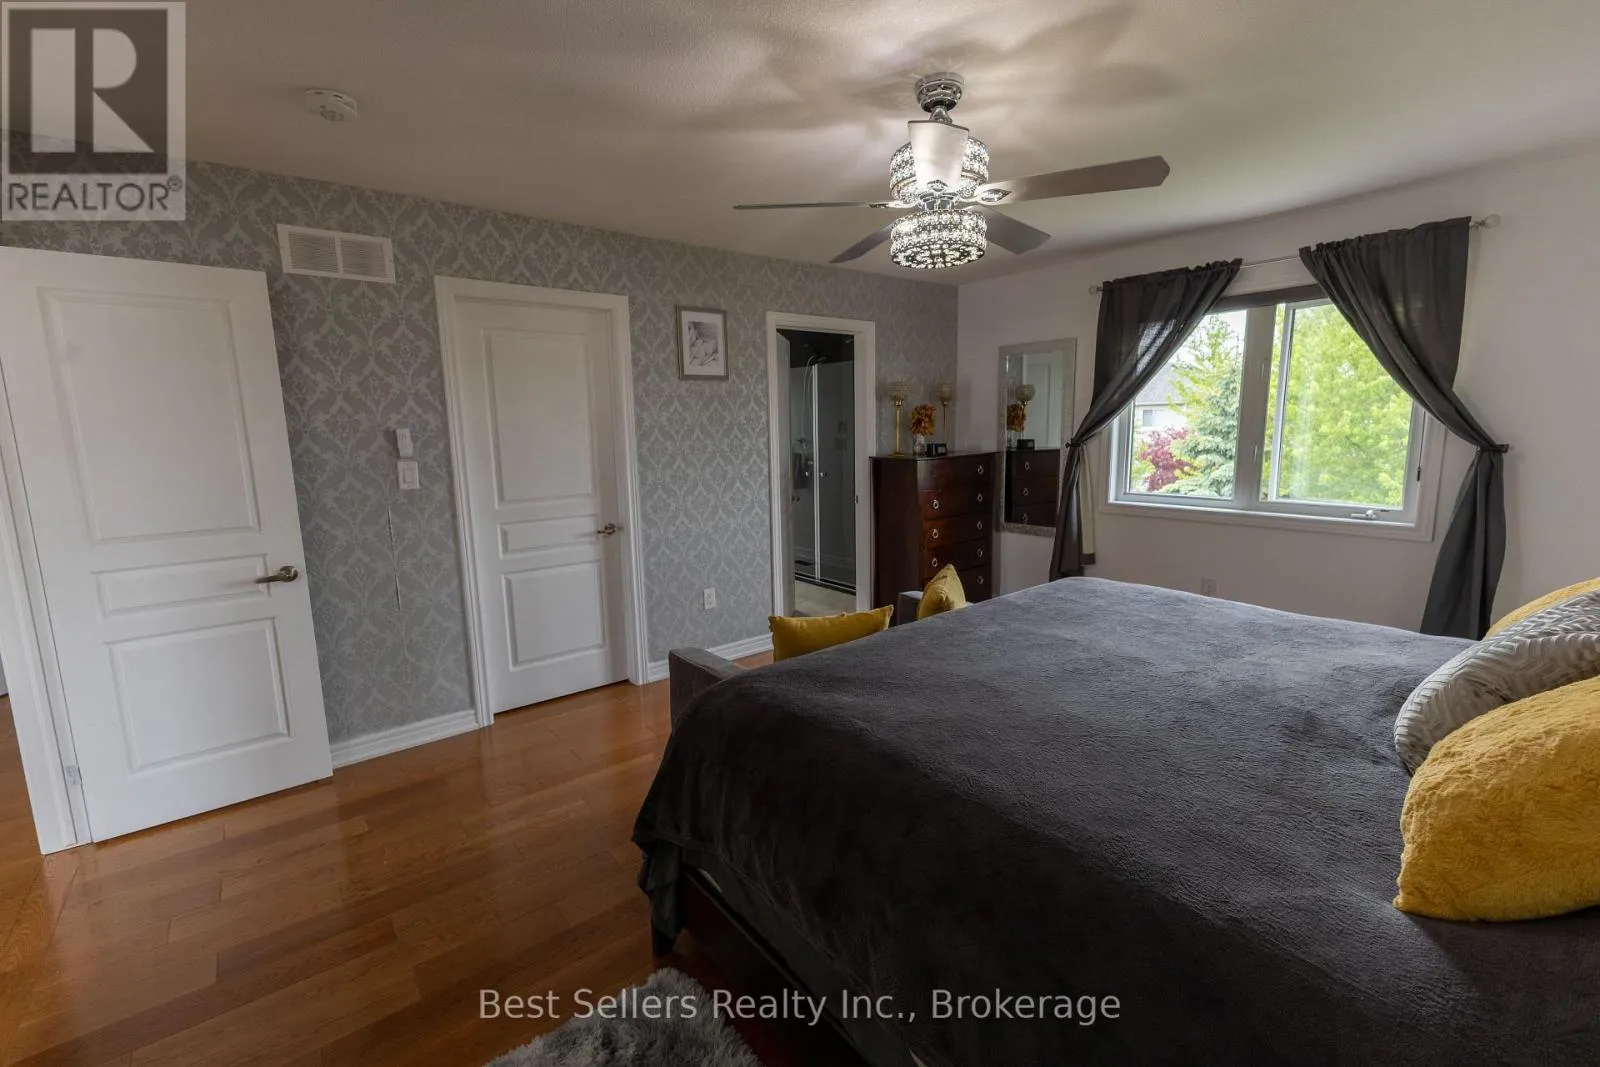
Primary Bedroom
Second level
5.06 m x 4.27 m
Bedroom 2
Second level
4.27 m x 3.96 m
Bedroom 3
Second level
4.17 m x 4.24 m
Loft
Second level
4.85 m x 3.05 m
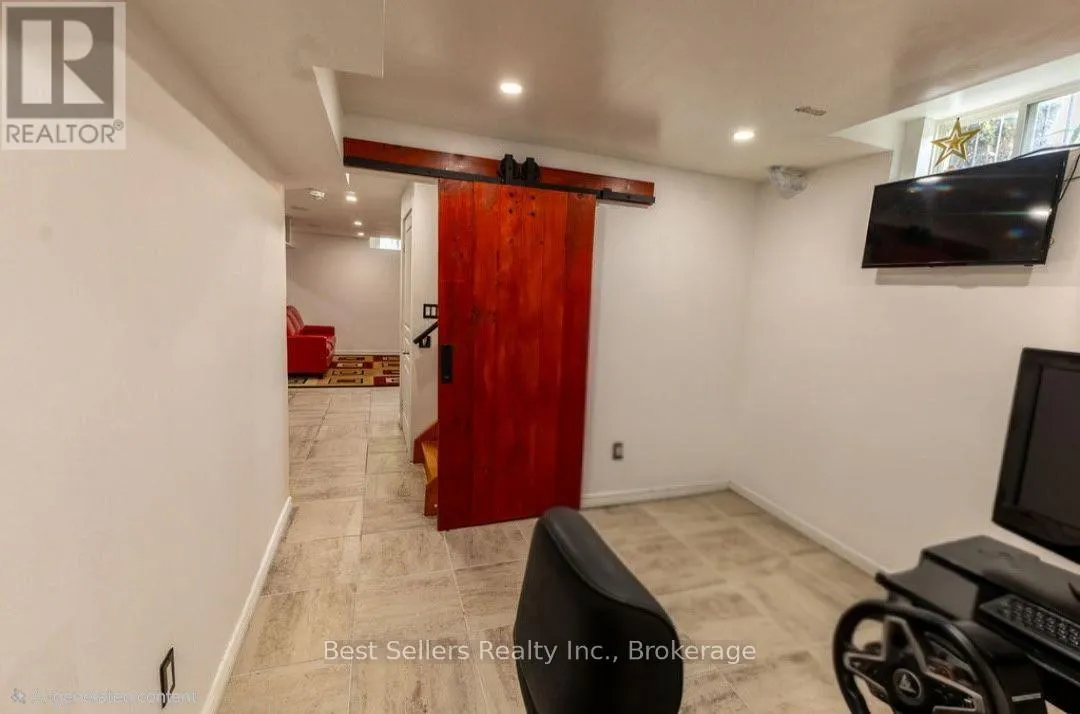
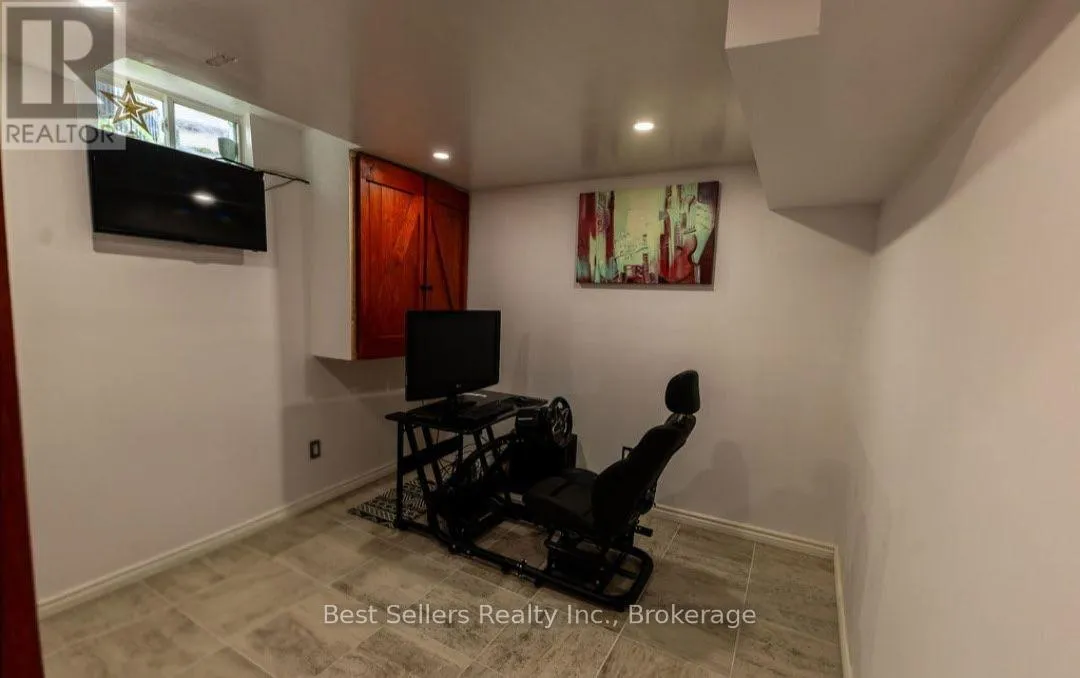
Games room
Basement
3.05 m x 2.92 m
Laundry room
Basement
3.17 m x 2.74 m
Recreational, Games room
Basement
6.1 m x 4.88 m
Kitchen
Main level
5.79 m x 4.32 m
Living room
Main level
4.88 m x 4.47 m

Location

Learn more about this property
Listing provided by:
Best Sellers Realty Inc.
MLS® number:
X13846482
Agent:
Laureen Frazer-gordon
*Indicates required field
Name is required
Email is required
Please enter a valid phone number (e.g., 416-111-1111).

Community Spotlight: Homes For sale in Your Neighborhood