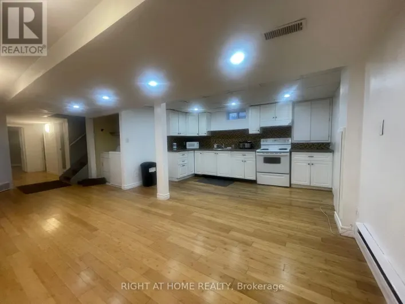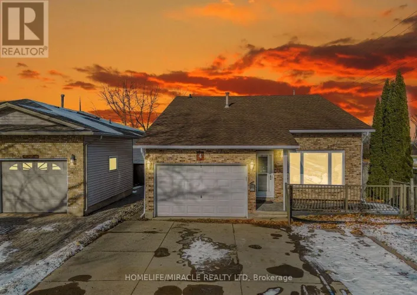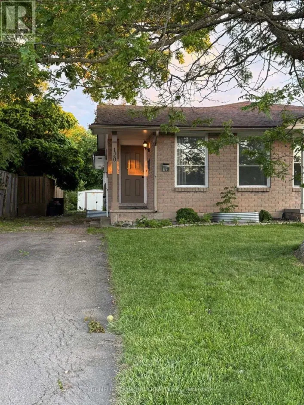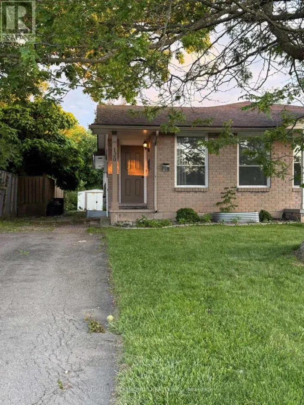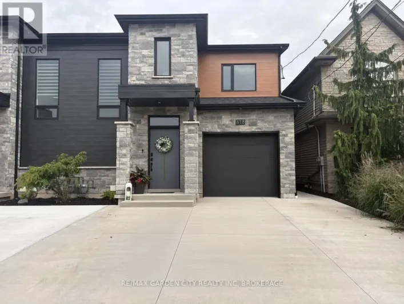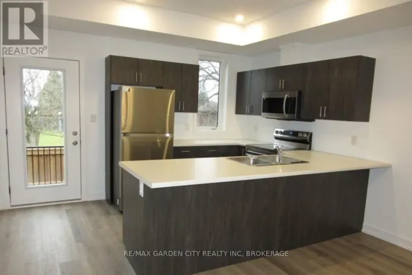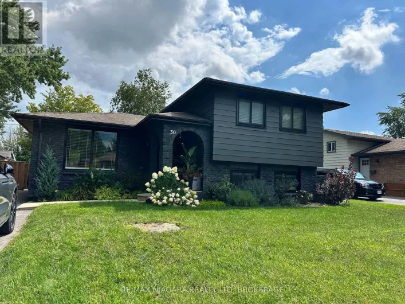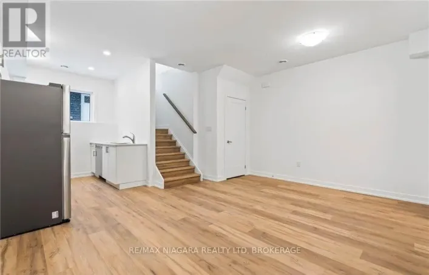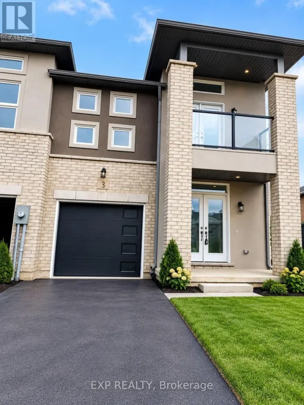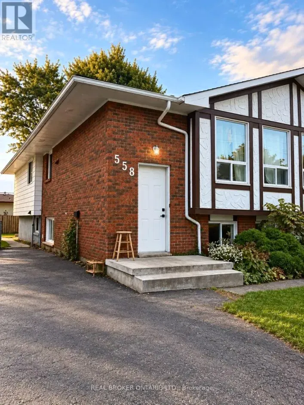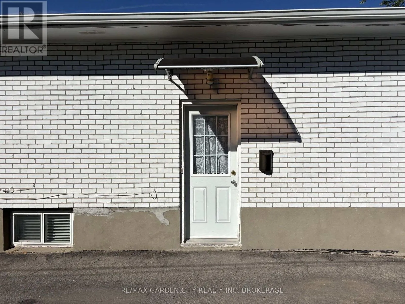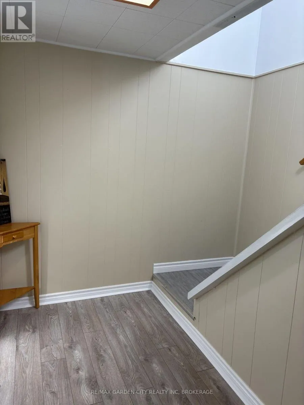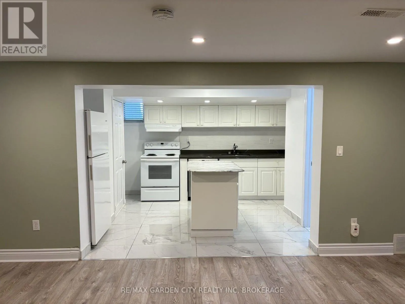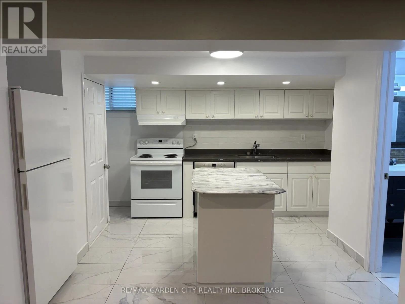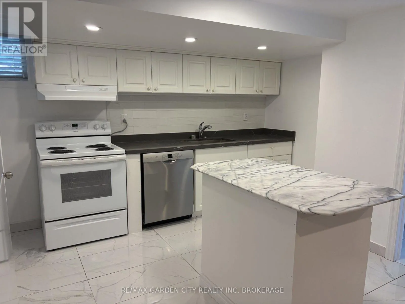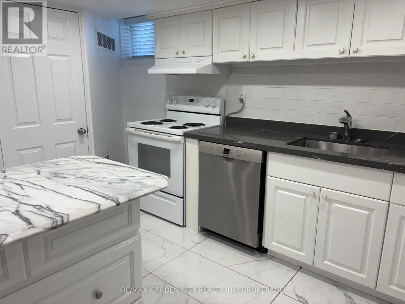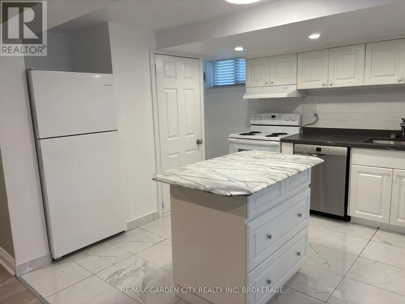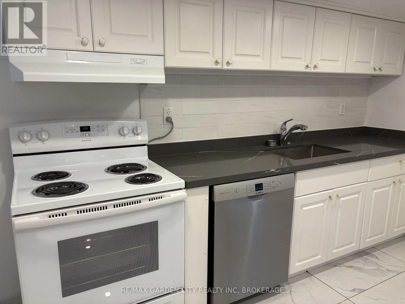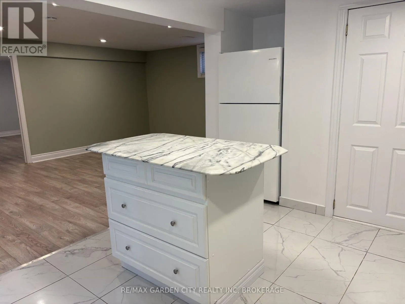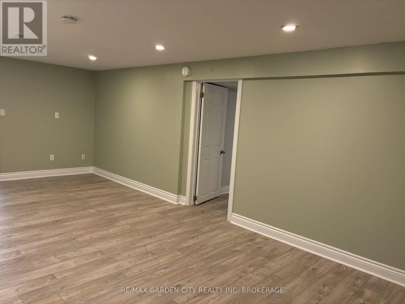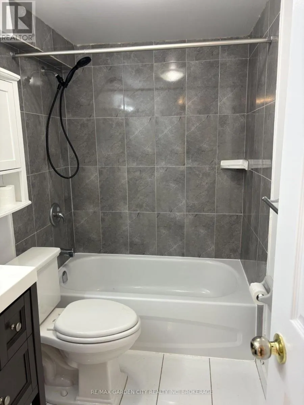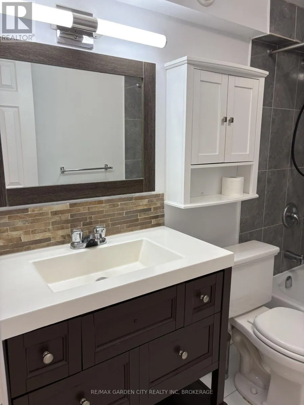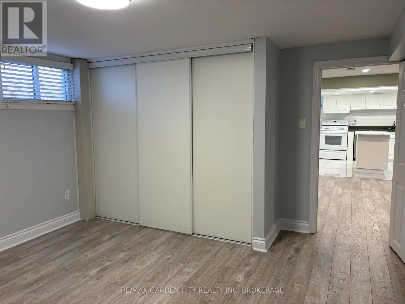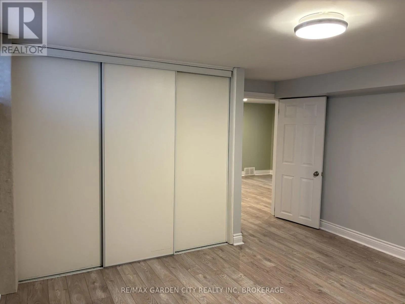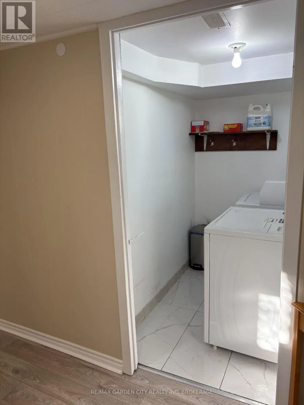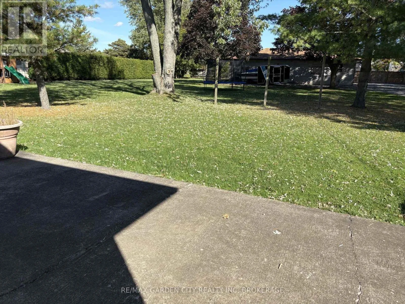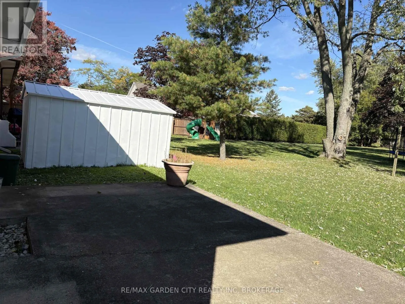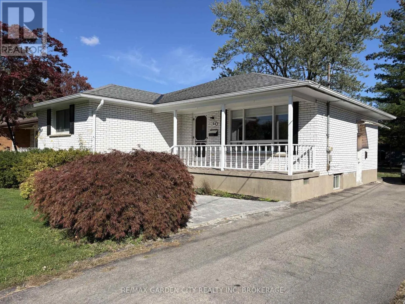
Cross Streets: Niagara Street to Roger Drive. West on Roger Drive to Valencourt Drive. North on Valencourt Drive. ** Directions: Niagara Street, to Roger Road, to Valencourt Drive. FOR RENT | FULLY RENOVATED | NORTH WELLAND... Opportunities like this don't stay available for long-act quickly on this beautifully renovated North Welland rental! Set in a quiet residential neighbourhood, this bright lower-level residence combines modern updates, comfortable living and everyday convenience, just minutes from shopping, restaurants, schools, Niagara College, parks and public transit, with **Highway 406 approximately 4 minutes away. A private entrance welcomes you into this inviting 1-bedroom, 1-bathroom home, freshly painted and updated throughout with new flooring, an updated kitchen and renovated bathroom. The carpet-free finish adds to its clean, polished appeal and easy-care lifestyle. The bright and cheerful living area offers comfortable everyday living, complemented by a large bedroom complete with a wall to wall closet, and contemporary bathroom. Step outside to the shared backyard, offering a peaceful retreat to enjoy your morning coffee within this quiet neighbourhood. Additional conveniences include a shared laundry room and shared driveway parking for up to 2 vehicles. An excellent opportunity for a quality-focused tenant seeking a stylish, well-maintained home in a highly convenient location. Unit is available immediately. Utilities are split with the upper unit (hydro/gas/water/rwh), further Tenant to maintain valid tenant insurance. Schedule your private viewing today before this opportunity is gone! (id:27476)