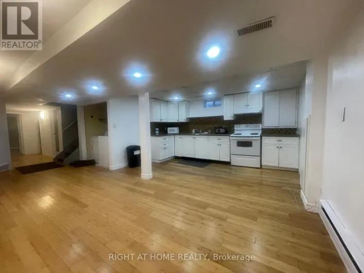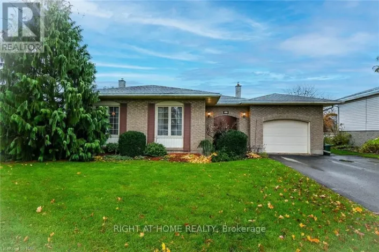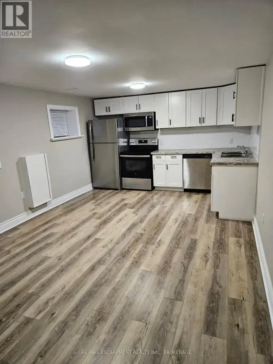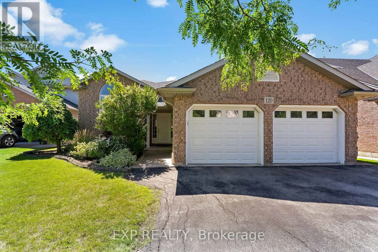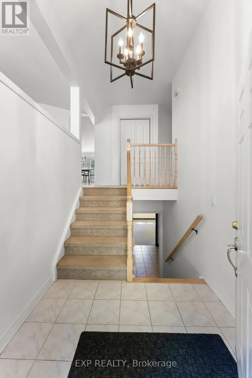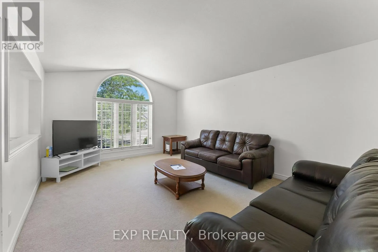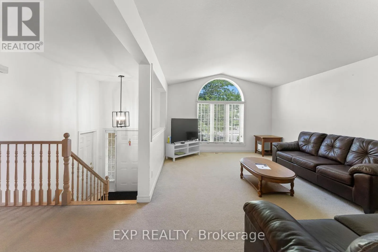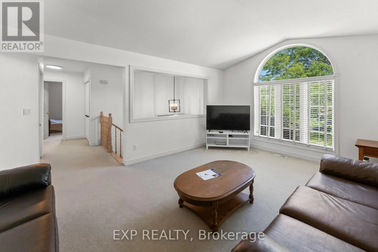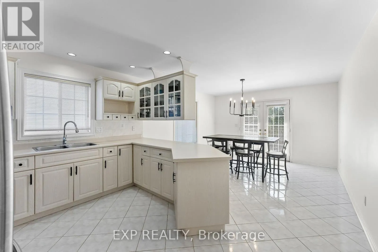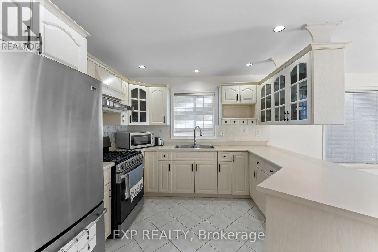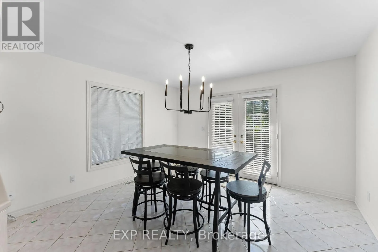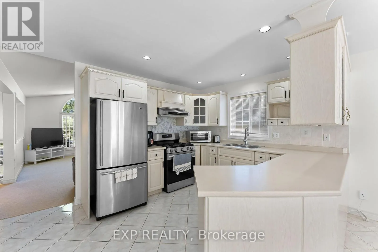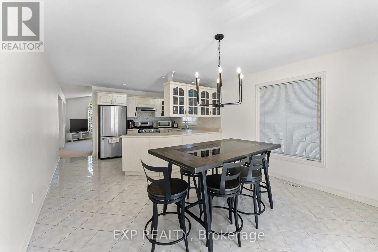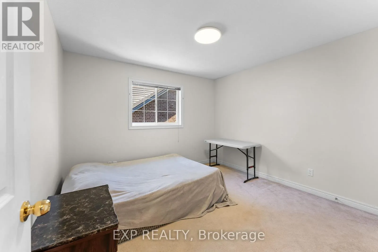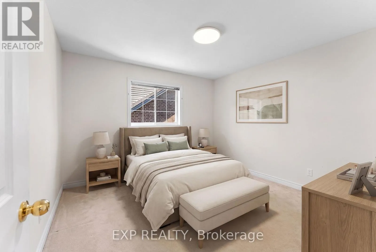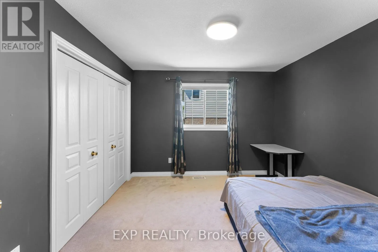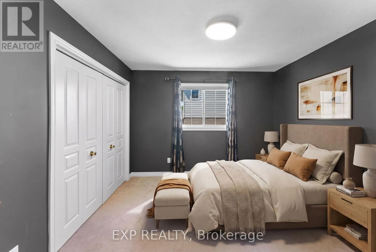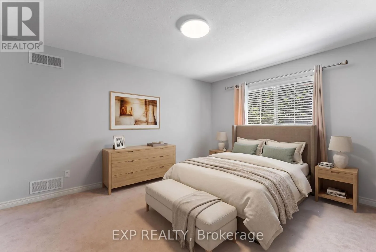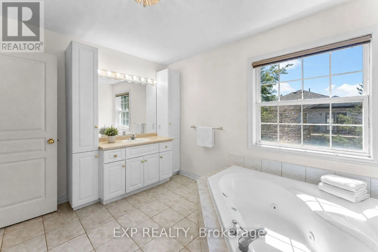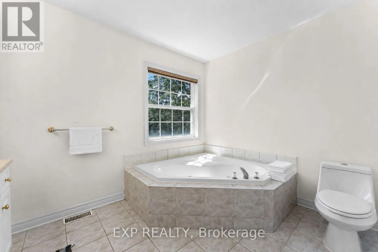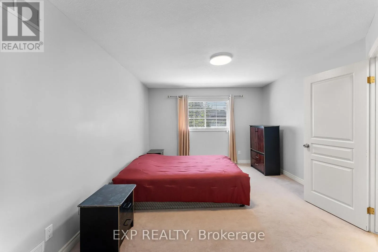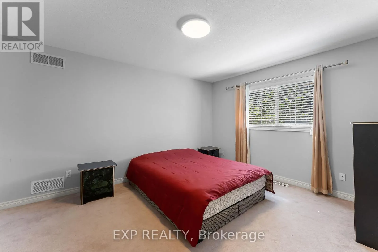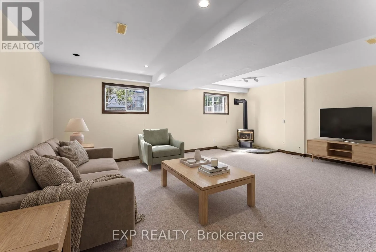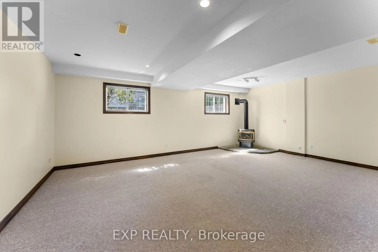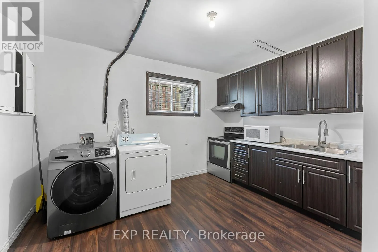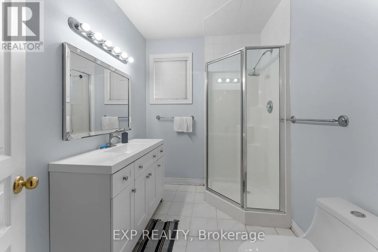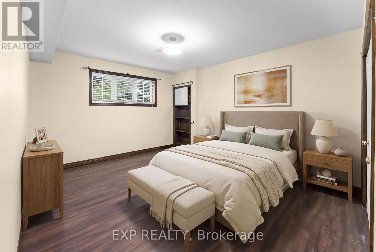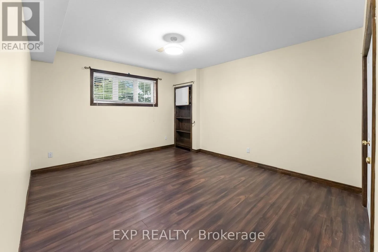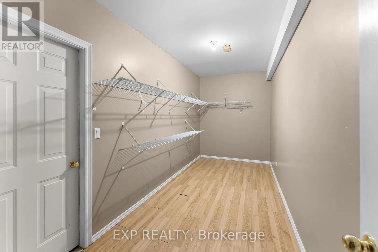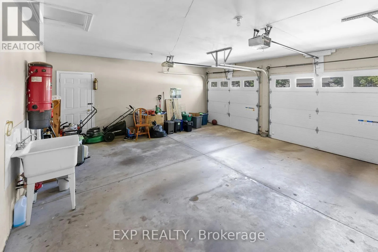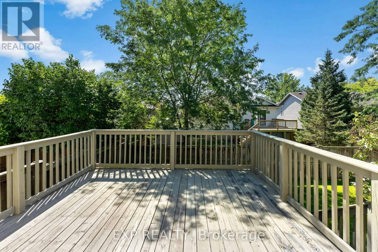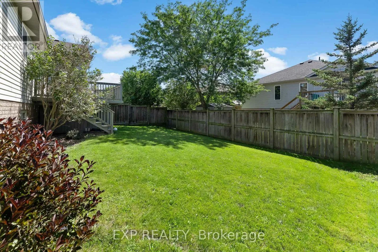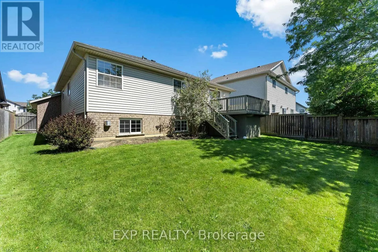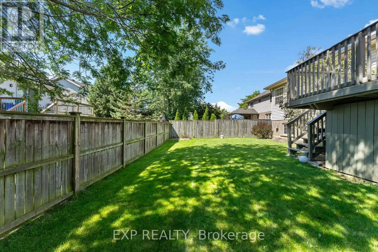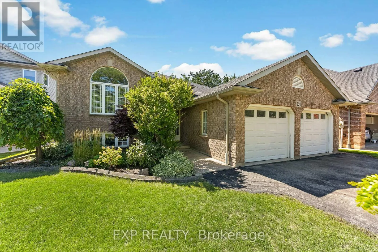
Cross Streets: First Ave to Cedar Park Drive to Redwood Court. ** Directions: First Ave - Cedar Park Drive - Redwood Court. Enjoy nearly 2,800 sq. ft. of finished living space in this spacious raised bungalow for lease on a quiet crescent in North Welland. With 3+1 bedrooms, 2 full bathrooms, two kitchens and a double attached garage, this home offers plenty of room for everyday living, working from home and spending time together.The 1,582 sq. ft. main floor features cathedral ceilings and an inviting eat-in kitchen with a peninsula island and terrace doors leading to the rear deck. Three generously sized bedrooms include two with walk-in closets, while the main bathroom features a corner whirlpool tub.The fully finished lower level offers impressive 9-foot ceilings, a large recreation room with a gas fireplace, a fourth bedroom with a spacious walk-in closet, a second full bathroom and a functional second kitchen. A finished laundry area, cold room and generous storage add everyday convenience.Outside, enjoy a fully fenced backyard, a 12 x 13 rear deck and parking for up to six vehicles, including the double garage. Located close to schools, parks, shopping, Niagara College and Highway 406, this home combines comfortable living with convenient access to everything you need.If you're looking for a well-located rental with generous living space, ample storage and room to settle in, this North Welland home is worth a look. Book your private showing today! (id:27476)