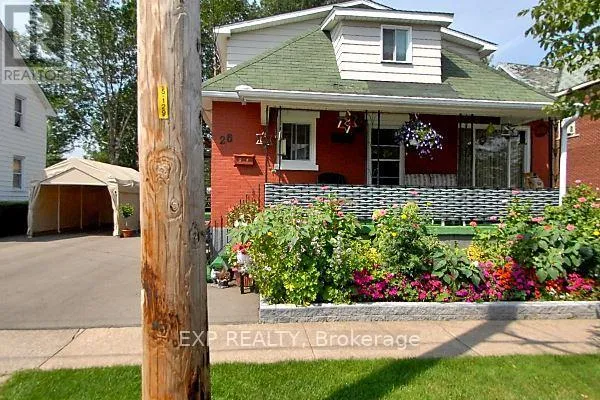
26 Balmoral Avenue, Welland, Ontario L3B 1S4

Listed for:
$619,999
6 beds
3 baths
Listed 10 days ago
Duplex for rent: 26 Balmoral Avenue, Welland, Ontario L3B 1S4

View all 1 photos

About

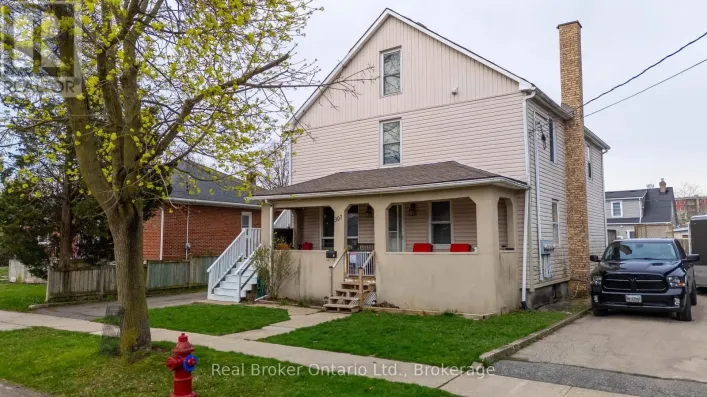
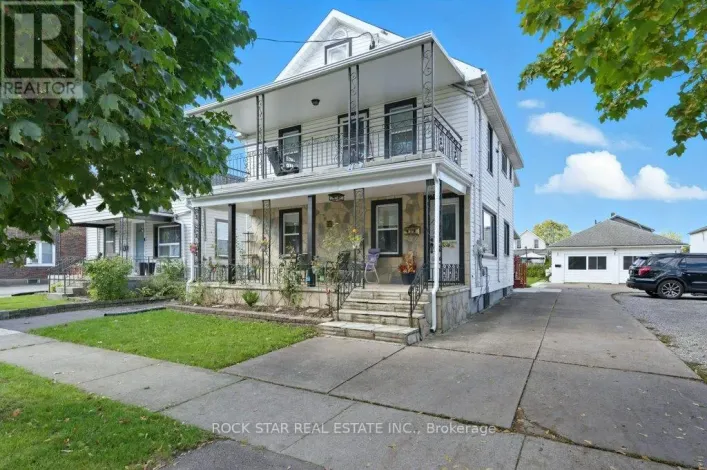
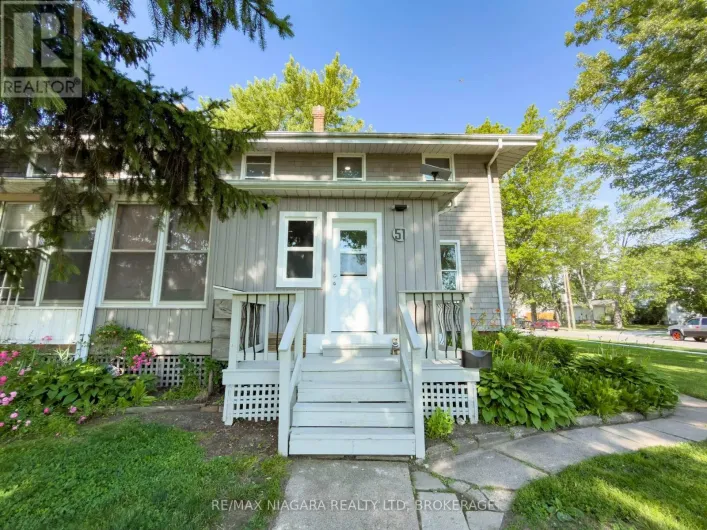
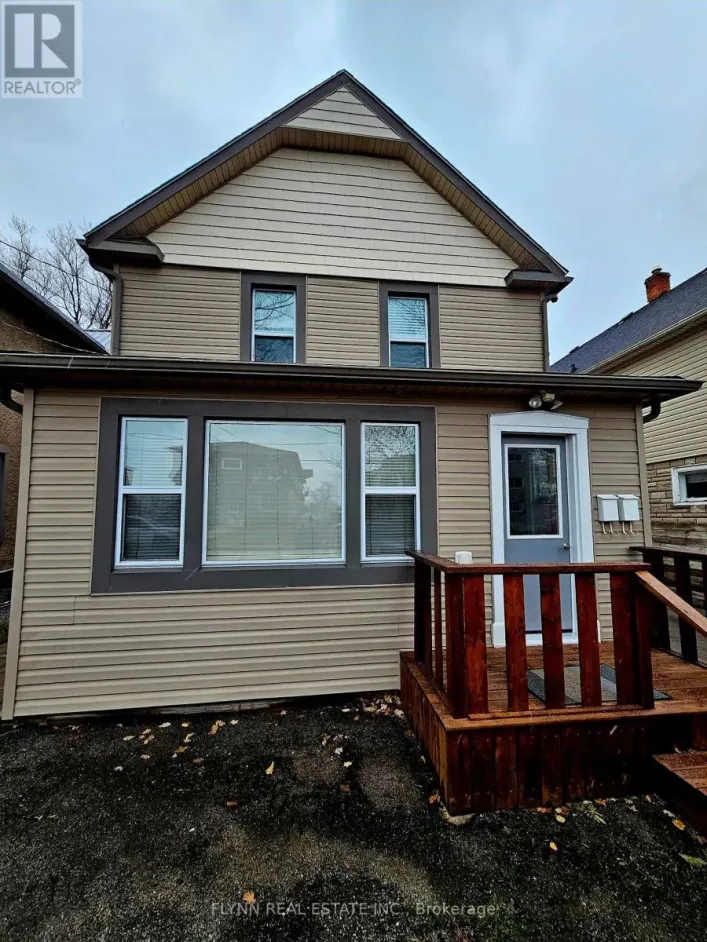
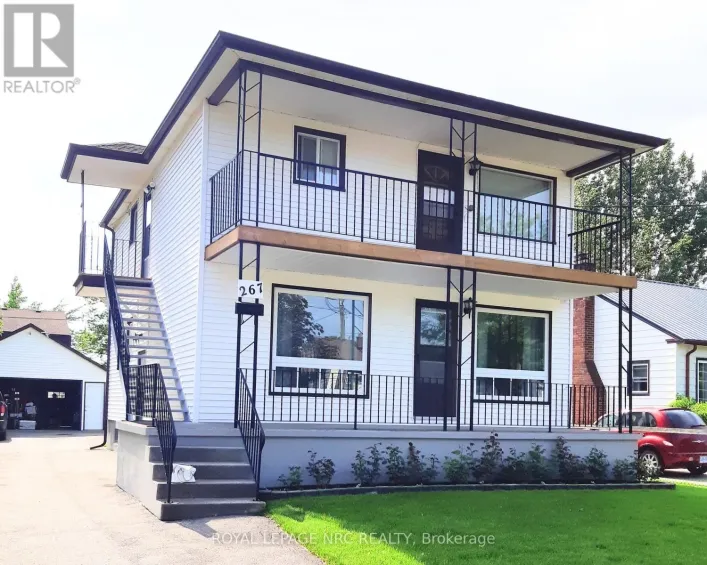
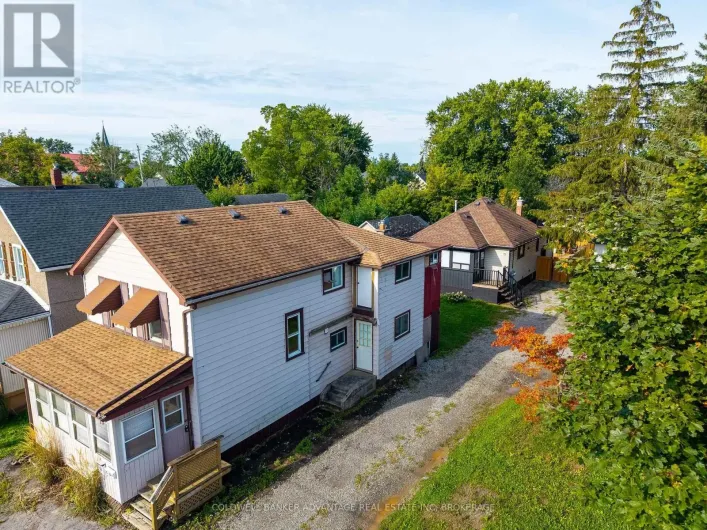
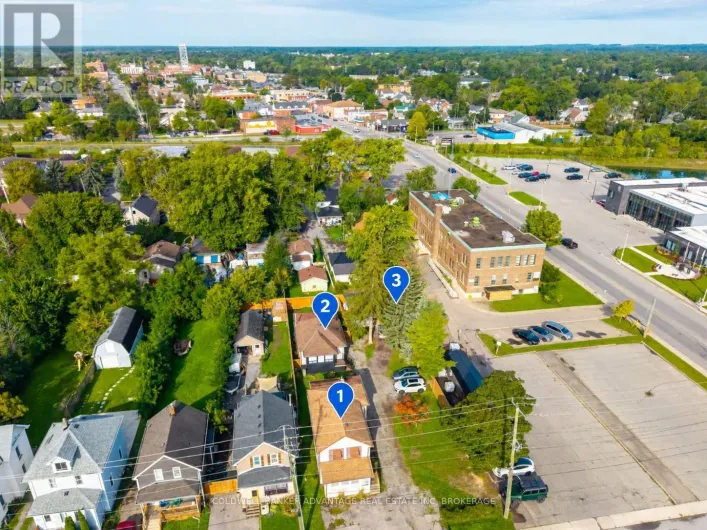
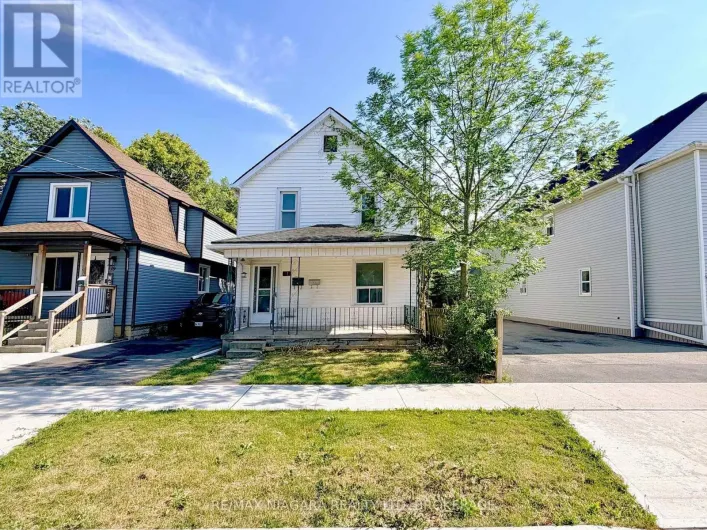
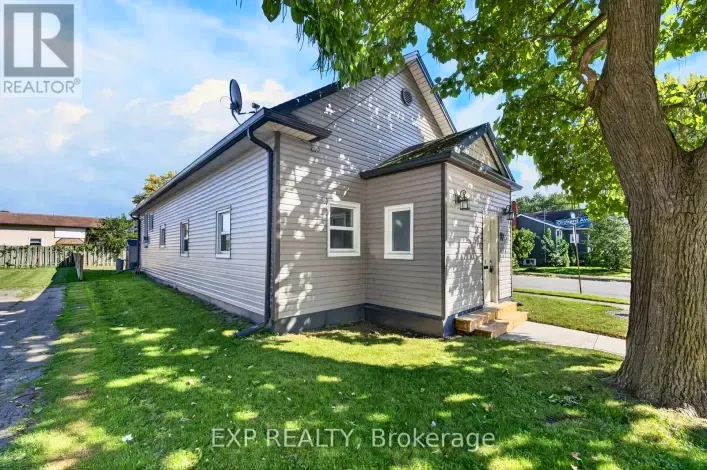
Cross Streets: Lincoln Street and Balmoral Avenue. ** Directions: on Lincoln Street go south on Balmoral Avenue. Motivated seller. No lowball offers. Solid building with solid money making potential. Entire upper floor completely renovated into a nice family space (6/2024). Planned completion of the basement into a fully separate unit 60% complete. 3 separate hydro meters installed, basement has bathroom, incomplete kitchen and semi finished living room/bedroom. total rents are 3449. Plus potential for another 1000-1250 in rent for basement if work is completed. Main floor and basement are connected by metal fire door can also make a great 2 floor main unit. Turn key investment with great tenants willing to stay! ** NOTE: Interior pictures were taken before tenants moved in. caution: measurements of main and basement are subject to being completed. NOT MEASURED OR CORRECT as of 14/10/2026 (id:27476)

Property Highlights

MLS® Number
X14033214
Type
Multi-family
Community Name
773 - Lincoln/Crowland
Land Size
60 x 80 FT|under 1/2 acre
Parking Space Total
4

Building

Building Type
Duplex
Storeys
2.00
Square Footage
1500 - 2000 sqft
Bathrooms Total
3
Bedrooms Above Ground
6
Bedrooms Total
6
Amenities
Separate Electricity Meters Schools, Public Transit, Place of Worship, Hospital
Exterior Finish
Concrete, Brick
Fireplace Present
No
Basement Type
N/A (Partially finished), N/A, N/A, N/A
Basement Features
Walk out, Separate entrance, Apartment in basement
Building Heating Type
Forced air
Heating Fuel
Natural gas
Building Cooling Type
Central air conditioning, None, Ventilation system

Utilities

Water
Municipal water
Utility Sewer
Sanitary sewer

Room Layout

Bedroom
Second level
2.84 m x 3 m
Bedroom 2
Second level
3.68 m x 3 m
Bedroom 3
Second level
2.87 m x 3.07 m
Den
Second level
2.9 m x 2.34 m
Bathroom
Second level
2.67 m x 2.21 m
Foyer
Second level
1.04 m x 3.86 m
Laundry room
Second level
2.67 m x 2.67 m
Utility room
Basement
3.05 m x 3.05 m
Kitchen
Basement
3.05 m x 3.05 m
Living room
Basement
4.57 m x 3.05 m
Bathroom
Basement
3.05 m x 1.22 m
Bathroom
Main level
3.05 m x 3.05 m
Living room
Main level
3.05 m x 3.05 m
Kitchen
Main level
3.05 m x 3.05 m
Bedroom
Main level
3.05 m x 3.05 m
Bedroom 2
Main level
3.05 m x 3.05 m
Bedroom 3
Main level
3.05 m x 3.05 m
Study
Main level
3.05 m x 3.05 m

Location

Learn more about this property
Listing provided by:
EXP REALTY
MLS® number:
X14033214
Agent:
Jason Woychesko
*Indicates required field
Name is required
Email is required
Please enter a valid phone number (e.g., 416-111-1111).

Community Spotlight: Homes For sale in Your Neighborhood