125 Westcott Road, Welland, Ontario L3C 0K9

Listed for:
$3,200
5 beds
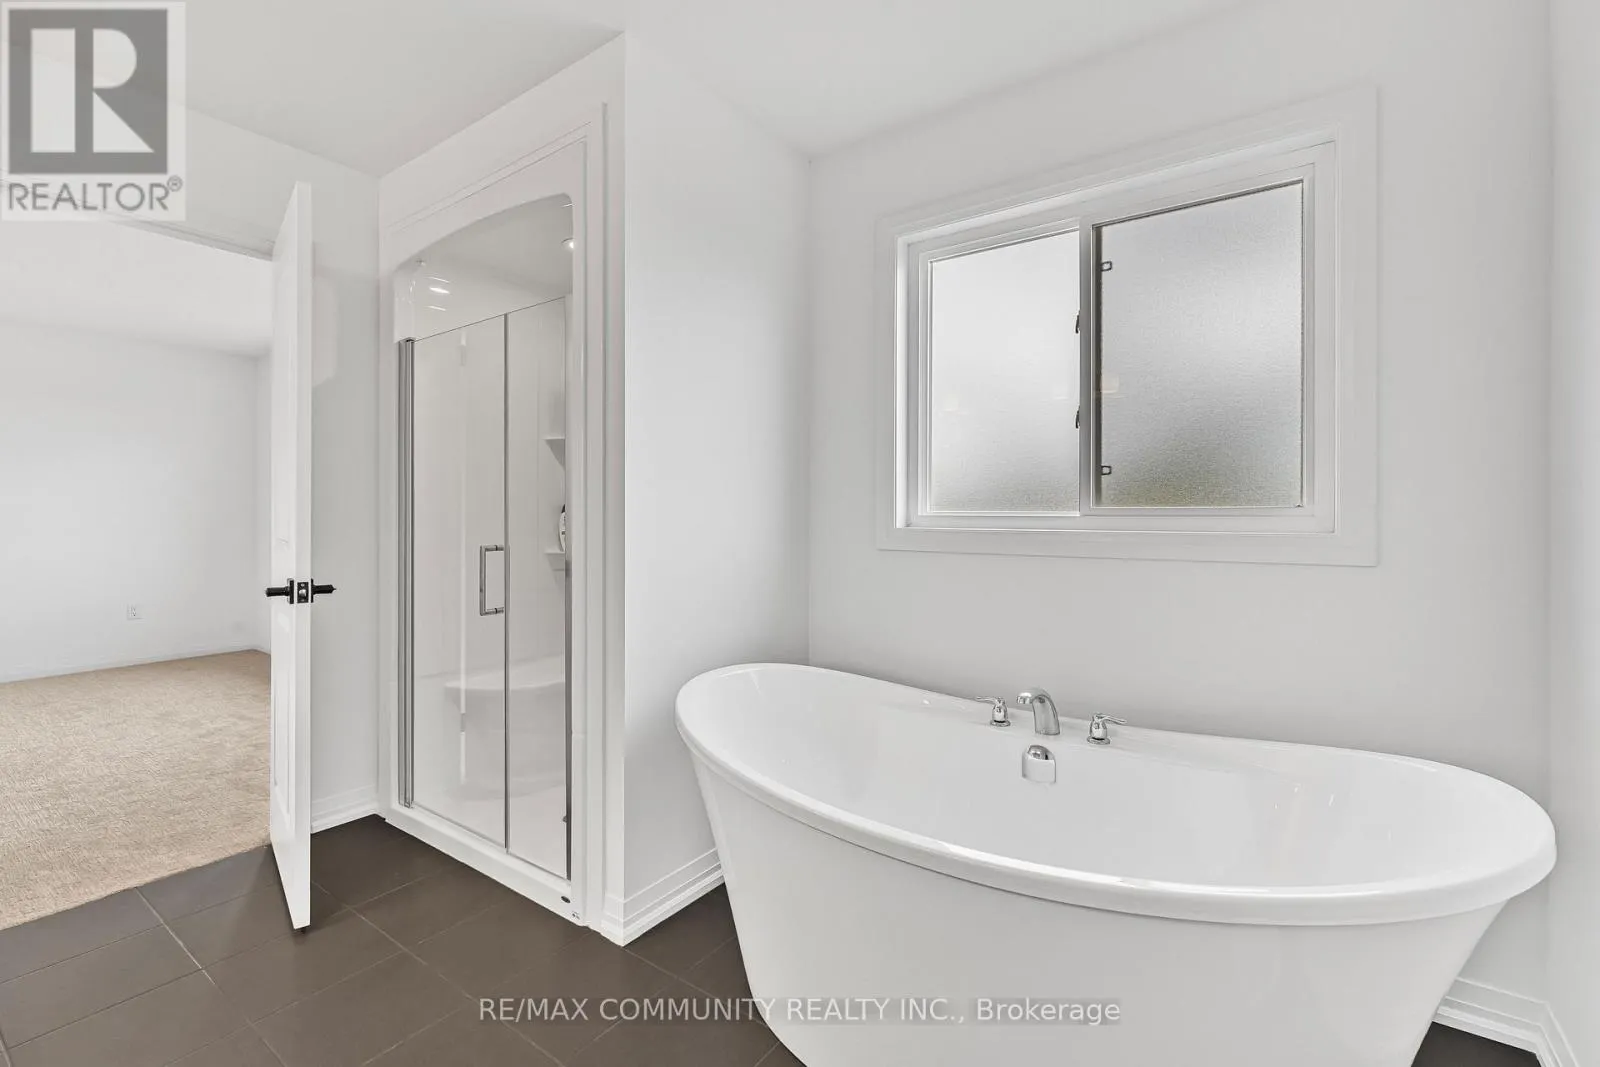
3 baths
Listed 32 days ago
House for rent: 125 Westcott Road, Welland, Ontario L3C 0K9

View all 20 photos

About

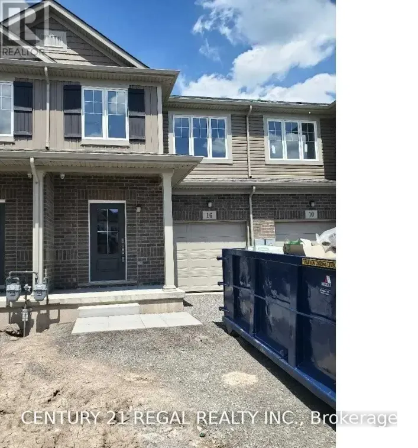
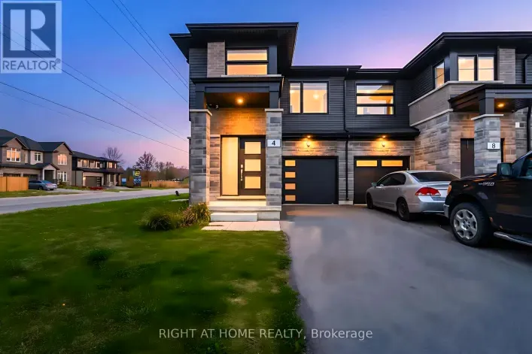
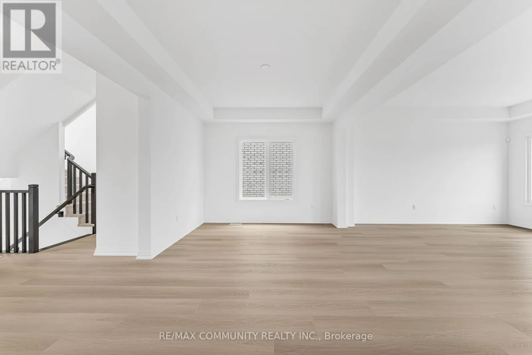
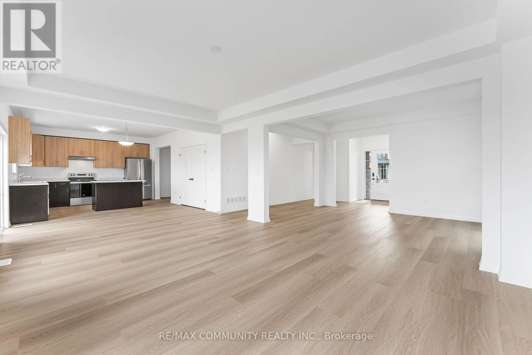
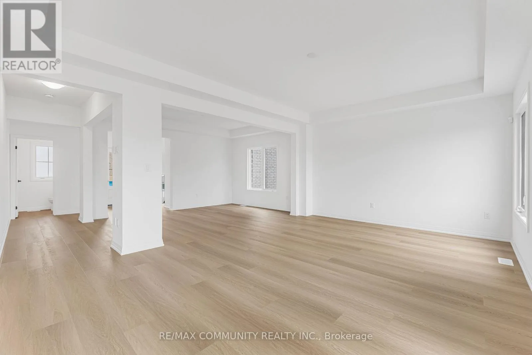
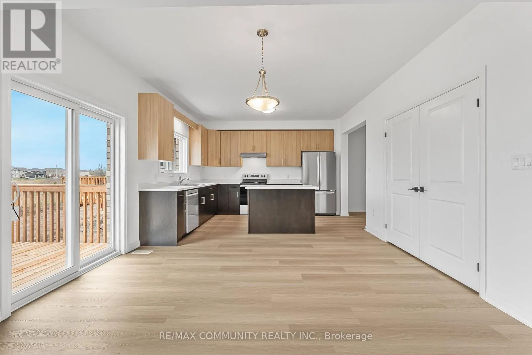
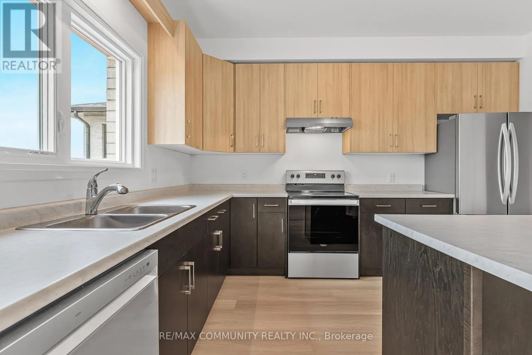
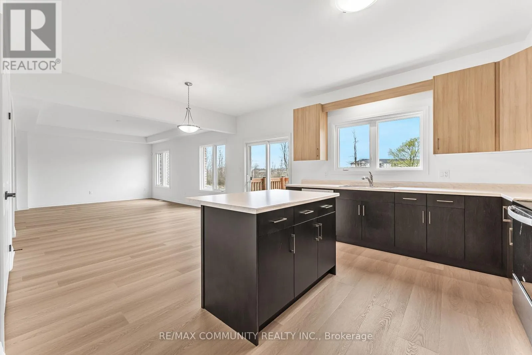
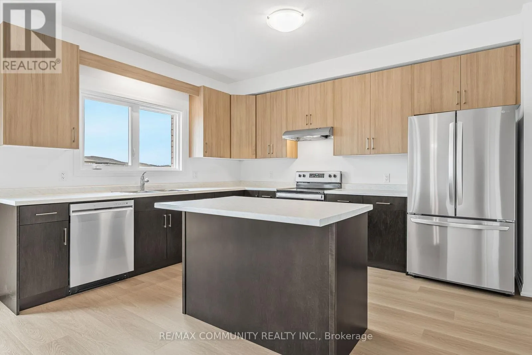
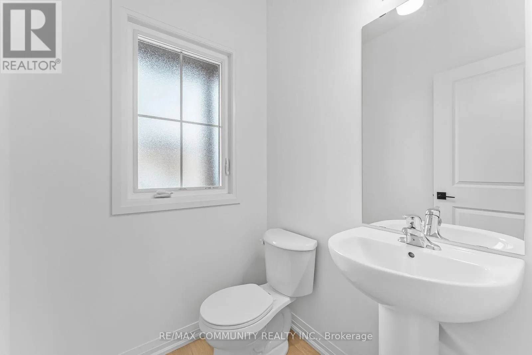
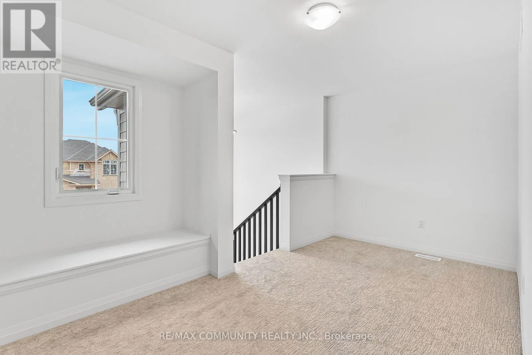
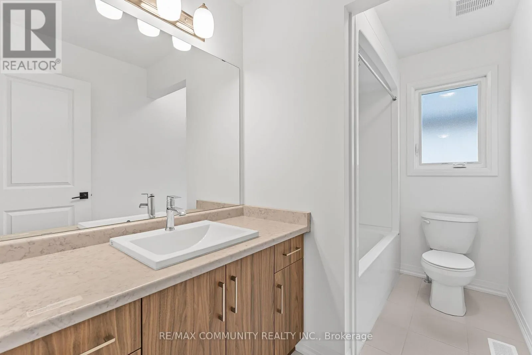
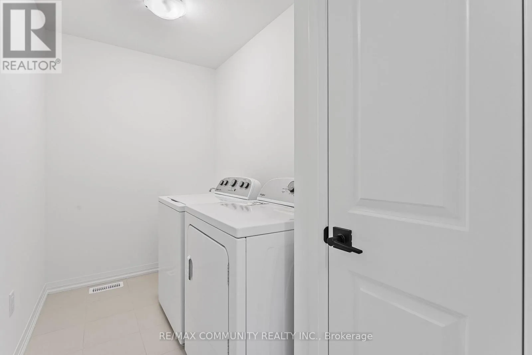
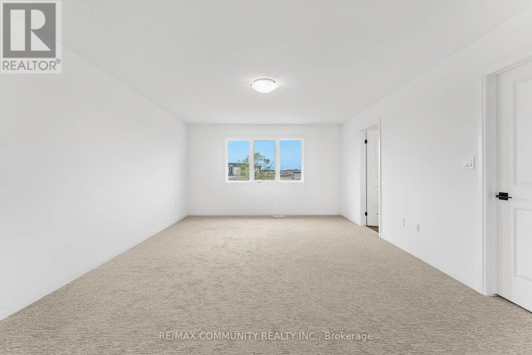
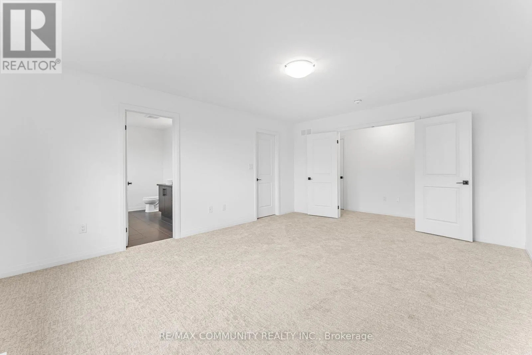
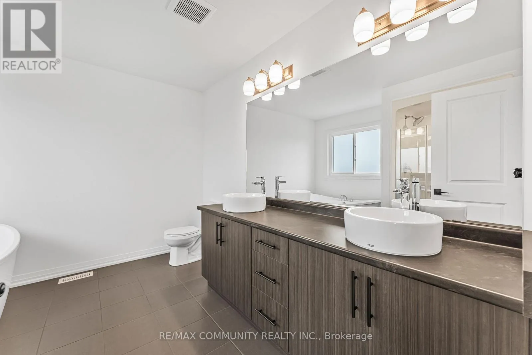
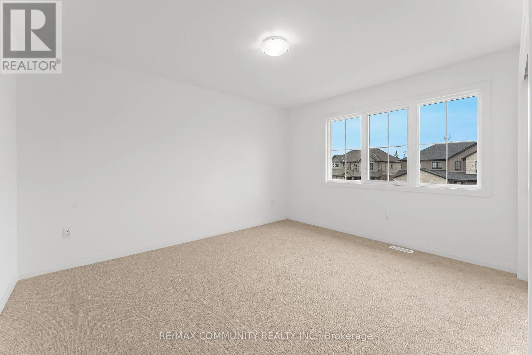
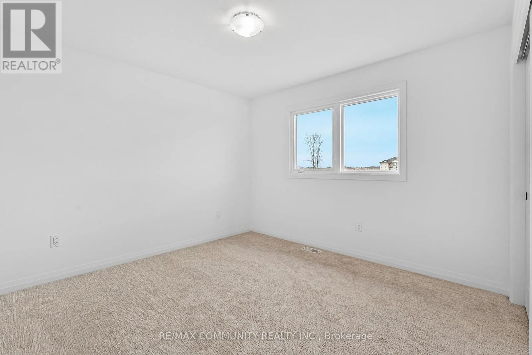
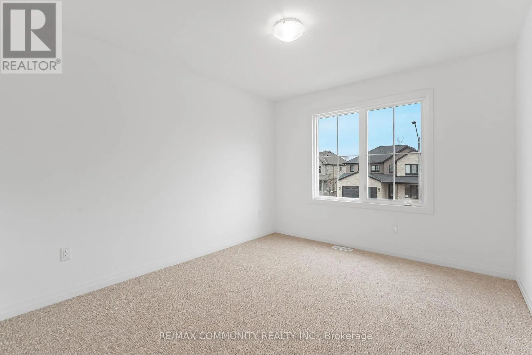
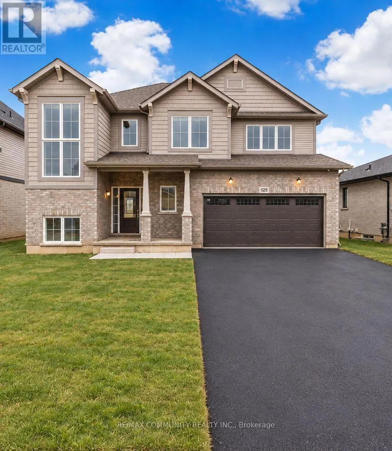
westcott rd/willoughby ct Welcome To This Beautifully Designed 4-Bedroom Plus Loft Detached Home, Offering The Perfect Blend Of Elegance, Comfort, And Functionality. Featuring 3 Full Bathrooms, This Spacious Home Boasts A Bright, Open-Concept Main Floor With A Modern Kitchen Complete With A Large Central Island, Perfect For Everyday Living And Entertaining. Distinct Living, Dining, And Dinette Areas Create A Seamless Flow Throughout The Main Floor. Upstairs, You'll Find Four Generously Sized Bedrooms And A Versatile Loft Space, Ideal For A Home Office, Play Area, Or Additional Family Lounge. Step Outside To A Spacious, Private Backyard With No Rear Neighbours, Offering A Peaceful Setting For Outdoor Relaxation And Gatherings. Enjoy The Comfort Of A Modern Home With A Thoughtfully Designed Layout And Exceptional Outdoor Privacy! (id:27476)

Property Highlights

MLS® Number
X14098580
Type
Single Family
Community Name
770 - West Welland
Ownership Type
Freehold
Land Size
50 x 139 FT
Parking Space Total
4

Building

Building Type
House
Storeys
2.00
Square Footage
2500 - 3000 sqft
Bathrooms Total
3
Bedrooms Above Ground
4
Bedrooms Total
5
Amenities
Hospital, Park, Public Transit, Schools
Exterior Finish
Brick, Vinyl siding
Fireplace Present
No
Basement Type
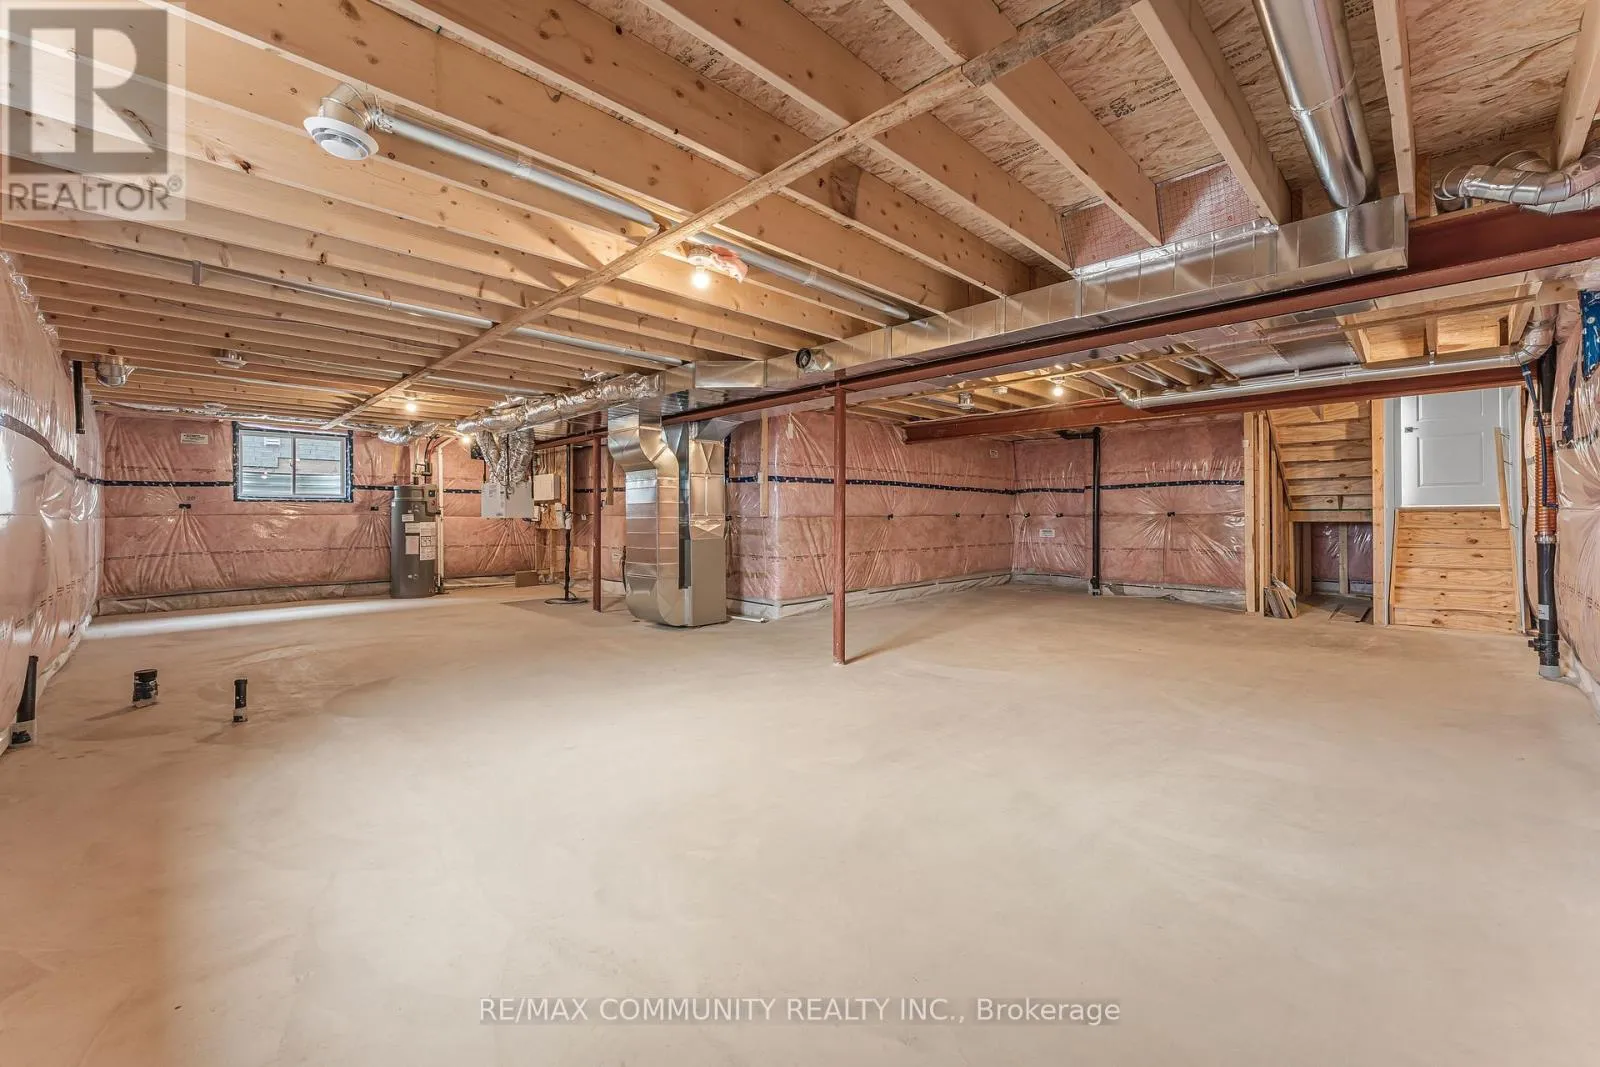
Full (Unfinished)
Basement Features
Building Heating Type
Forced air
Heating Fuel
Natural gas
Building Cooling Type
Central air conditioning

Utilities

Water
Municipal water
Utility Sewer
Sanitary sewer

Room Layout

Primary Bedroom
Second level
4.14 m x 5.18 m
Bedroom 2
Second level
3.43 m x 3.28 m
Bedroom 3
Second level
3.15 m x 3.56 m
Bedroom 4
Second level
3.38 m x 4.01 m
Loft
Second level
4.34 m x 2.08 m
Dining room
Main level
4.47 m x 3.05 m
Living room
Main level
5.84 m x 4.11 m
Kitchen
Main level
2.74 m x 4.11 m
Eating area
Main level
2.84 m x 4.11 m

Location

Learn more about this property
Listing provided by:
RE/MAX COMMUNITY REALTY INC.
MLS® number:
X14098580
Agent:
Tharsh Kailayapillai
*Indicates required field
Name is required
Email is required
Please enter a valid phone number (e.g., 416-111-1111).