182 Garner Avenue, Welland, Ontario L3B 2Y2

Listed for:
$539,900
5 beds
3 baths
Listed 9 days ago
Duplex for rent: 182 Garner Avenue, Welland, Ontario L3B 2Y2

View all 50 photos

About

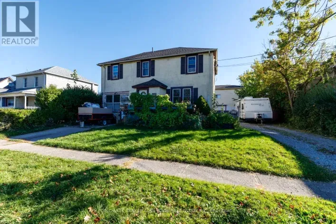
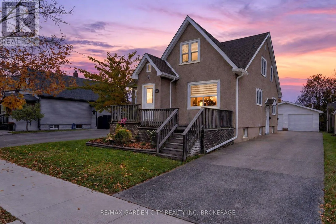
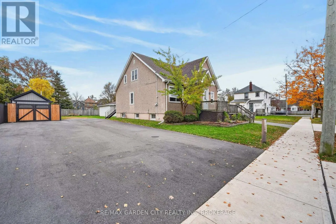
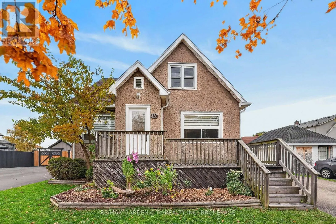
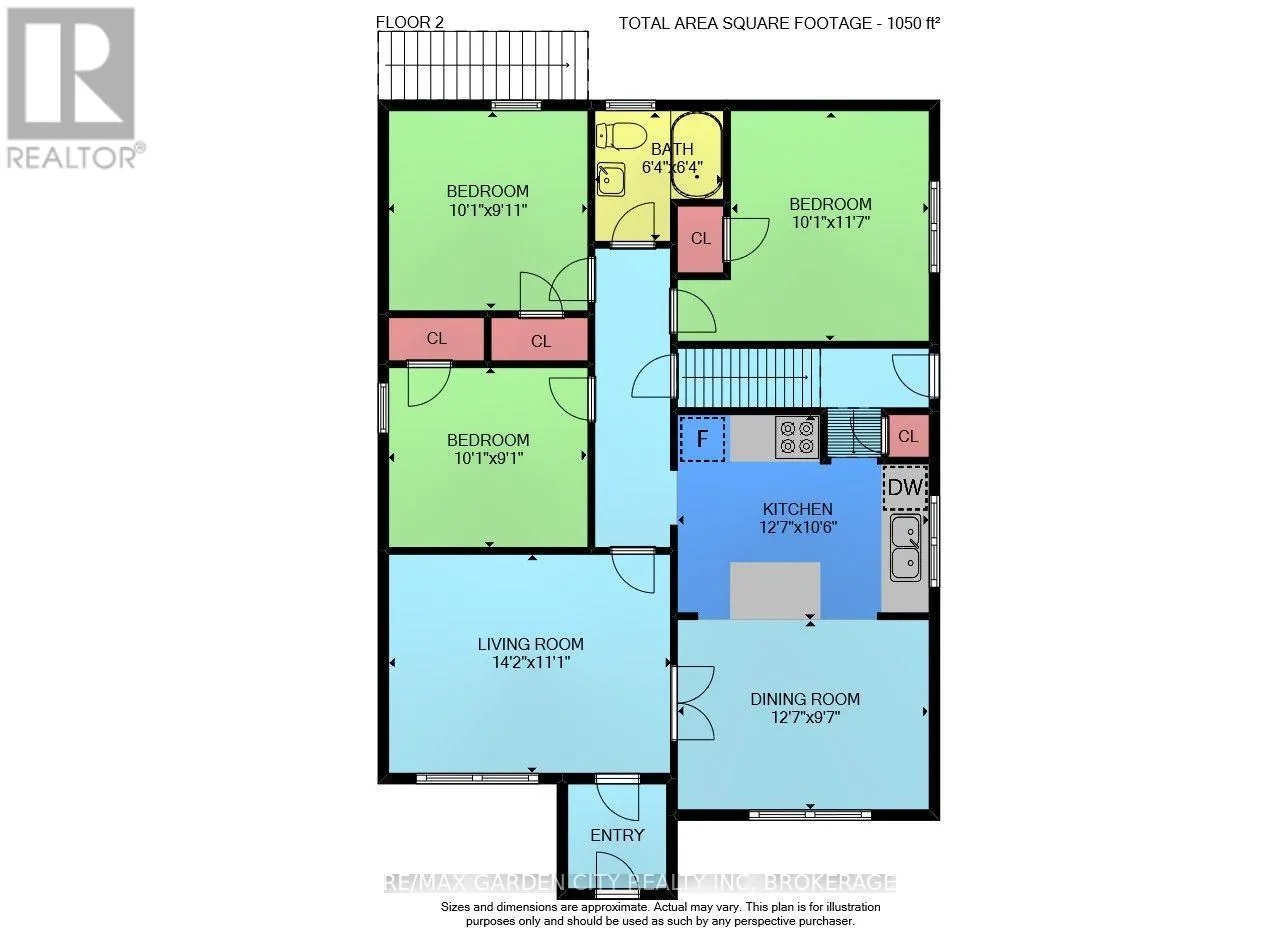
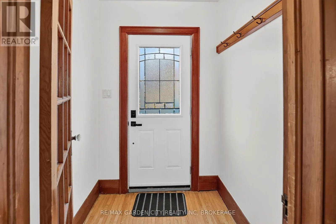
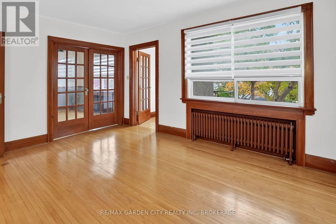
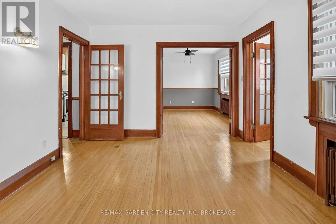
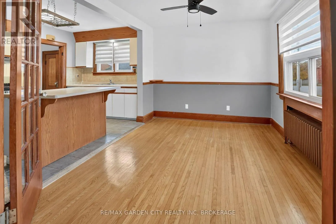
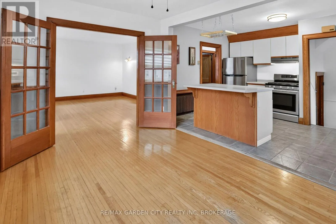
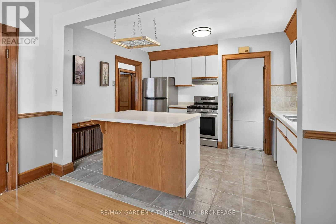
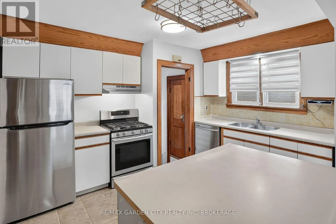
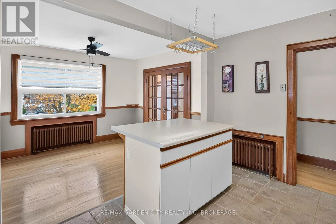
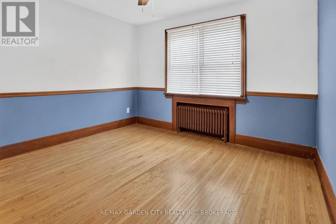
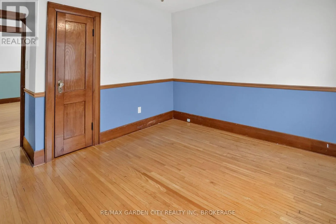
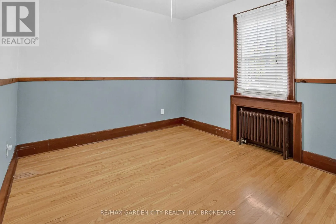
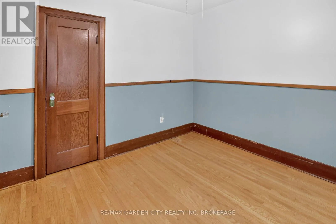
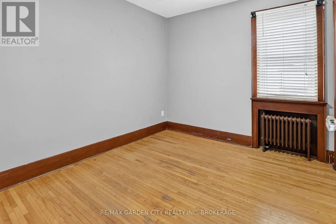
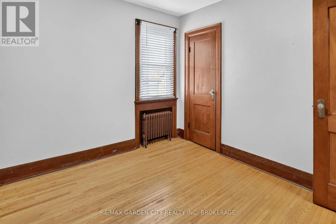
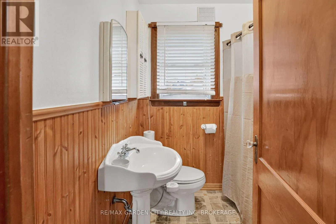
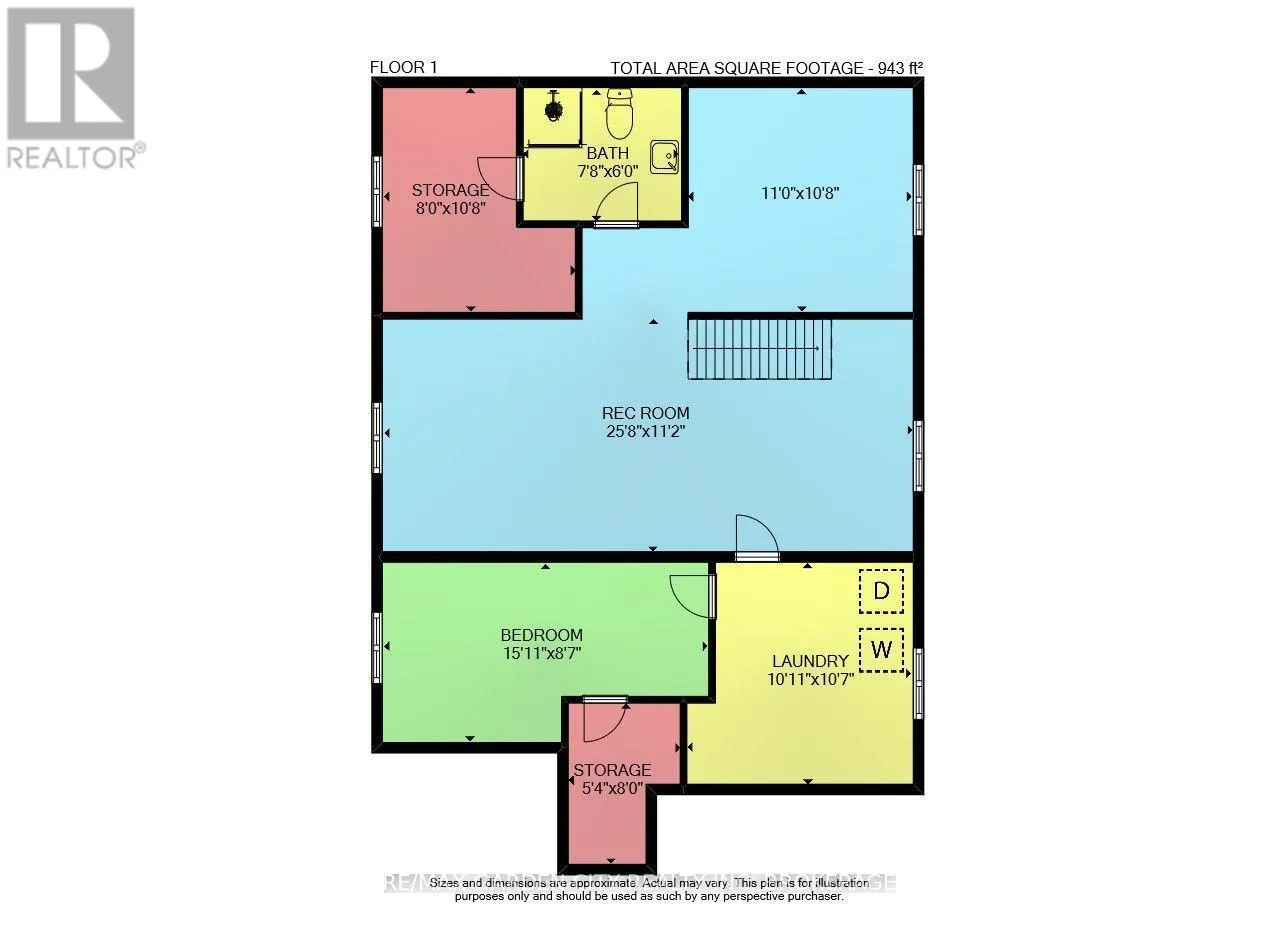
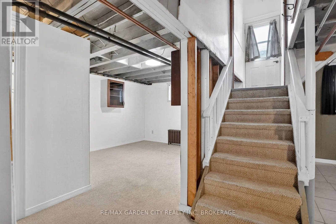
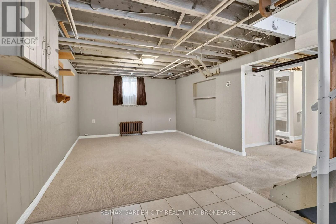
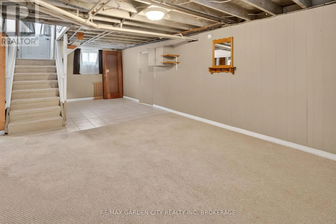
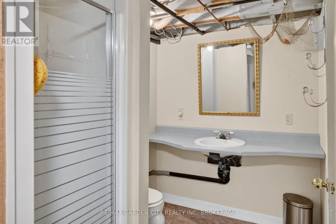
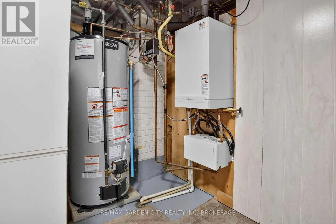
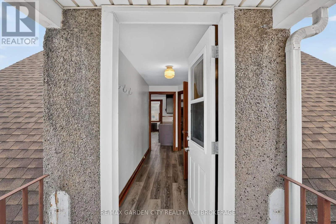
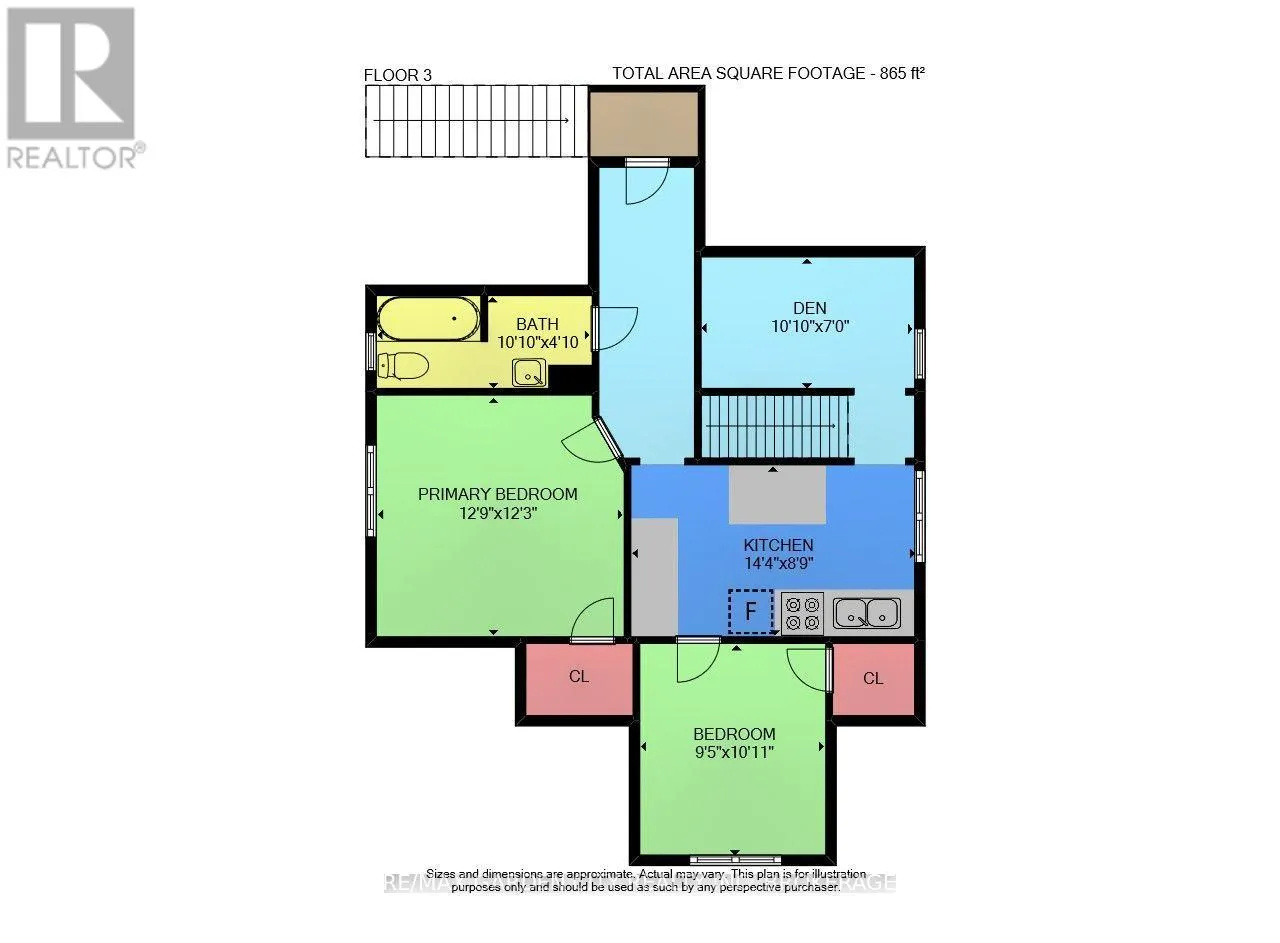
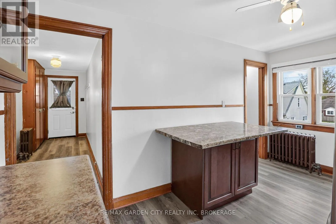
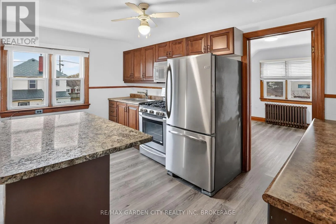
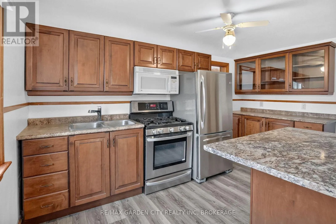
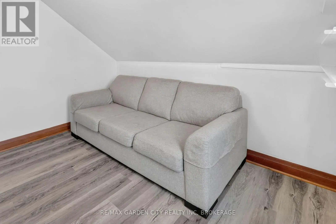
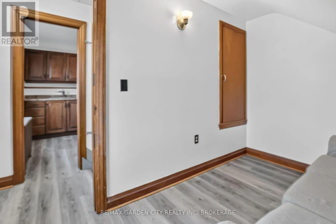
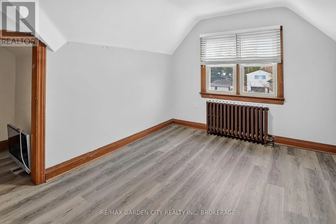
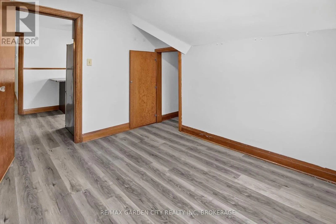
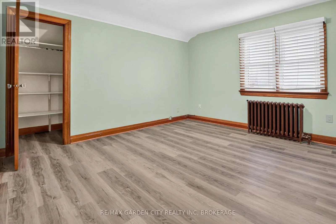
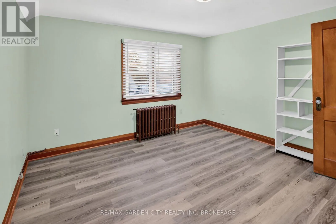
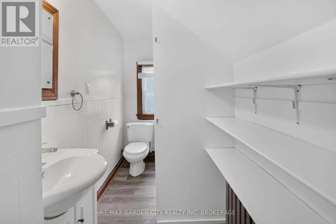
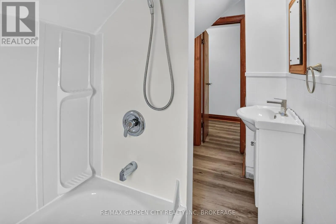
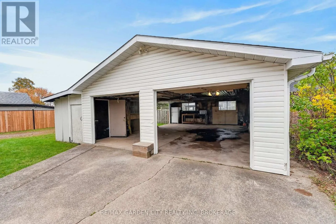
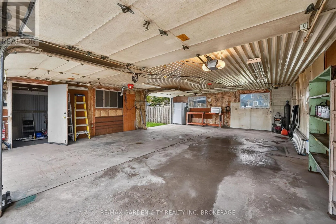
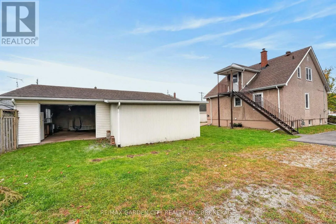
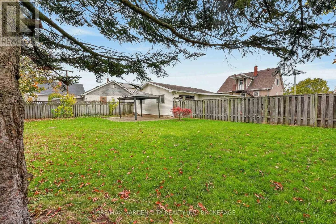
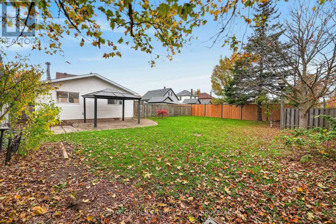
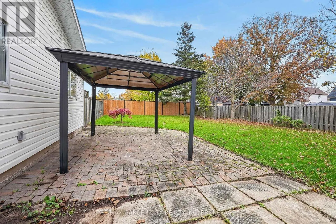
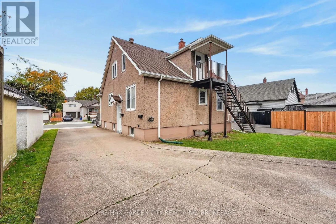
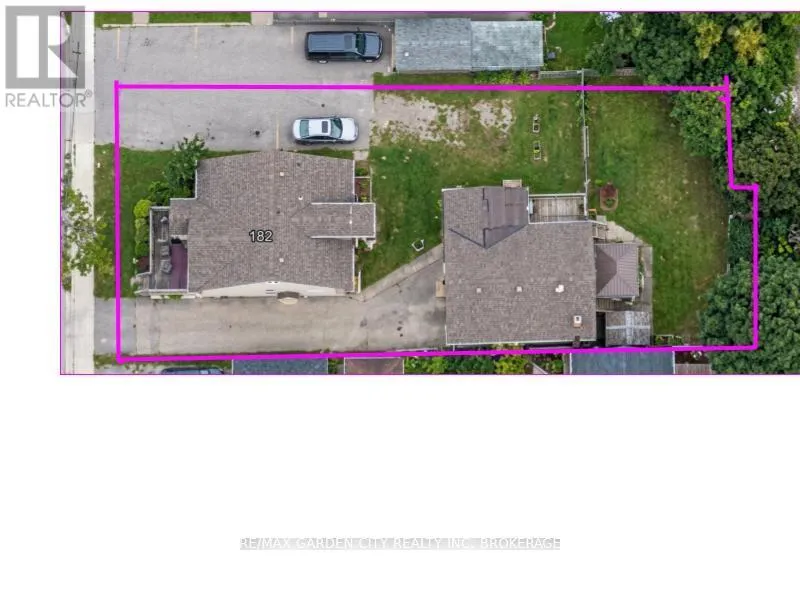
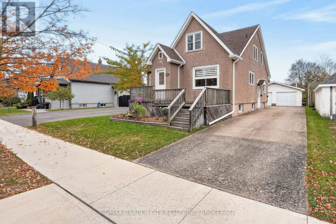
Cross Streets: Lincoln Street and Victoria St. ** Directions: Lincoln street to Garner. Calling all investors and growing families! Located in the heart of Welland at 182 Garner Avenue, this exceptionally well-maintained 1.5-story duplex offers 1,675 sq. ft. of versatile living space on a expansive 62 ft. x 157 ft. lot. Perfectly configured to operate as a dual-income investment or as a spacious 5-bedroom, 3-bathroom single-family residence, the main level features gleaming hardwood floors, abundant natural light, a comfortable living area, a dedicated kitchen/dining space, 3 bedrooms, and a 4-piece bath. The partially finished lower level expands your options with a family room, a 3-piece bath, and space for an additional bedroom. Upstairs, a self-contained 2-bedroom, 1-bath unit features its own private rear entrance, while retaining an internal staircase to easily reconnect the entire house if desired. Ideal for hobbyists, the property includes a massive 31 ft. x 23 ft. detached insulated garage, dual concrete and paved driveways providing ample parking for both levels, and a large fenced yard. Complete with dual sets of appliances, a 2020 roof replacement (garage roof 2015), and a new hot water heater (2026), this move-in-ready home sits just minutes from local schools, the hospital, Highway 406, and popular community destinations like the Welland Canal, recreational trails, and the popular outdoor concert series at the amphitheater. (id:27476)

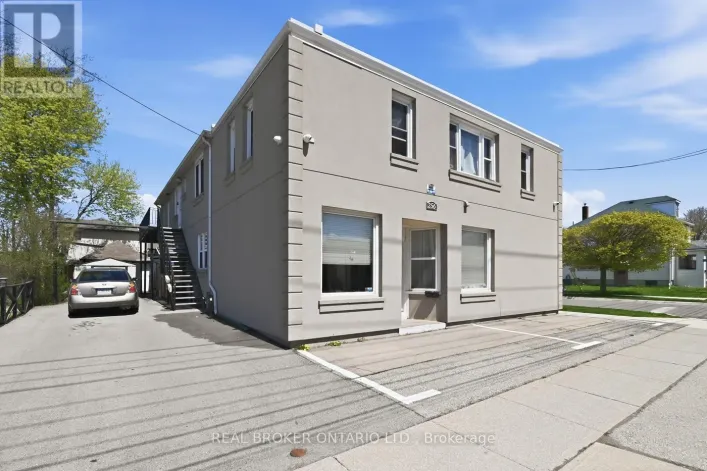
Property Highlights

MLS® Number
X14147202
Type
Multi-family
Community Name
768 - Welland Downtown
Land Size
62 x 157.7 FT ; Notch in the back left corner of the lot
Parking Space Total
8

Building

Building Type
Duplex
Storeys
1.50
Square Footage
1500 - 2000 sqft
Bathrooms Total
3
Bedrooms Above Ground
5
Bedrooms Total
5
Amenities
Hospital, Park, Place of Worship, Public Transit, Schools
Exterior Finish
Stucco
Fireplace Present
No
Basement Type
Partial (Partially finished)
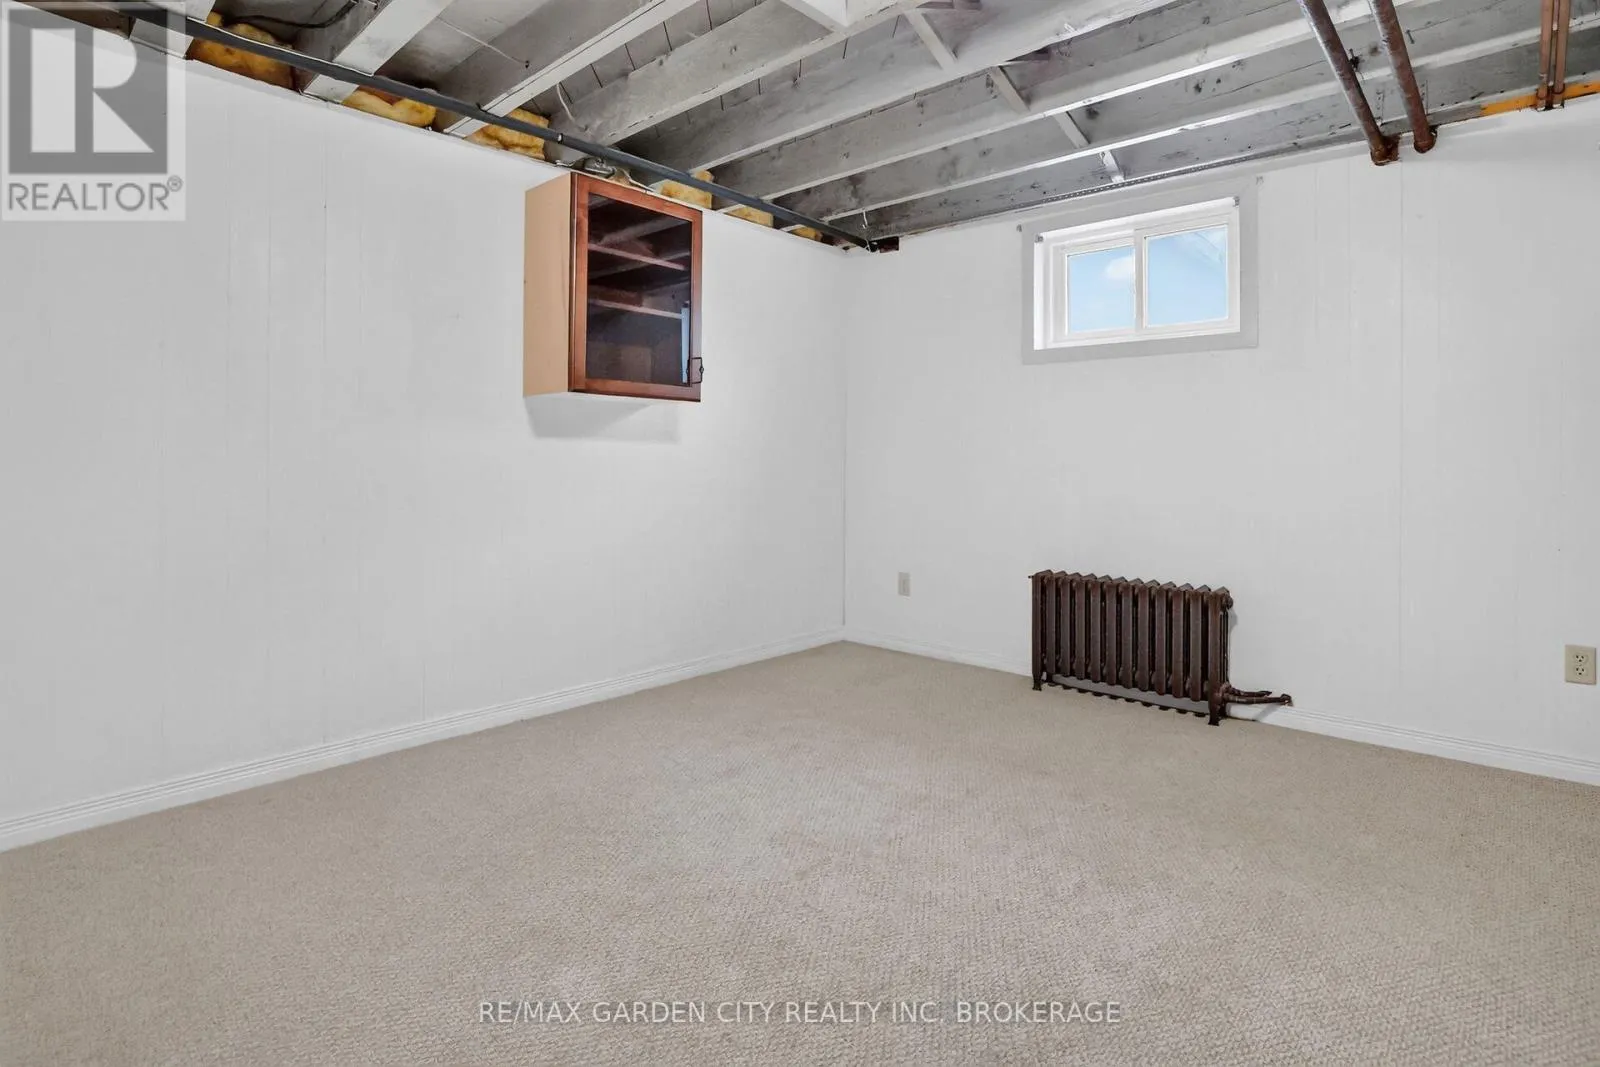
Basement Features
Building Heating Type
Heating Fuel
Natural gas
Building Cooling Type
None

Utilities

Water
Municipal water
Utility Sewer
Sanitary sewer

Room Layout

Bathroom
Second level
3.3 m x 1.47 m
Den
Second level
3.3 m x 2.13 m
Bedroom 4
Second level
3.33 m x 2.87 m
Primary Bedroom
Second level
3.89 m x 3.73 m
Kitchen
Second level
4.37 m x 2.67 m
Recreational, Games room
Basement
7.82 m x 3.4 m
Family room
Basement
3.35 m x 3.25 m
Bathroom
Basement
2.34 m x 1.83 m
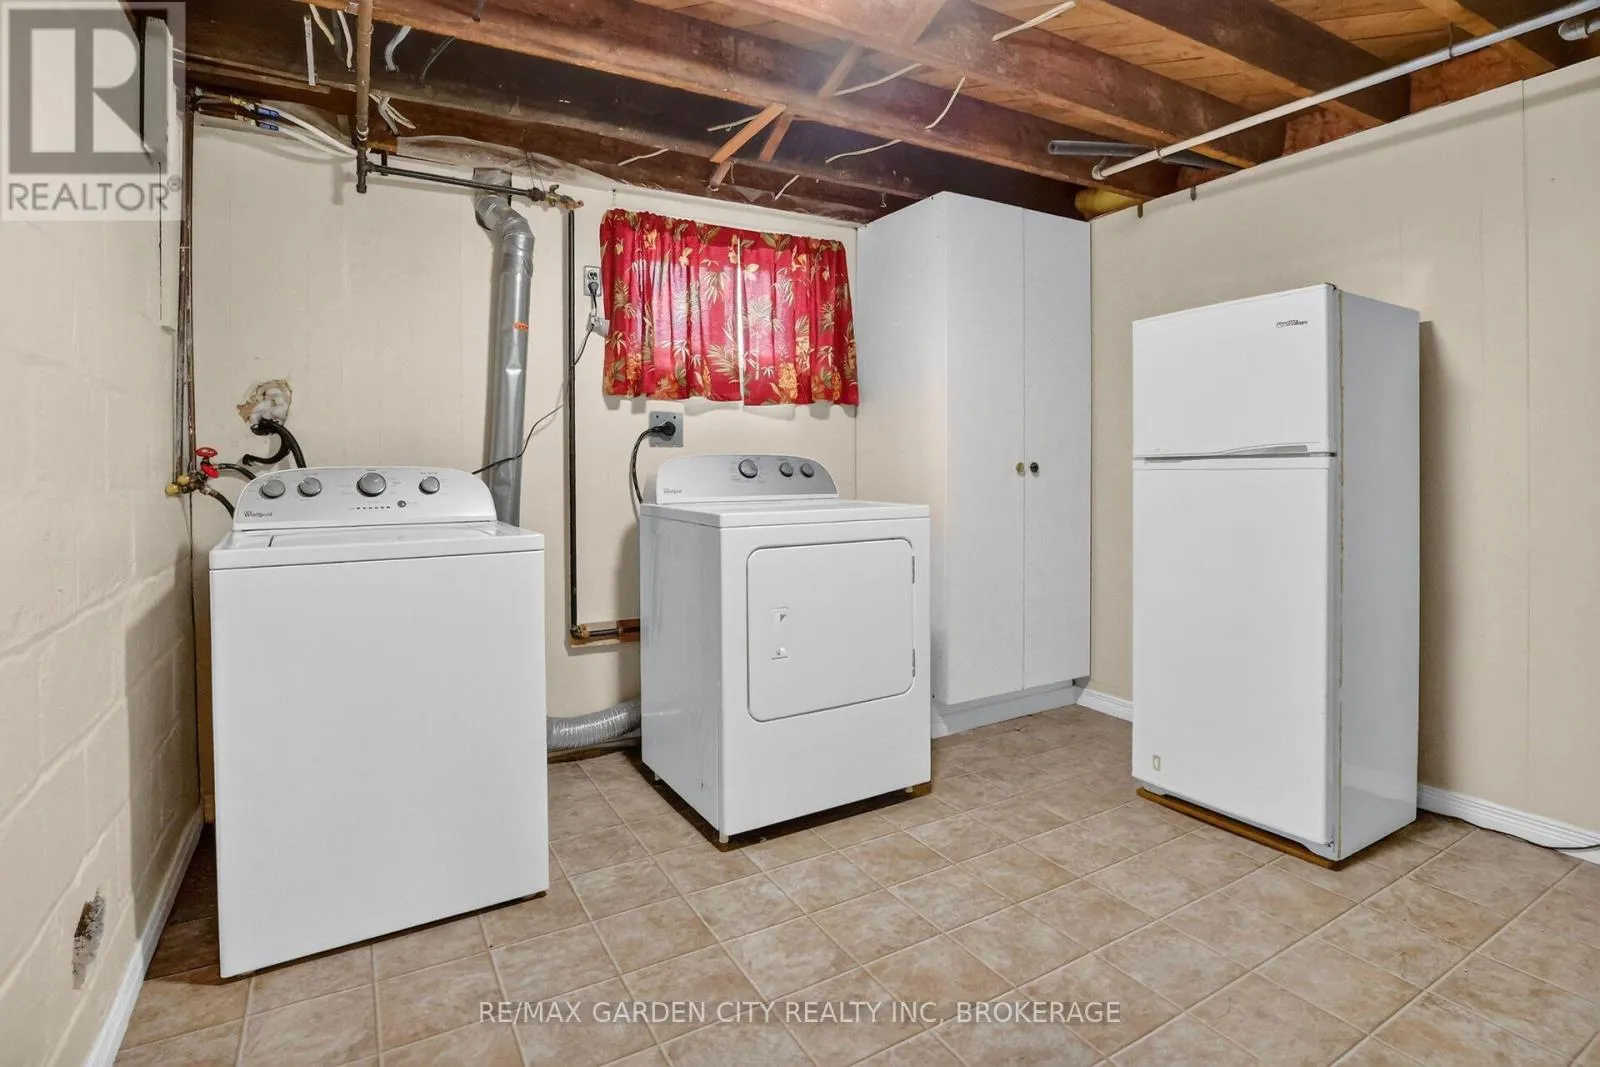
Laundry room
Basement
3.33 m x 3.23 m
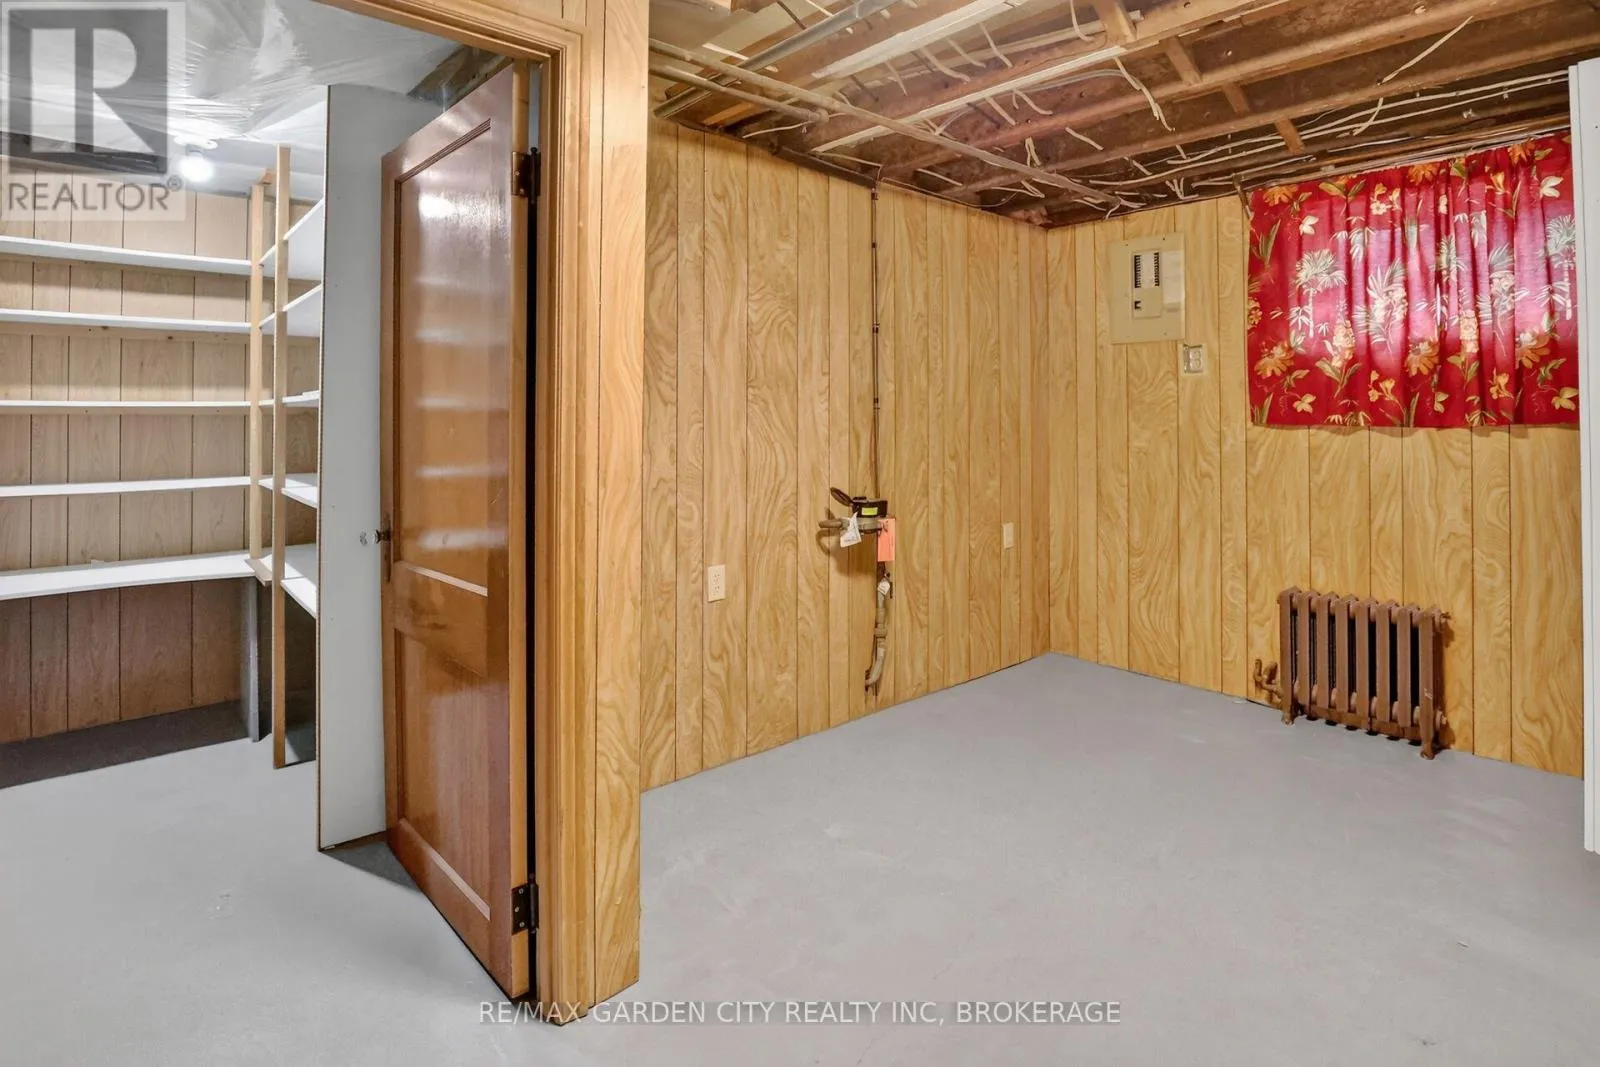
Utility room
Basement
3.25 m x 2.44 m
Other
Basement
2.44 m x 1.63 m
Living room
Main level
4.32 m x 3.38 m
Kitchen
Main level
3.84 m x 3.2 m
Dining room
Main level
3.84 m x 2.92 m
Bathroom
Main level
1.93 m x 1.93 m
Bedroom
Main level
3.53 m x 3.07 m
Bedroom 2
Main level
3.07 m x 3.02 m
Bedroom 3
Main level
3.07 m x 2.77 m

Location

Learn more about this property
Listing provided by:
RE/MAX GARDEN CITY REALTY INC, BROKERAGE
MLS® number:
X14147202
Agent:
Nick Begin
*Indicates required field
Name is required
Email is required
Please enter a valid phone number (e.g., 416-111-1111).

Community Spotlight: Homes For sale in Your Neighborhood