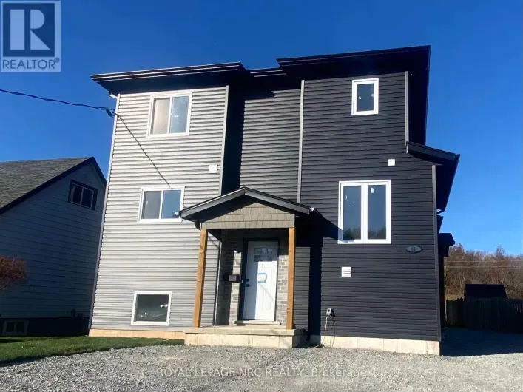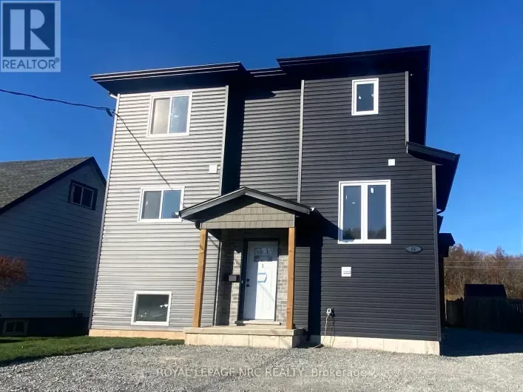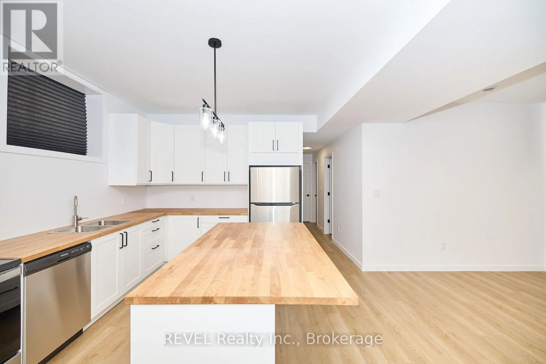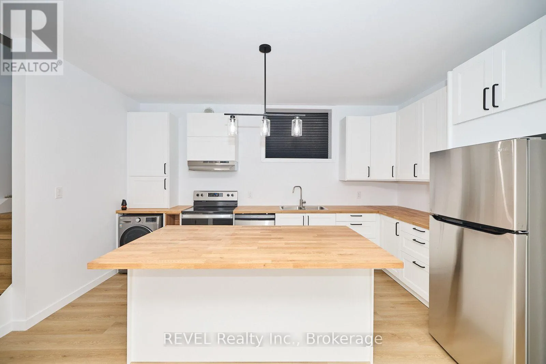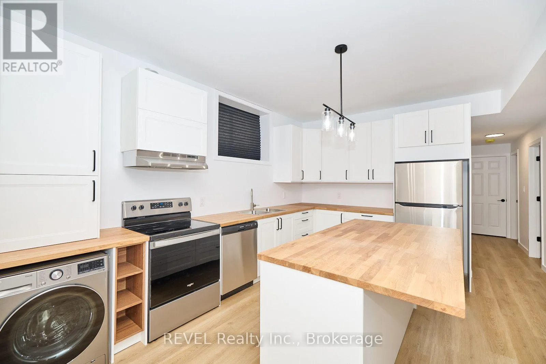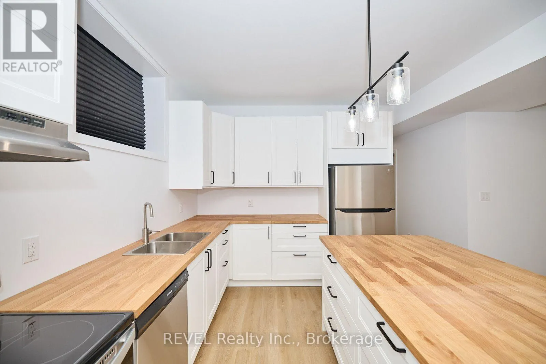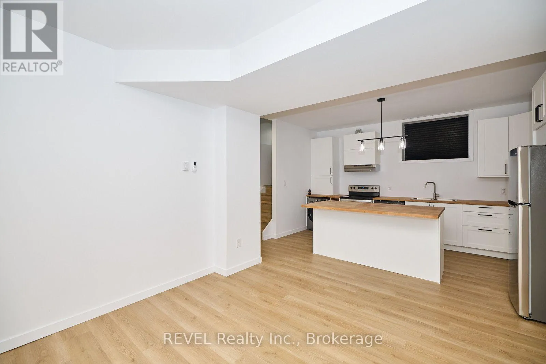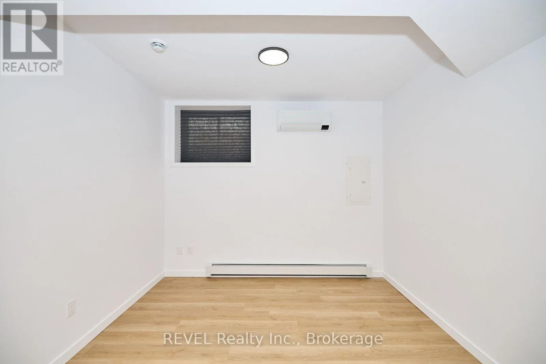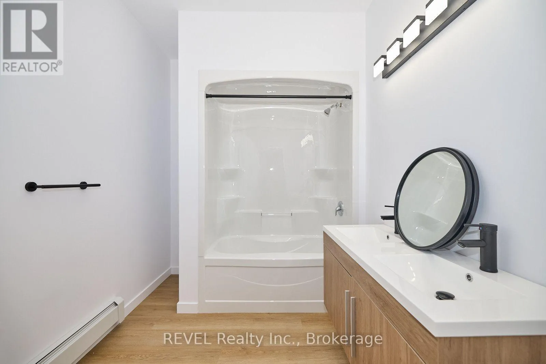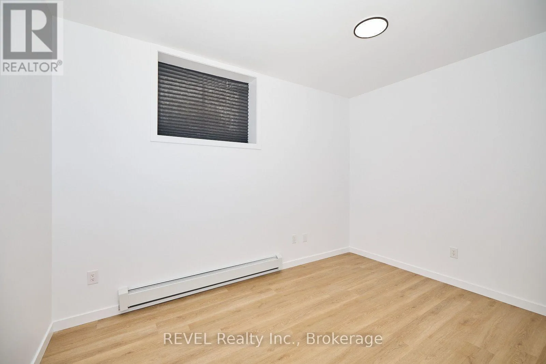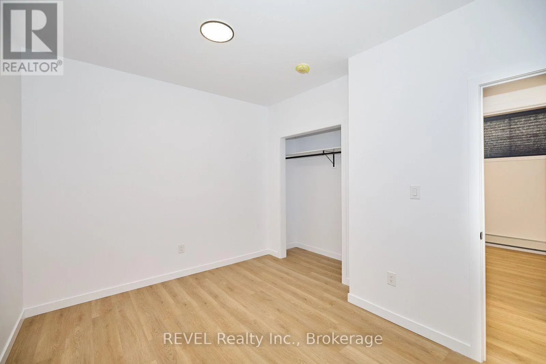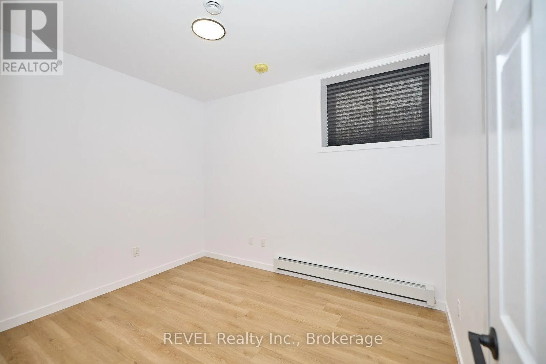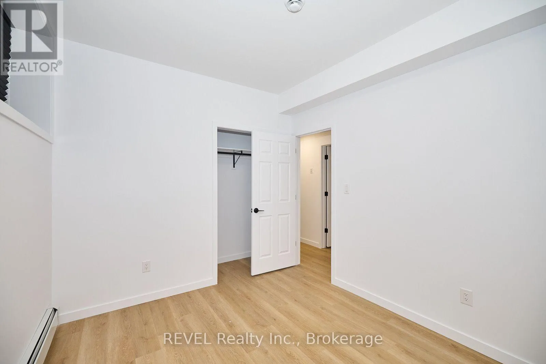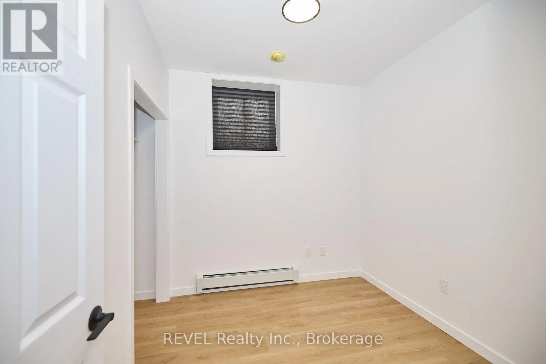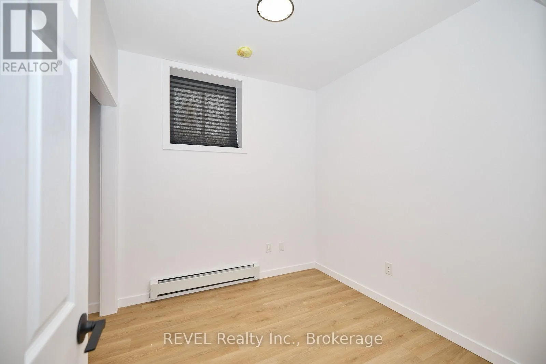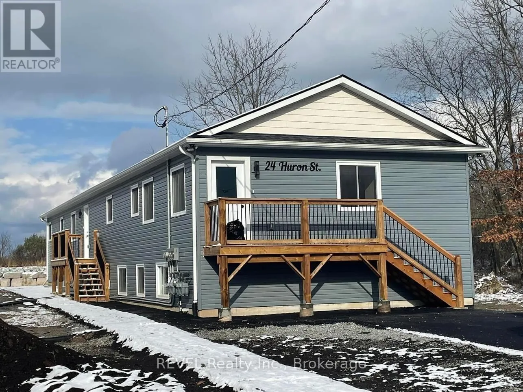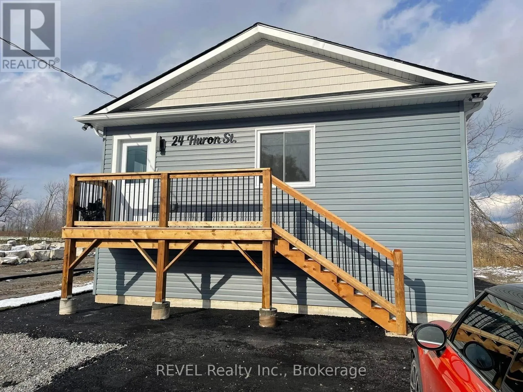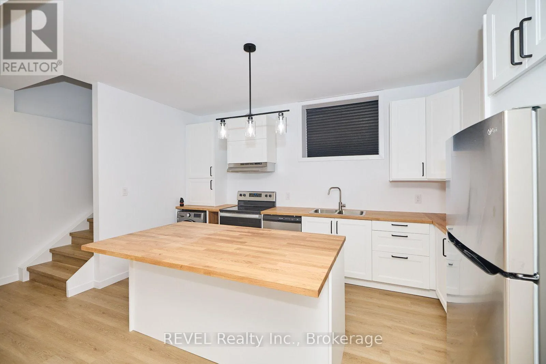
Cross Streets: Heading south on Canal Bank Street/Kingsway, Left on Huron street. ** Directions: CANAL BANK RD/KINGSAWY TO HURON. Live that maintenance free lifestyle conducive to down-sizers, and young professionals! Welcome to 24 Huron St, Welland (Dain City). This 1050 sq.ft Lower Unit features 9' high ceilings, large above ground windows (raised bungalow) for a bright modern open concept feel as you enter into the LR/DR/Kitchen area with all brand new stainless steel appliances (Fridge/Stove/Dishwasher/Hood Range) LED lights throughout, all in one washer/dryer, butcher block countertops in kitchen with island to maximize cupboard space to store all your Kitchen needs. 4 pc. Bathroom with quartz double vanity sinks, shower/bathtub insert, . 3 generous sized bedrooms all with double door closets. Separate Hot Water on Demand system & ERV system to circulate fresh air in and out of Unit. Truly a well designed Unit that's got it all covered to feel like, and call HOME without all the maintenance headaches! Tenants are responsible for Utilities, which are completely independent to each Unit. Separate controls for Heating & Cooling with Gas/Hydro/Water on separate meters as well. Enjoy everything Dain City has to offer from your front door, walking distance to the Welland Canal where you can fish, float, or swim! Walk or bike the paths along the Canal. Just down the road you'll find the International Flat Water Centre + Newly built Empire Sports Park, and all this a short drive to Welland or Port Colborne for local shopping and all other amenities. (id:27476)