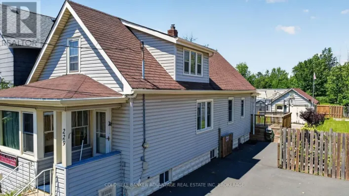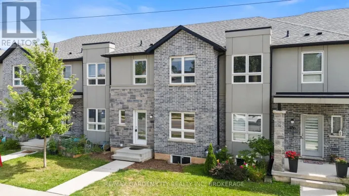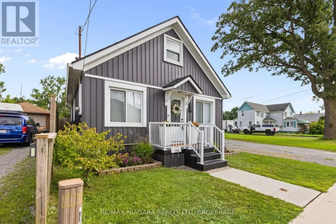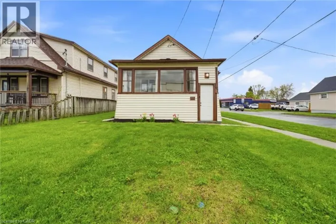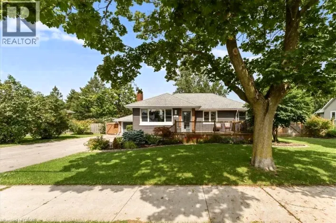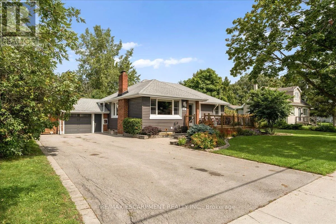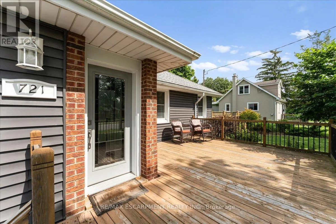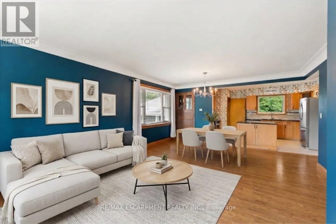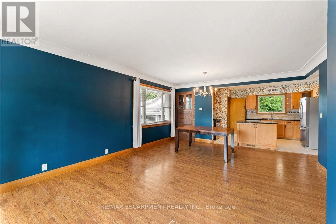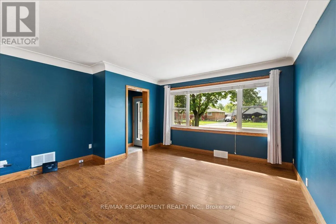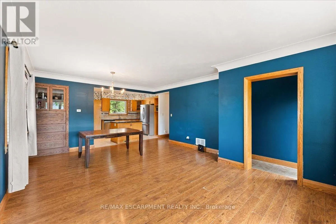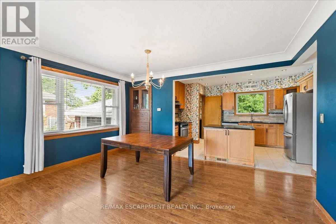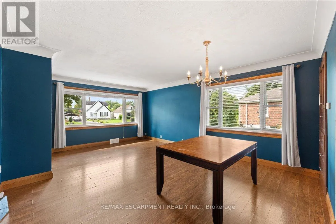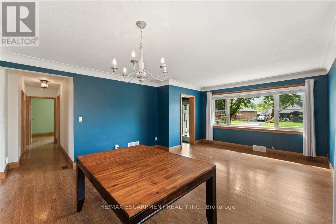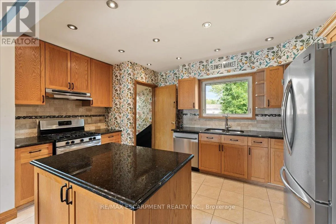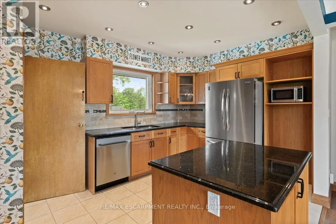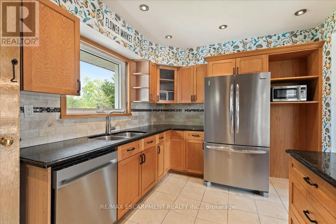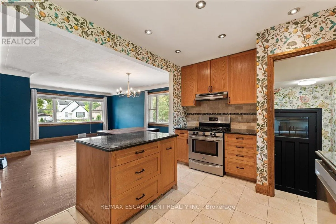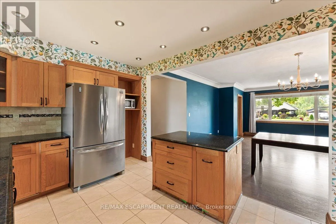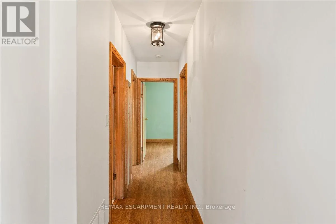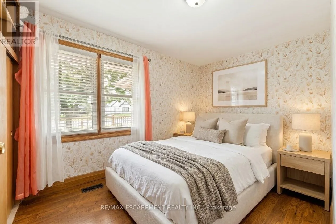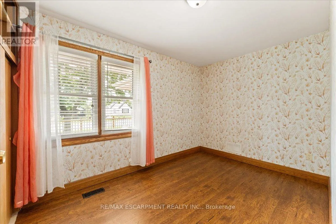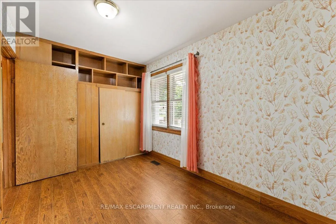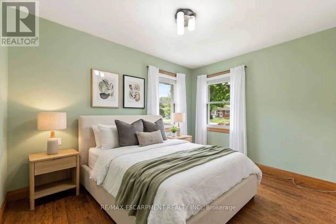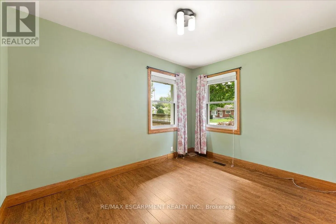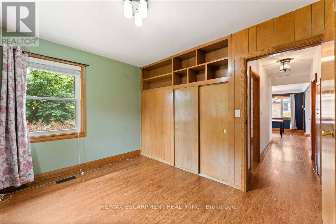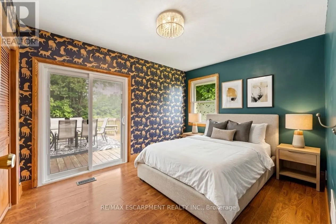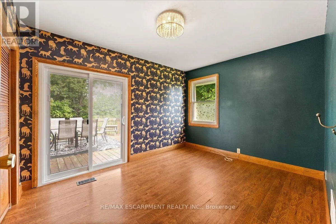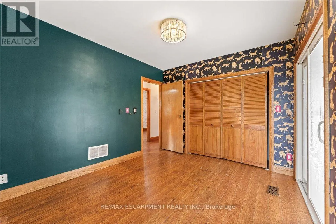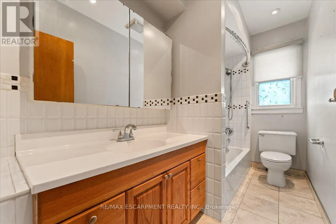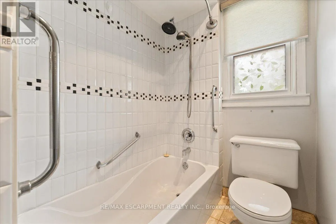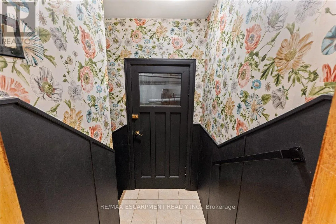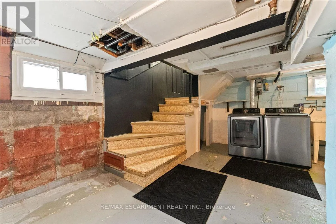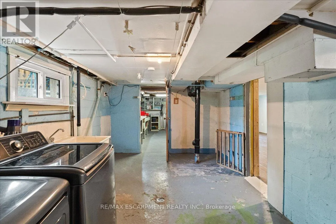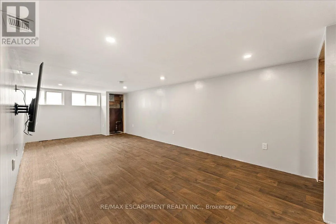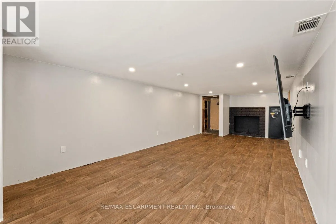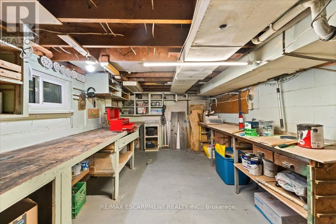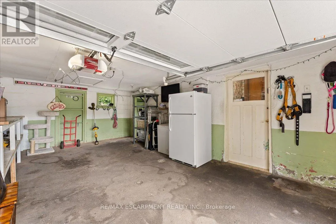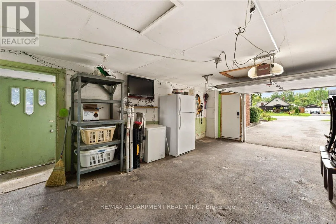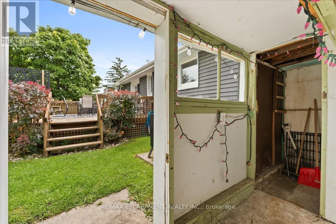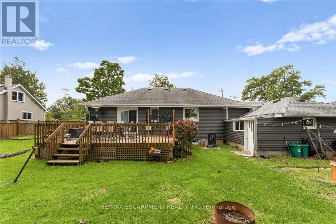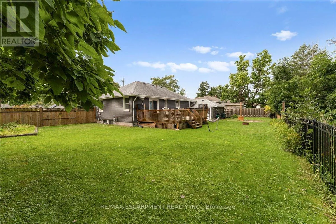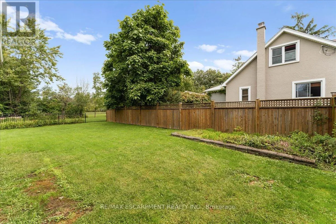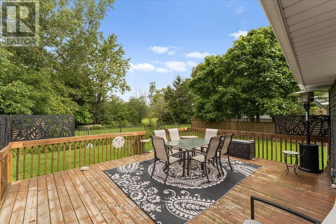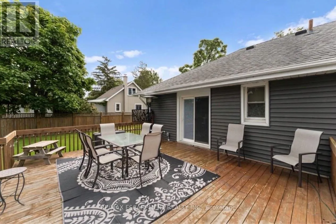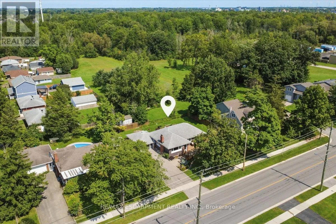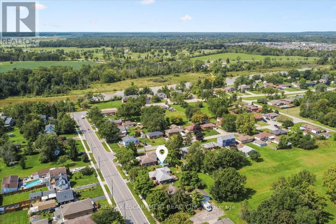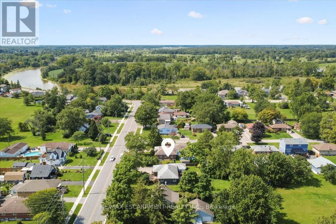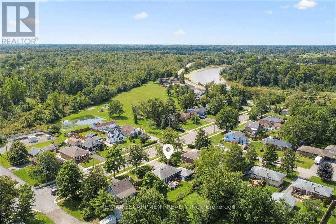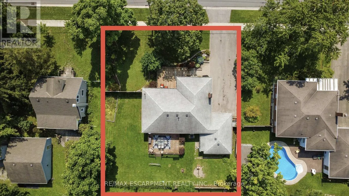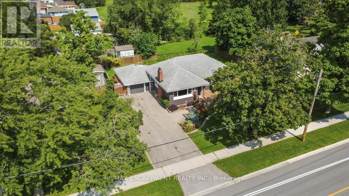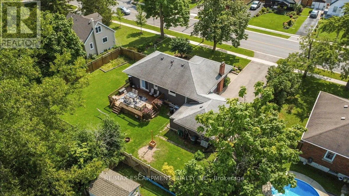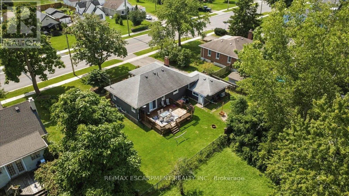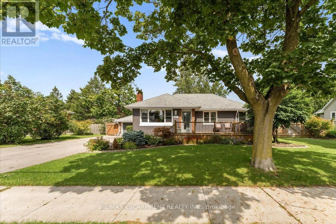
Cross Streets: Riverside Drive. ** Directions: From Riverside Drive, turn right onto Broadway. Looking for a three bedroom bungalow that's move-in ready, sits on a big lot, and comes with landscaping that's already done for you? This one is tucked into the quiet southwest corner of Welland. You get roughly 1,500 sqft of finished space across both levels, a full width front deck, and parking for seven between the double asphalt drive and the attached garage with inside entry. Inside, the main floor flows openly from the living and dining areas into an updated kitchen with granite counters, an island, and stainless appliances, including a gas stove. Down the hall are three bedrooms with excellent closet space. The primary bedroom has patio doors out to the back deck, so morning coffee outside is just 4 steps away. The lower level is full height and built for real use. There's a huge rec room, a workshop, a cold room, laundry, and plenty of storage. A de-icing cable on the roof helps keep ice dams and gutter buildup in check through the winter, which is one less thing to worry about. Out back, the yard is fully fenced with no rear neighbours and backs onto green space. There's room to plant a garden, kick a soccer ball around, host friends, or just sit and enjoy the quiet. A dog park, playground, and transit are all close by, and open countryside starts a few minutes past the end of the street. This is a lot of house and a lot of land for the money in one of Niagara's greenest pockets. (id:27476)