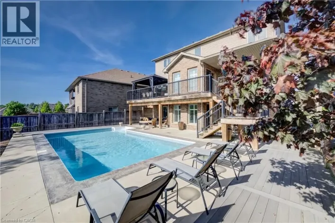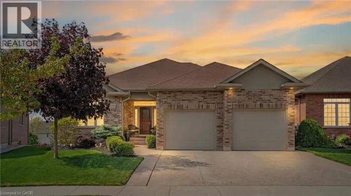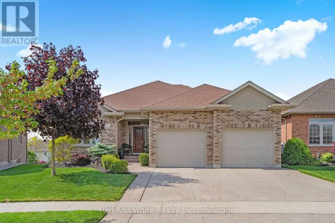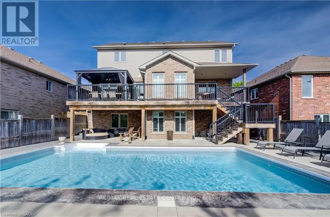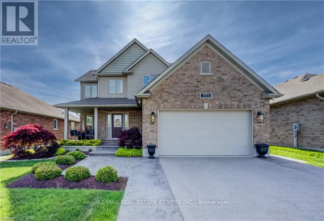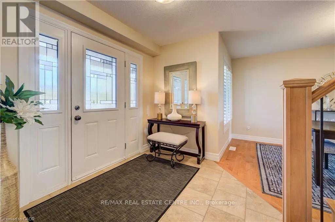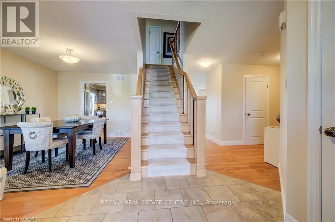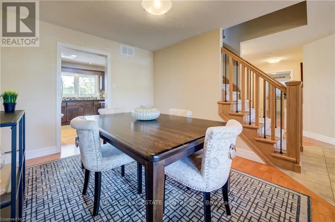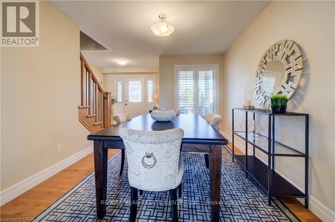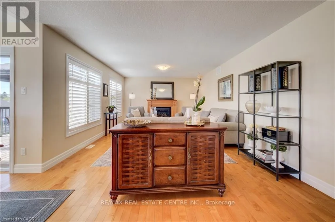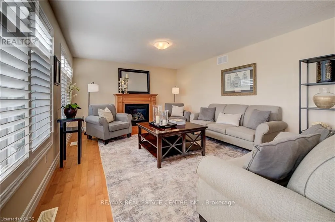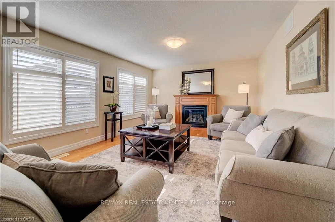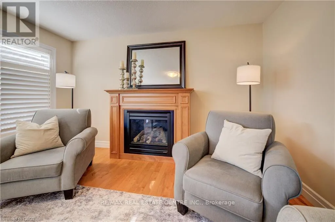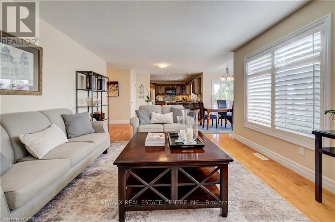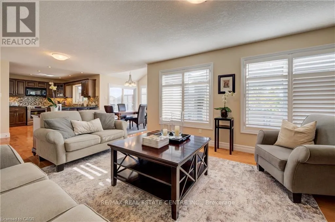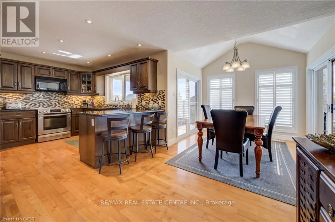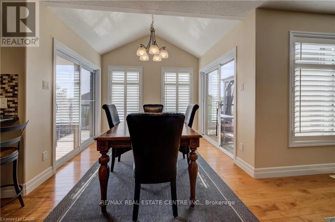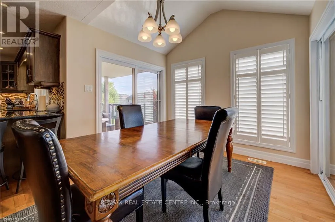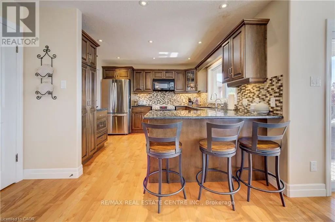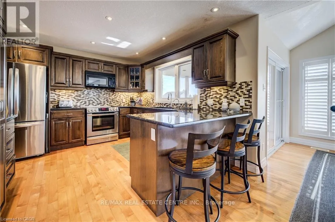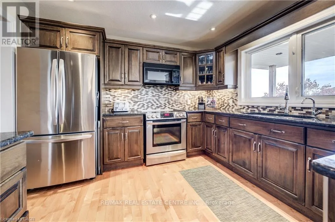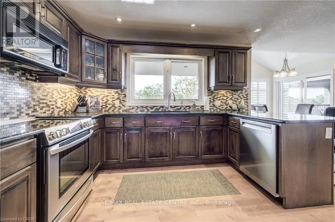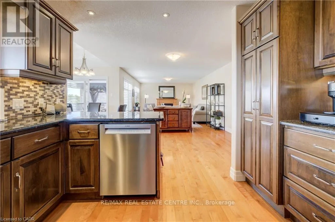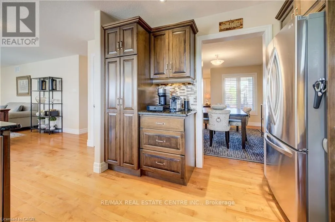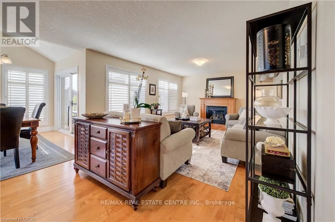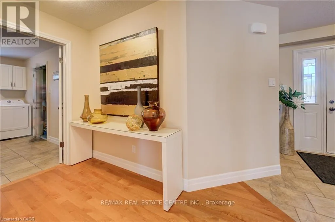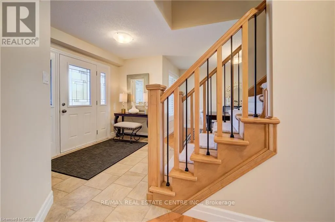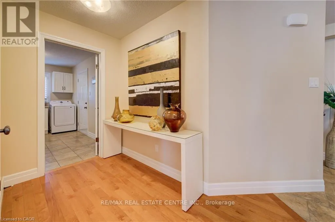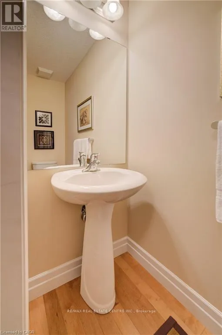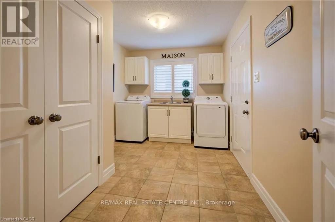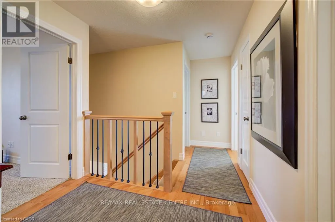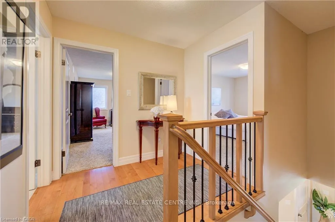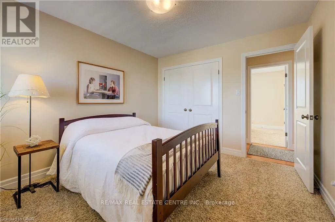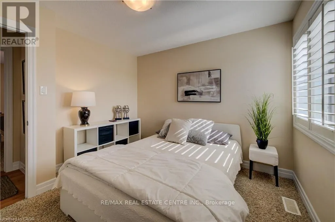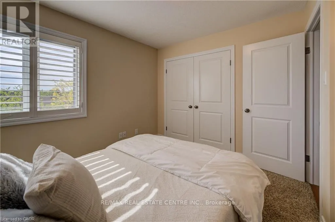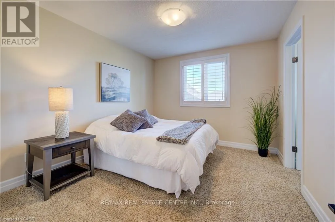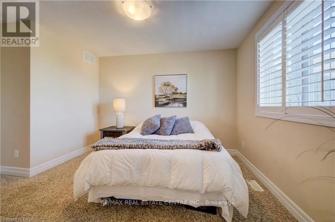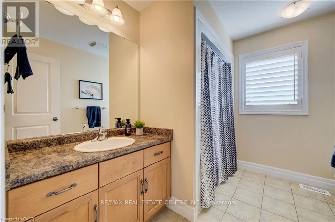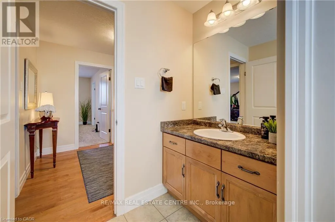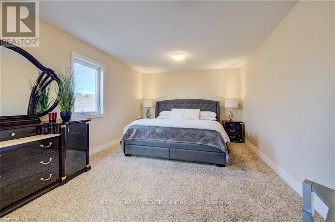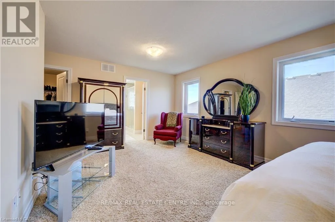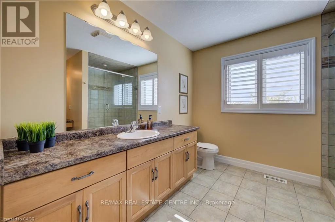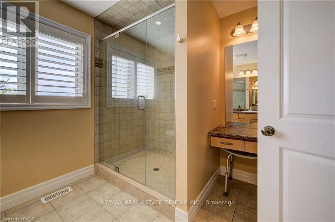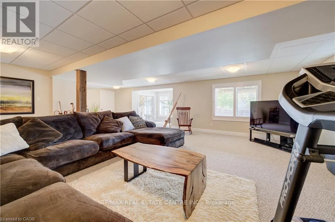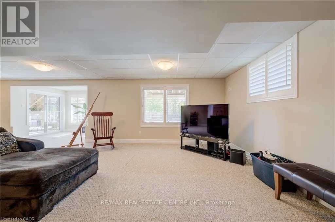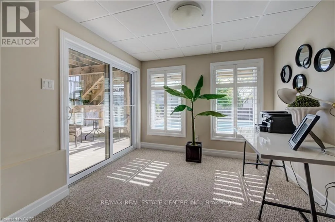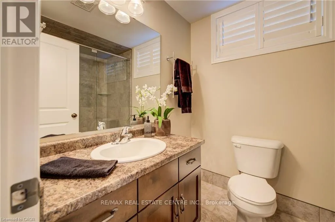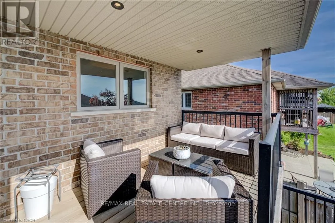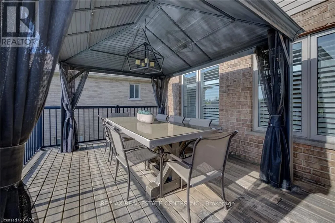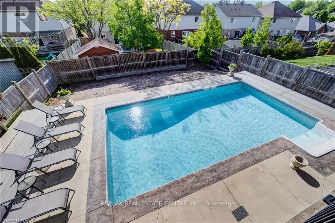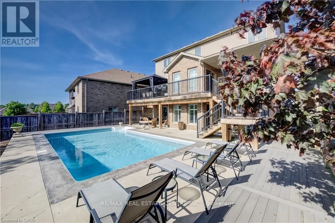
Nithbank OPEN SUN, aug 23rd 1-3! $100,000 PRICE REDUCTION-EXCEPTIONAL WELLESLEY FAMILY HOME! Move-in ready and packed with value, thiscustom-built D.G. Lavigne home offers the perfect blend of space, comfort and an incredible backyard lifestyle. Situated on a premium 50' x 127'lot, this 4-bedroom, 4-bathroom home features approximately 2,300 sq. ft. above grade plus 700 sq. ft. of finished basement living space. Themain floor welcomes you with a formal dining room, oversized great room with cozy fireplace, and beautiful eat-in kitchen featuring granitecountertops, breakfast bar, under-cabinet lighting and abundant cabinetry. An oversized main-floor laundry room adds exceptional convenience.Upstairs, the spacious primary suite offers his-and-hers walk-in closets and a generous ensuite with large shower, makeup area and bonusstorage. Three additional bedrooms provide plenty of space for family, guests or a home office. The fully finished walkout basement features alarge recreation room, cold cellar and stylish 3-piece bathroom, with excellent potential for a future 2-bedroom in-law suite. THE BACKYARD ISTHE SHOWSTOPPER! Enjoy your own private oasis with a spectacular 16' x 32' inground sports pool, multiple patios and decks, beautifullylandscaped sitting areas, gardening space and room for pets. Fully fenced and designed for entertaining, relaxing and making unforgettablesummer memories. Additional highlights include a double garage, triple exposed-aggregate driveway with parking for 3, oversized covered frontporch and pride of ownership throughout. Located in a quiet, family-friendly Wellesley neighbourhood, just 15 minutes to Waterloo and Costcoand minutes from the new Wellesley Sports Complex. If you're looking for a move-in ready home with over 3,000 sq. ft. of finished living space,a fantastic family layout and a backyard you'll never want to leave, this is the one to see! A rare opportunity to own a home with unforgettableoutdoor lifestyle! (id:27476)