62 Gerber Meadows Drive, Wellesley, Ontario N0B 2T0

Listed for:
$1,270,000
5 beds
4 baths
Listed 29 days ago
House for rent: 62 Gerber Meadows Drive, Wellesley, Ontario N0B 2T0

View all 48 photos

About

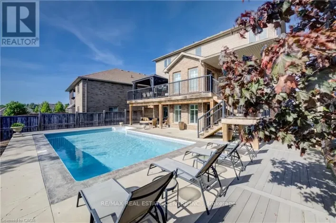
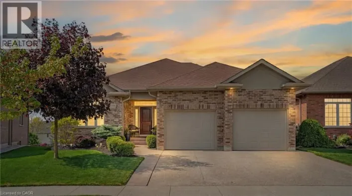
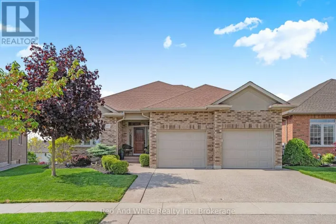
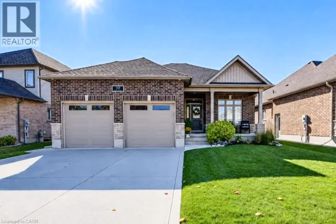
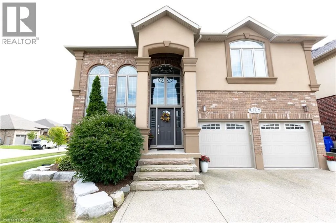
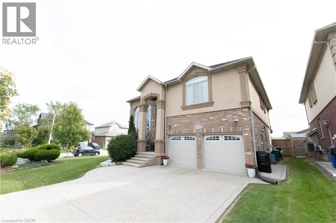
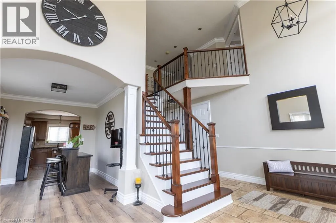
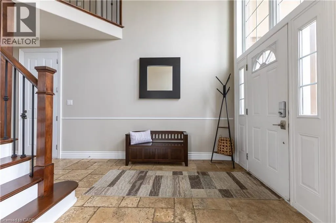
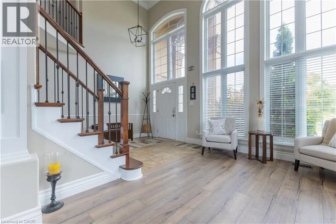
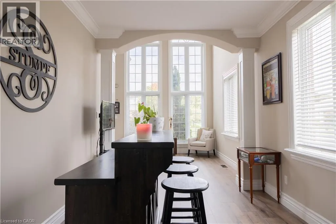
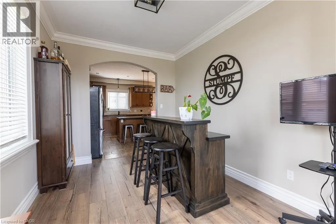
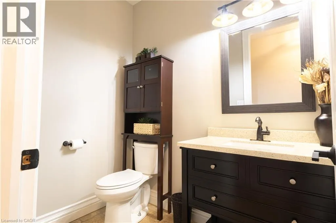
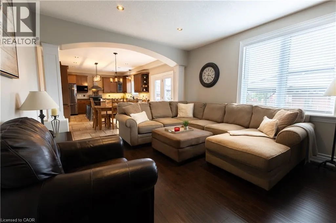
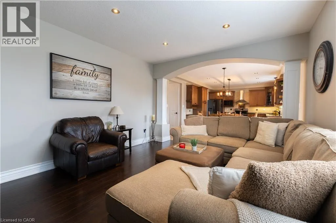
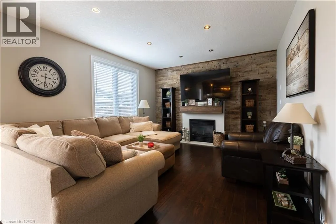
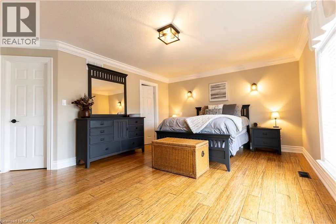
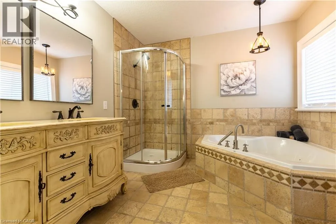
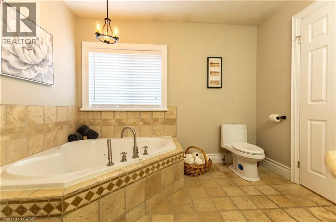
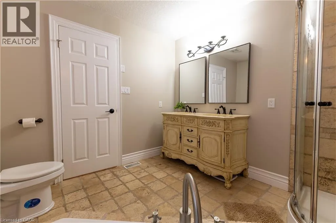
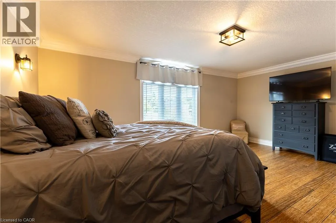
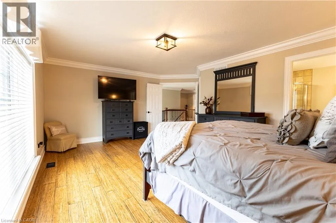
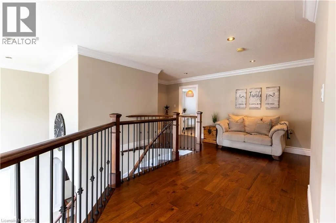
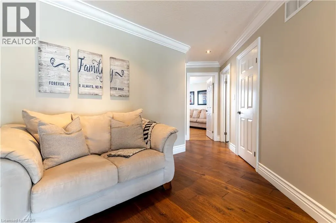
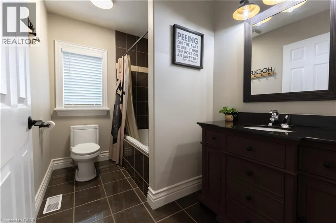
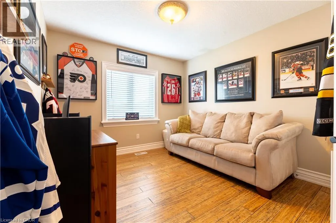
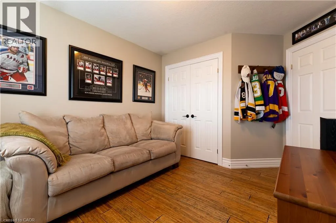
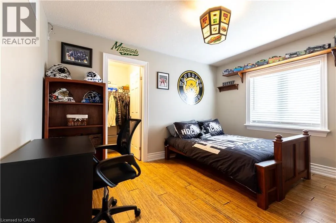
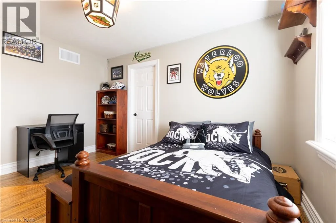
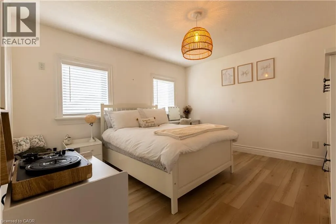
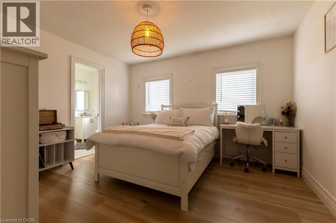
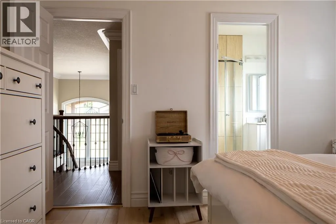
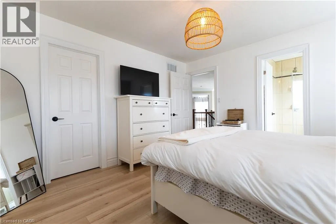
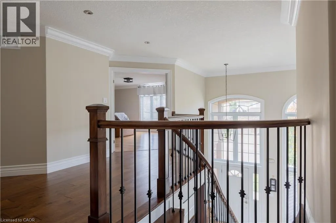
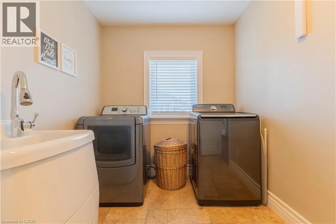
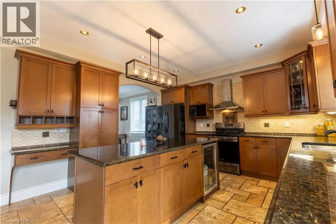
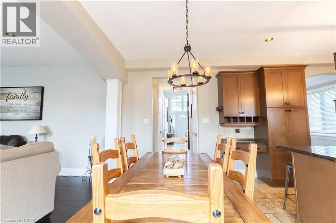
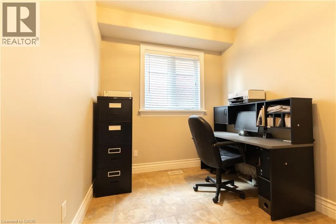
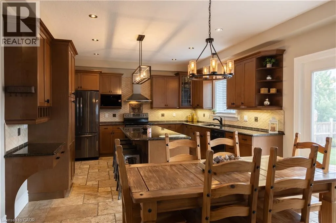
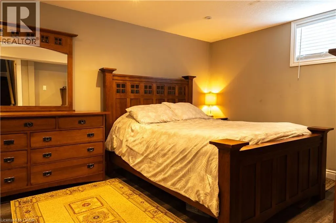
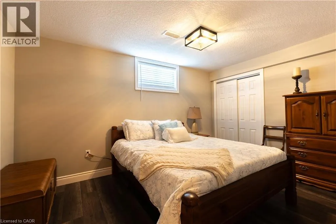
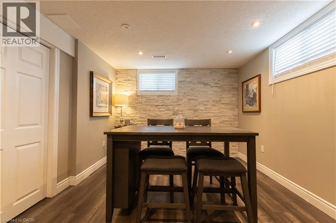
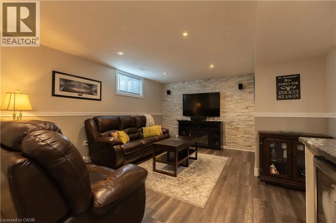
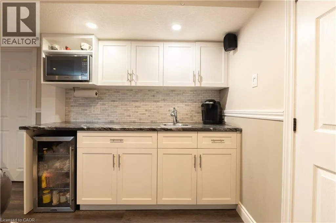
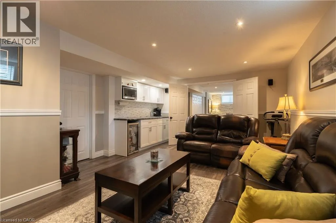
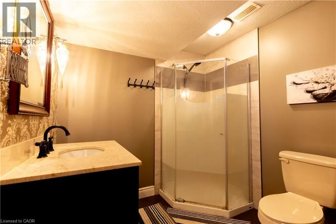
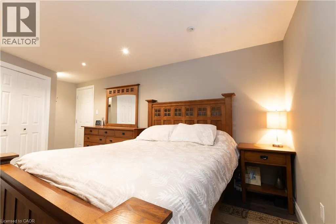
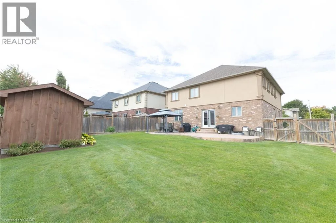
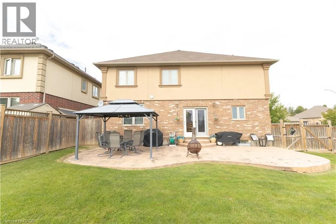
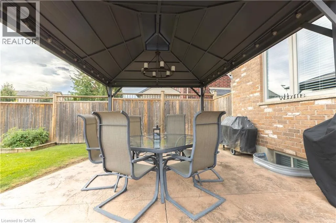
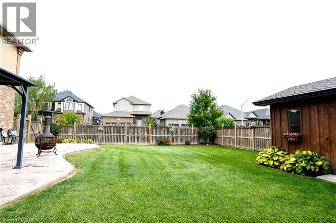
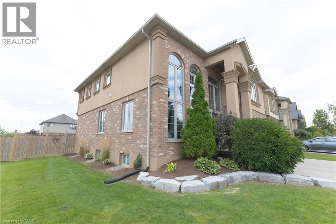
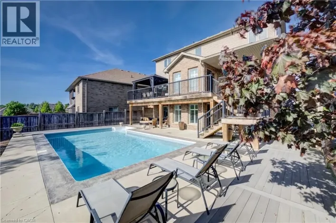
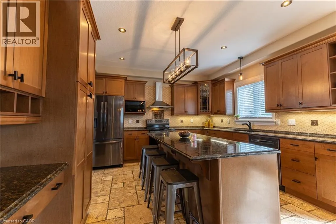
Queensbrook Rd to Village Rd to Gerber Meadows Drive Welcome to executive living in the heart of Wellesley! This beautifully upgraded 7 bed, 5 bath home sits on a large lot and offers the perfect blend of space, comfort and small-town charm. Soaring ceilings and oversized windows create a bright, open feel from the moment you walk in. The kitchen features granite counters, gas stove and an island with bar fridge, while the family room showcases a stone fireplace with new mantle. A main floor office, upper level laundry and four generous bedrooms upstairs, including 2 updated ensuites and 3 walk-in closets, make this home as practical as it is stylish. The finished basement adds a rec room, games room, gym, bedroom, full bath and kitchenette, with room for the whole family. Major updates include roof, furnace, A/C, windows, siding, deck and fence (approx. 10 yrs), 200A panel, PEX plumbing, waterproofed foundation, battery backup sump pump and smart home features, plus new flooring, lighting and hardware throughout. Enjoy a landscaped backyard with new shed and an aggregate driveway. Walk to school, parks, library and arena. Minutes to KW, NewHamburg, Stratford and just 13 min to Costco! (id:27476)

Property Highlights

MLS® Number
40867229
Type
Single Family
Ownership Type
Freehold
Land Size
under 1/2 acre
Parking Space Total
4

Building

Building Type
House
Storeys
2.00
Square Footage
3563 sqft
Bathrooms Total
4
Bedrooms Above Ground
4
Bedrooms Total
5
Amenities
Golf Nearby, Public Transit, Schools, Shopping
Exterior Finish
Brick, Stucco
Fireplace Present
Yes
Basement Type
Full (Finished)
Basement Features
Building Heating Type
Heating Fuel
Natural gas
Building Cooling Type
Central air conditioning

Utilities

Water
Municipal water
Utility Sewer
Municipal sewage system

Room Layout

4pc Bathroom
Second level
Measurements not available
3pc Bathroom
Second level
Measurements not available
5pc Bathroom
Second level
Measurements not available
Primary Bedroom
Second level
18'9'' x 12'11''
Bedroom
Second level
12'9'' x 11'10''
Bedroom
Second level
12'9'' x 10'2''
Bedroom
Second level
11'0'' x 10'1''
Games room
Basement
18'9'' x 13'5''
Recreation room
Basement
17'8'' x 13'2''
Bedroom
Basement
13'3'' x 9'4''
Exercise room
Basement
17'9'' x 15'6''
Office
Main level
8'10'' x 8'0''
Family room
Main level
16'10'' x 13'1''
2pc Bathroom
Main level
Measurements not available
Kitchen
Main level
20'8'' x 13'2''
Dining room
Main level
12'5'' x 9'3''
Living room
Main level
12'8'' x 9'0''

Location

Learn more about this property
Listing provided by:
New Era Real Estate
MLS® number:
40867229
Agent:
John Martino
*Indicates required field
Name is required
Email is required
Please enter a valid phone number (e.g., 416-111-1111).

Street Spotlight - For sale