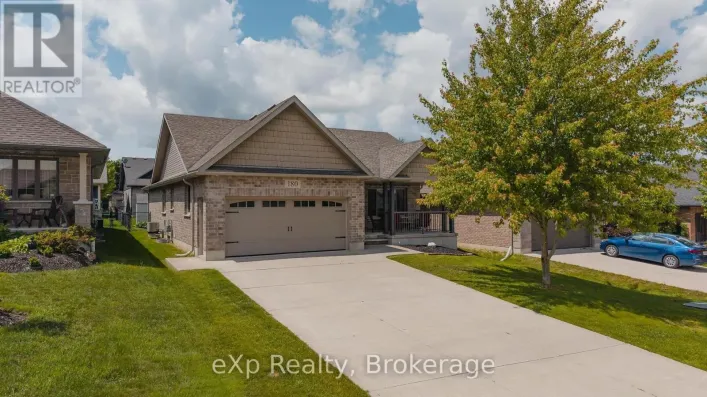
115 Ronnies Way, Wellington North, Ontario N0G 2L2

Listed for:
$1,099,900
4 beds
3 baths
Listed 22 days ago
House for rent: 115 Ronnies Way, Wellington North, Ontario N0G 2L2

View all 50 photos

About

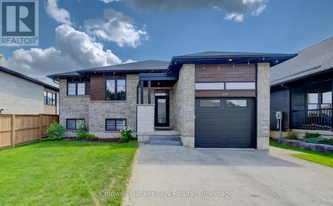
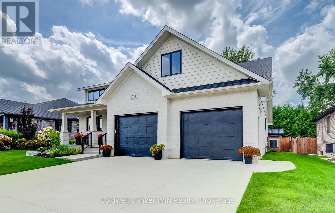
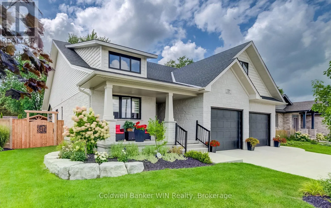
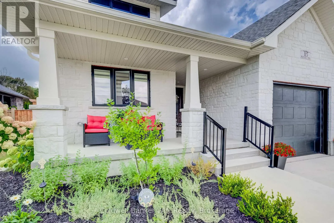
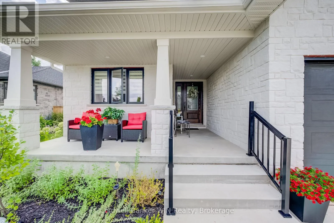
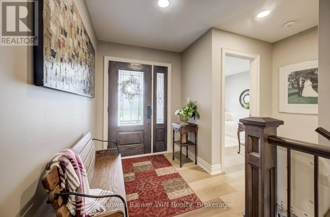
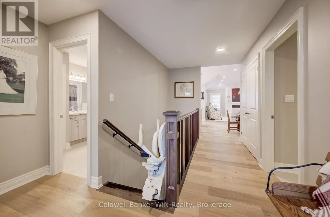
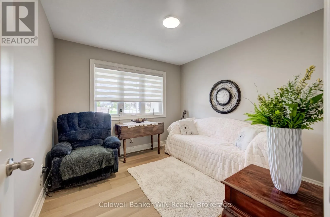
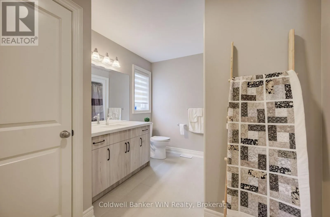
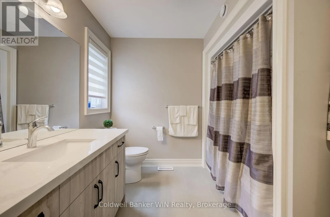
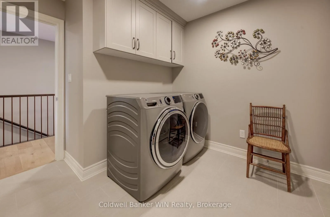
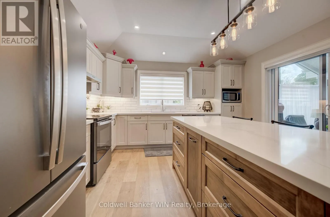
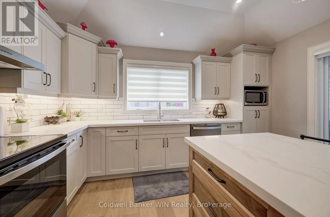
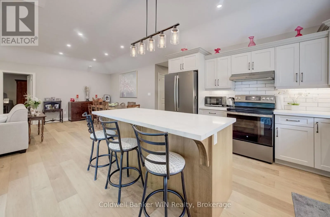
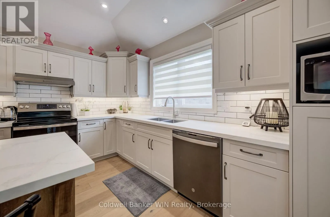
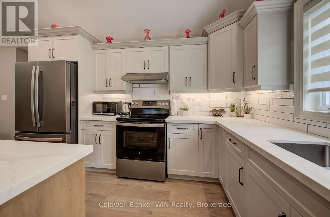
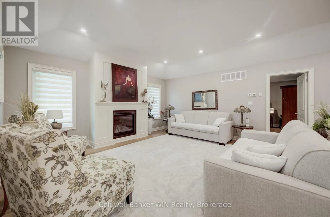
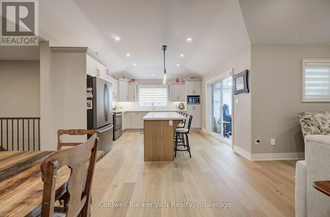
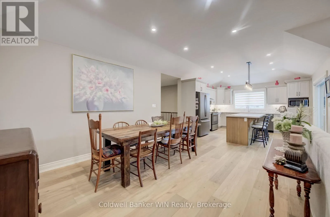
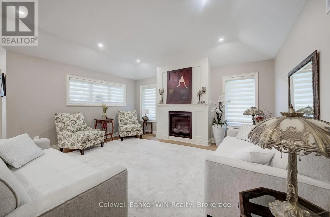
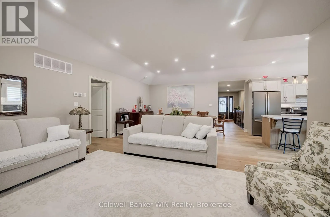
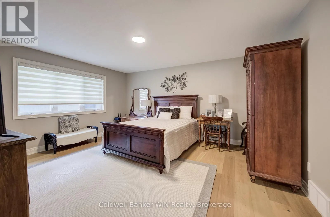
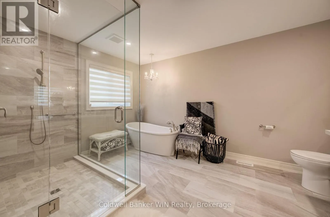
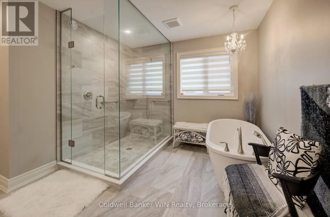
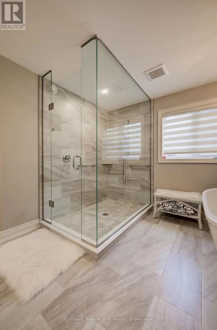
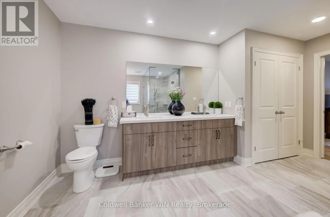
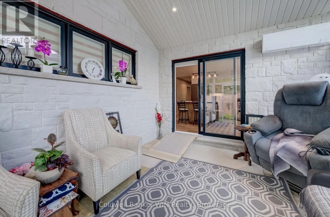
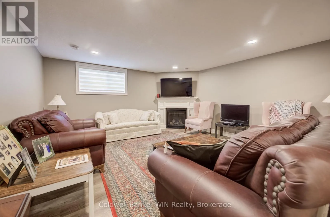
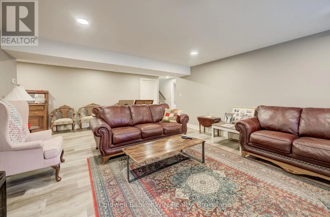
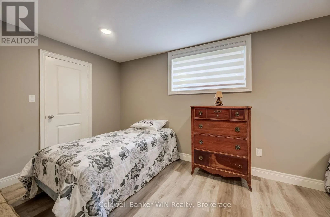
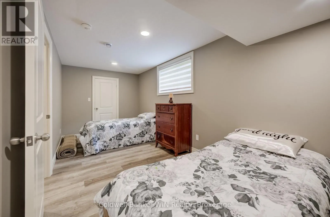
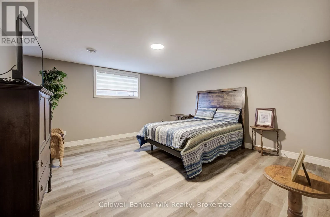
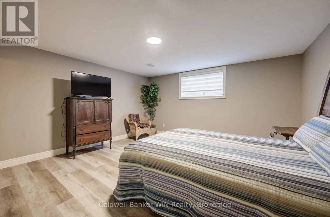
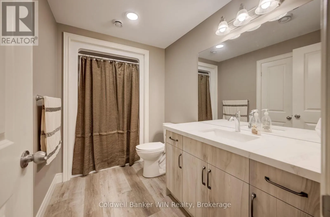
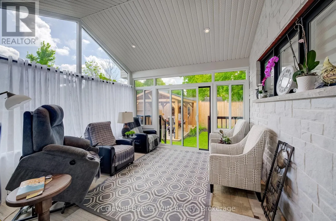
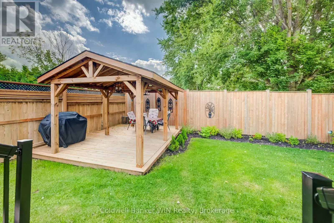
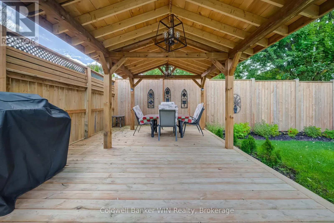
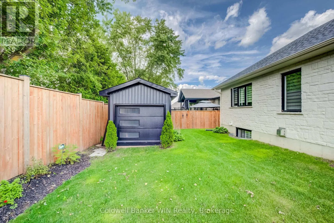
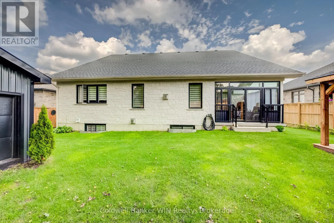
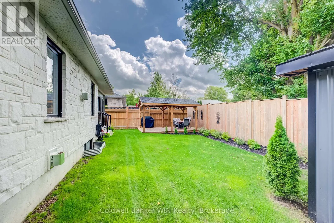
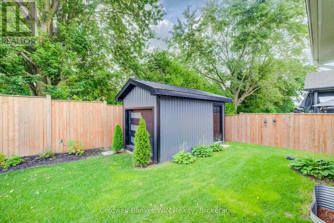
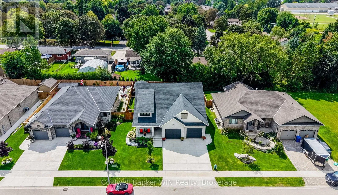
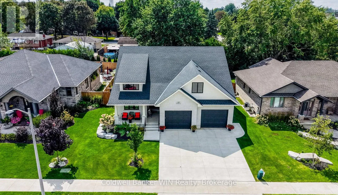
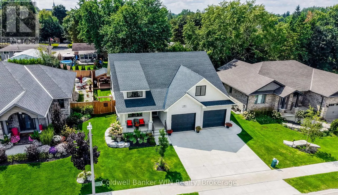
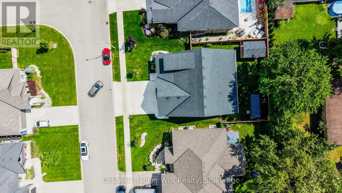
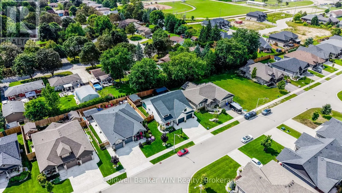
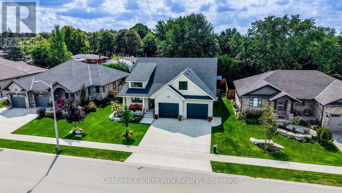
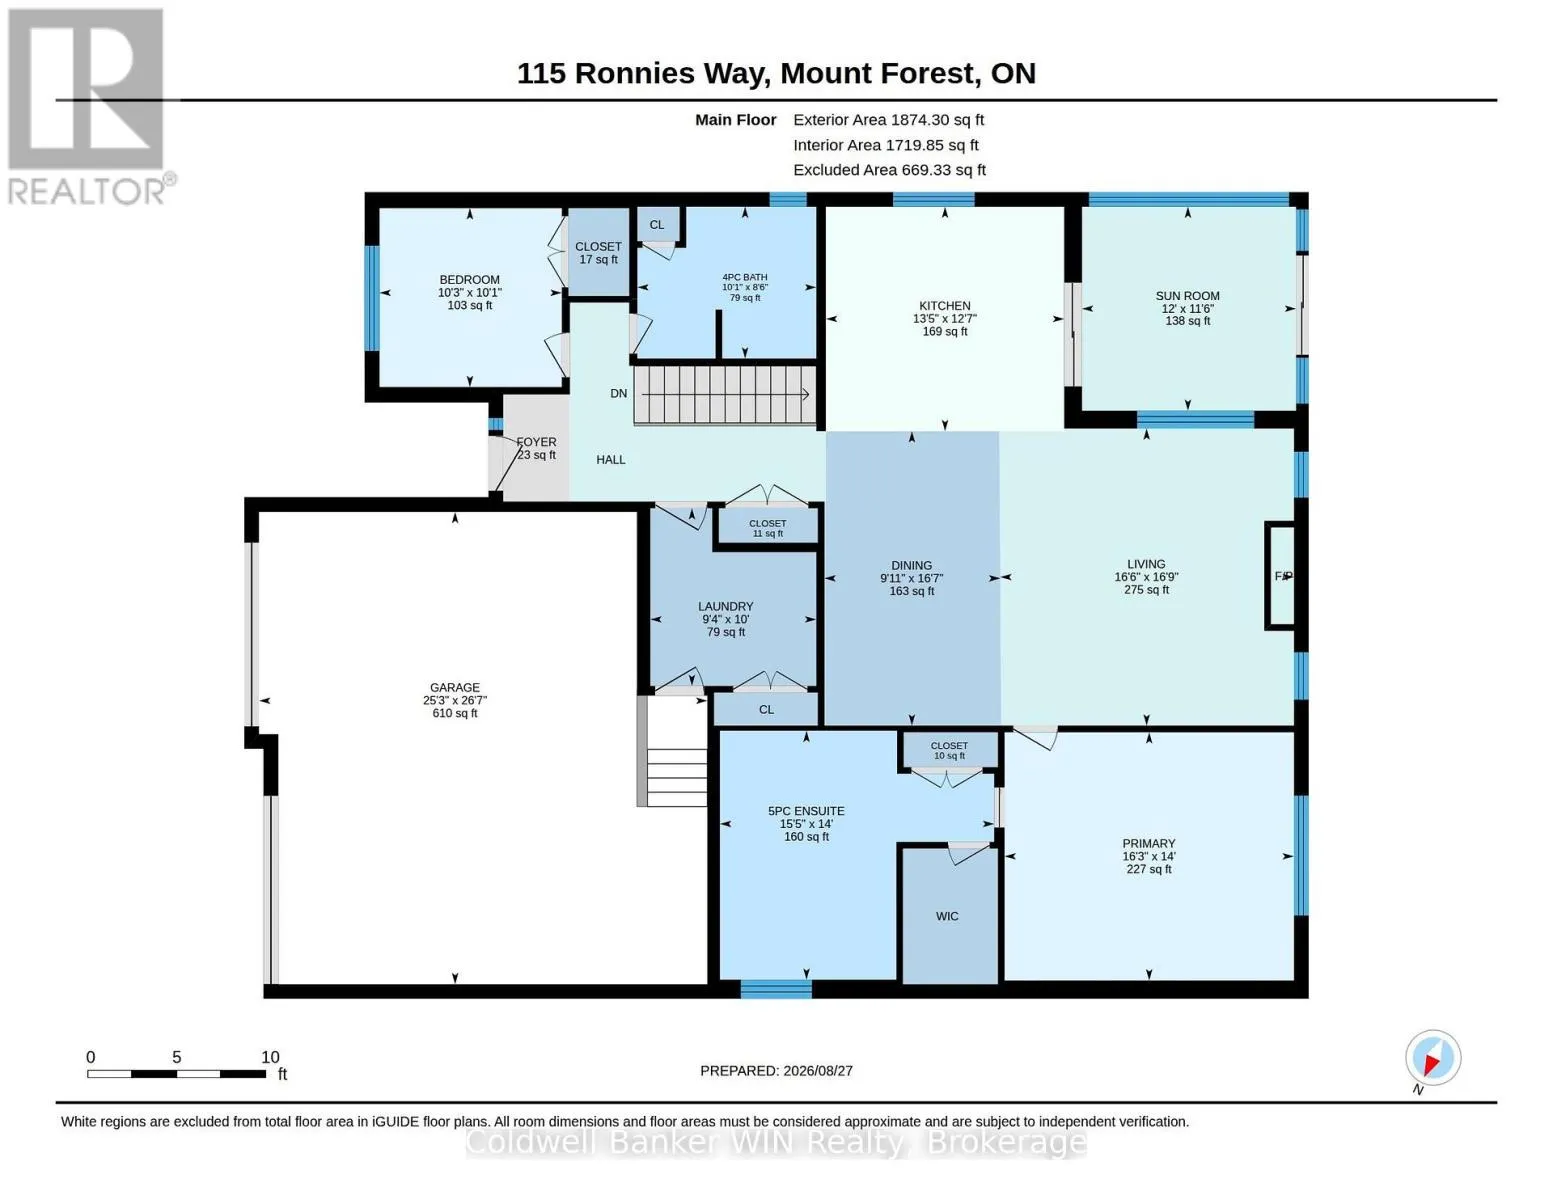
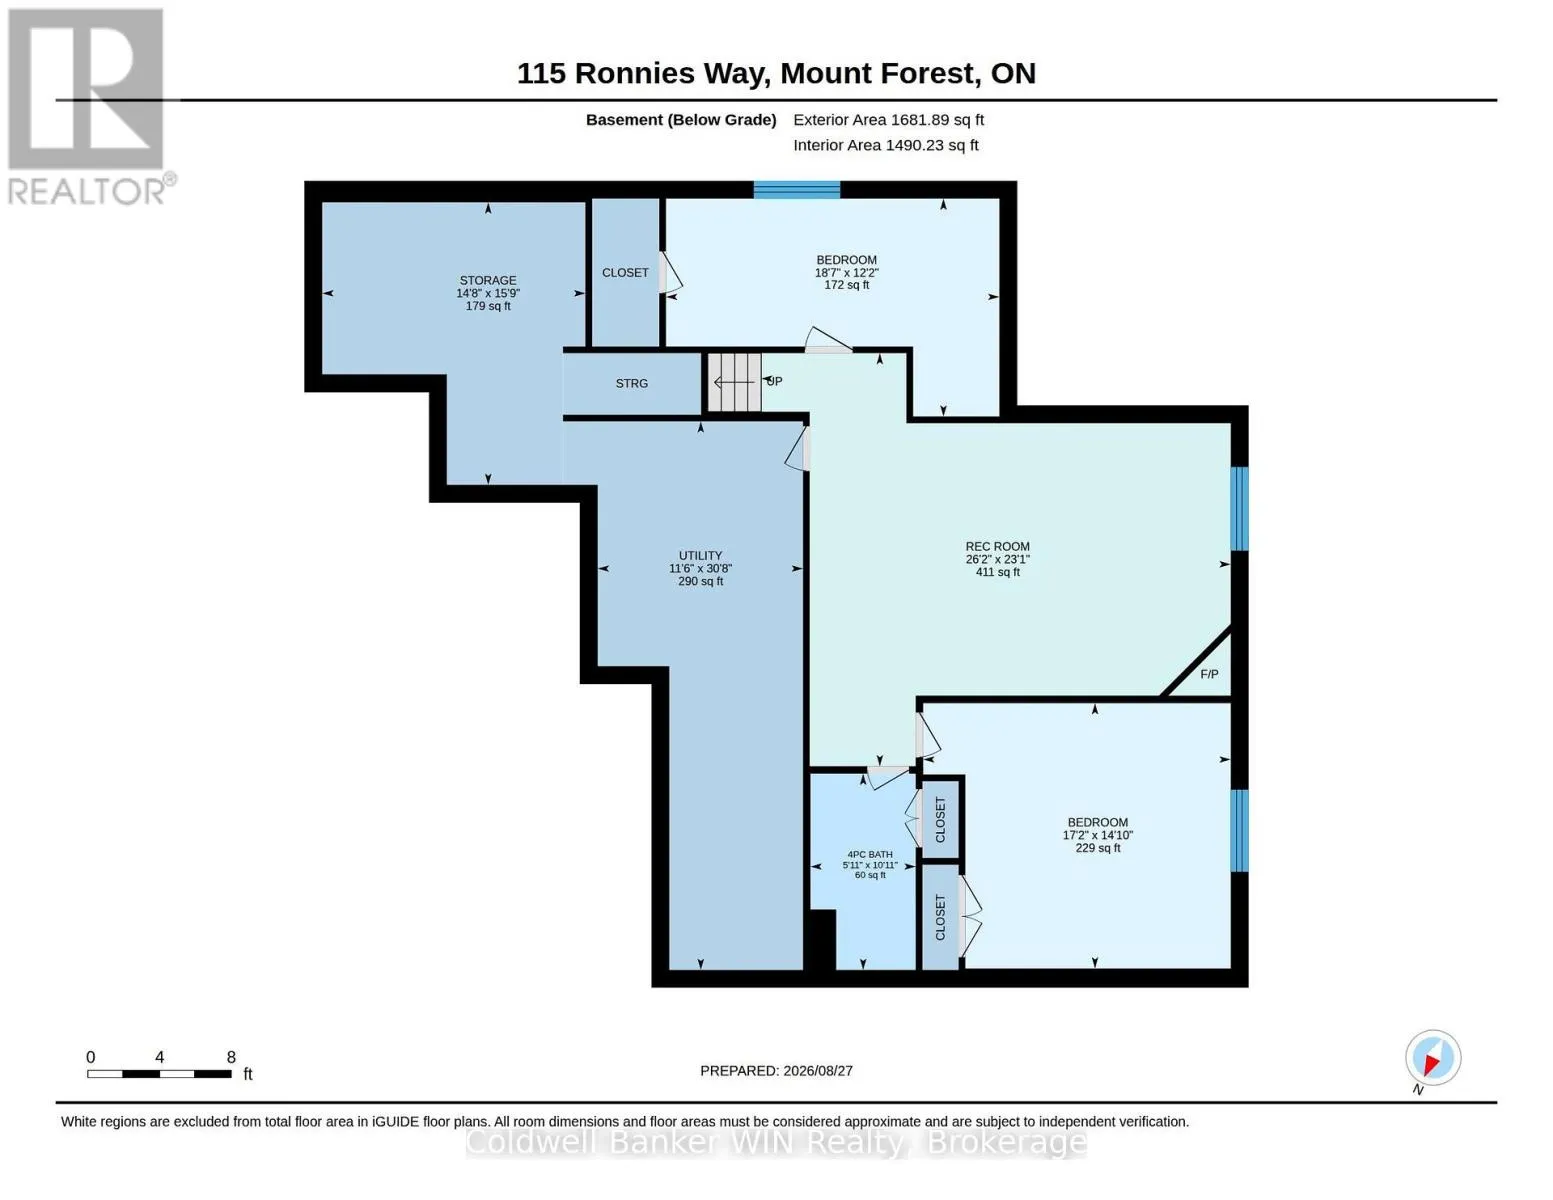
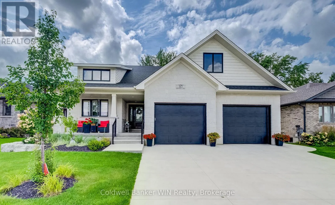
Cross Streets: Albert St. ** Directions: East of Queen St (Hwy 89) on Albert St to Ronnies Way. This 3-year-old Custom built 1,874 square foot bungalow, is located on a private, fenced lot in a modern subdivision. Custom kitchen with island, quartz countertops throughout, 2+ 2 bedrooms, 3 baths including a 5-pc ensuite. Main floor laundry, main floor fireplace, tray ceiling in the great room. Partially finished basement, with another fireplace, double wide concrete driveway, plus an oversized Trusscore lined garage. Enjoy the outdoor feeling in the 4-season heated and air-conditioned enclosed rear porch. For those comfortable summer days, there is also a large custom-built gazebo. The custom built 10 ft. X 16 ft. storage shed has an overhead garage door for ease of access and use. This home is still covered by Tarion Warranty. An optional stair lift is also available. (id:27476)

Property Highlights

MLS® Number
X13721330
Type
Single Family
Community Name
Mount Forest
Ownership Type
Freehold
Land Size
65.9 x 110.2 FT|under 1/2 acre
Parking Space Total
6

Building

Building Type
House
Storeys
1.00
Square Footage
1500 - 2000 sqft
Bathrooms Total
3
Bedrooms Above Ground
2
Bedrooms Total
4
Amenities
Fireplace(s) Golf Nearby, Hospital, Park
Exterior Finish
Stone
Fireplace Present
Yes
Basement Type
N/A (Partially finished)
Basement Features
Building Heating Type
Forced air
Heating Fuel
Natural gas
Building Cooling Type
Central air conditioning, Air exchanger

Utilities

Water
Municipal water
Utility Sewer
Sanitary sewer

Room Layout

Bedroom
Basement
5.23 m x 4.52 m
Bedroom
Basement
5.67 m x 3.71 m
Bathroom
Basement
1.79 m x 3.34 m
Utility room
Basement
3.49 m x 9.34 m
Other
Basement
4.48 m x 4.81 m
Recreational, Games room
Basement
7.99 m x 7.03 m
Laundry room
Main level
2.85 m x 3.05 m
Dining room
Main level
3.01 m x 5.05 m
Kitchen
Main level
4.08 m x 3.85 m
Living room
Main level
5.03 m x 5.09 m
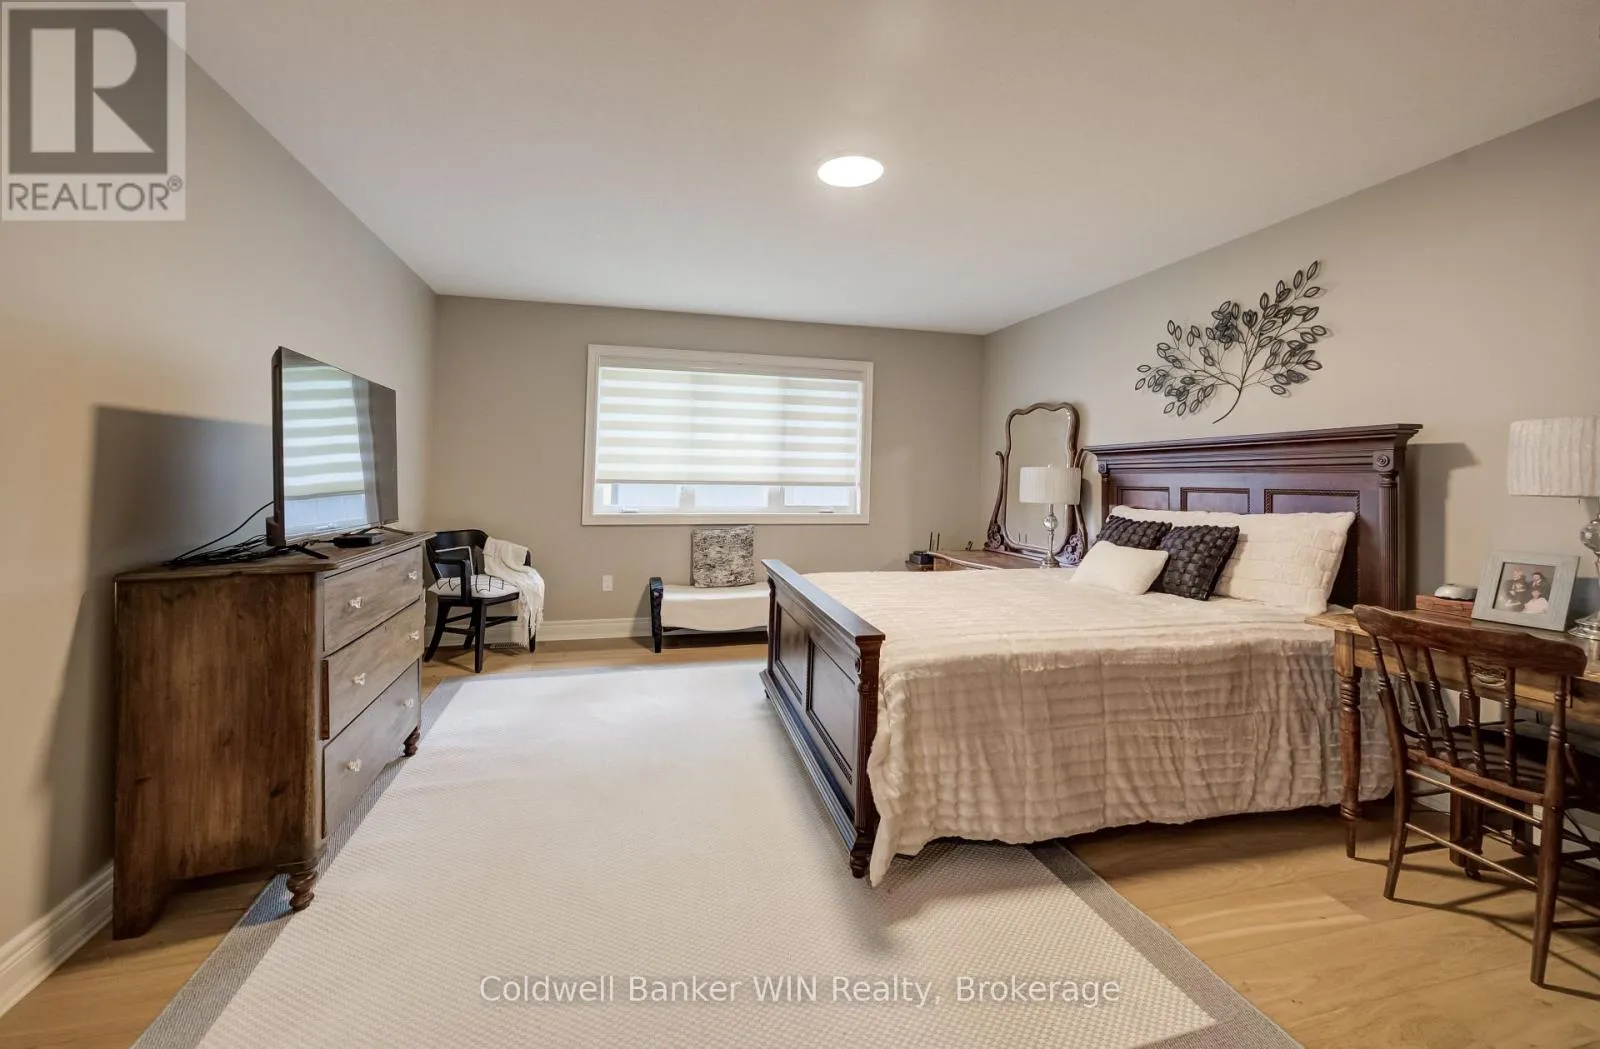
Primary Bedroom
Main level
4.96 m x 4.26 m
Bathroom
Main level
4.7 m x 4.27 m
Bedroom
Main level
3.12 m x 3.07 m
Bathroom
Main level
3.07 m x 2.6 m
Sunroom
Main level
3.67 m x 3.5 m

Location

Learn more about this property
Listing provided by:
Coldwell Banker WIN Realty
MLS® number:
X13721330
Agent:
Bill Nelson
*Indicates required field
Name is required
Email is required
Please enter a valid phone number (e.g., 416-111-1111).

Community Spotlight: Homes For sale in Your Neighborhood