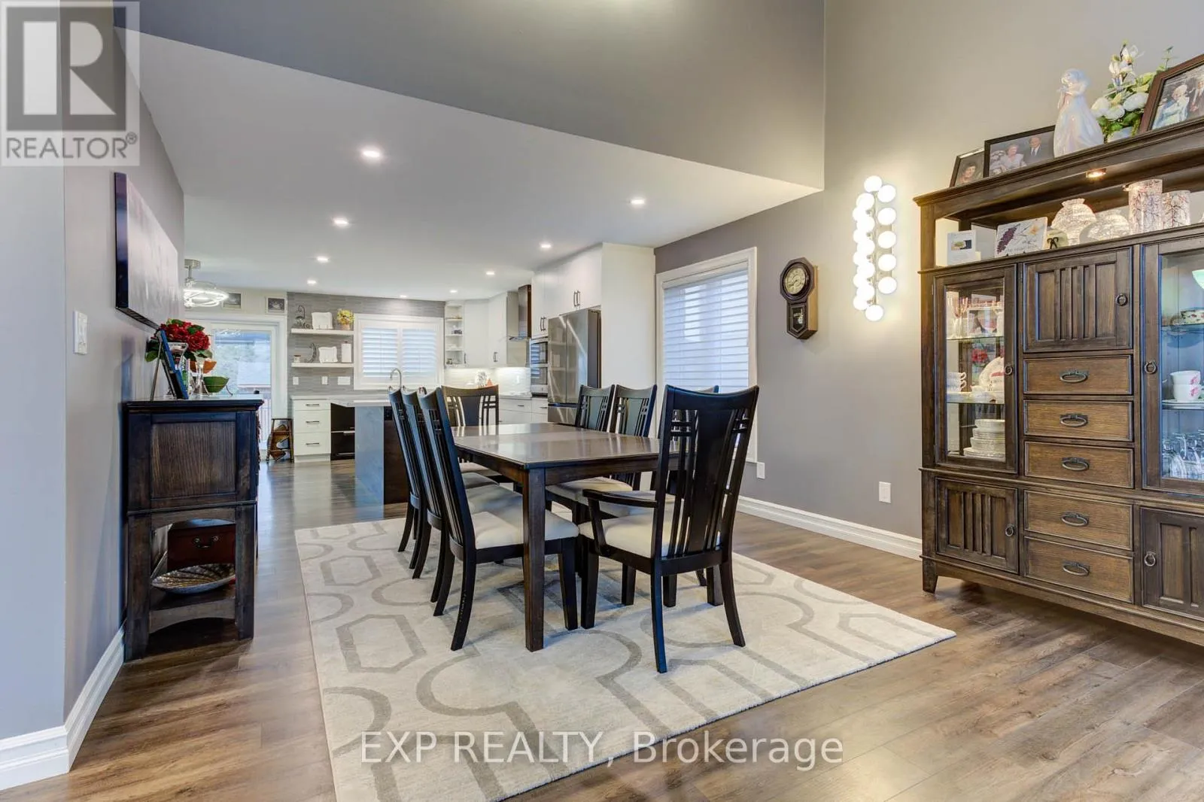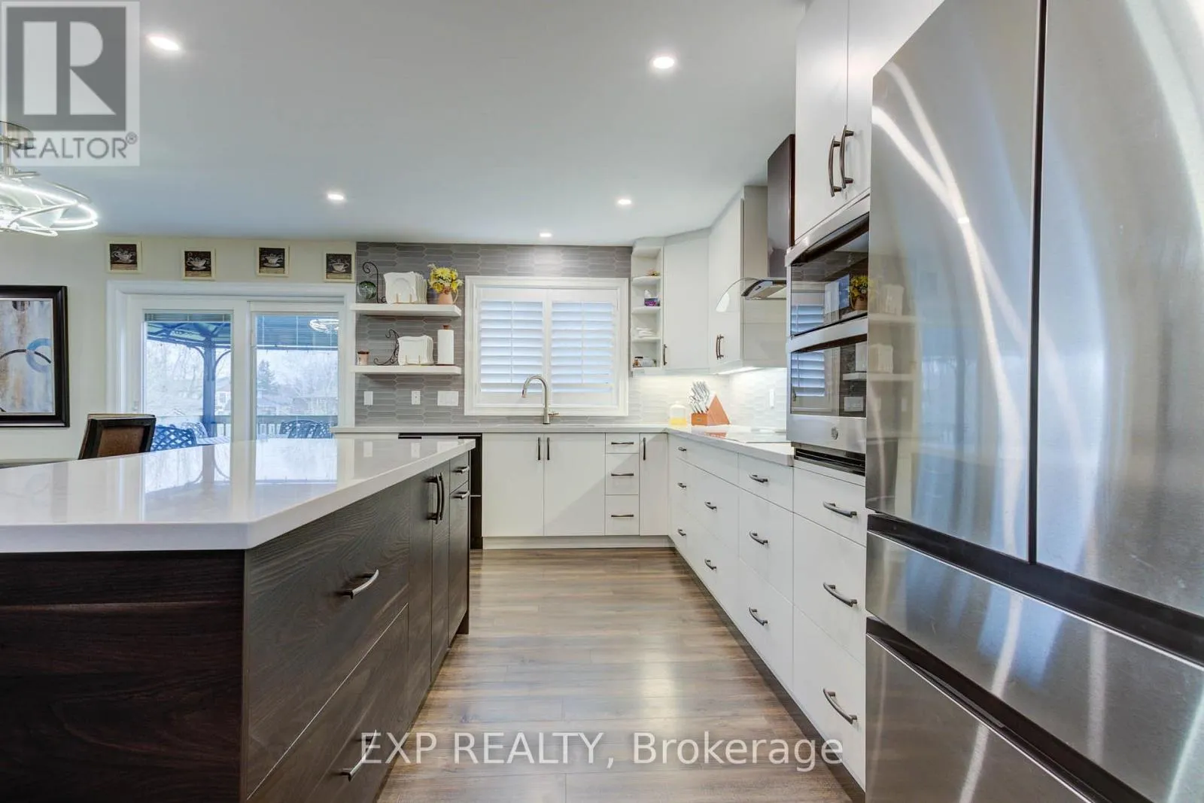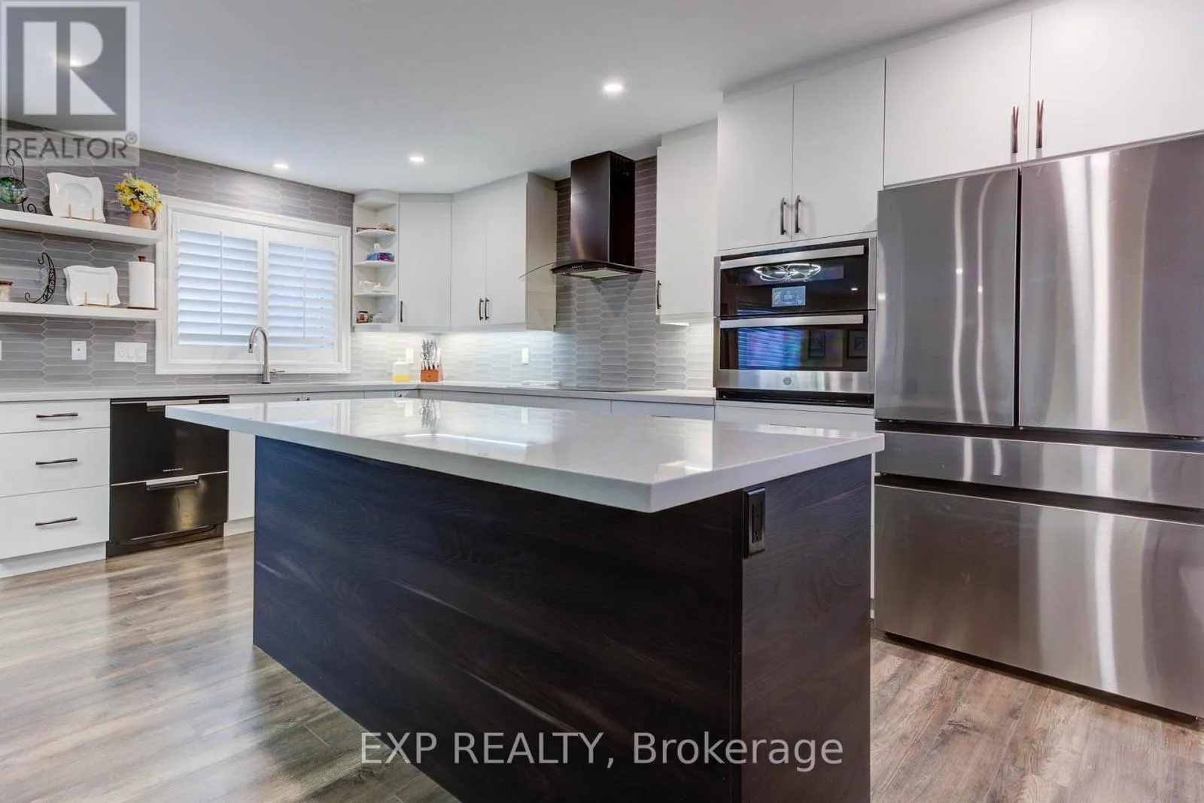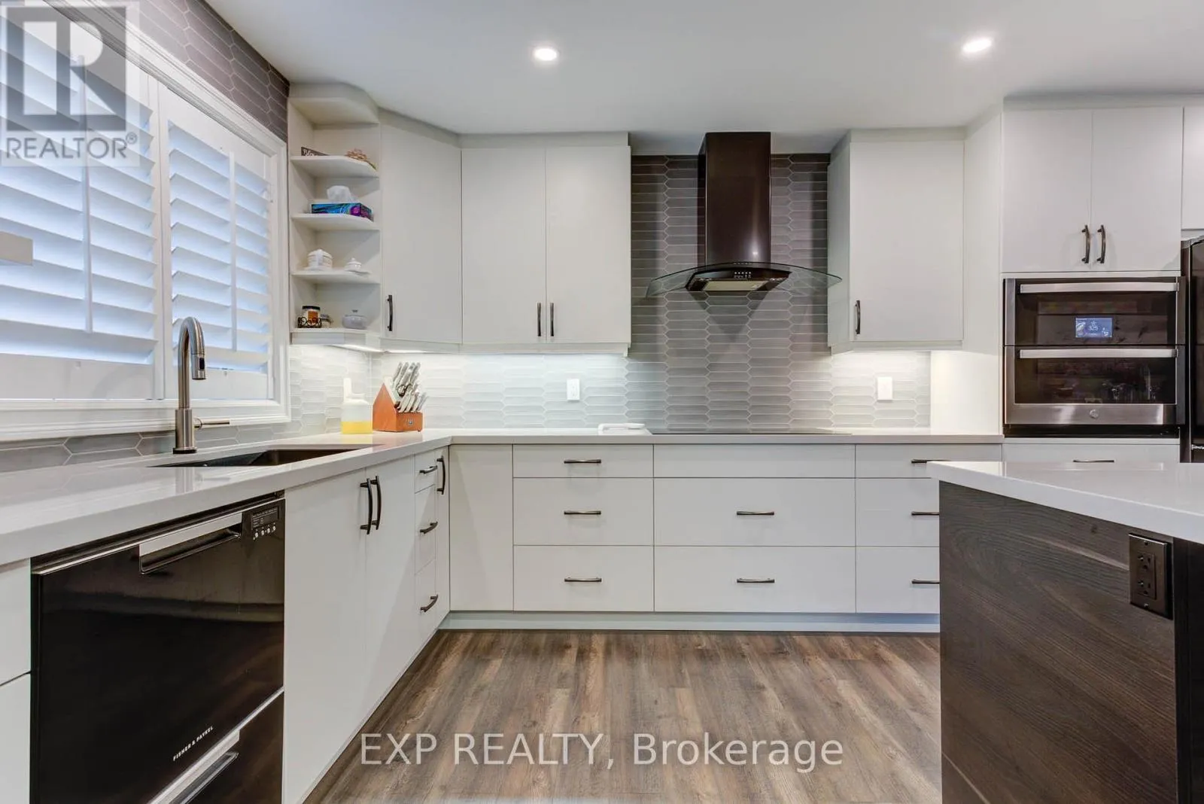
128 Schmidt Drive, Wellington North, Ontario N0G 1A0

Listed for:
$965,000
5 beds
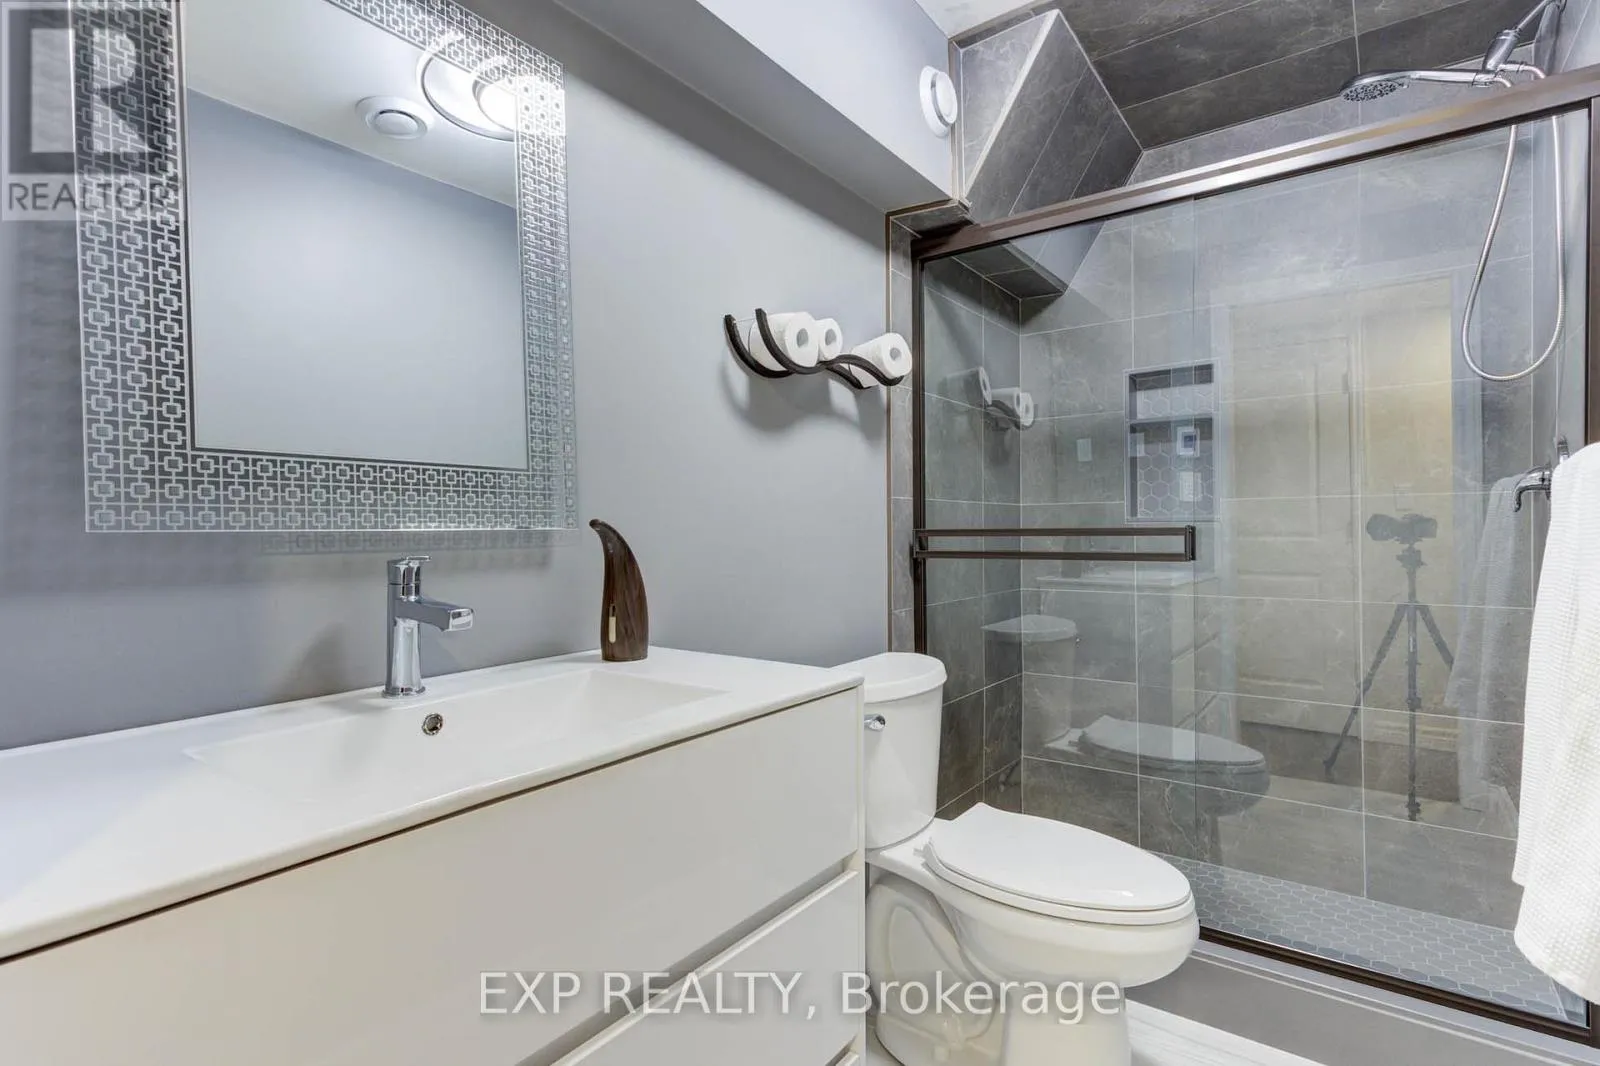
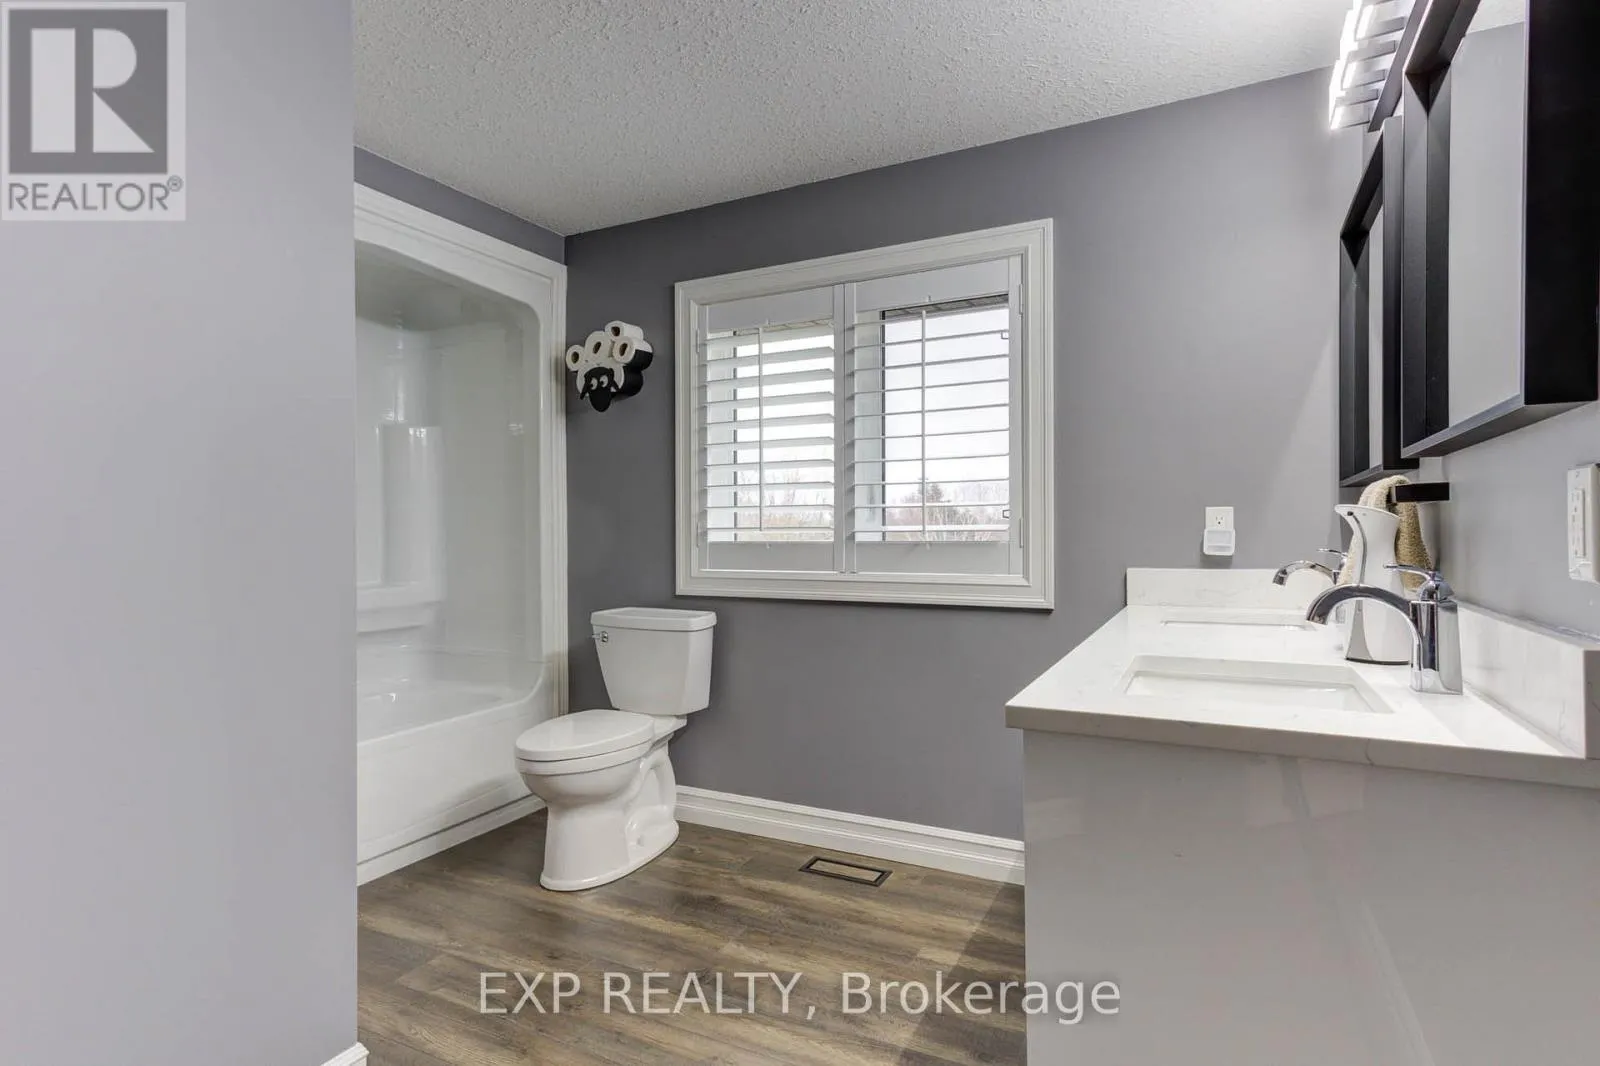
4 baths
Listed 31 days ago
House for rent: 128 Schmidt Drive, Wellington North, Ontario N0G 1A0

View all 28 photos

About

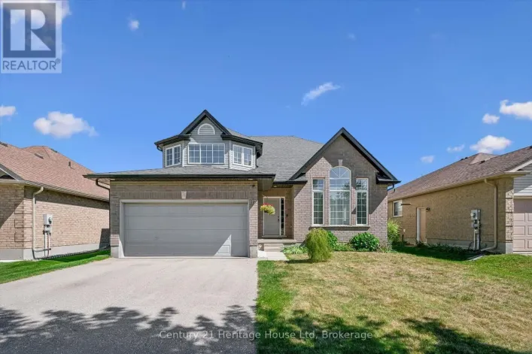
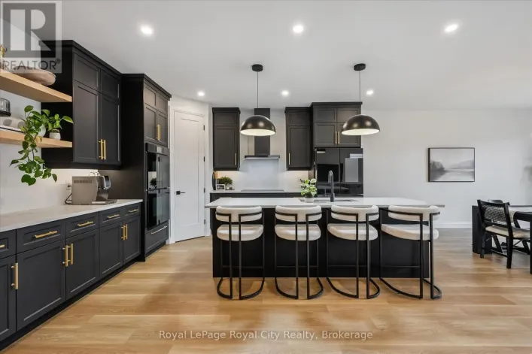
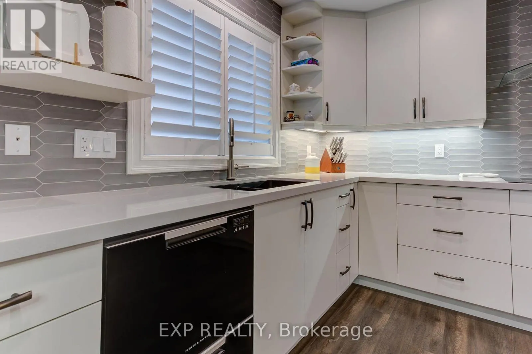
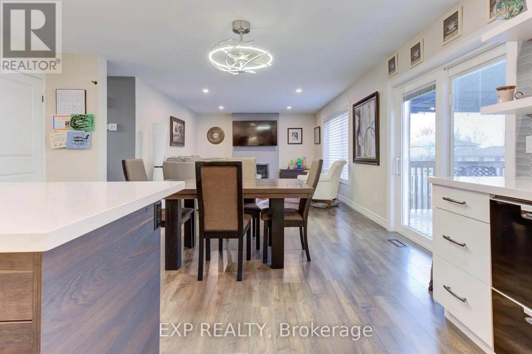
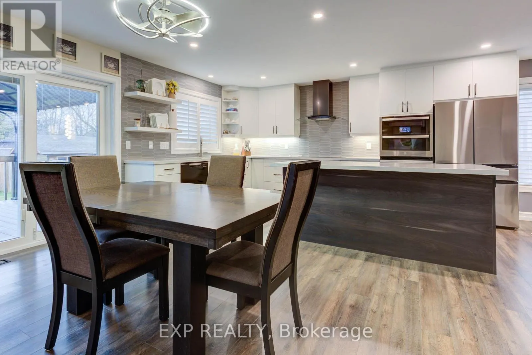
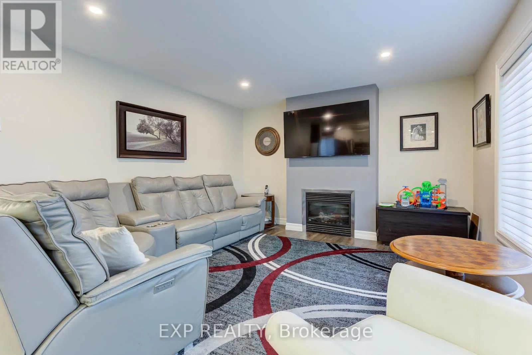
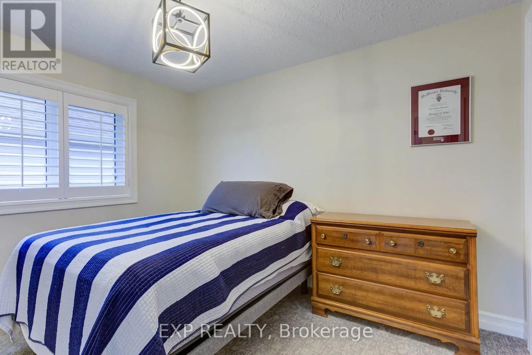
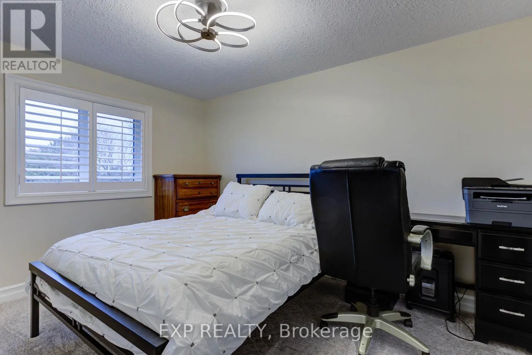
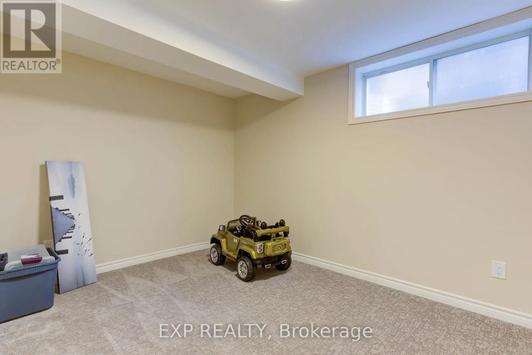
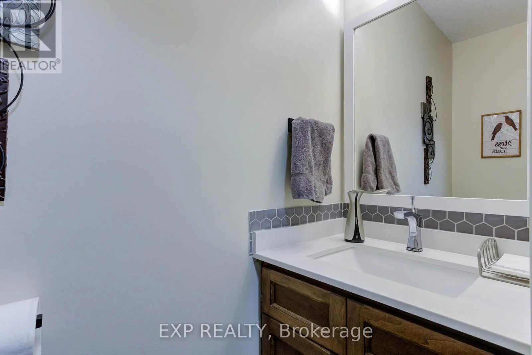
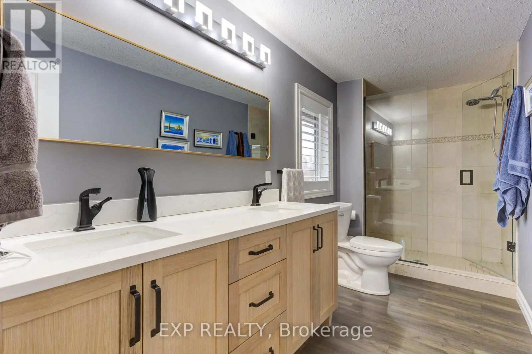
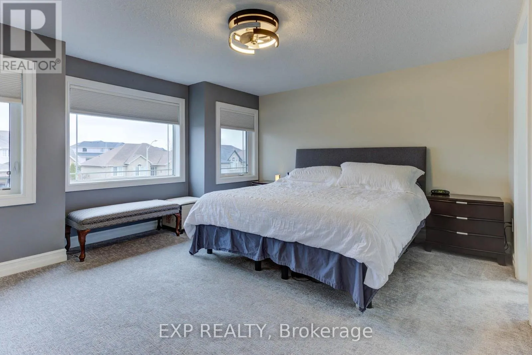
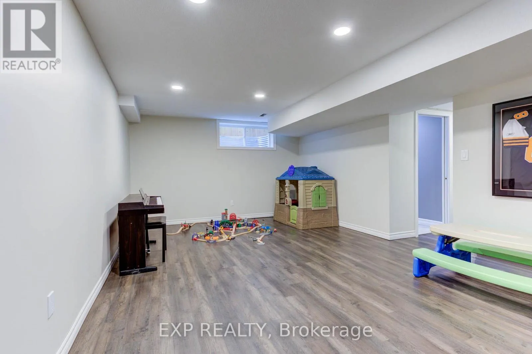
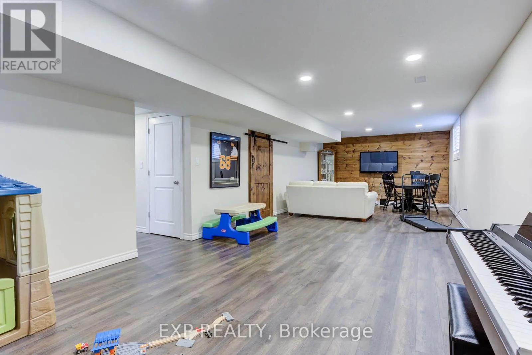
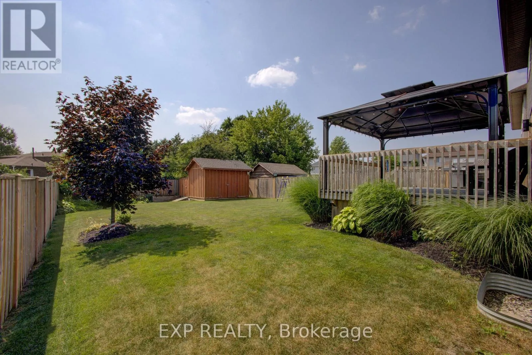
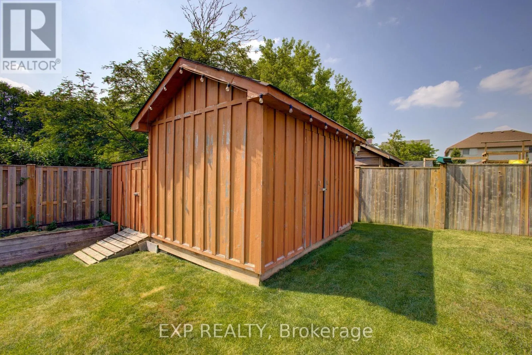
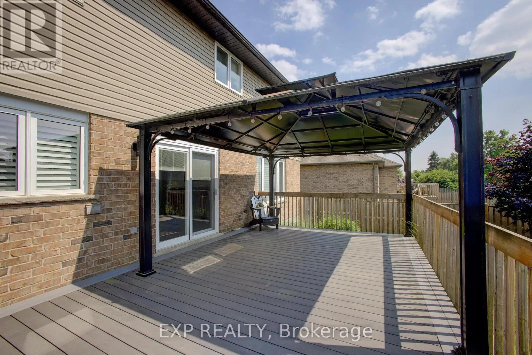
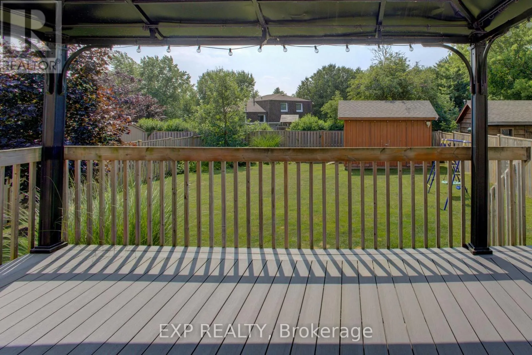
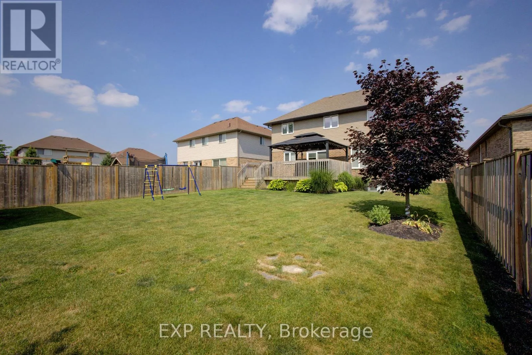
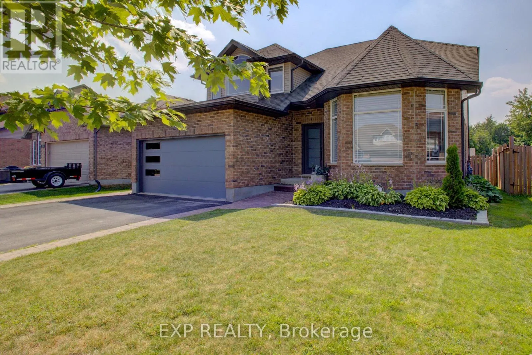
Cross Streets: Eastview & Schmidt. ** Directions: Eastview St to Schmidt Dr. Welcome to 128 Schmidt Drive, a spacious 4+1 bedroom, 4 bathroom home offering small-town charm with room to grow in the heart of Arthur. The bright main floor features a welcoming family room, while the fully finished basement adds a rec room, an extra bedroom, and a cozy fireplace for cooler evenings. Step outside to a huge deck overlooking the fenced, pool-sized backyard, perfect for entertaining or letting the kids and pets run free. Enjoy the comfort of central air, forced air heating, central vacuum, a water softener, and Fibre internet already in place. Just minutes from Luther Marsh Wildlife Management Area for hiking and cycling, and close to schools, parks, shopping, and major highways, this home puts small-town living within easy reach of everything you need. Book your private showing today! (id:27476)

Property Highlights

MLS® Number
X13812874
Type
Single Family
Community Name
Arthur
Ownership Type
Freehold
Land Size
49.3 x 149.1 FT
Parking Space Total
6

Building

Building Type
House
Storeys
2.00
Square Footage
2000 - 2500 sqft
Bathrooms Total
4
Bedrooms Above Ground
4
Bedrooms Total
5
Amenities
Fireplace(s) Schools
Exterior Finish
Brick, Vinyl siding
Fireplace Present
Yes
Basement Type
Full (Partially finished)
Basement Features
Building Heating Type
Forced air
Heating Fuel
Natural gas
Building Cooling Type
Central air conditioning

Utilities

Water
Municipal water
Utility Sewer
Sanitary sewer

Room Layout

Primary Bedroom
Second level
4.5 m x 4.06 m
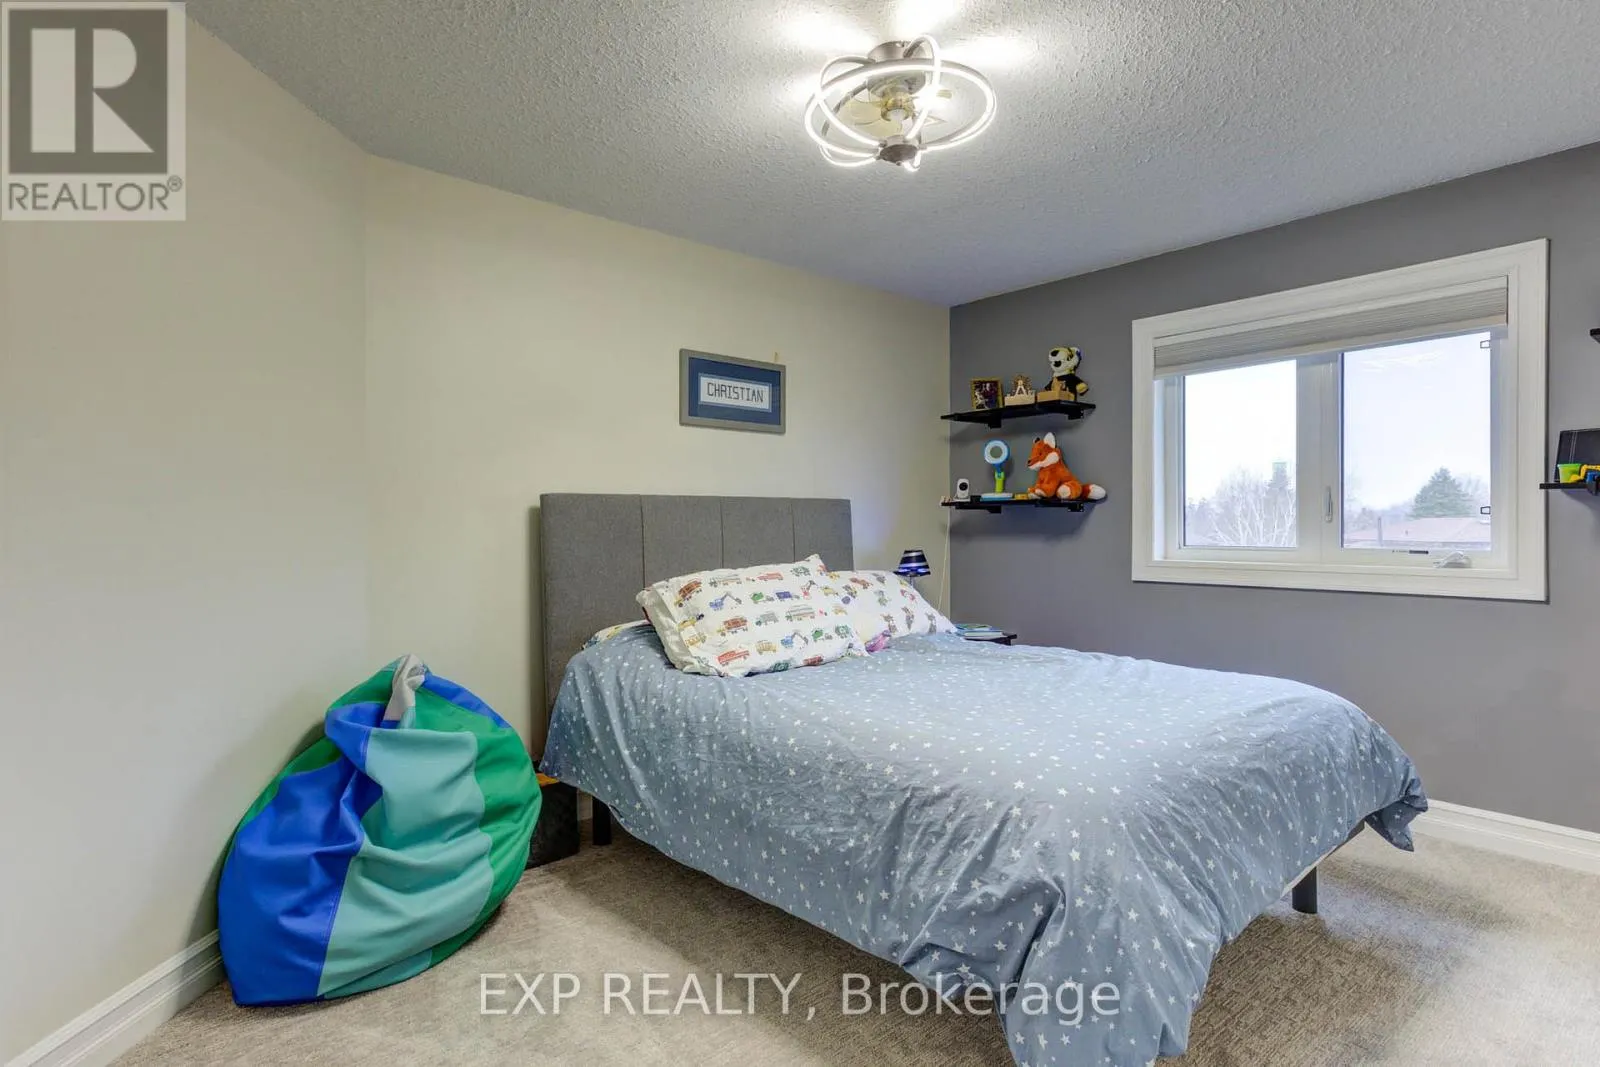
Bedroom 2
Second level
3.76 m x 3.02 m
Bedroom 3
Second level
3.73 m x 3.3 m
Bedroom 4
Second level
3.33 m x 3 m
Recreational, Games room
Basement
10.57 m x 3.89 m
Workshop
Basement
3.84 m x 1.83 m
Bedroom 5
Basement
3.61 m x 2.74 m
Living room
Main level
5.64 m x 3.96 m
Dining room
Main level
6.32 m x 3.94 m
Kitchen
Main level
4.88 m x 3.17 m
Eating area
Main level
4.88 m x 1.88 m
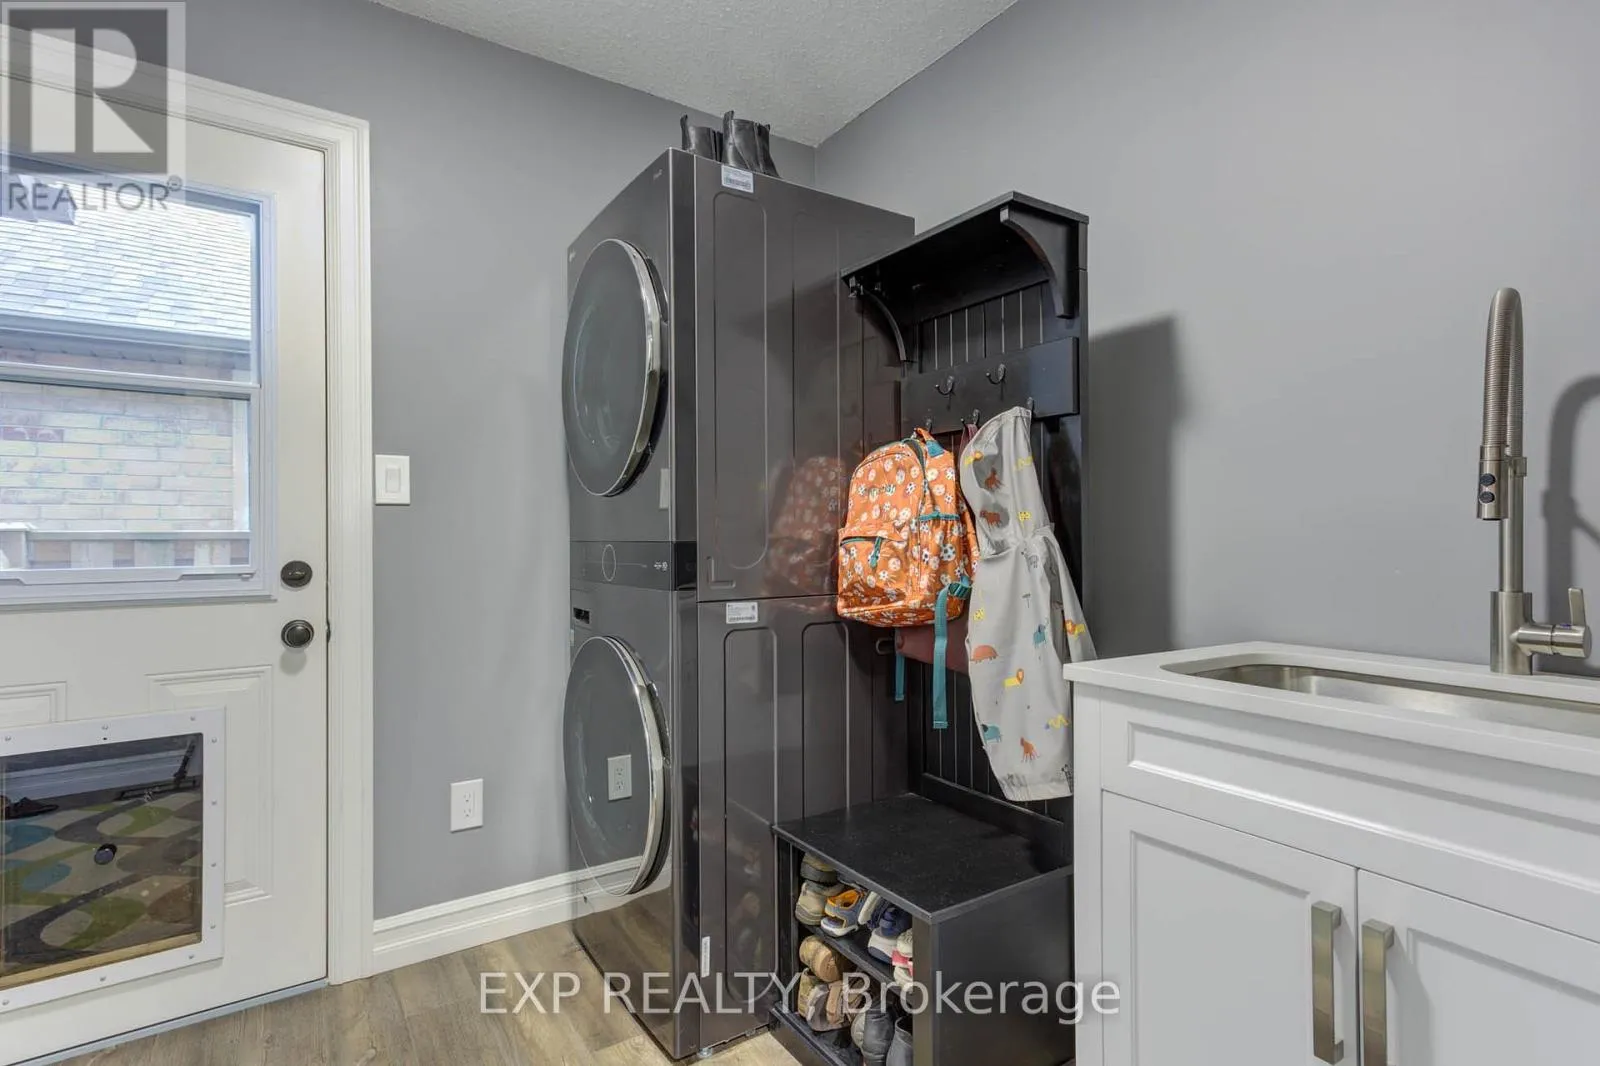
Laundry room
Main level
2.26 m x 2.57 m

Location

Learn more about this property
Listing provided by:
EXP REALTY
MLS® number:
X13812874
Agent:
Jennifer Richardson
*Indicates required field
Name is required
Email is required
Please enter a valid phone number (e.g., 416-111-1111).