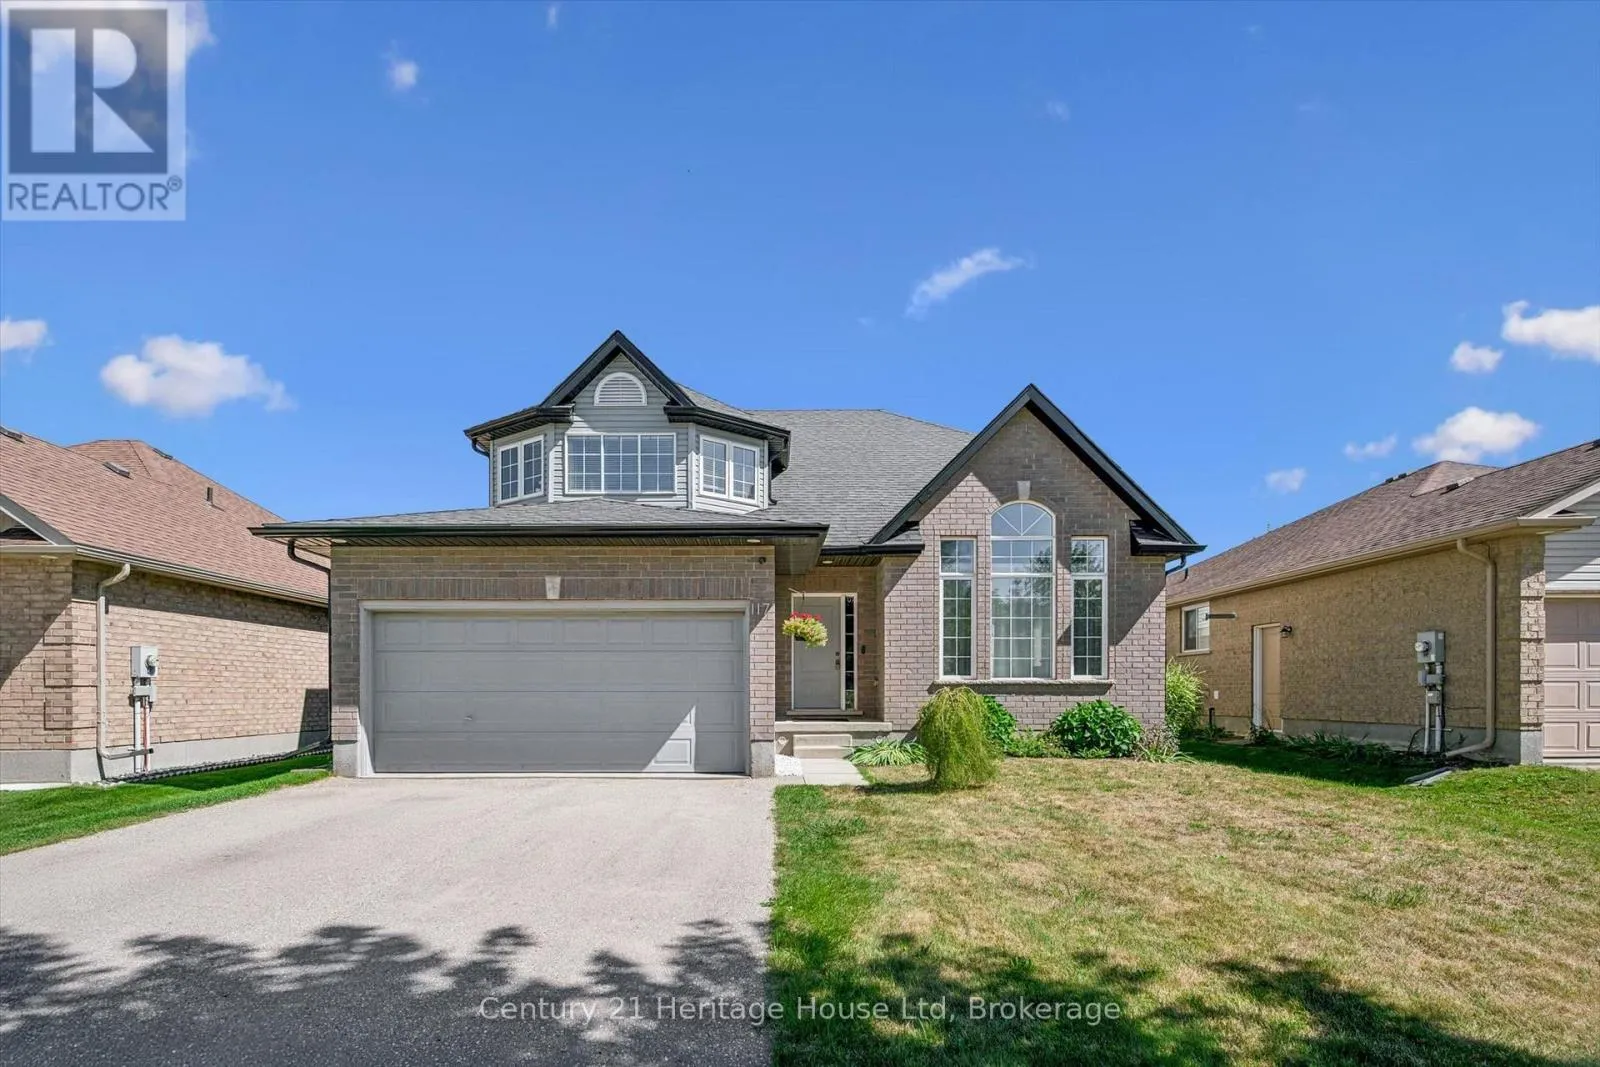
117 Schmidt Drive, Wellington North, Ontario N0G 1A0

Listed for:
$819,900
4 beds
3 baths
Listed 7 days ago
House for rent: 117 Schmidt Drive, Wellington North, Ontario N0G 1A0

View all 47 photos

About

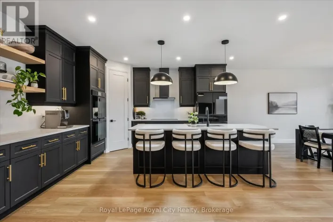
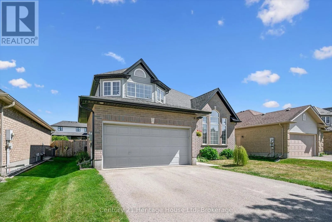
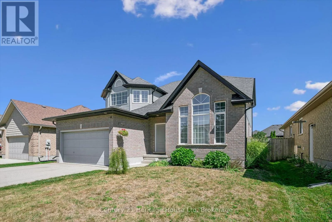
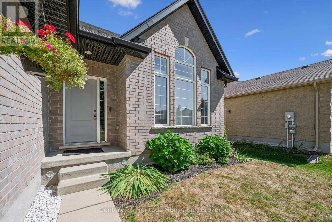
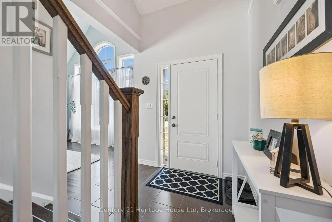
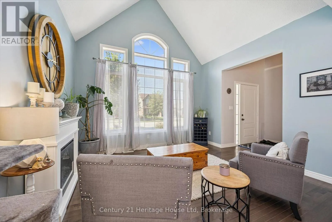
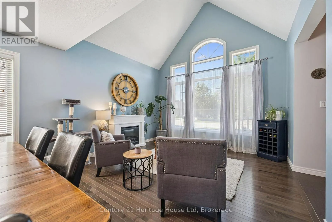
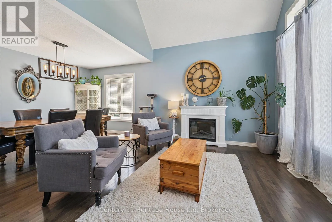
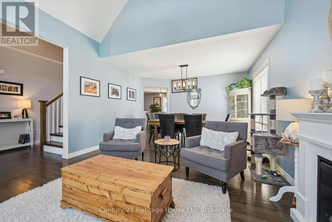
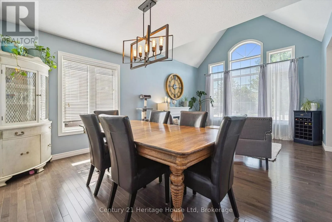
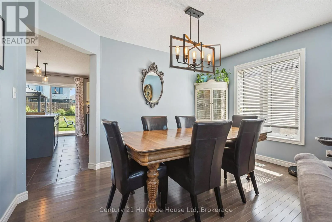
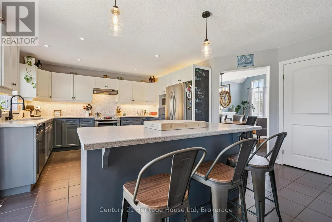
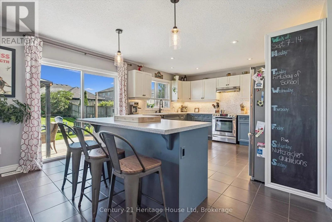
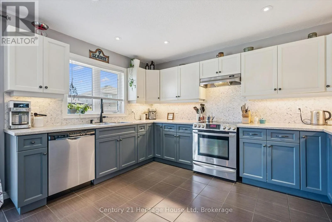
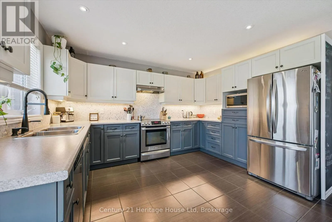
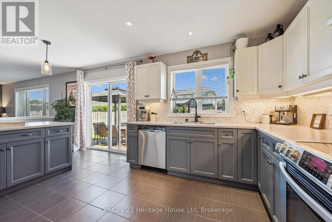
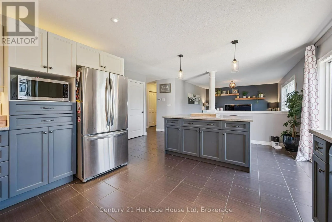
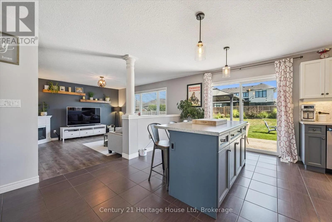
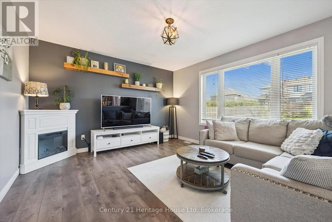
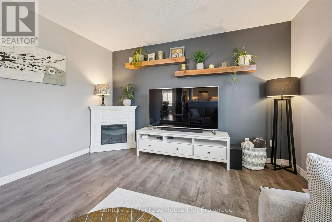
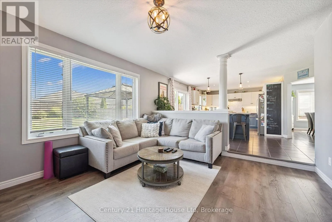
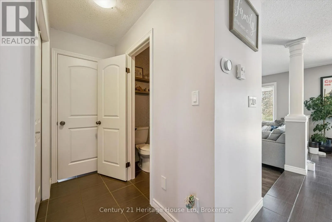
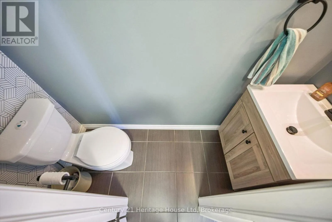
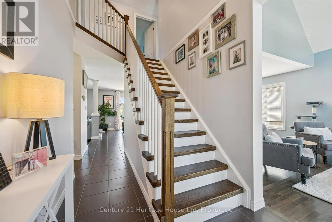
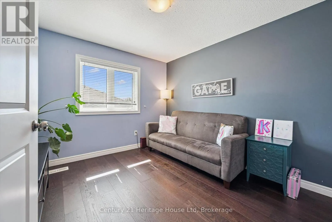
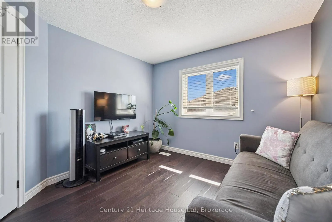
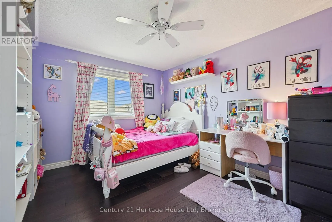
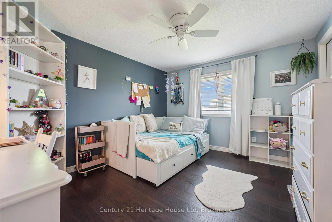
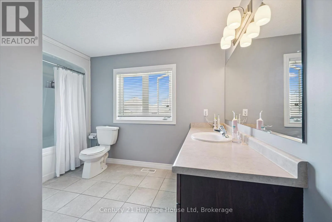
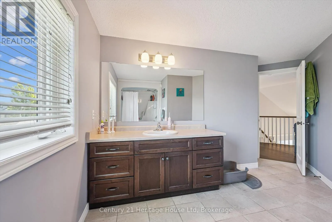
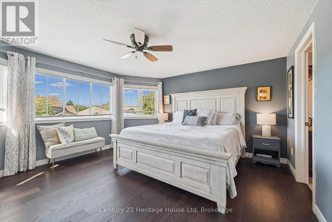
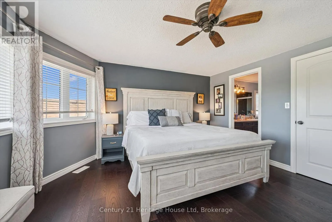
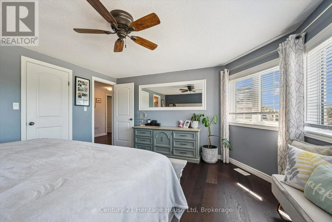
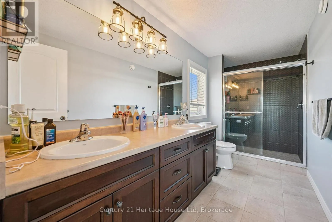
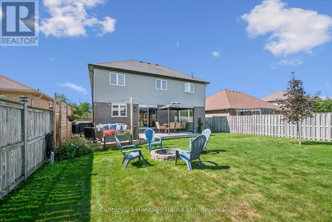
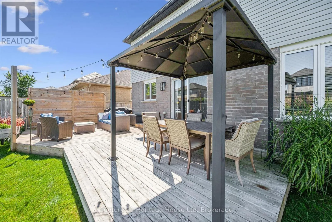
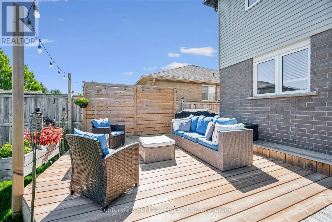
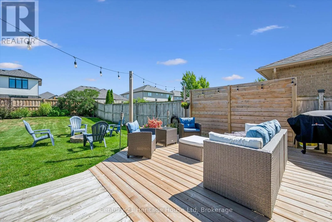
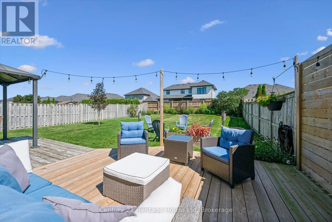
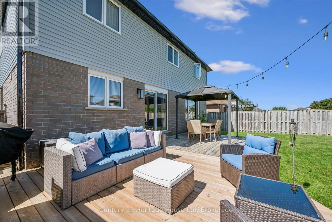
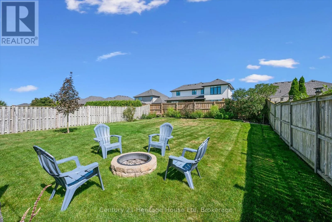
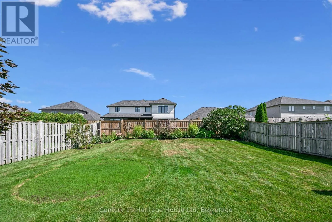
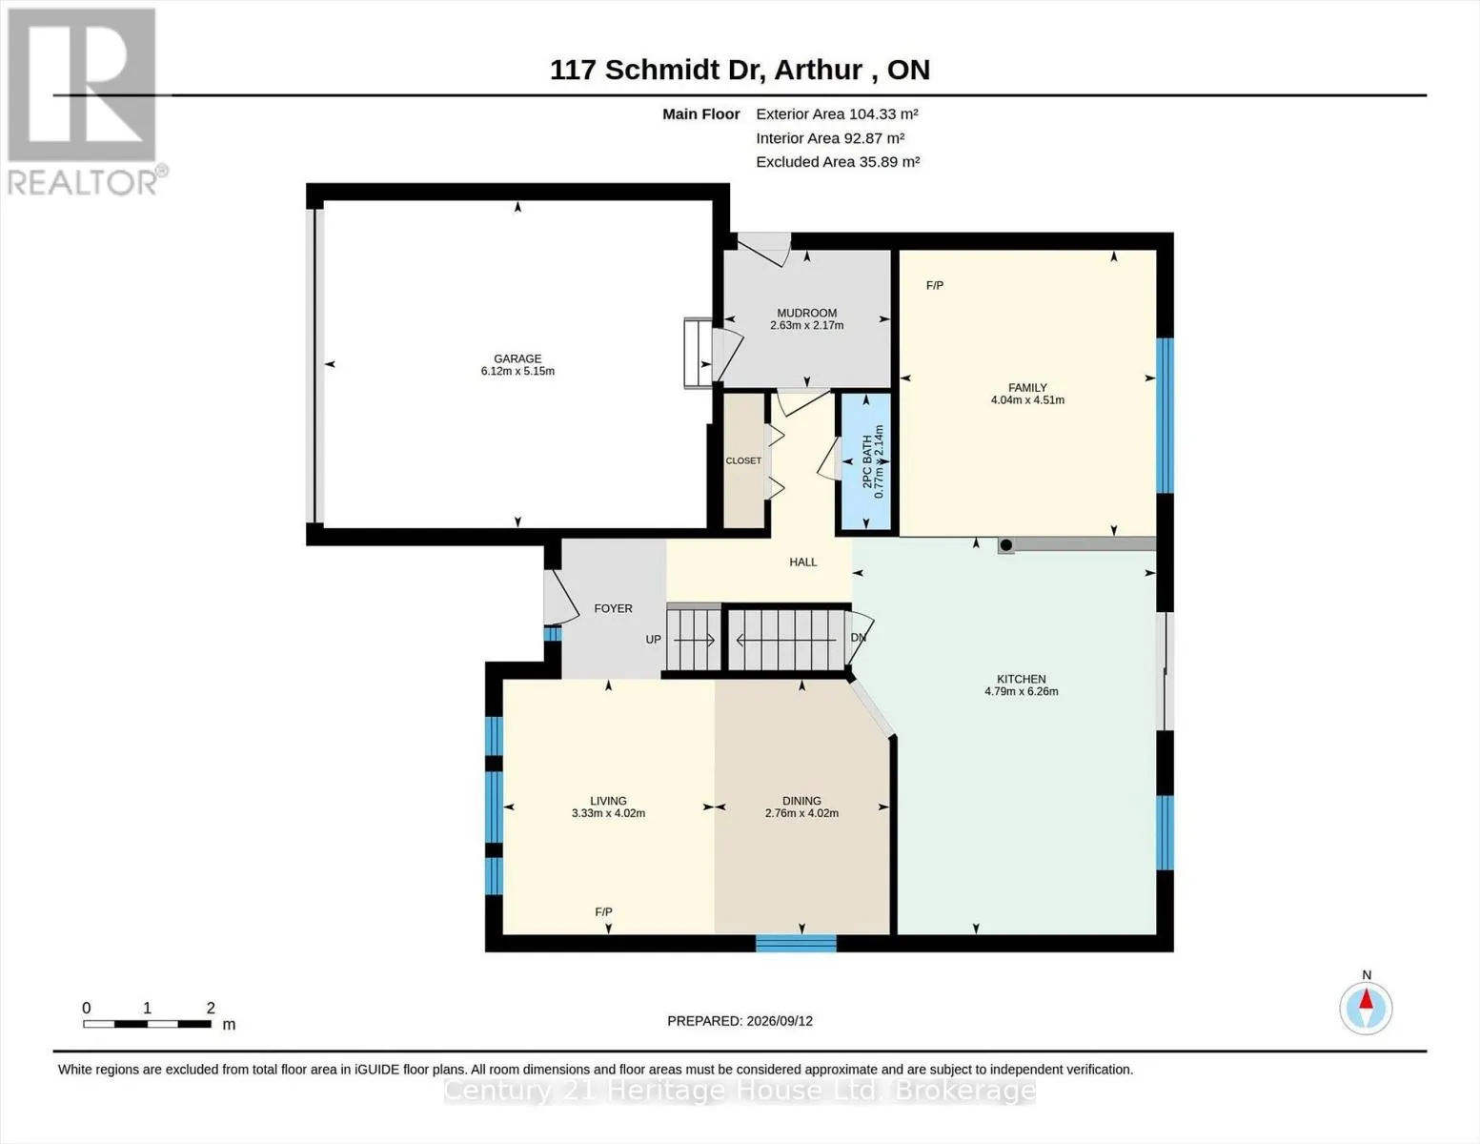
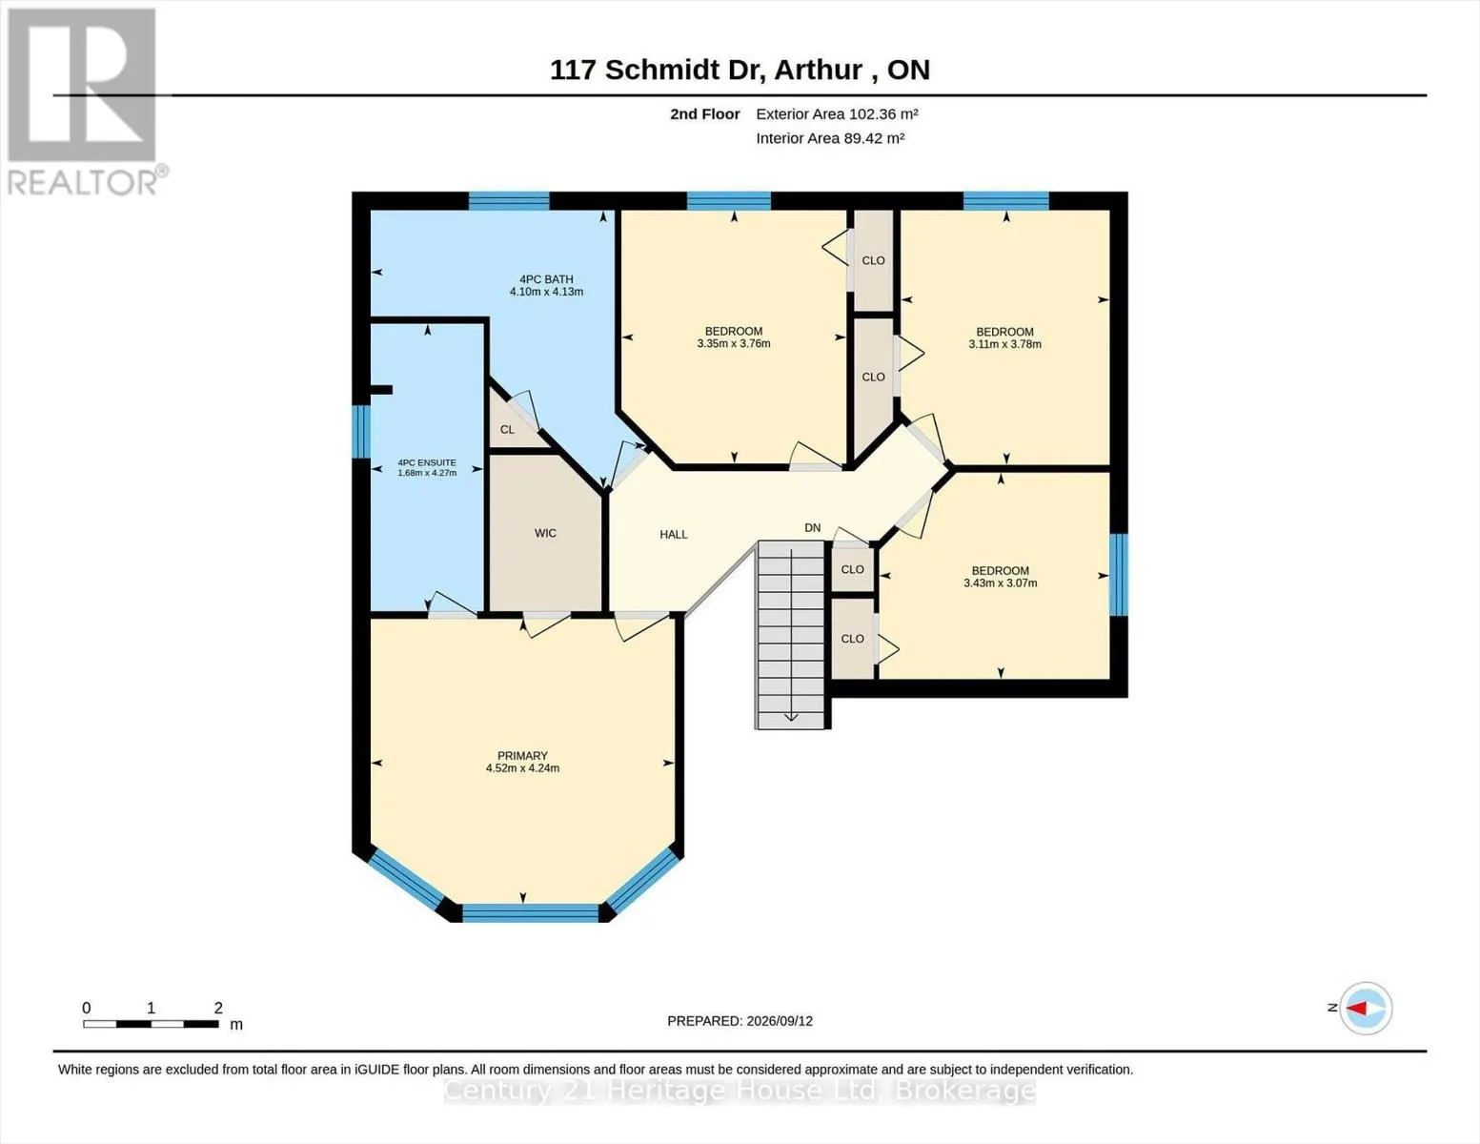
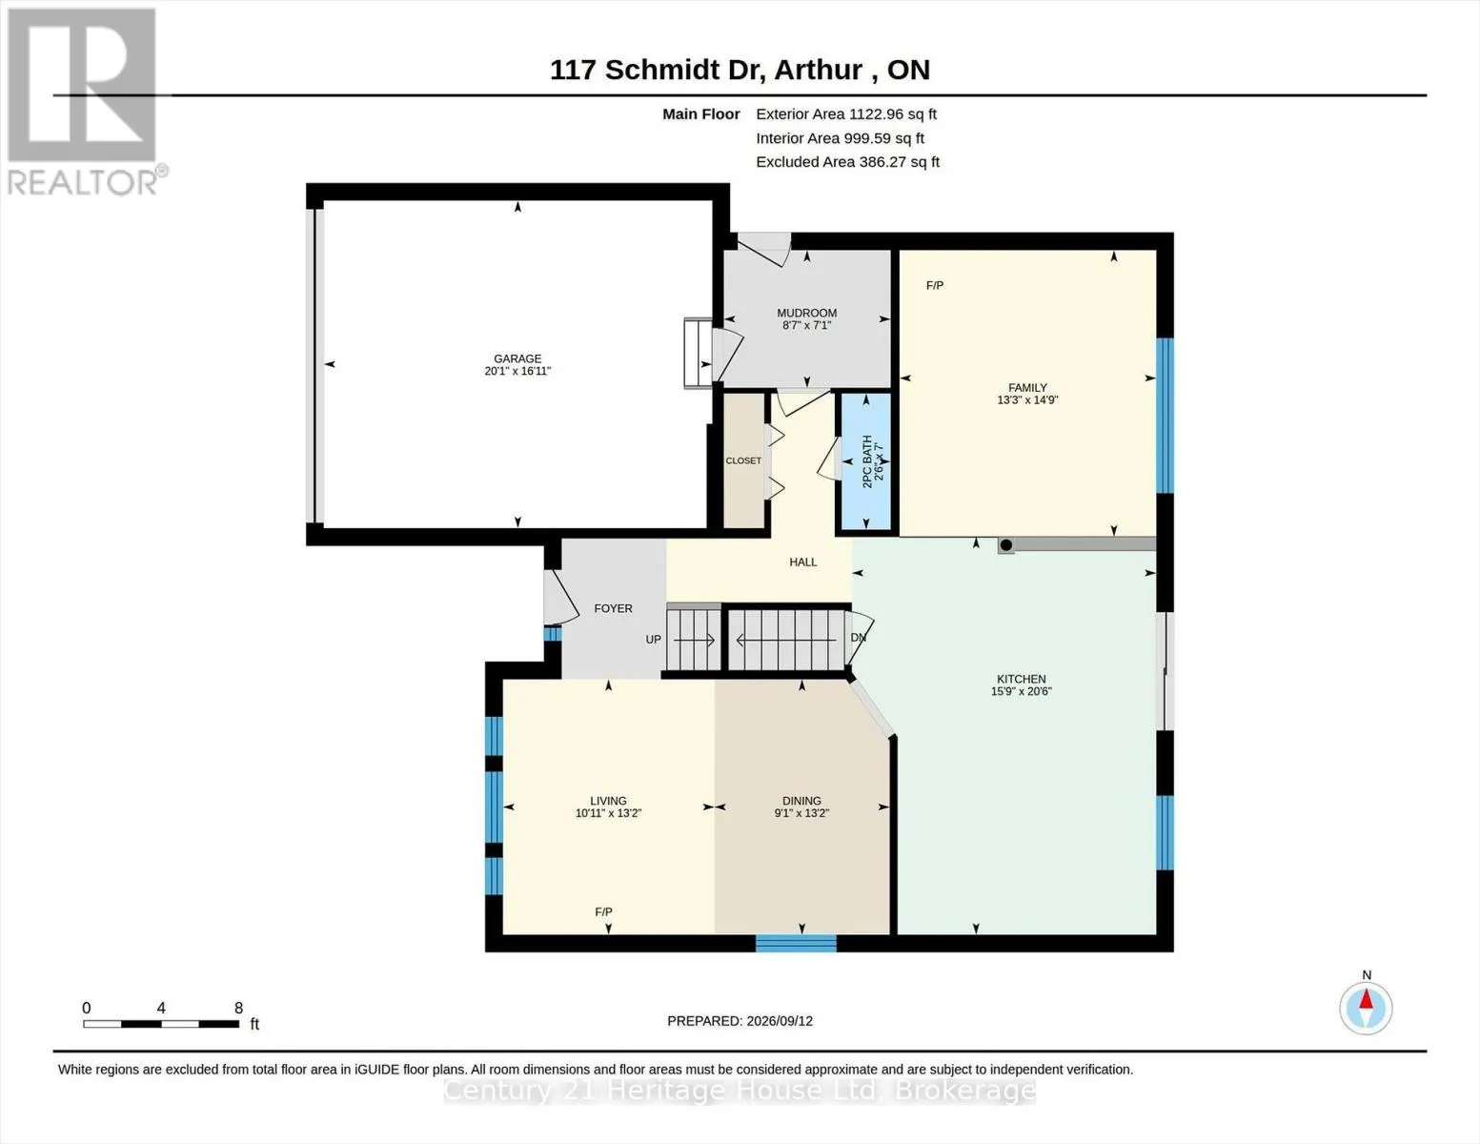
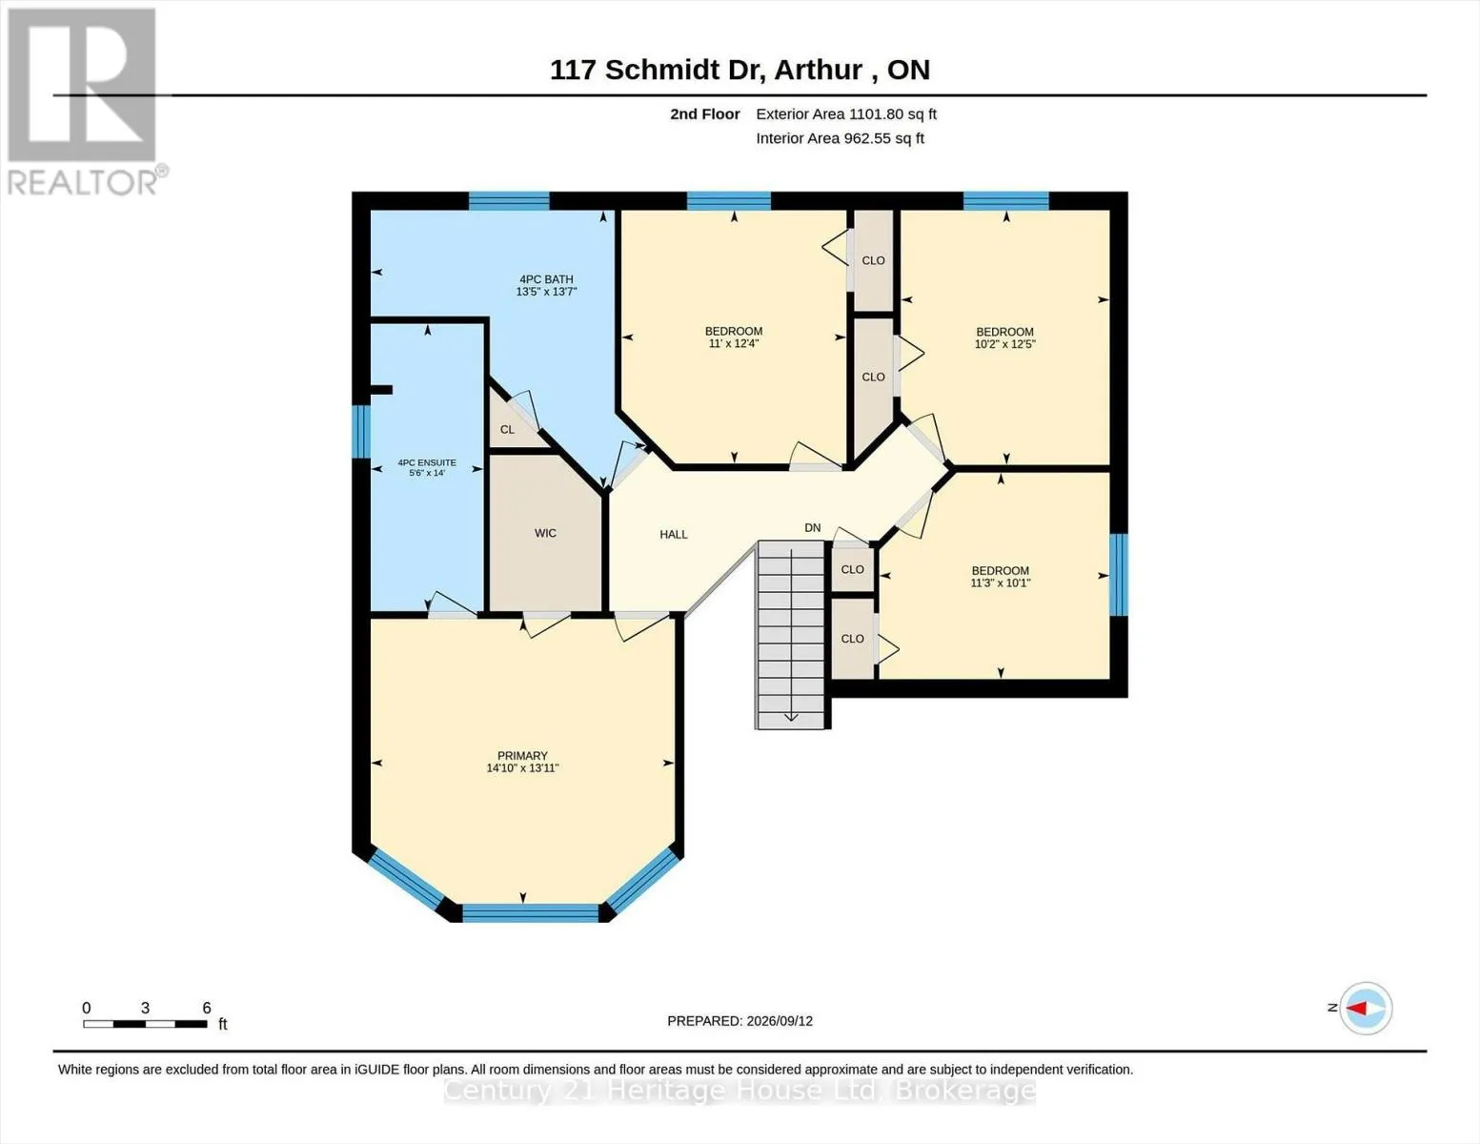
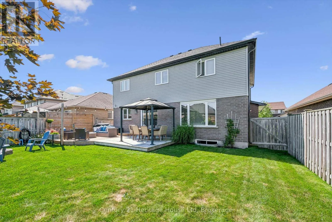
Cross Streets: Eastview Dr. ** Directions: Eastview dr left on Schmidt. Welcome to this spacious 4 bedroom, 3 bathroom two storey home in the welcoming community of Arthur. Offering approx 2059 sq ft of comfortable living space, this home combines thoughtful updates with functional family living. The updated kitchen, renovated in 2025, offers a fresh and modern space perfect for everyday living and entertaining. A conveniently located 2 pc main floor bathroom was also renovated in 2025. The main floor features a practical mudroom with direct access to the attached two car garage, making everyday comings and goings a breeze. Upstairs you will find four spacious bedrooms, including a primary retreat complete with a 4 pc ensuite and walk in closet. Step outside to your fully fenced backyard, designed for enjoying warmer months with a large deck and gazebo-an ideal setting for morning coffee, summer gatherings or relaxing evenings outdoors. Located in the charming town of Arthur, this home offers space, updates and functionality in a great community setting. Nothing to do but move in and enjoy! (id:27476)

Property Highlights

MLS® Number
X13776454
Type
Single Family
Community Name
Arthur
Ownership Type
Freehold
Land Size
49 x 139 FT
Parking Space Total
6

Building

Building Type
House
Storeys
2.00
Square Footage
2000 - 2500 sqft
Bathrooms Total
3
Bedrooms Above Ground
4
Bedrooms Total
4
Amenities
Schools
Exterior Finish
Vinyl siding, Brick
Fireplace Present
No
Basement Type
N/A (Unfinished)
Basement Features
Building Heating Type
Forced air
Heating Fuel
Natural gas
Building Cooling Type
Central air conditioning

Utilities

Water
Municipal water
Utility Sewer
Sanitary sewer

Room Layout

Bedroom
Second level
3.11 m x 3.78 m
Bedroom
Second level
3.35 m x 3.76 m
Bedroom
Second level
3.43 m x 3.07 m
Primary Bedroom
Second level
4.52 m x 4.24 m
Dining room
Main level
4.02 m x 2.76 m
Family room
Main level
4.51 m x 4.04 m
Kitchen
Main level
6.26 m x 4.79 m
Living room
Main level
4.02 m x 3.33 m
Mud room
Main level
2.17 m x 2.63 m

Location

Learn more about this property
Listing provided by:
Century 21 Heritage House Ltd
MLS® number:
X13776454
Agent:
Emily Rawson
*Indicates required field
Name is required
Email is required
Please enter a valid phone number (e.g., 416-111-1111).