112 Schmidt Drive, Wellington North, Ontario N0G 1A0

Listed for:
$869,000
4 beds
3 baths
Listed 22 days ago
House for rent: 112 Schmidt Drive, Wellington North, Ontario N0G 1A0

View all 47 photos

About

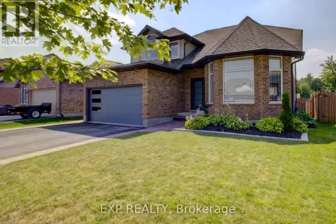
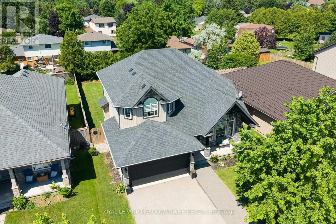
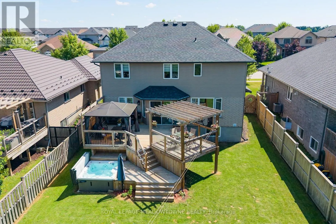
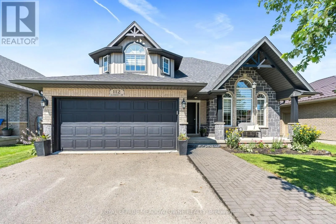
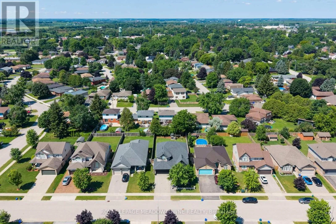
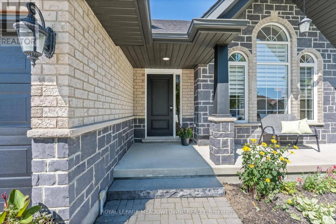
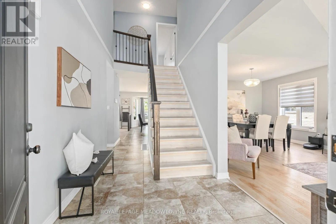
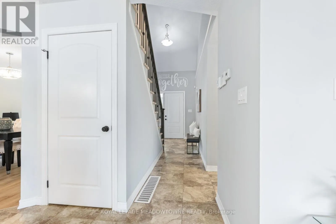
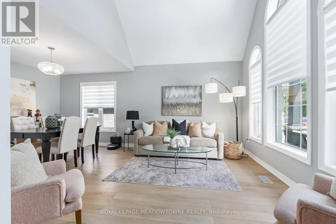
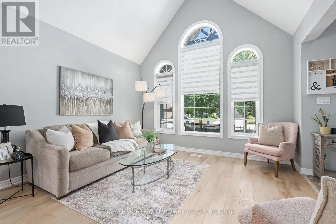
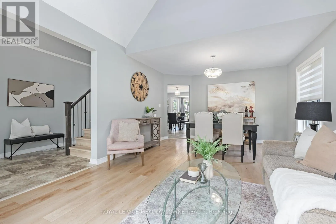
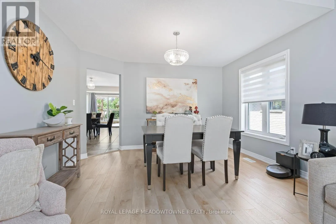
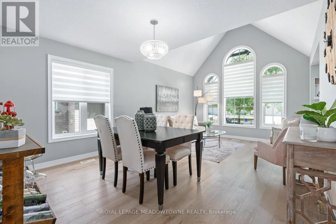
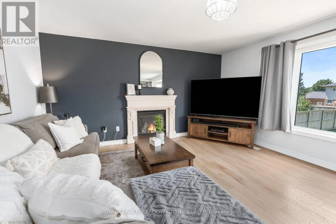
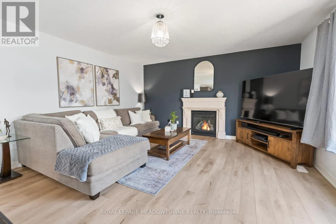
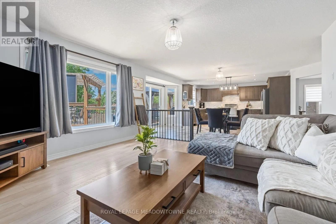
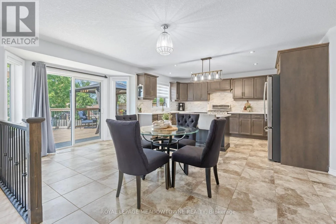
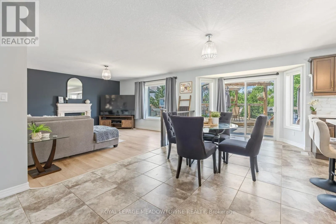
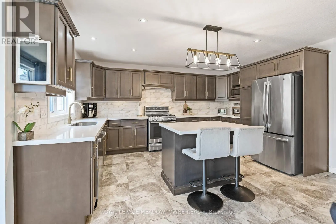
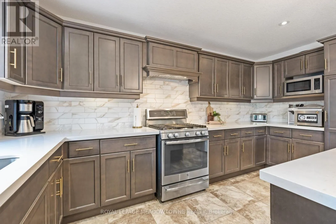
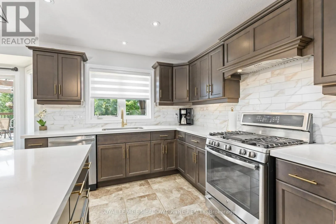
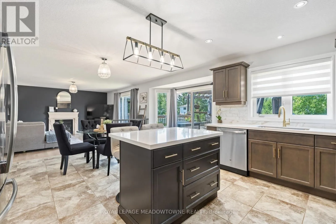
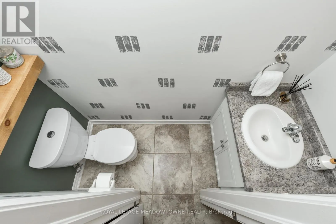
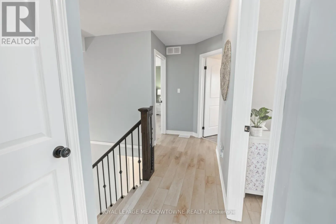
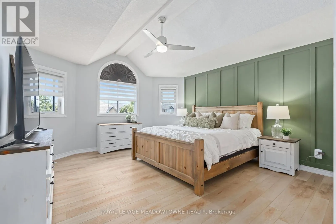
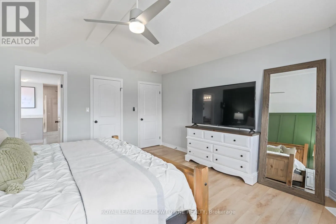
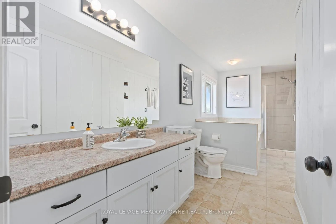
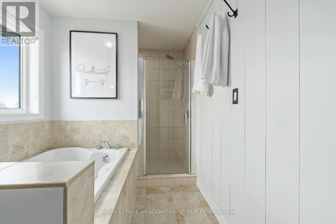
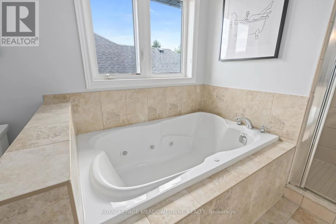
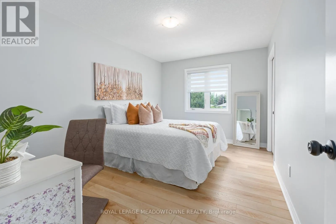
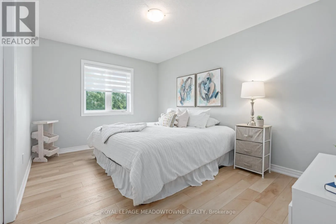
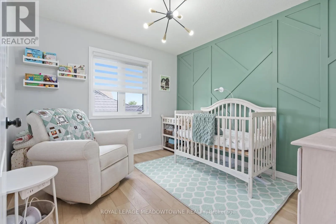
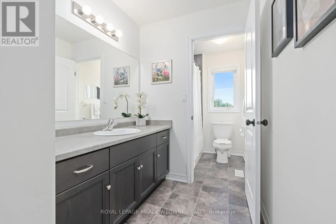
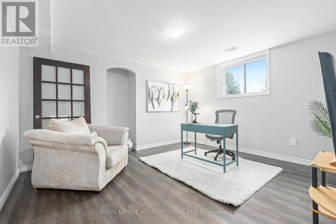
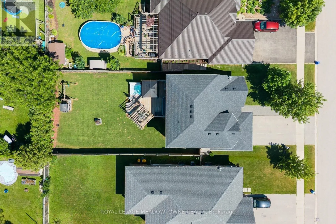
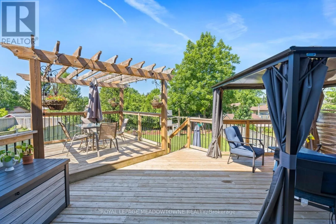
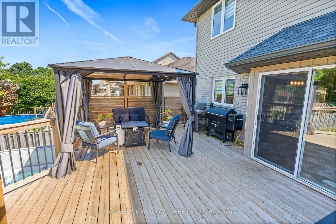
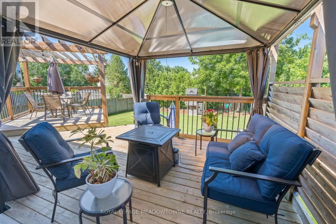
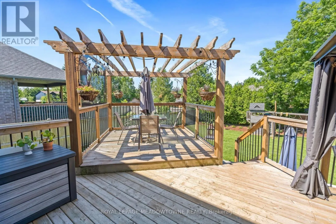
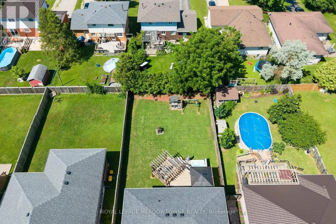
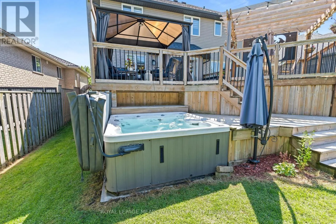
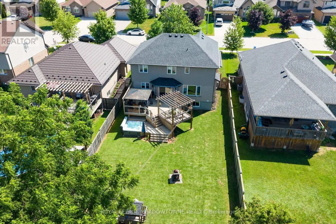
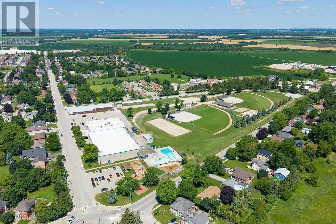
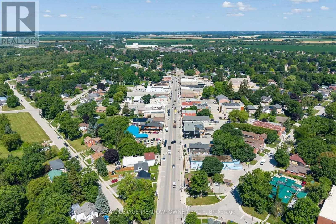
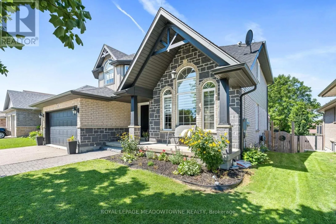
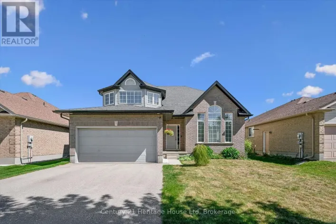
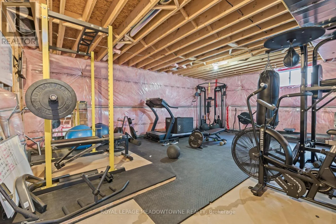
Cross Streets: Frederick St E and Hwy 6. ** Directions: Hwy 6 to Eliza then Eastview to Schmidt. Room to Grow, Space to Live, and a Community to Call Home! Ready for more space? This move-in-ready 4 bedroom, 3 bath two-storey house offers room for your family to grow, inside and out! Enjoy the charm of small-town living with quiet streets, great schools, sports teams and a close-knit community, all just 15 minutes to Fergus and Orangeville and 40 minutes to Guelph and KW. The bright main floor features an upgraded kitchen with breakfast island, a welcoming family room with gas fireplace and walkout to your backyard oasis, plus spacious living and dining rooms perfect for family gatherings. New vinyl plank flooring and zebra blinds add a fresh, modern touch. Upstairs, discover a private primary suite with walk-in closet and 4-piece ensuite, three additional spacious bedrooms and a second full bath. The unfinished basement offers high ceilings, oversized windows, a finished office and bathroom rough-in, with exciting potential for extra living space or an in-law suite. Outside, the impressive 50' x 148' lot is made for family fun, featuring two-tier decks, a hot tub and plenty of room for kids to play and friends to gather. More space, a slower pace and room for your family's next chapter - welcome home! (id:27476)

Property Highlights

MLS® Number
X14109938
Type
Single Family
Community Name
Arthur
Ownership Type
Freehold
Land Size
50 x 148 FT
Parking Space Total
4

Building

Building Type
House
Storeys
2.00
Square Footage
2000 - 2500 sqft
Bathrooms Total
3
Bedrooms Above Ground
4
Bedrooms Total
4
Amenities
Fireplace(s) Park, Schools
Exterior Finish
Brick, Aluminum siding
Fireplace Present
Yes
Basement Type
Partial (Partially finished)
Basement Features
Building Heating Type
Forced air
Heating Fuel
Natural gas
Building Cooling Type
Central air conditioning, Ventilation system

Utilities

Water
Municipal water
Utility Sewer
Sanitary sewer

Room Layout

Primary Bedroom
Second level
4.72 m x 4.42 m
Bedroom 2
Second level
4.36 m x 3.01 m
Bedroom 3
Second level
3.05 m x 3.99 m
Bedroom 4
Second level
3.11 m x 3.08 m
Office
Basement
4.11 m x 3.9 m
Living room
Main level
5.82 m x 3.9 m
Dining room
Main level
5.82 m x 3.9 m
Kitchen
Main level
4.3 m x 2.77 m
Eating area
Main level
5.82 m x 3.17 m
Family room
Main level
4.3 m x 4.57 m
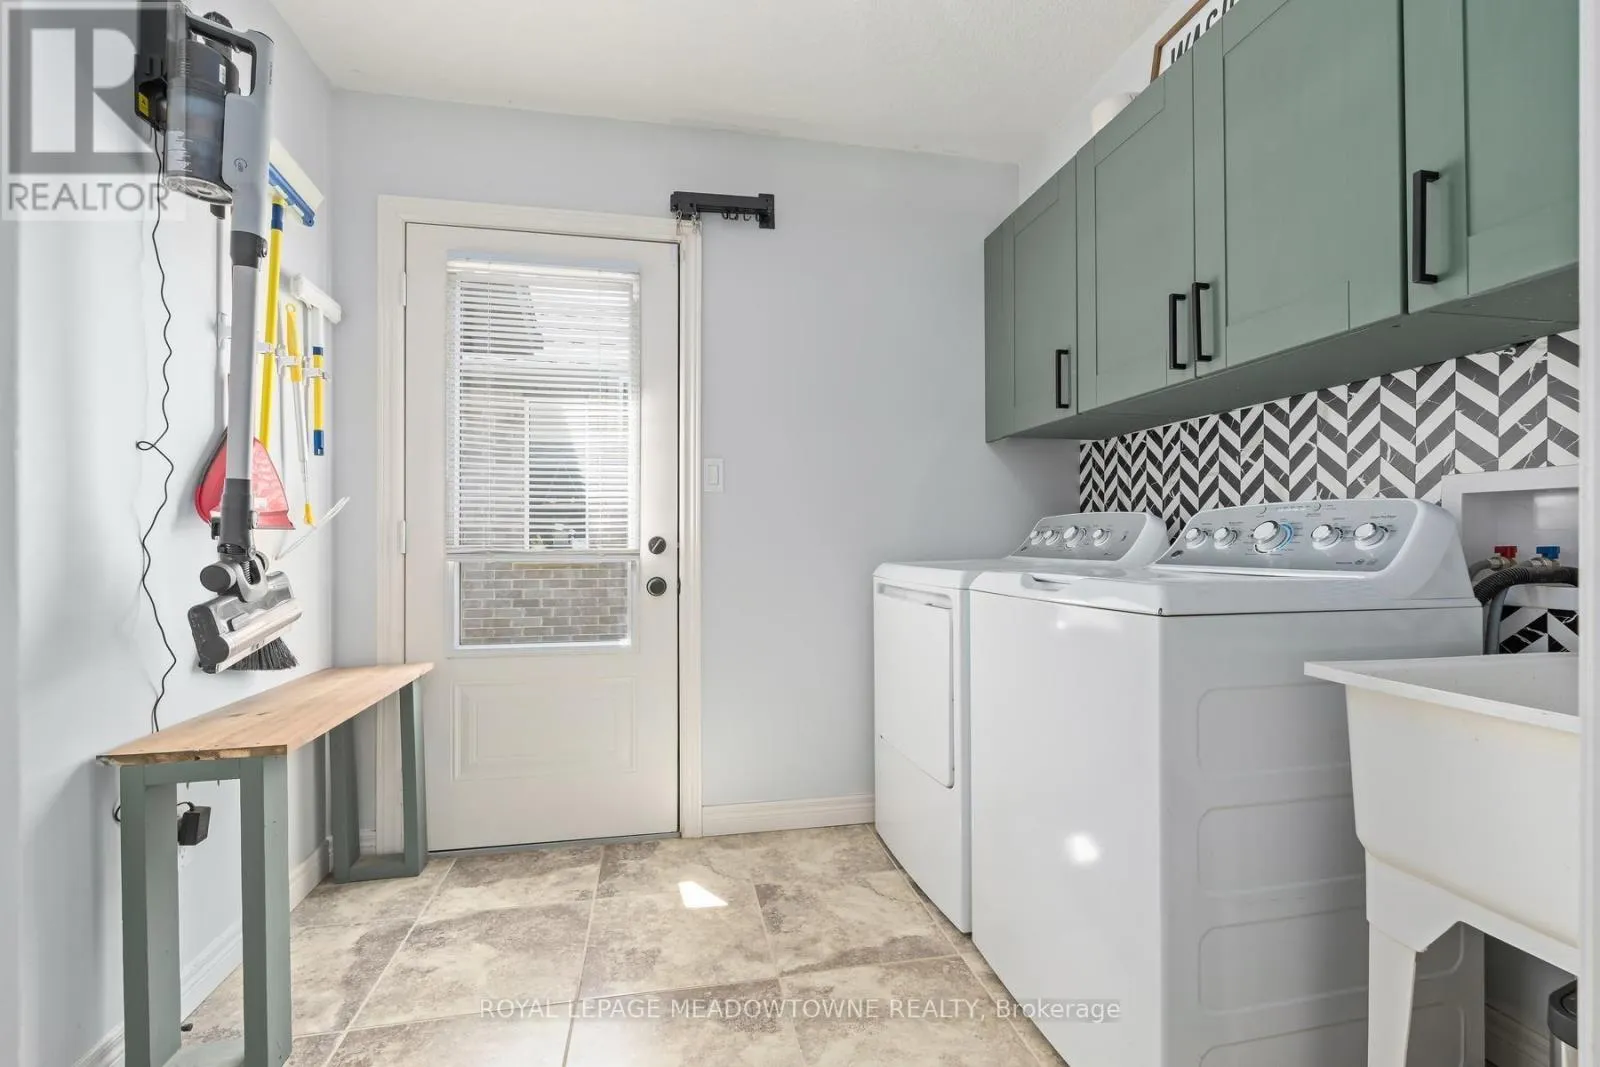
Laundry room
Main level
2.62 m x 1.86 m

Location

Learn more about this property
Listing provided by:
ROYAL LEPAGE MEADOWTOWNE REALTY
MLS® number:
X14109938
Agent:
Tracy Myers
*Indicates required field
Name is required
Email is required
Please enter a valid phone number (e.g., 416-111-1111).