235 Kenzie Road, Wellington North, Ontario N0G 2L2

Listed for:
$639,900
4 beds
2 baths
Listed 1 day ago
House for rent: 235 Kenzie Road, Wellington North, Ontario N0G 2L2

View all 37 photos

About

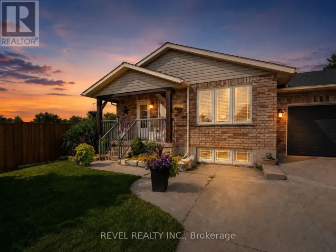
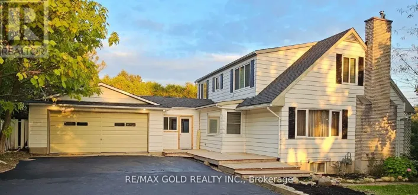
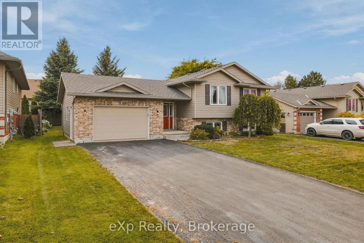
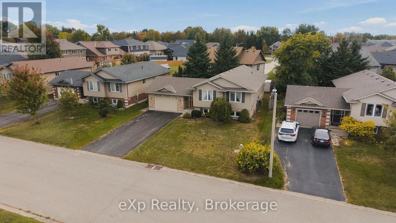
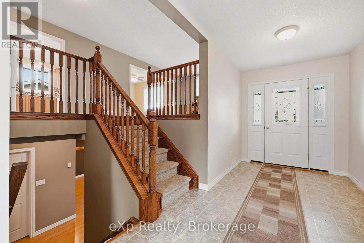
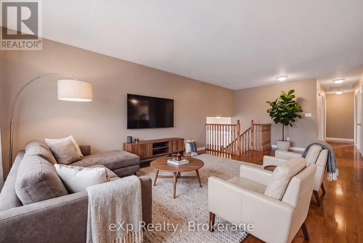
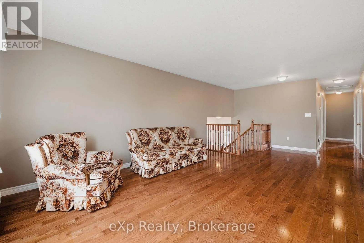
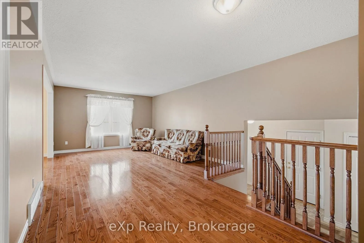
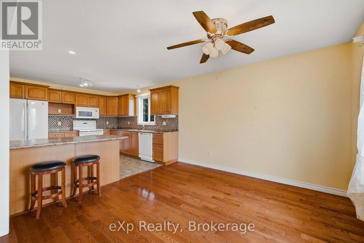
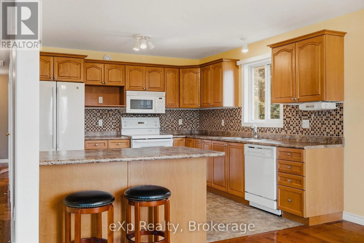
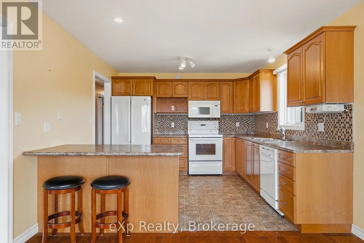
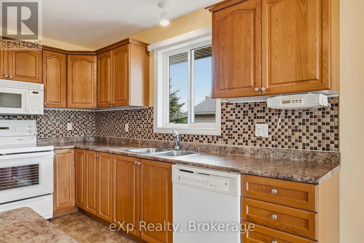
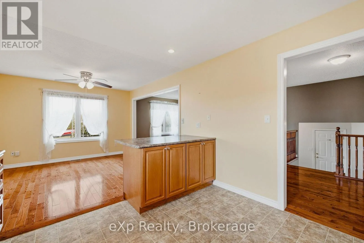
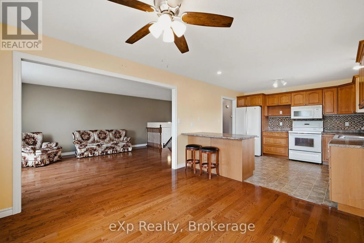
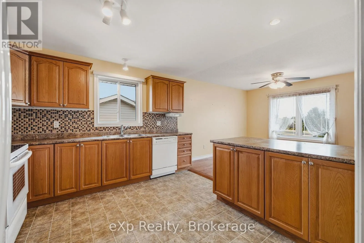
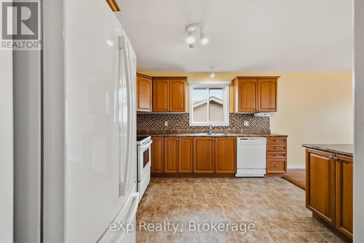
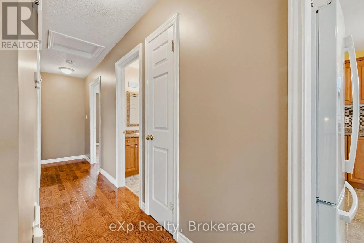
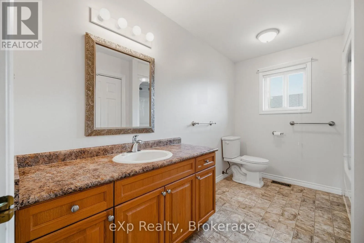
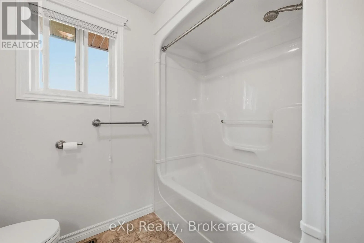
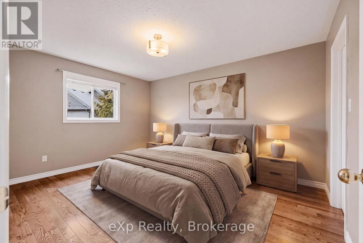
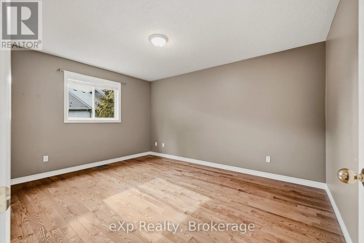
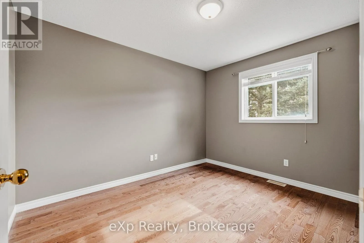
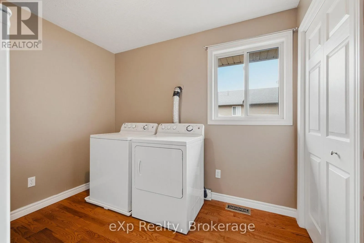
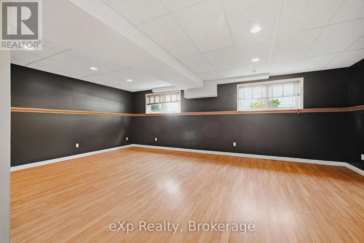
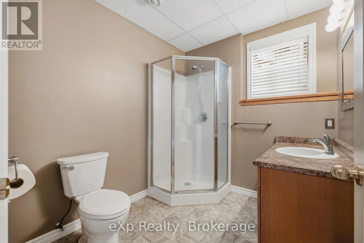
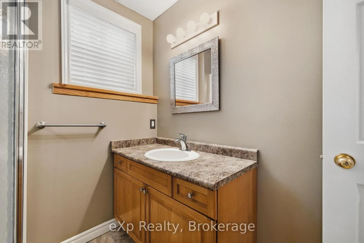
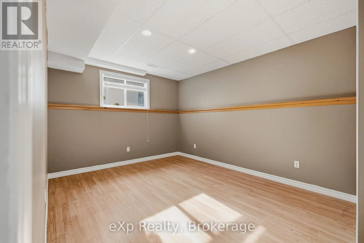
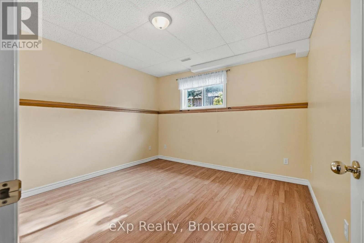
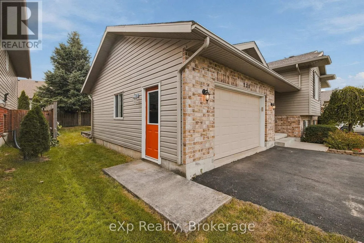
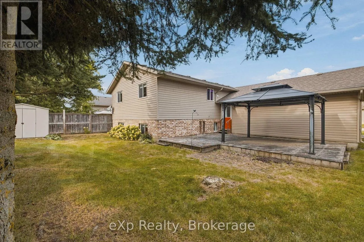
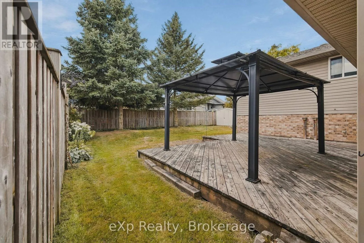
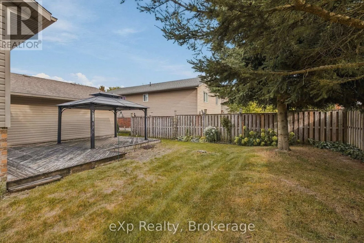
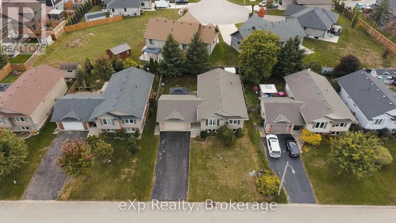
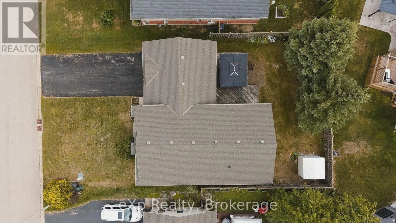
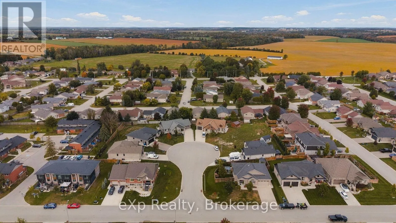
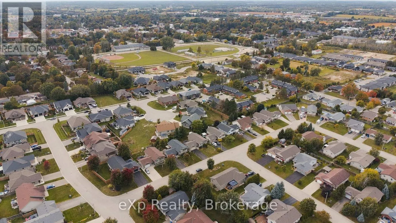
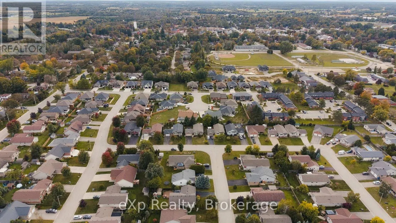
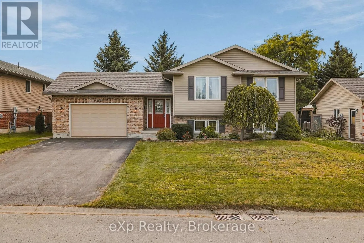
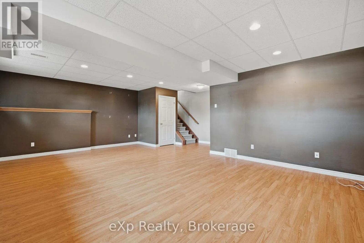
Cross Streets: Sarah Rd. ** Directions: 235 Kenzie Rd, Mount Forest. Welcome to this well maintained raised bungalow, built in 2005 and ideally situated on a quiet road in Mount Forest. Offering a flexible layout and plenty of space for the whole family, this home is designed to grow with you. The main level features a spacious eat-in kitchen with oak cabinetry, two comfortable bedrooms, a full bathroom, and convenient main-floor laundry. Need a third bedroom upstairs? Simply move the laundry back downstairs to the utility room and create the additional bedroom with ease. Downstairs, the finished lower level offers an impressive amount of living space, including a huge recreation room, two additional bedrooms, a full bathroom, and the added comfort of in-floor heating - perfect for cozy family evenings or accommodating guests, older children, or a home office. A large foyer provides easy access to the oversized garage and the fully fenced backyard, offering both convenience and outdoor space to enjoy. Located close to the high school, shopping, park, splash pad and sports fields, this home puts everyday amenities and recreation right at your fingertips. A fantastic opportunity for families looking for space, flexibility and a great Mount Forest location! (id:27476)

Property Highlights

MLS® Number
X13838048
Type
Single Family
Community Name
Mount Forest
Ownership Type
Freehold
Land Size
61.8 x 78.8 FT|under 1/2 acre
Parking Space Total
5

Building

Building Type
House
Storeys
1.00
Square Footage
1100 - 1500 sqft
Bathrooms Total
2
Bedrooms Above Ground
2
Bedrooms Total
4
Amenities
Golf Nearby, Hospital, Place of Worship, Schools
Exterior Finish
Brick Facing, Vinyl siding
Fireplace Present
No
Basement Type
Full (Finished)
Basement Features
Building Heating Type
Forced air
Heating Fuel
Natural gas
Building Cooling Type
Central air conditioning, Air exchanger

Utilities

Water
Municipal water
Utility Sewer
Sanitary sewer

Room Layout

Bedroom 4
Basement
4.08 m x 3.51 m
Bathroom
Basement
2.39 m x 2.12 m
Utility room
Basement
4.05 m x 3.24 m
Other
Basement
4.99 m x 3.38 m
Recreational, Games room
Basement
7.01 m x 4.78 m
Bedroom 3
Basement
4.57 m x 3.24 m
Living room
Main level
7.13 m x 3.82 m
Dining room
Main level
3.53 m x 3.42 m
Kitchen
Main level
3.48 m x 3.42 m
Primary Bedroom
Main level
4.31 m x 3.44 m
Bedroom 2
Main level
3.52 m x 3.1 m
Laundry room
Main level
2.91 m x 2.71 m
Bathroom
Main level
3.42 m x 2.4 m
Foyer
Main level
5.33 m x 2.38 m

Location

Learn more about this property
Listing provided by:
eXp Realty
MLS® number:
X13838048
Agent:
Rachel Whetham
*Indicates required field
Name is required
Email is required
Please enter a valid phone number (e.g., 416-111-1111).

Community Spotlight: Homes For sale in Your Neighborhood