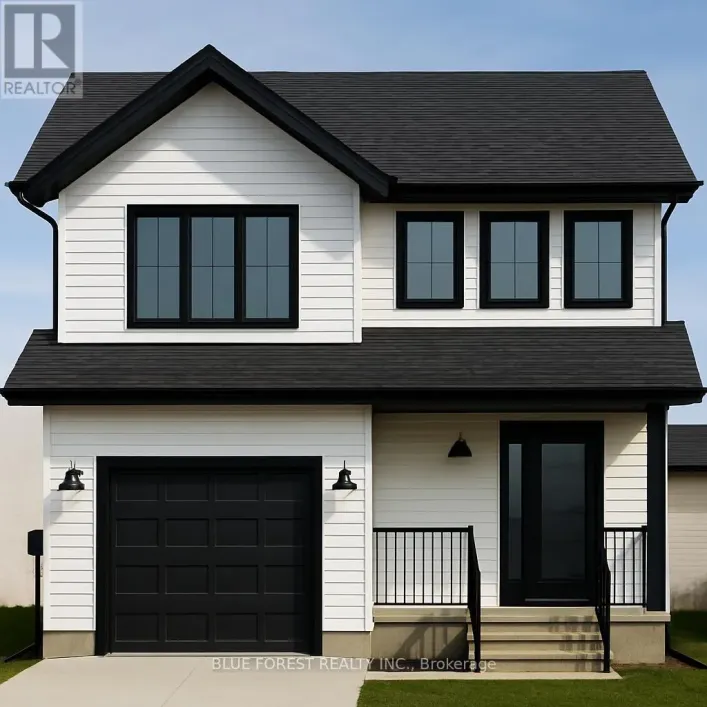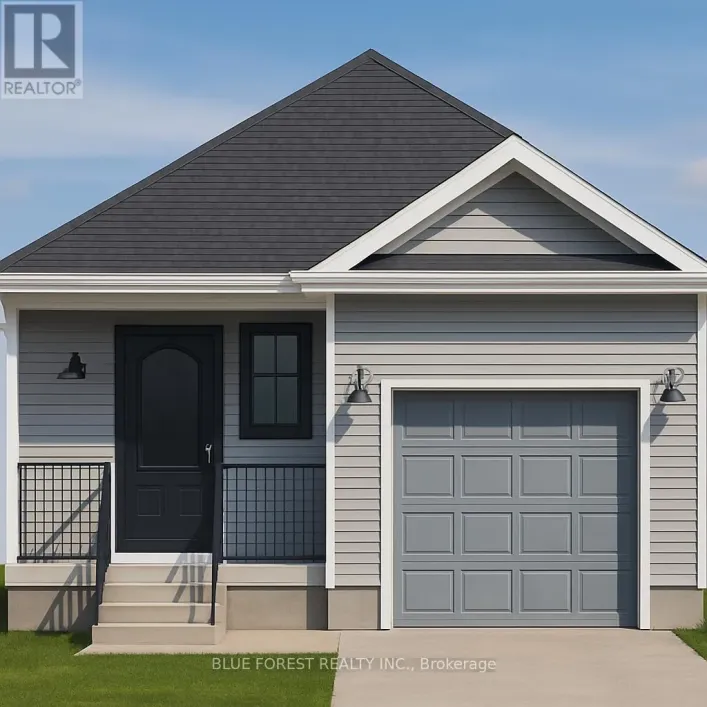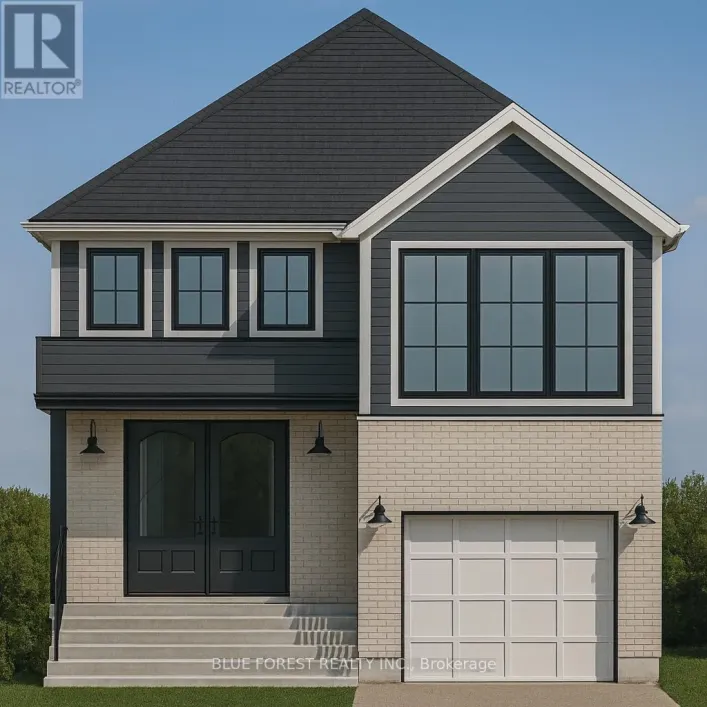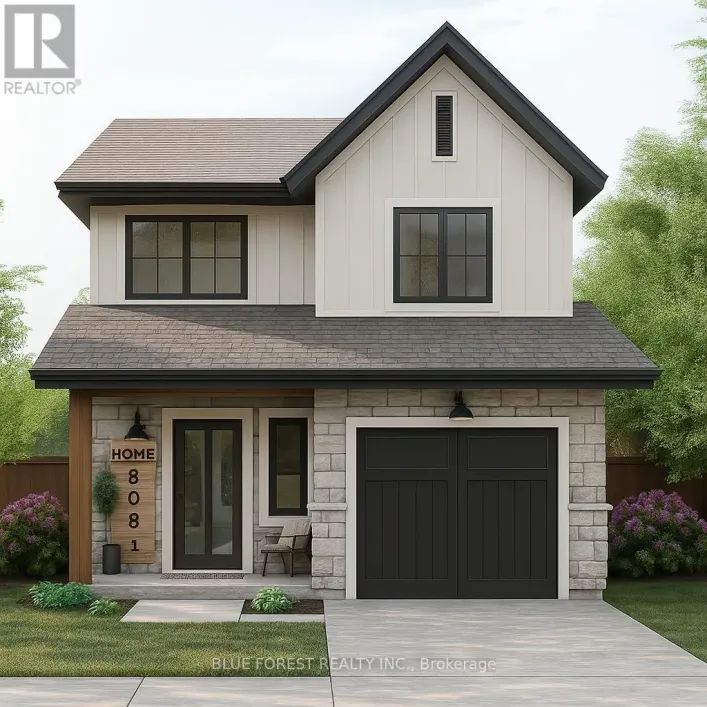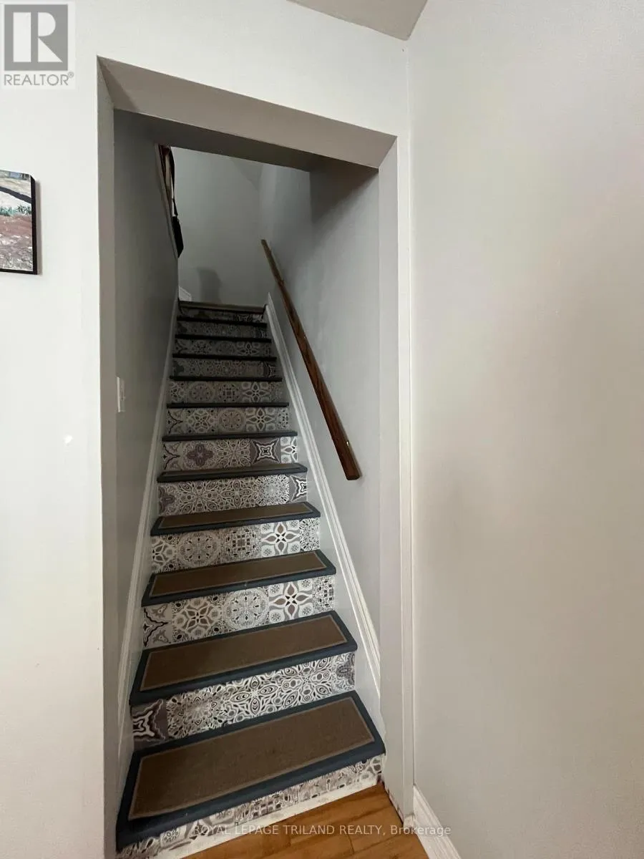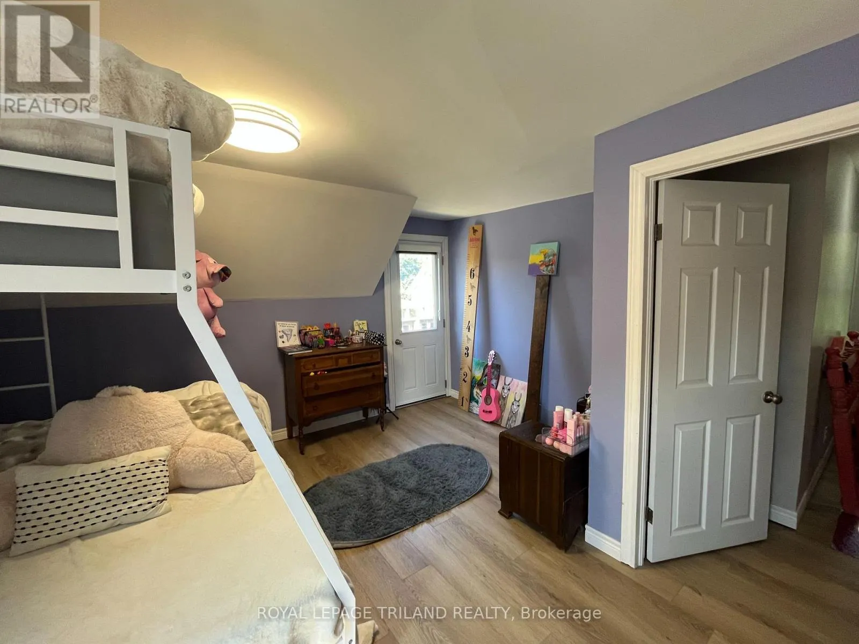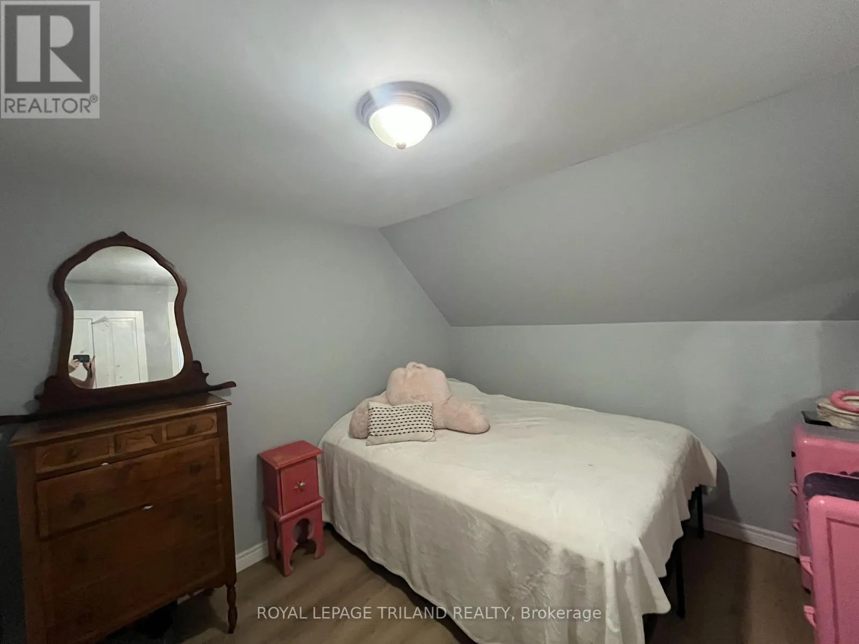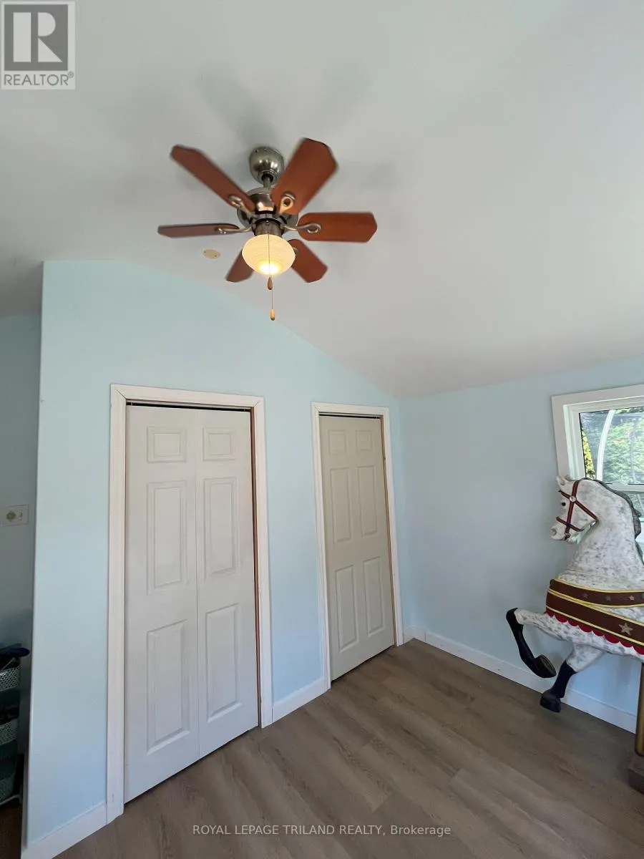
177 Furnival Road, West Elgin, Ontario N0L 2P0

Listed for:
$394,900
2 beds
1 baths
Listed 19 days ago
House for rent: 177 Furnival Road, West Elgin, Ontario N0L 2P0

View all 26 photos

About

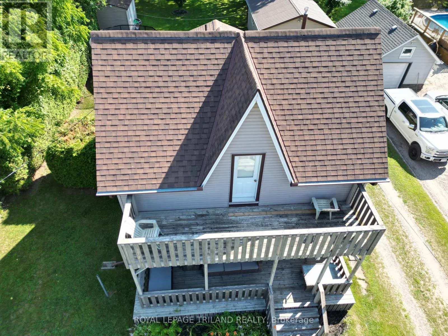
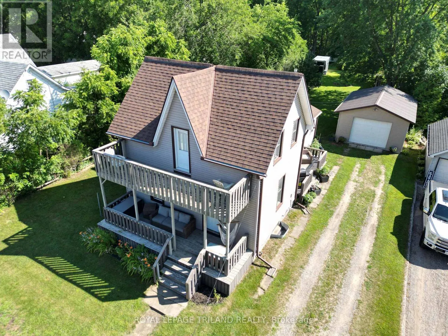
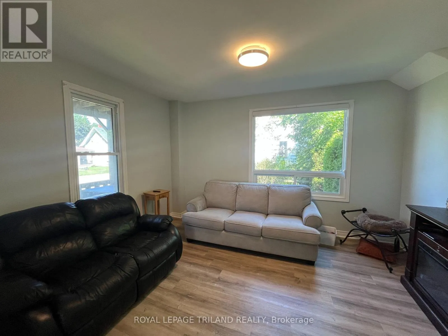
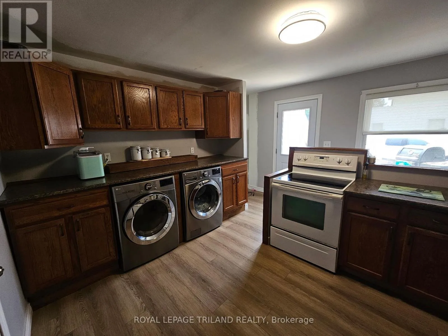
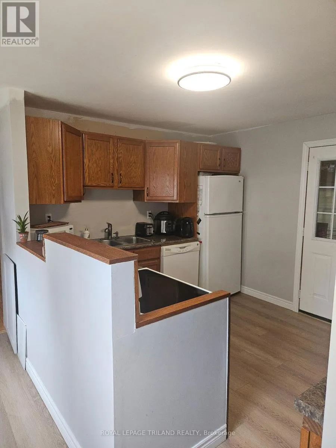
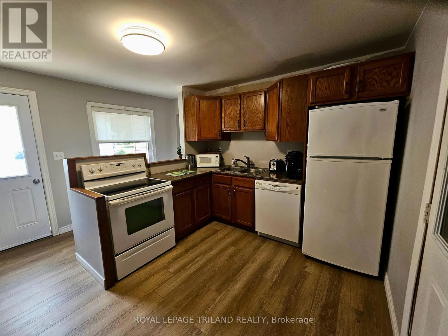
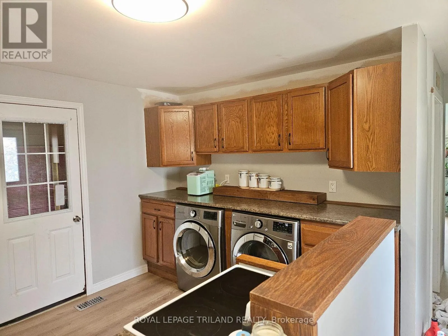
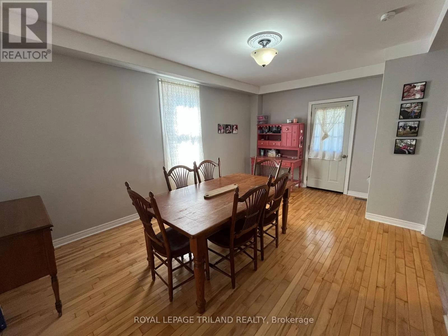
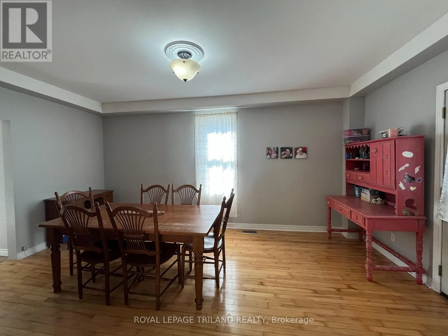
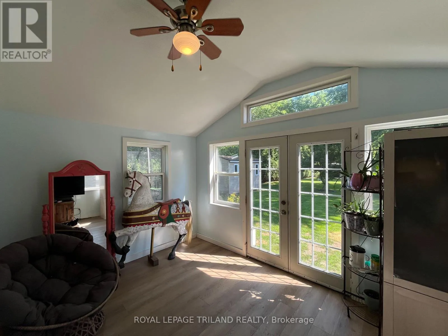
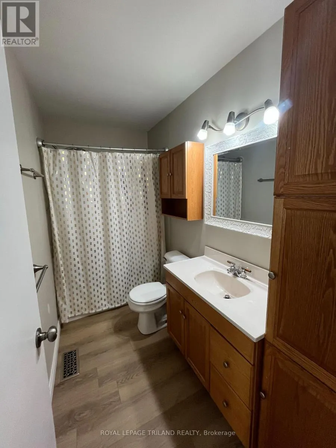
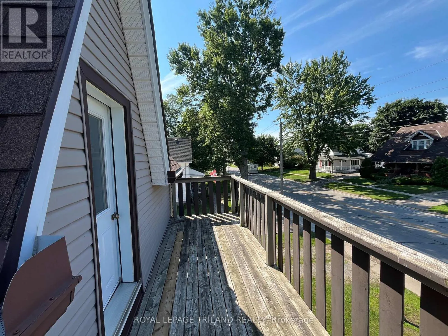
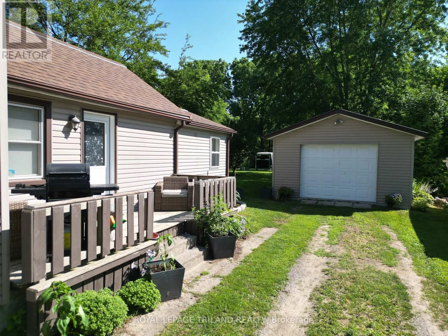
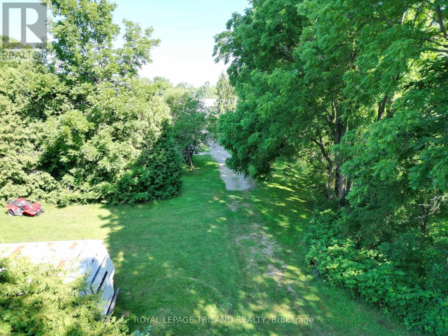
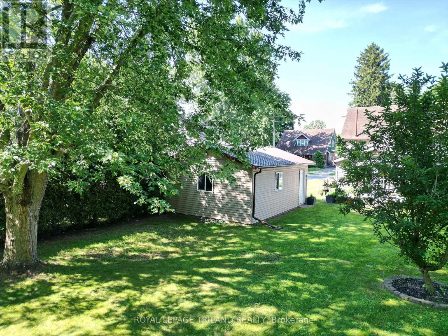
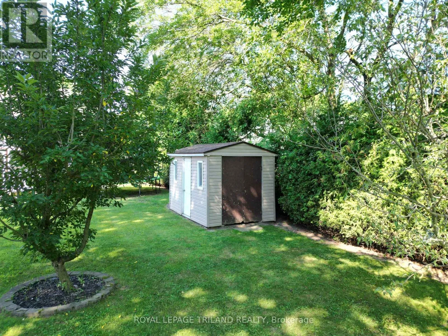
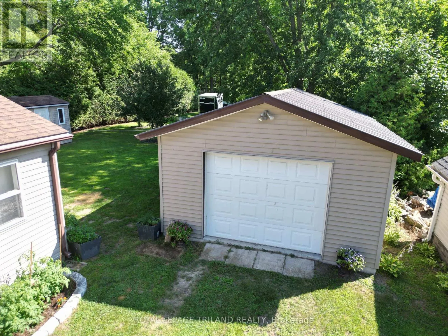
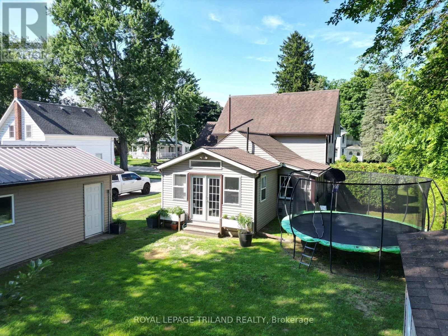
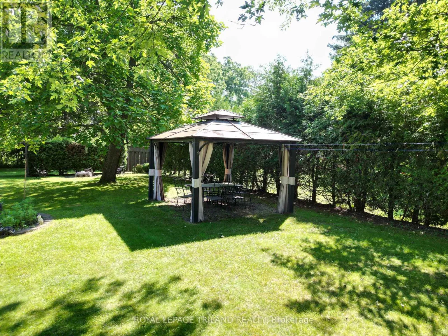
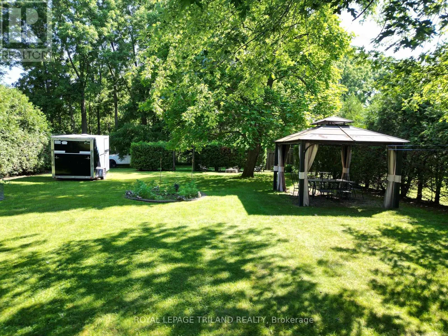
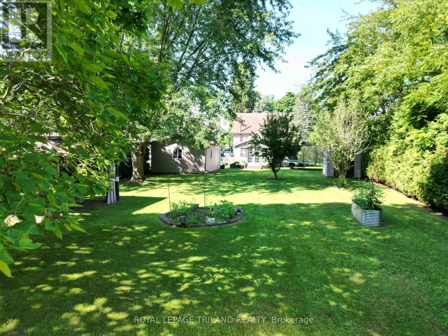
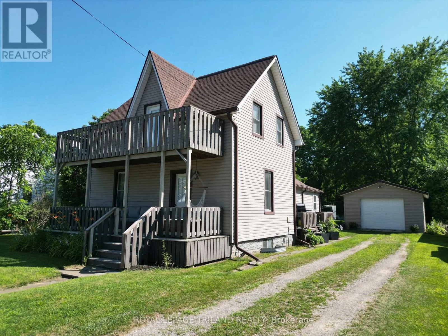
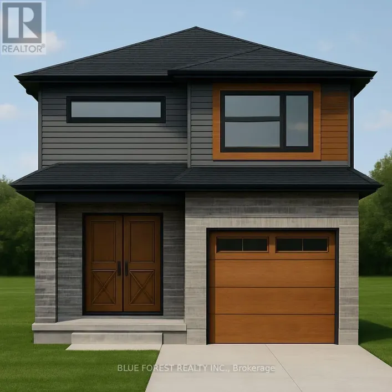
Cross Streets: James St. ** Directions: 401 to Rodney exit, south on Furnival to the property. RAVINE LOT: Offering both tranquility & privacy w/ spacious shop, secondary roadway w/ parking for RV or trailer and oversized lot! This beautiful property is lined w/ trees that backs onto forest offering you a piece of paradise that's close to town. The detached garage/shop provides ample storage & workspace for hobbies, cars & more. A road along the back gives you room for extra parking & another access to property. The charming 2-bed layout includes spacious den, ideal for home office, formal dining, spare bedroom or additional family room. With plenty of space for the family & designated areas for entertaining, this home effortlessly blends functionality with comfort. Convenience is key w/ main floor laundry & a mudroom for additional storage, keeping daily life organized. Its prime location allows for leisurely stroll into town and is close proximity to the 401 + 5 mins to beach. this property offers a serene lifestyle with rare ravine lot and shop - checking all your boxes! (id:27476)

Property Highlights

MLS® Number
X14127166
Type
Single Family
Community Name
Rodney
Ownership Type
Freehold
Land Size
66 x 198 FT
Parking Space Total
5

Building

Building Type
House
Storeys
1.50
Square Footage
1100 - 1500 sqft
Bathrooms Total
1
Bedrooms Above Ground
2
Bedrooms Total
2
Amenities
Schools, Place of Worship
Exterior Finish
Vinyl siding
Fireplace Present
No
Basement Type
Partial
Basement Features
Building Heating Type
Forced air
Heating Fuel
Natural gas
Building Cooling Type
Central air conditioning

Utilities

Water
Municipal water
Utility Sewer
Sanitary sewer

Room Layout

Bedroom
Second level
3.2 m x 3 m
Bedroom
Second level
3.1 m x 4.3 m
Family room
Main level
4.07 m x 2.79 m
Dining room
Main level
3.57 m x 5.18 m
Kitchen
Main level
4.1 m x 3.9 m
Living room
Main level
3.82 m x 4.16 m
Sunroom
Main level
5.21 m x 1.5 m

Location

Learn more about this property
Listing provided by:
ROYAL LEPAGE TRILAND REALTY
MLS® number:
X14127166
Agent:
Sharon Von Behr
*Indicates required field
Name is required
Email is required
Please enter a valid phone number (e.g., 416-111-1111).

Community Spotlight: Homes For sale in Your Neighborhood